
10717 Cottonwood Crescent Dawson Creek, British Columbia V1G 4E4

$589,000
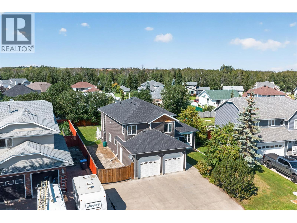
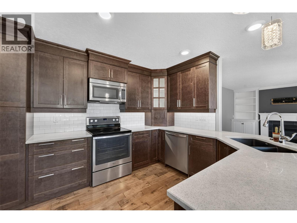
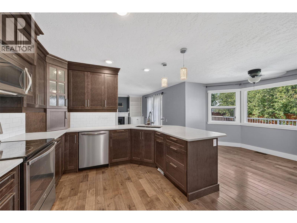
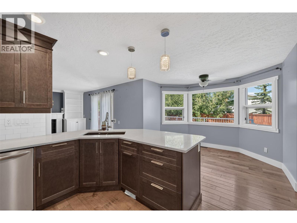
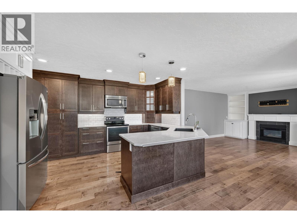
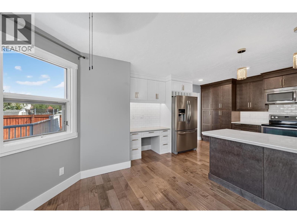
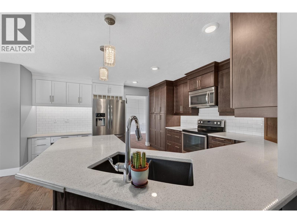
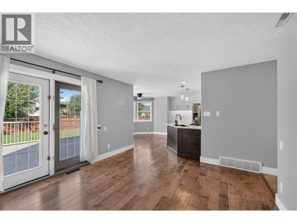
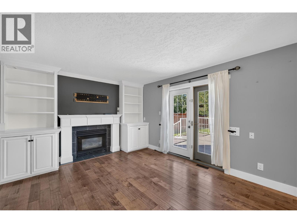
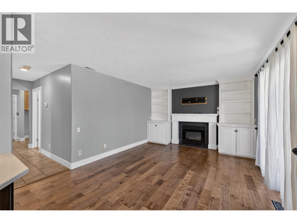
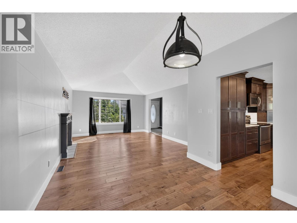
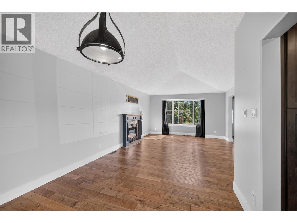
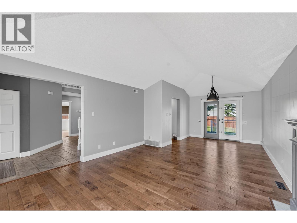
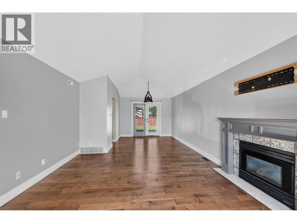
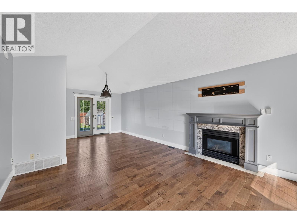
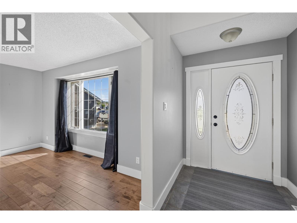
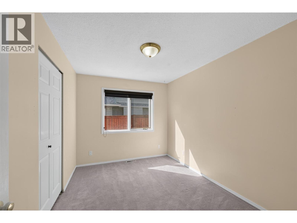
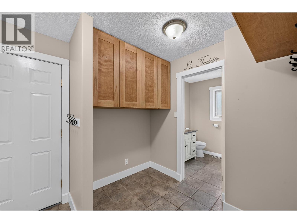
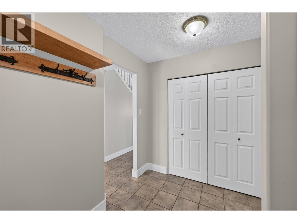
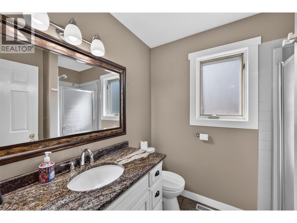
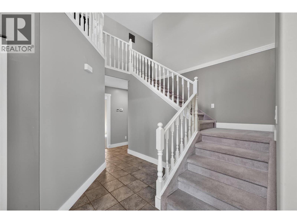
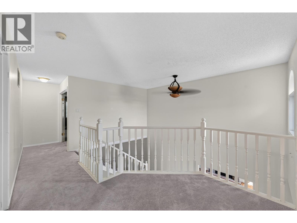
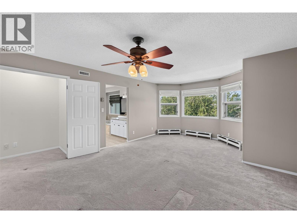
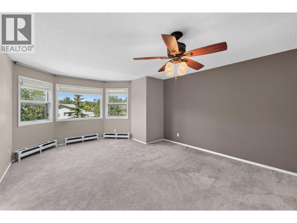
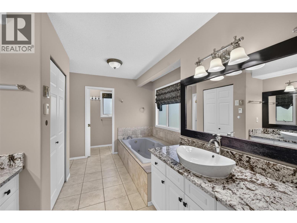
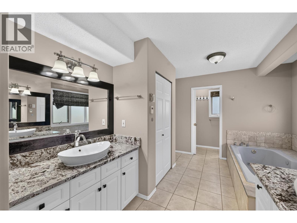
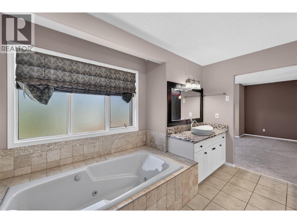
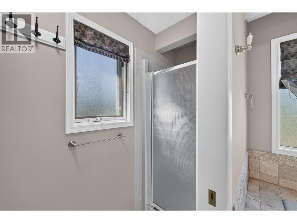
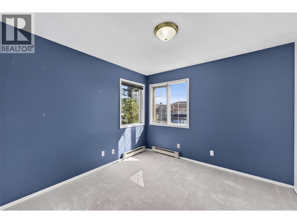
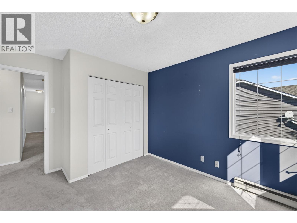
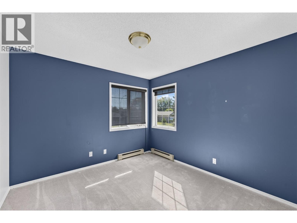
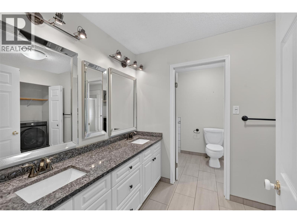
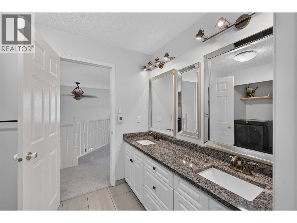
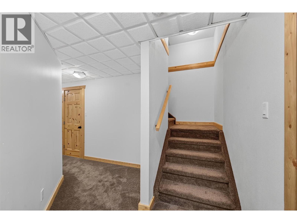
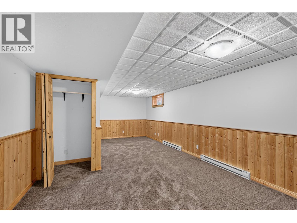
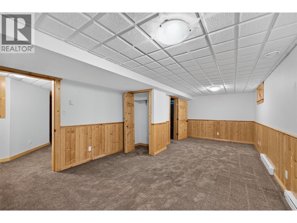
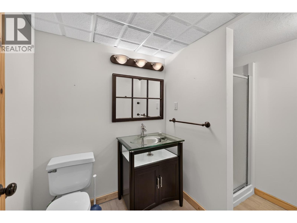
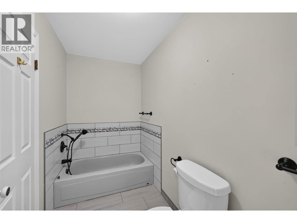
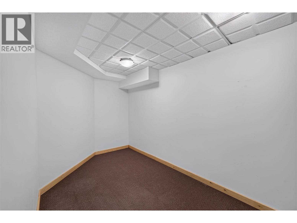
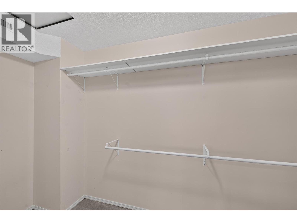
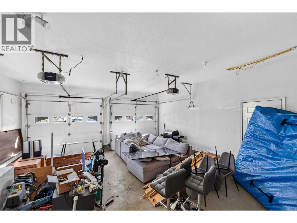
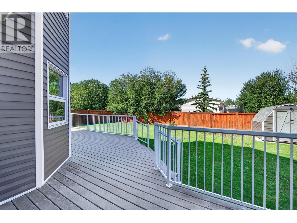
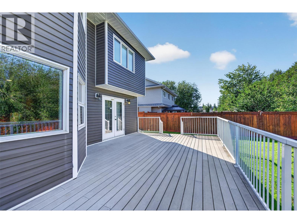
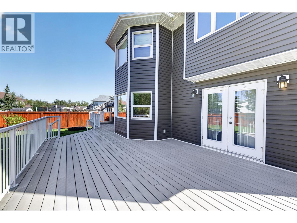
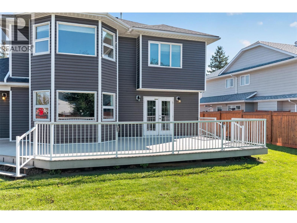
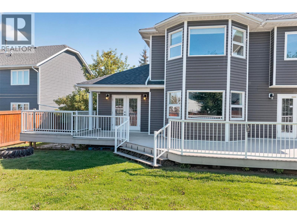
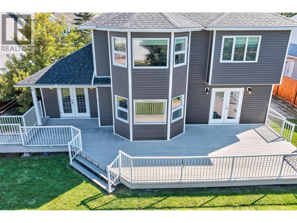
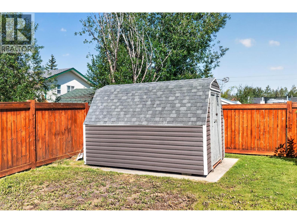
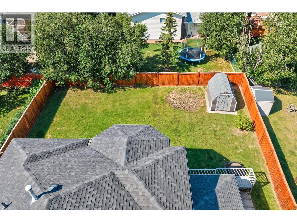
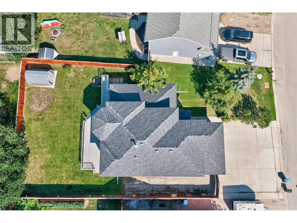
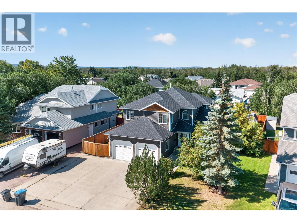
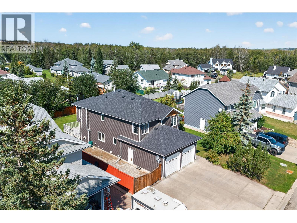
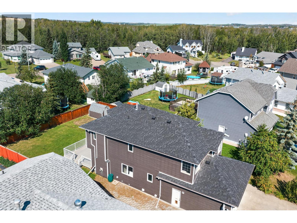
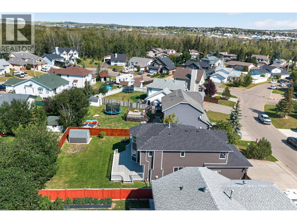
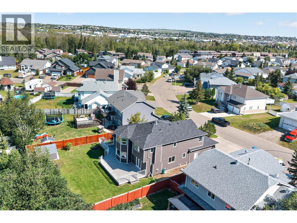
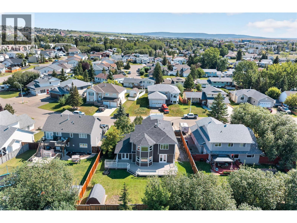
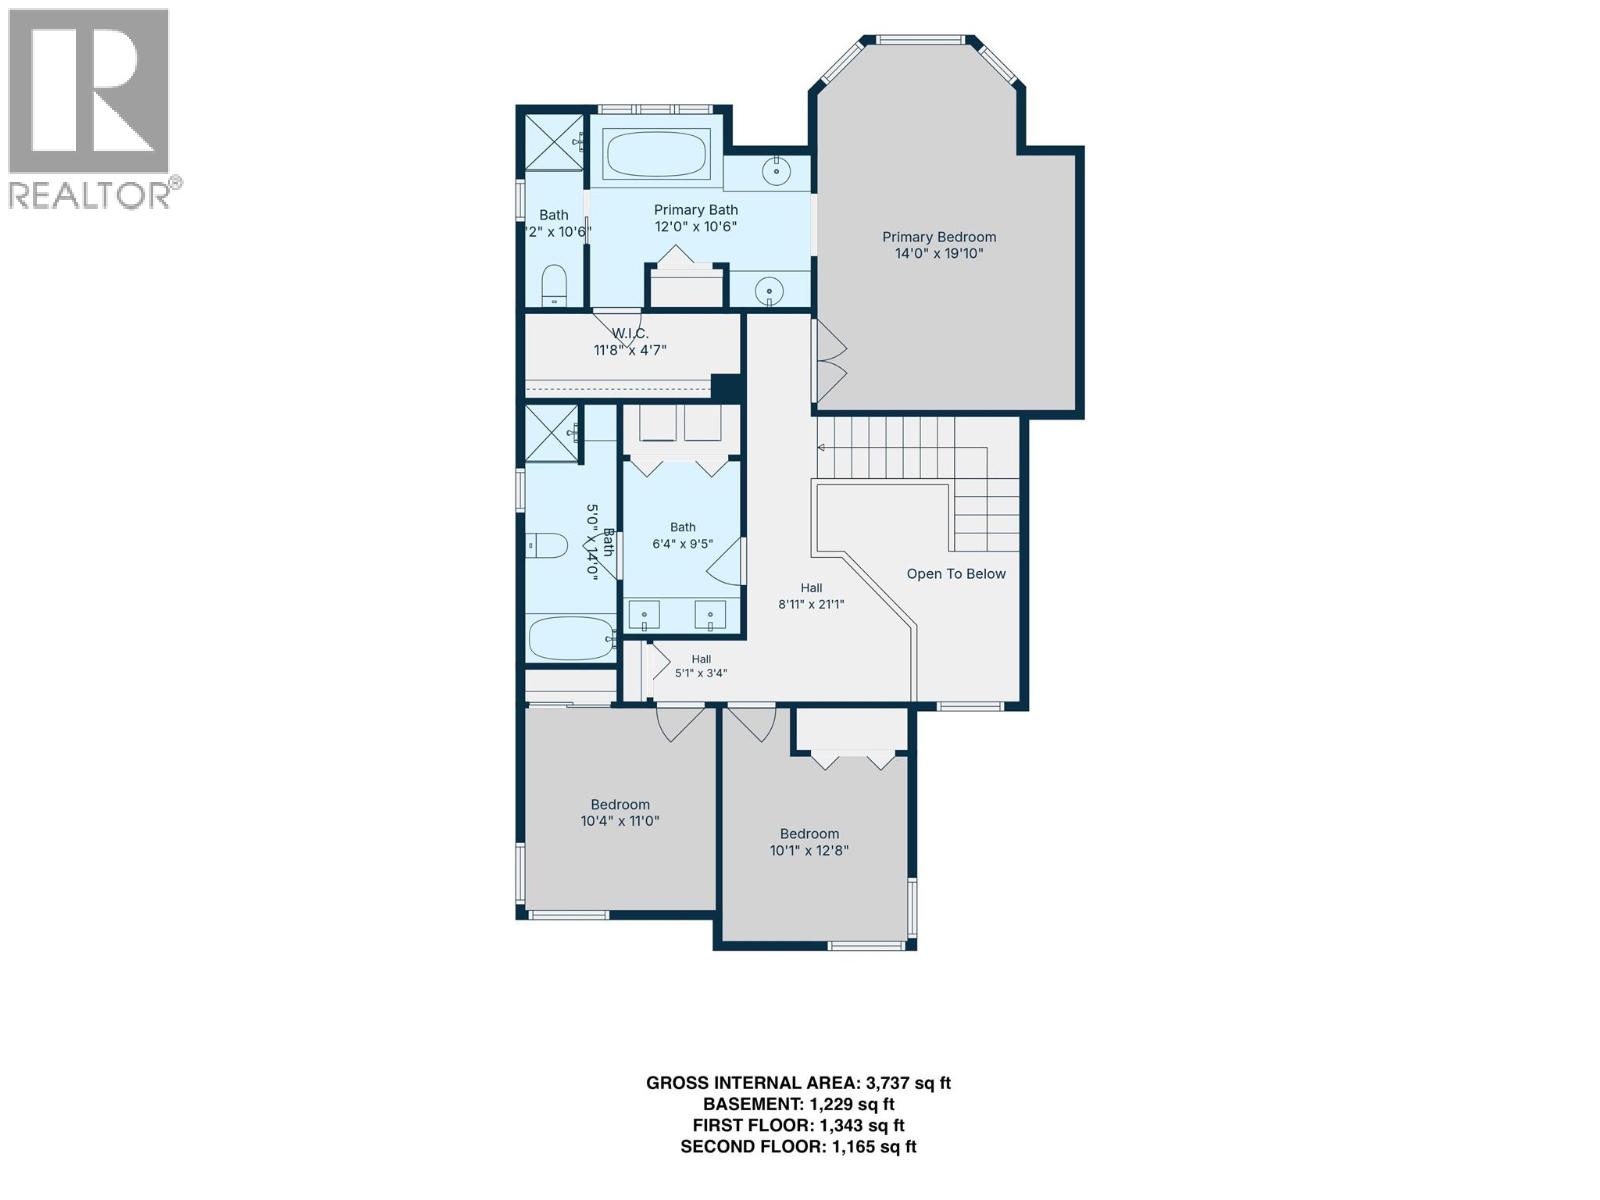
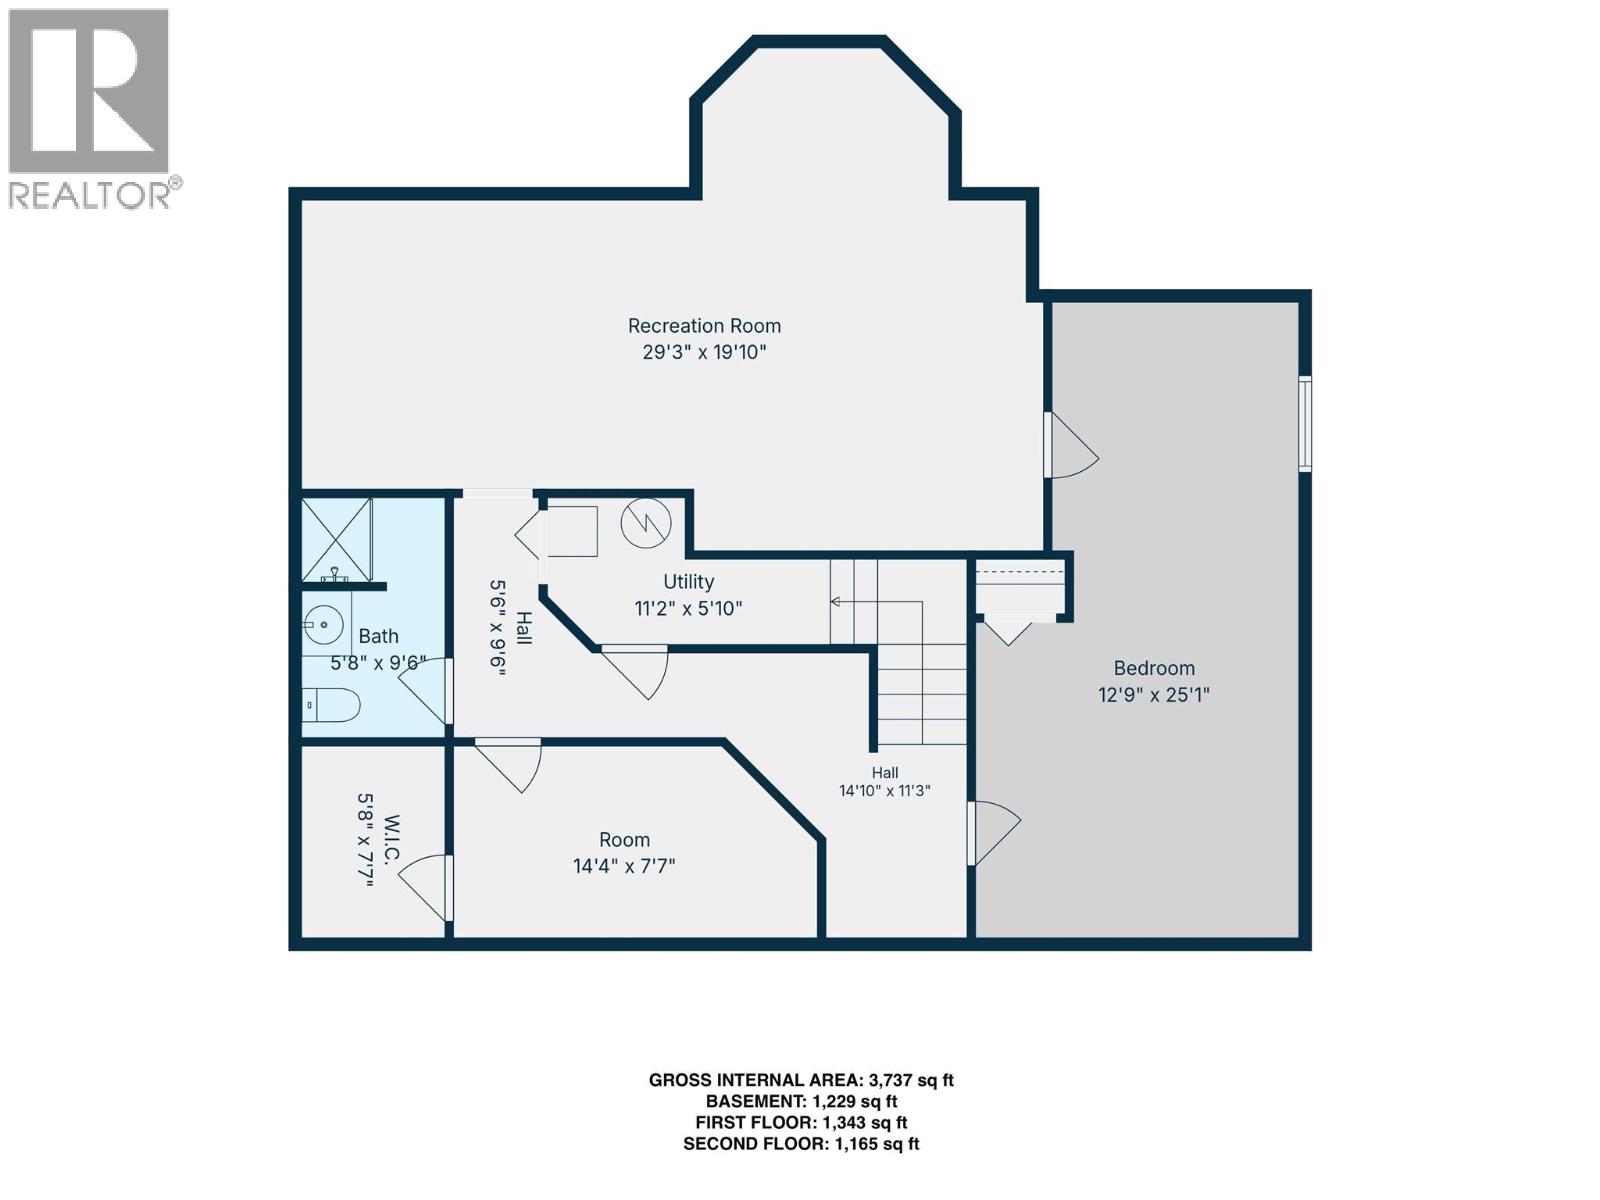
Elegant family home in the heart of Willowbrook! This custom 3500 sq foot, 5 bedroom, 4 bathroom home is move in ready and waiting for you. The grand 2 storey foyer and vaulted formal living/dining room ceilings are features not often seen anymore, plus there is lots of newer hardwood floors and 2 gas fireplaces. The spacious eat-in kitchen was completely renovated in 2015 and features top quality custom cabinetry, gleaming quartz countertops and stainless steel appliances. Upper level holds 2 generous secondary bedrooms and the gorgeous master suite complete with bay window, en-suite with dual granite vanities, soaker tub and separate shower and walk-in closet. Fully finished basement hosts a custom media space, rec room, a huge bedroom and full bathroom. Exterior features newer roof, cedar shingle gables, a double car attached garage, huge composite deck wired for a hot tub, shed and a fully fenced yard (newer fence). See agent website for more photos and information. (id:63400)
Property Details
| MLS® Number | 10398498 |
| Property Type | Single Family |
| Neigbourhood | Dawson Creek |
| Community Features | Rentals Allowed |
| Parking Space Total | 2 |
Building
| Bathroom Total | 4 |
| Bedrooms Total | 5 |
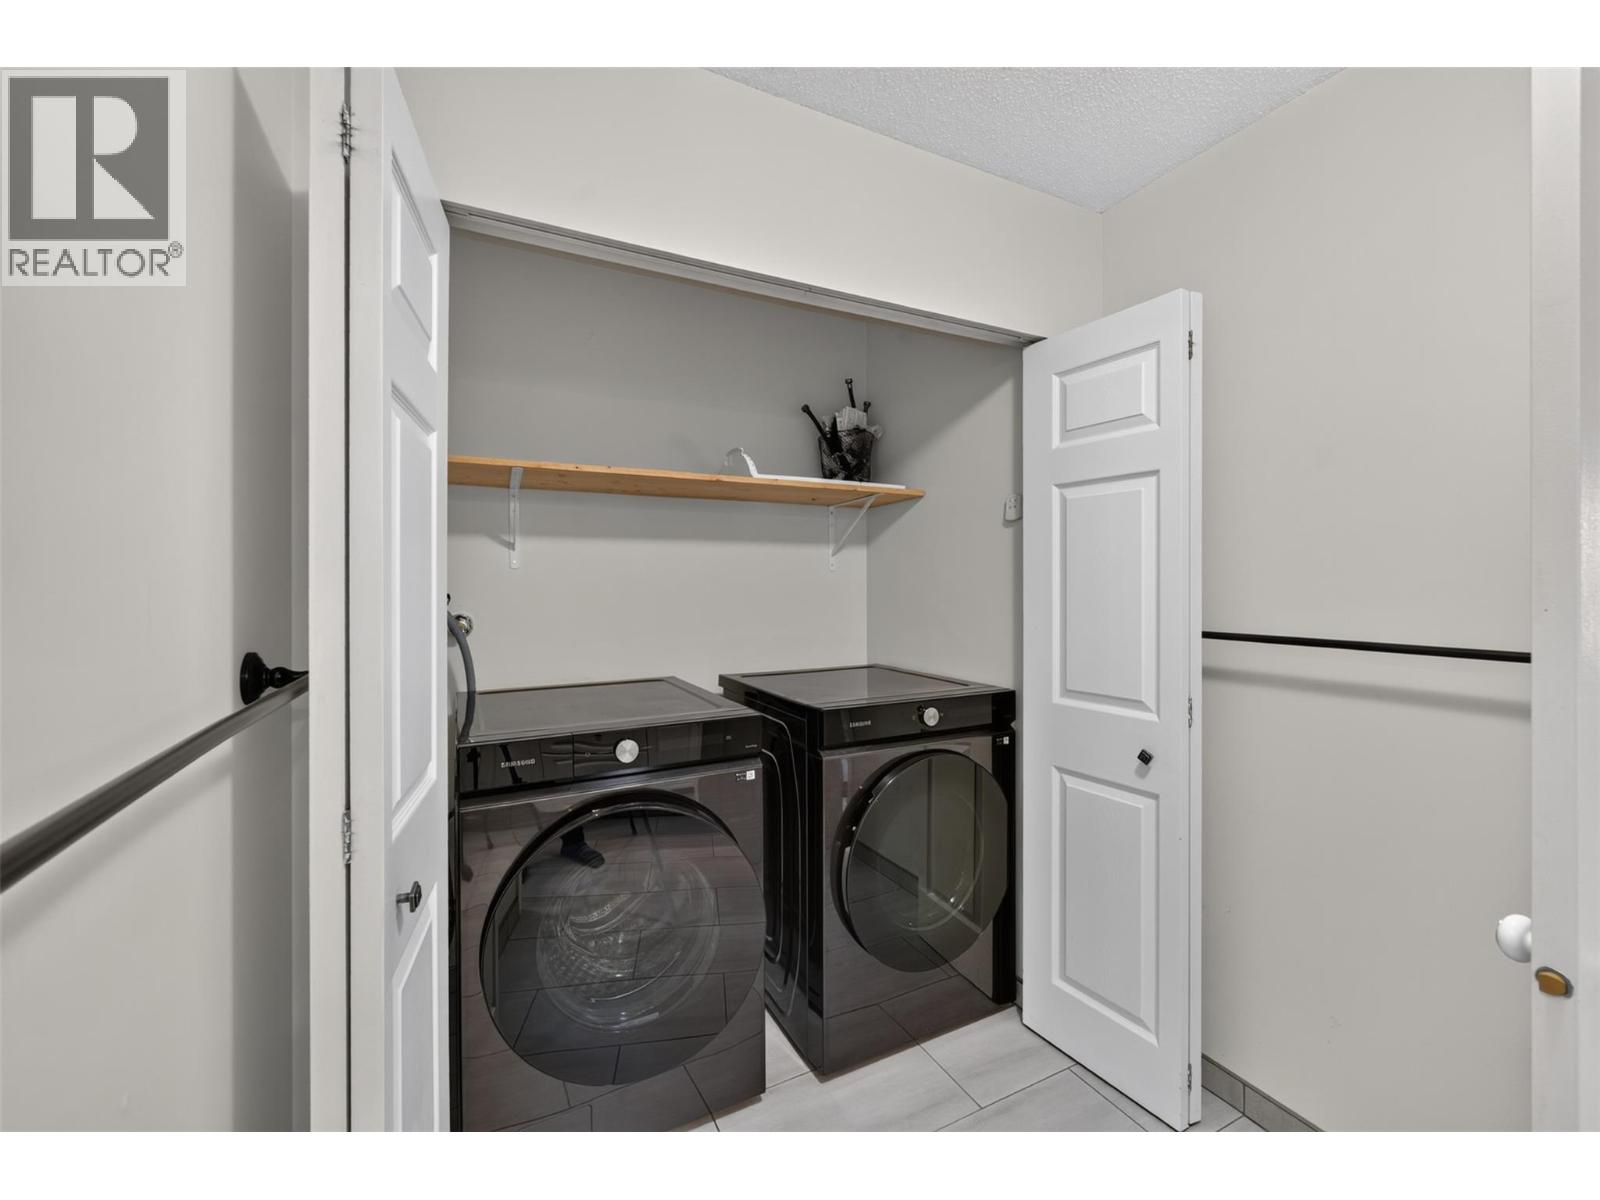
| Appliances | Range, Refrigerator, Dishwasher, Washer & Dryer |
| Basement Type | Full |
| Constructed Date | 1993 |
| Construction Style Attachment | Detached |
| Exterior Finish | Vinyl Siding |
| Fireplace Fuel | Gas |
| Fireplace Present | Yes |
| Fireplace Total | 2 |
| Fireplace Type | Unknown |
| Heating Type | Forced Air, See Remarks |
| Roof Material | Asphalt Shingle |
| Roof Style | Unknown |
| Stories Total | 3 |
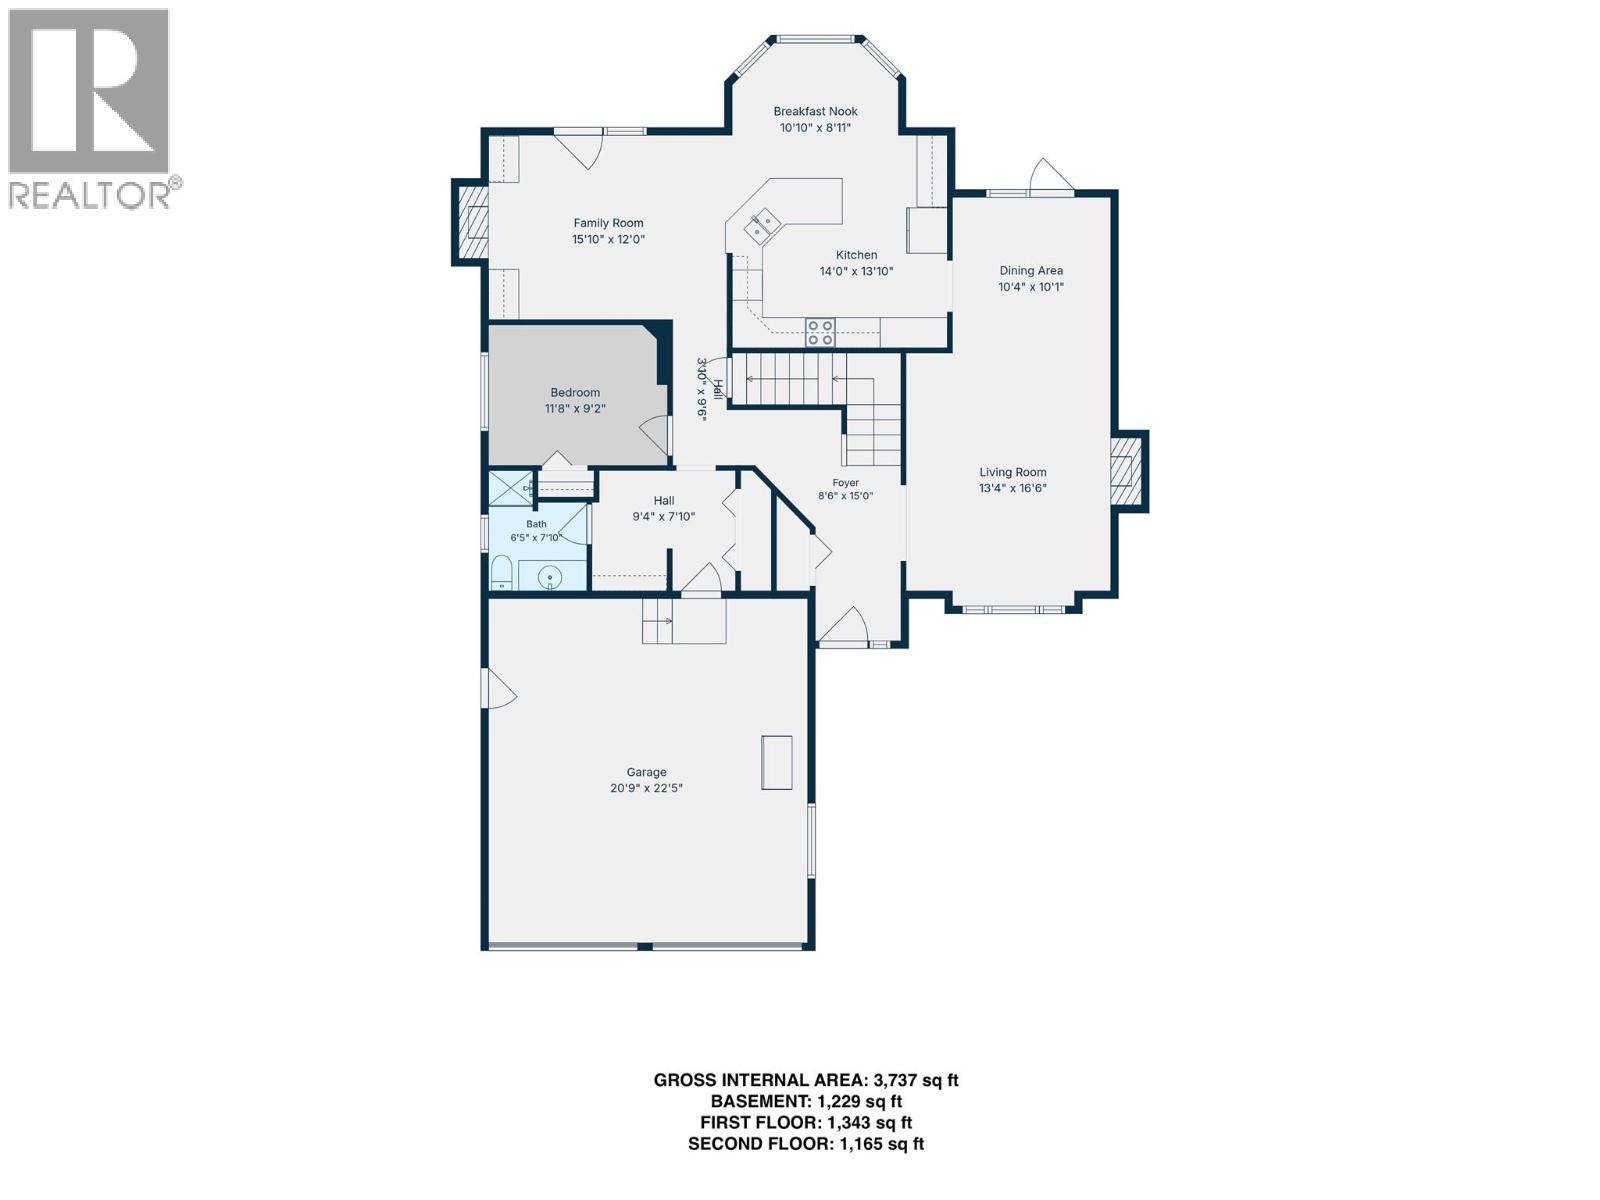
| Size Interior | 3,737 Sqft |
| Type | House |
| Utility Water | Municipal Water |
Parking
| Attached Garage | 2 |
Land
| Acreage | No |
| Fence Type | Fence |
| Sewer | Municipal Sewage System |
| Size Irregular | 0.21 |
| Size Total | 0.21 Ac|under 1 Acre |
| Size Total Text | 0.21 Ac|under 1 Acre |
Rooms
| Level | Type | Length | Width | Dimensions |
|---|---|---|---|---|
| Second Level | 4pc Bathroom | Measurements not available | ||
| Second Level | Bedroom | 10'1'' x 12'8'' | ||
| Second Level | Bedroom | 10'4'' x 11'0'' | ||
| Second Level | 5pc Ensuite Bath | Measurements not available | ||
| Second Level | Primary Bedroom | 14'0'' x 19'10'' | ||
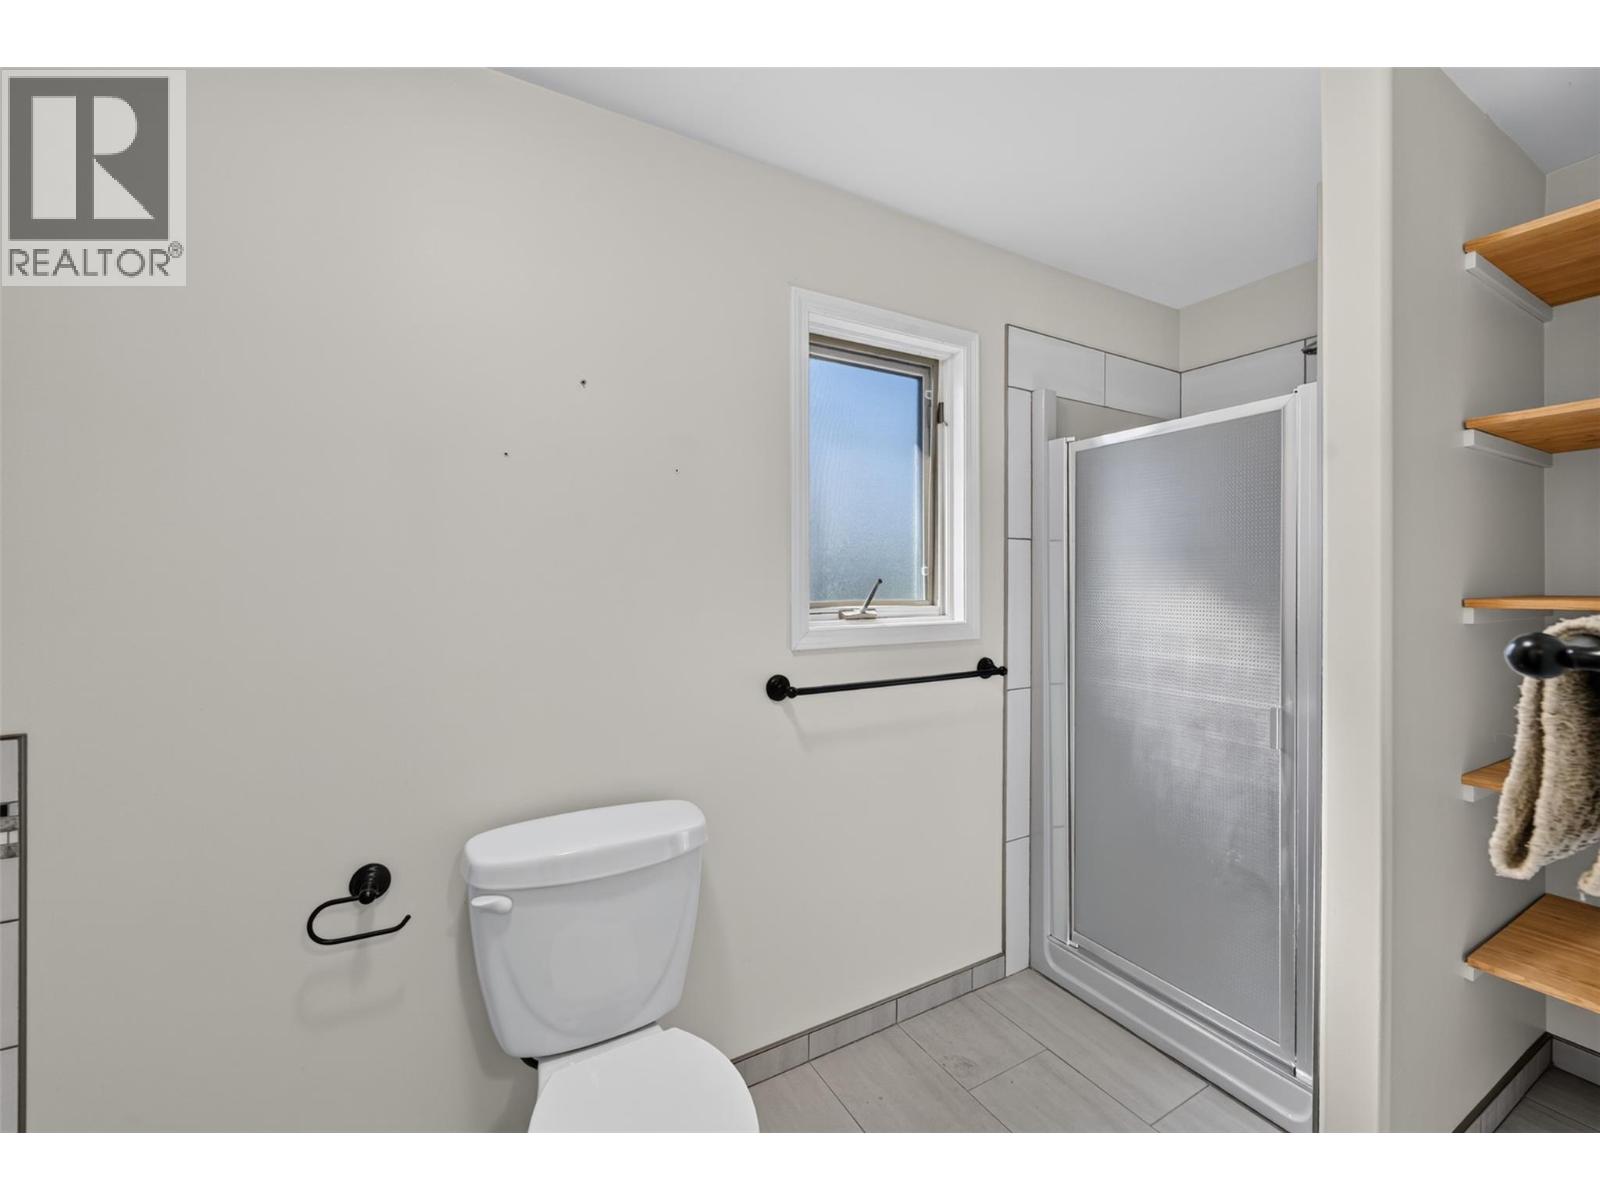
| Basement | 3pc Bathroom | Measurements not available | ||
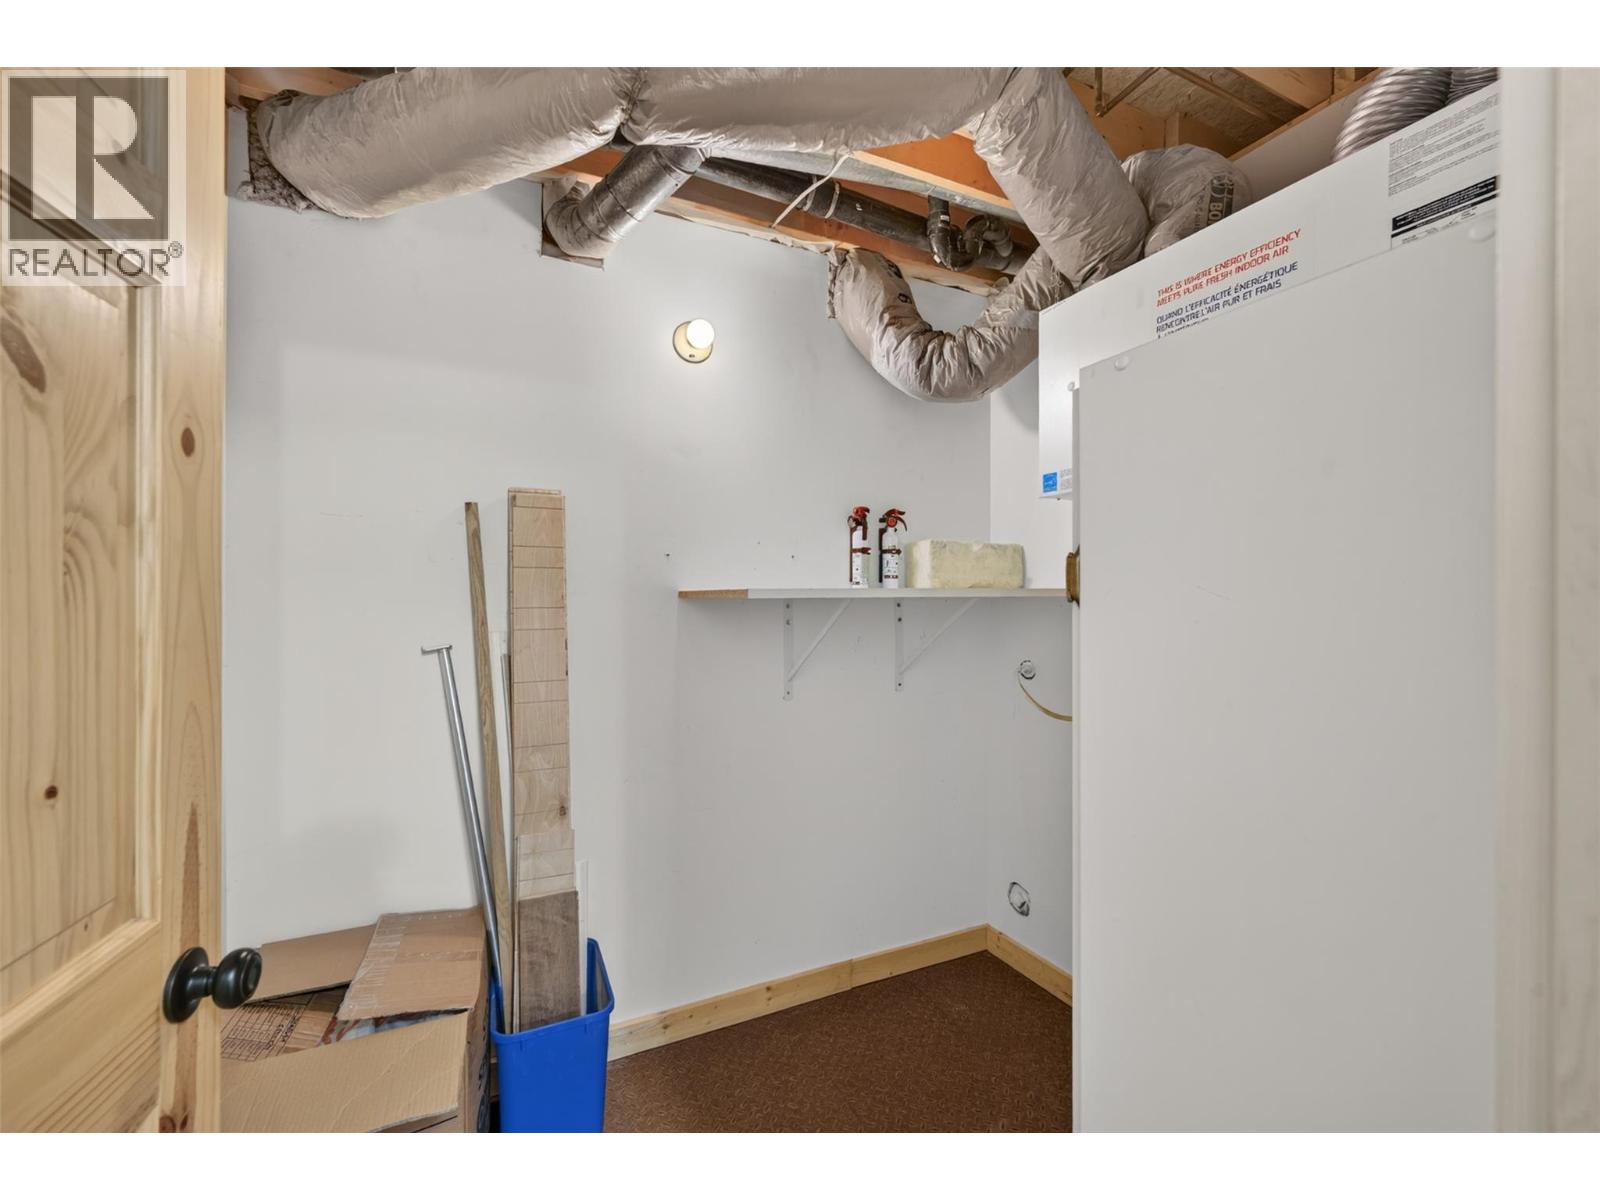
| Basement | Storage | 14'0'' x 7'7'' | ||
| Basement | Bedroom | 12'9'' x 15'0'' | ||
| Basement | Recreation Room | 29'3'' x 19'10'' | ||
| Main Level | 3pc Bathroom | Measurements not available | ||
| Main Level | Bedroom | 11'8'' x 9'2'' | ||
| Main Level | Family Room | 15'10'' x 12'0'' | ||
| Main Level | Living Room | 13'4'' x 16'6'' | ||
| Main Level | Dining Room | 10'4'' x 10'1'' | ||
| Main Level | Kitchen | 14'0'' x 13'10'' |
https://www.realtor.ca/real-estate/30185348/10717-cottonwood-crescent-dawson-creek-dawson-creek

Riley Brown
Personal Real Estate Corporation
www.rileybrown.ca/
10224 - 10th Street
Dawson Creek, British Columbia V1G 3T4
(250) 782-8181
www.dawsoncreekrealty.britishcolumbia.remax.ca/

The trademarks REALTOR®, REALTORS®, and the REALTOR® logo are controlled by The Canadian Real Estate Association (CREA) and identify real estate professionals who are members of CREA. The trademarks MLS®, Multiple Listing Service® and the associated logos are owned by The Canadian Real Estate Association (CREA) and identify the quality of services provided by real estate professionals who are members of CREA. The trademark DDF® is owned by The Canadian Real Estate Association (CREA) and identifies CREA's Data Distribution Facility (DDF®)
August 22 2026 07:02:45
Association of Interior REALTORS®
RE/MAX Dawson Creek Realty