
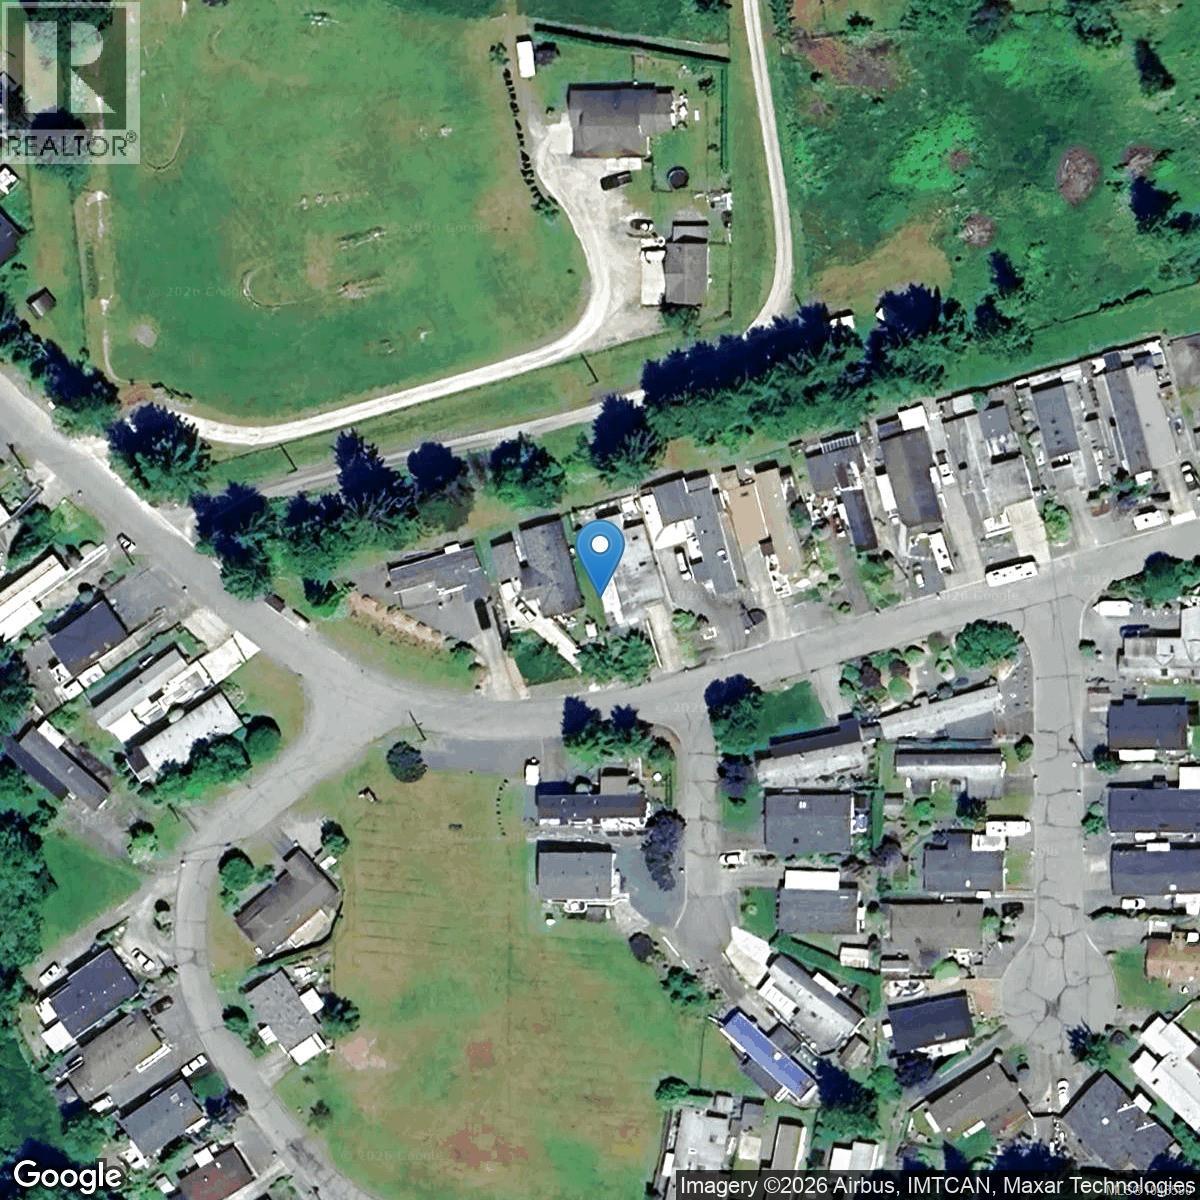
1071 Bourban Rd Mill Bay, British Columbia V0R 2P2

$444,900Maintenance,
$60 Monthly
Maintenance,
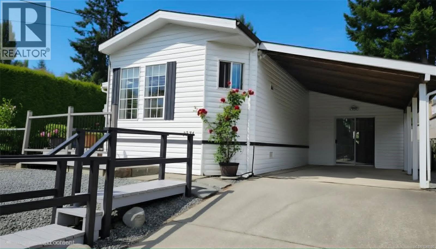
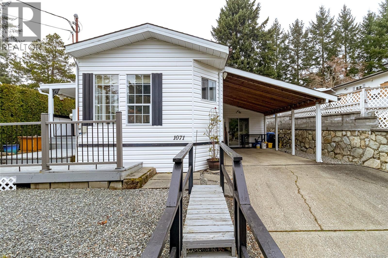
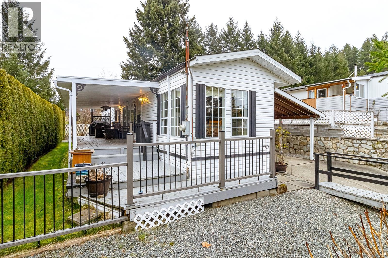
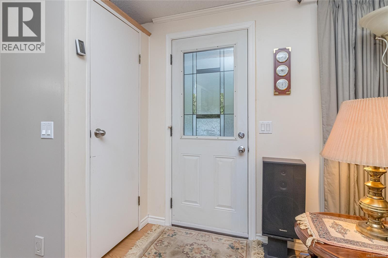
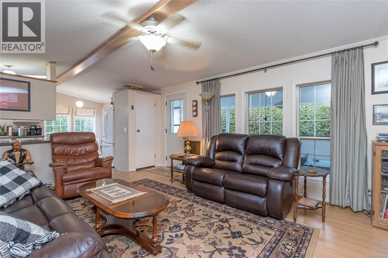
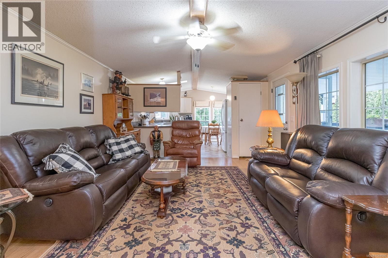
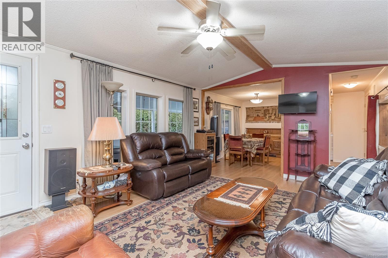
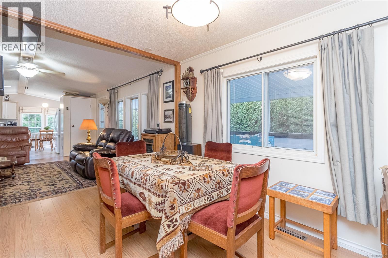
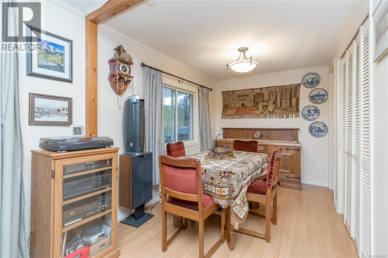
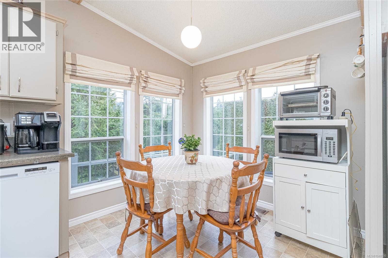
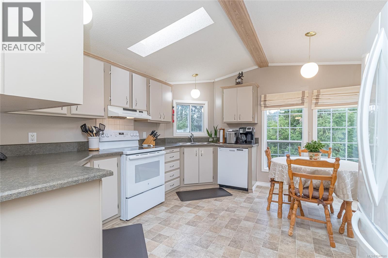
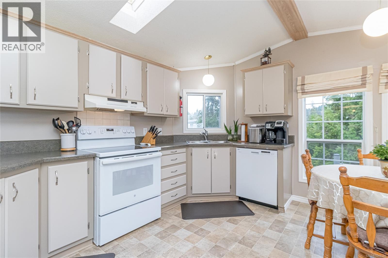
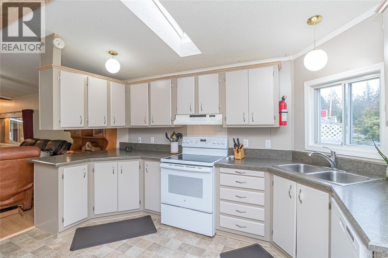
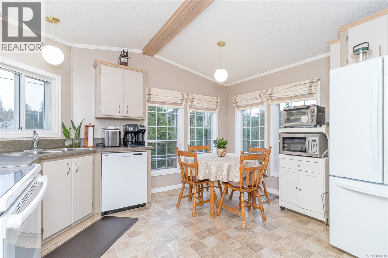
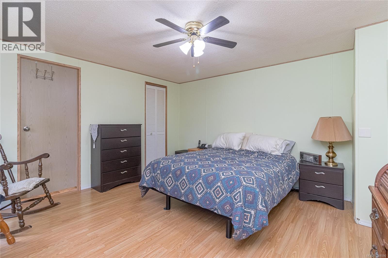
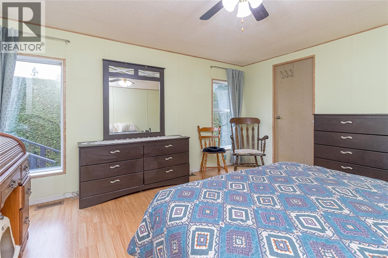
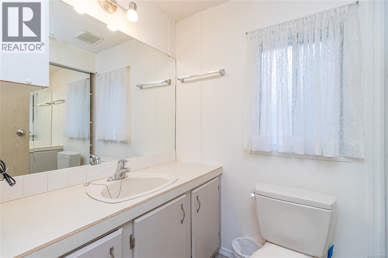
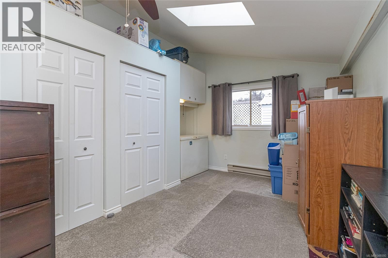
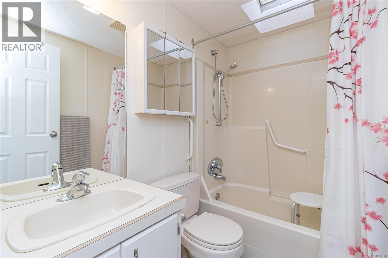
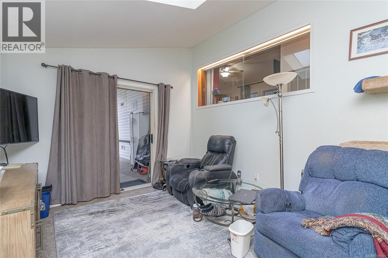
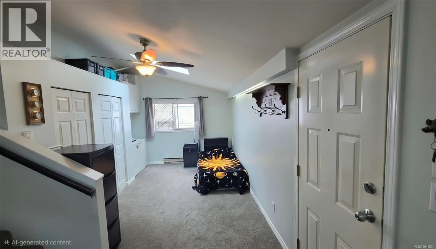
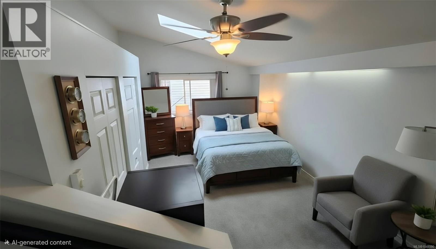
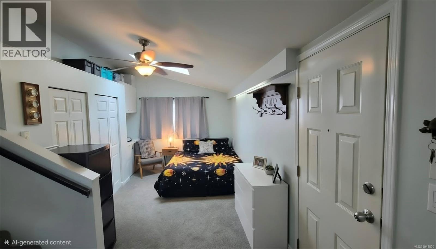
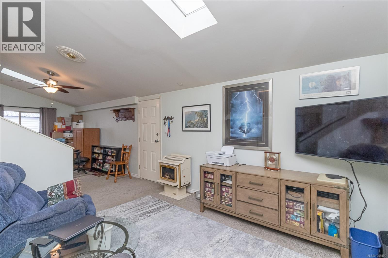
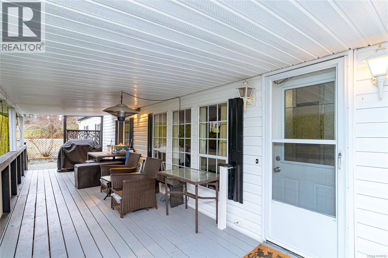
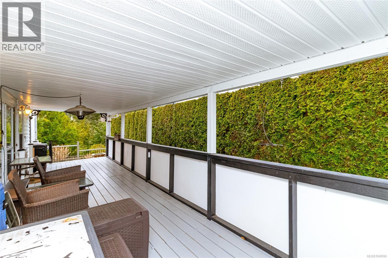
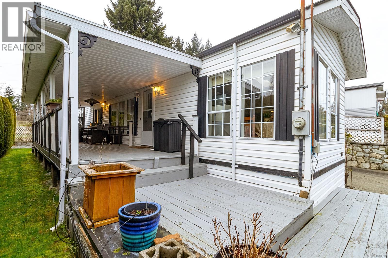
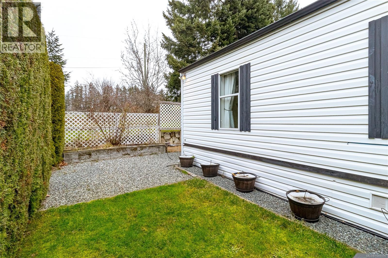
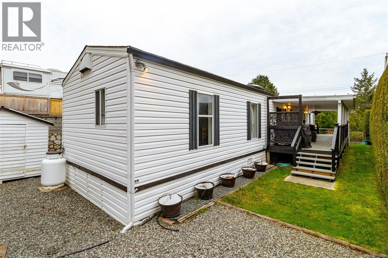
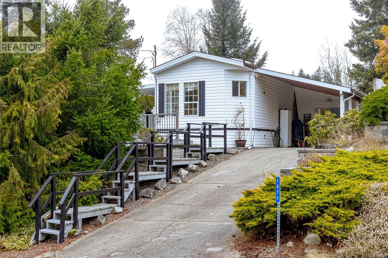
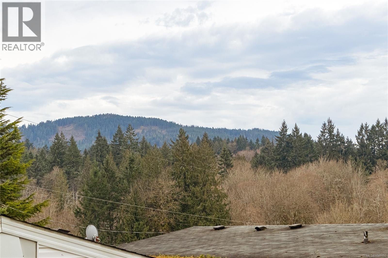
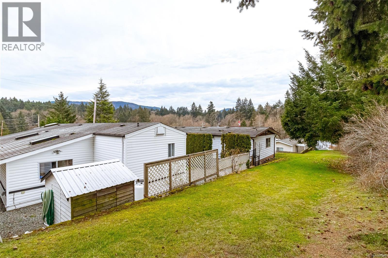
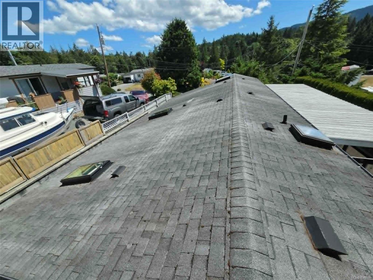
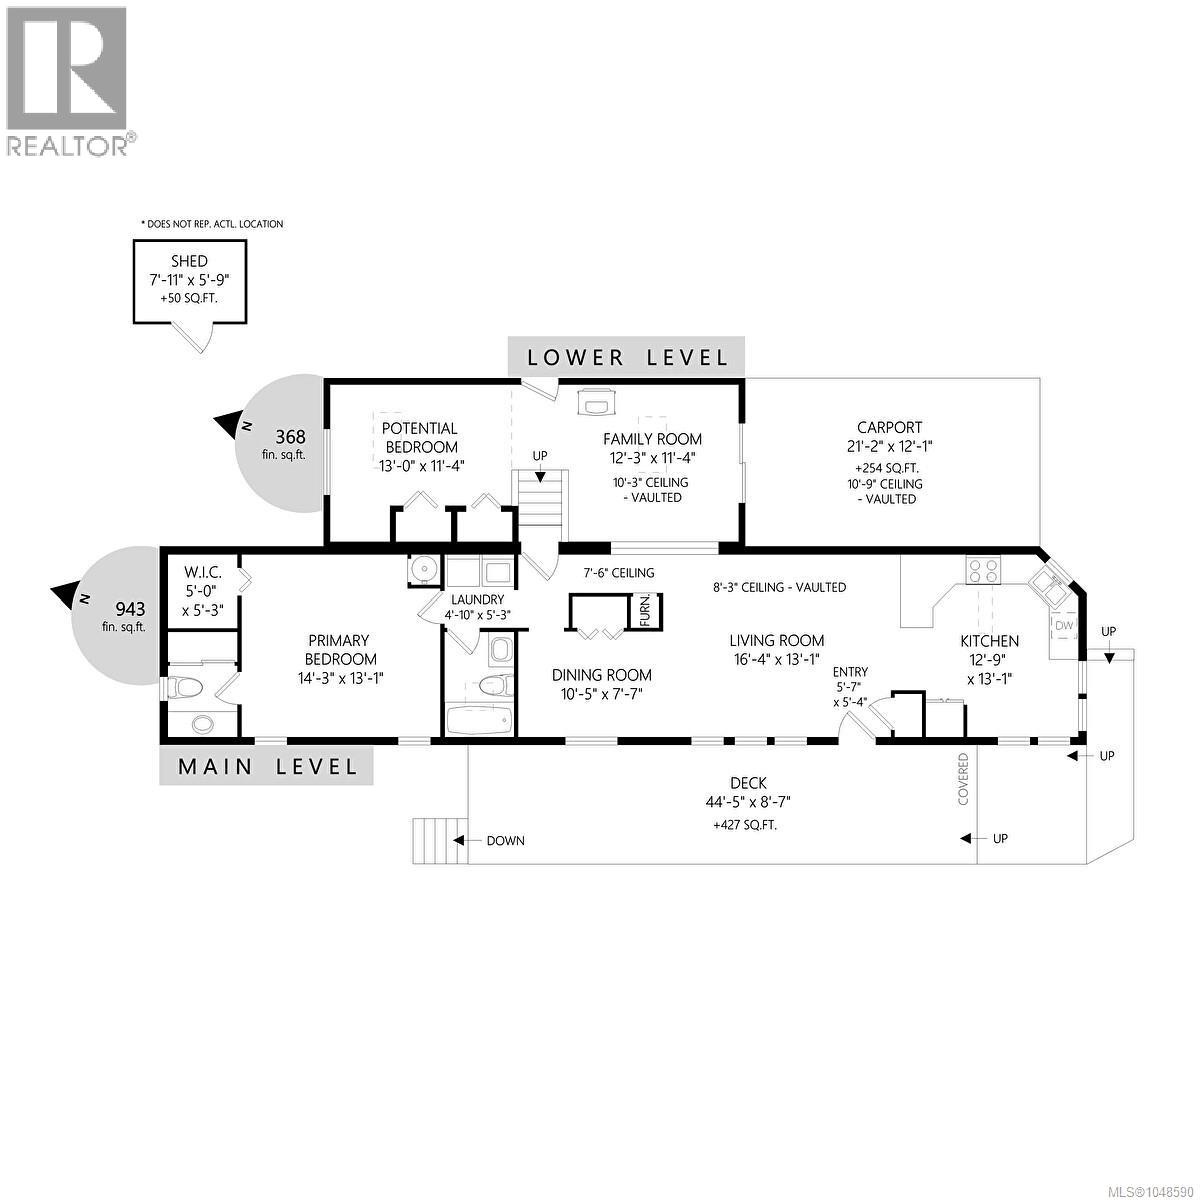
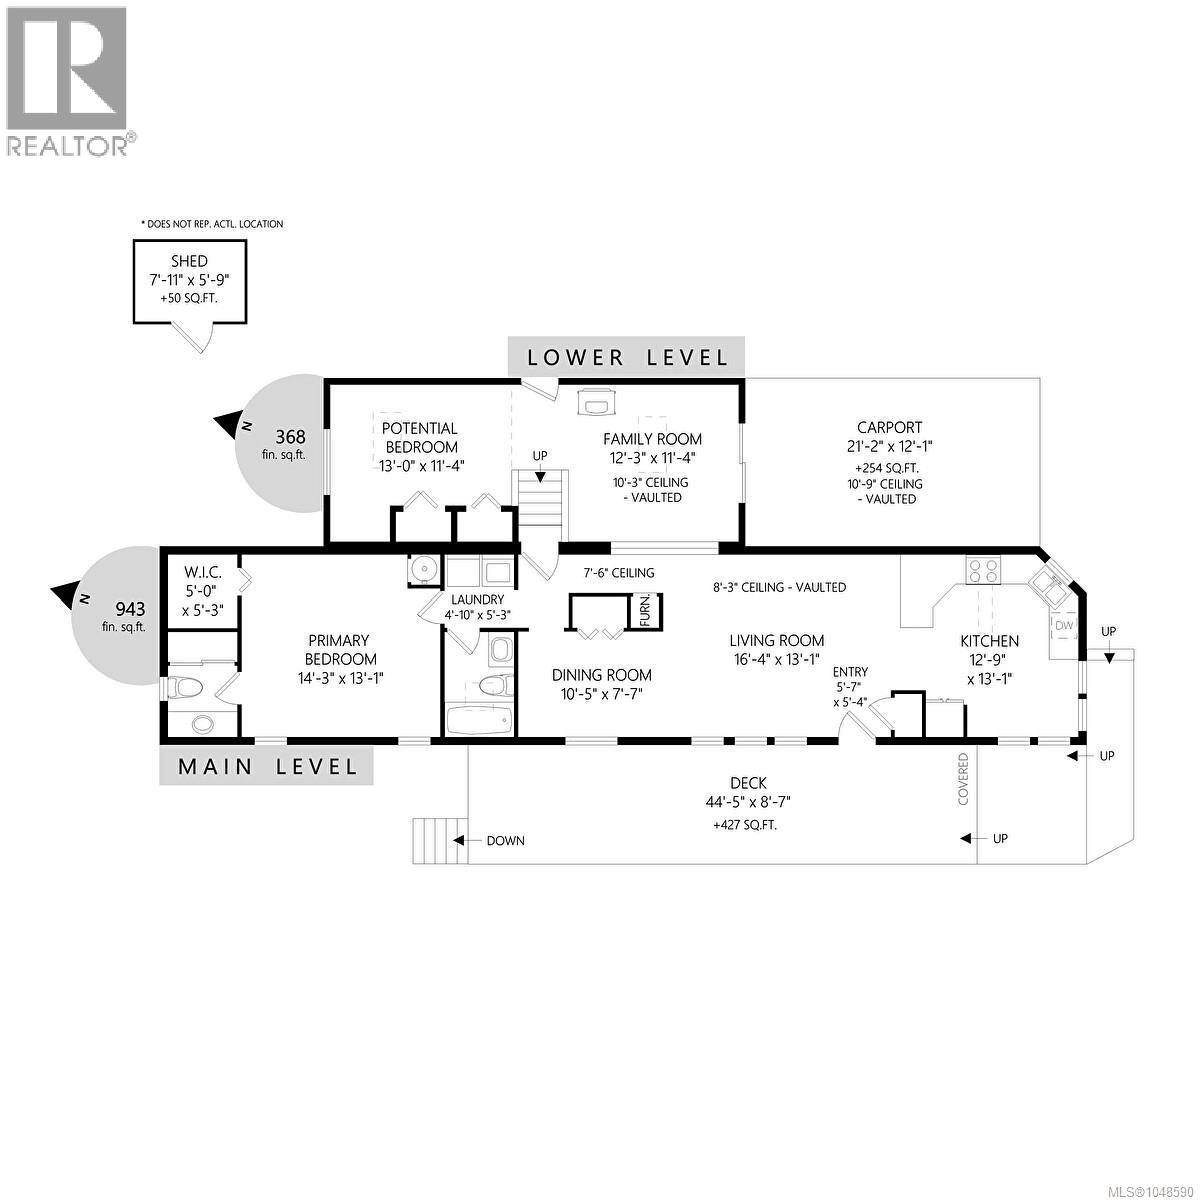
$60 Monthly**Welcome to Kerry Village — Adult Living in Mill Bay** Enjoy peaceful, low-maintenance living in this beautifully kept 55+ bare land strata community. You own both the land and home, with no pad rent. The strata fee is currently $60/month, although a small increase is possible. This bright, well-maintained home offers an open-concept layout with vaulted ceilings, skylights and lovely treed views. The flexible floor plan is currently set up as a spacious one-bedroom home, but it can easily become two bedrooms. The dining area could be converted back to a bedroom, or a wall could be added to the generous recreation/family room. The primary bedroom features a walk-in closet, ensuite and space for a small office. The family room includes a cozy propane fireplace, perfect for relaxing. Recent improvements include a new hot water tank, replacement of some deck boards, new stairs from the lower deck and a new back fascia. The stairs and lower front deck have also been freshly painted. The skylights and gutters have been cleaned, and the carport has been decluttered. Removing the living room coffee table has also opened up the living space. A comfortable home in a mature adult oriented community, ready to enjoy. For more information or a viewing, let's get in touch. Call Lorne or Morgan at 250-618-0680. (id:63400)
Property Details
| MLS® Number | 1048590 |
| Property Type | Single Family |
| Neigbourhood | Mill Bay |
| Community Features | Pets Allowed, Age Restrictions |
| Features | Private Setting, Other |
| Parking Space Total | 2 |
Building
| Bathroom Total | 2 |
| Bedrooms Total | 2 |
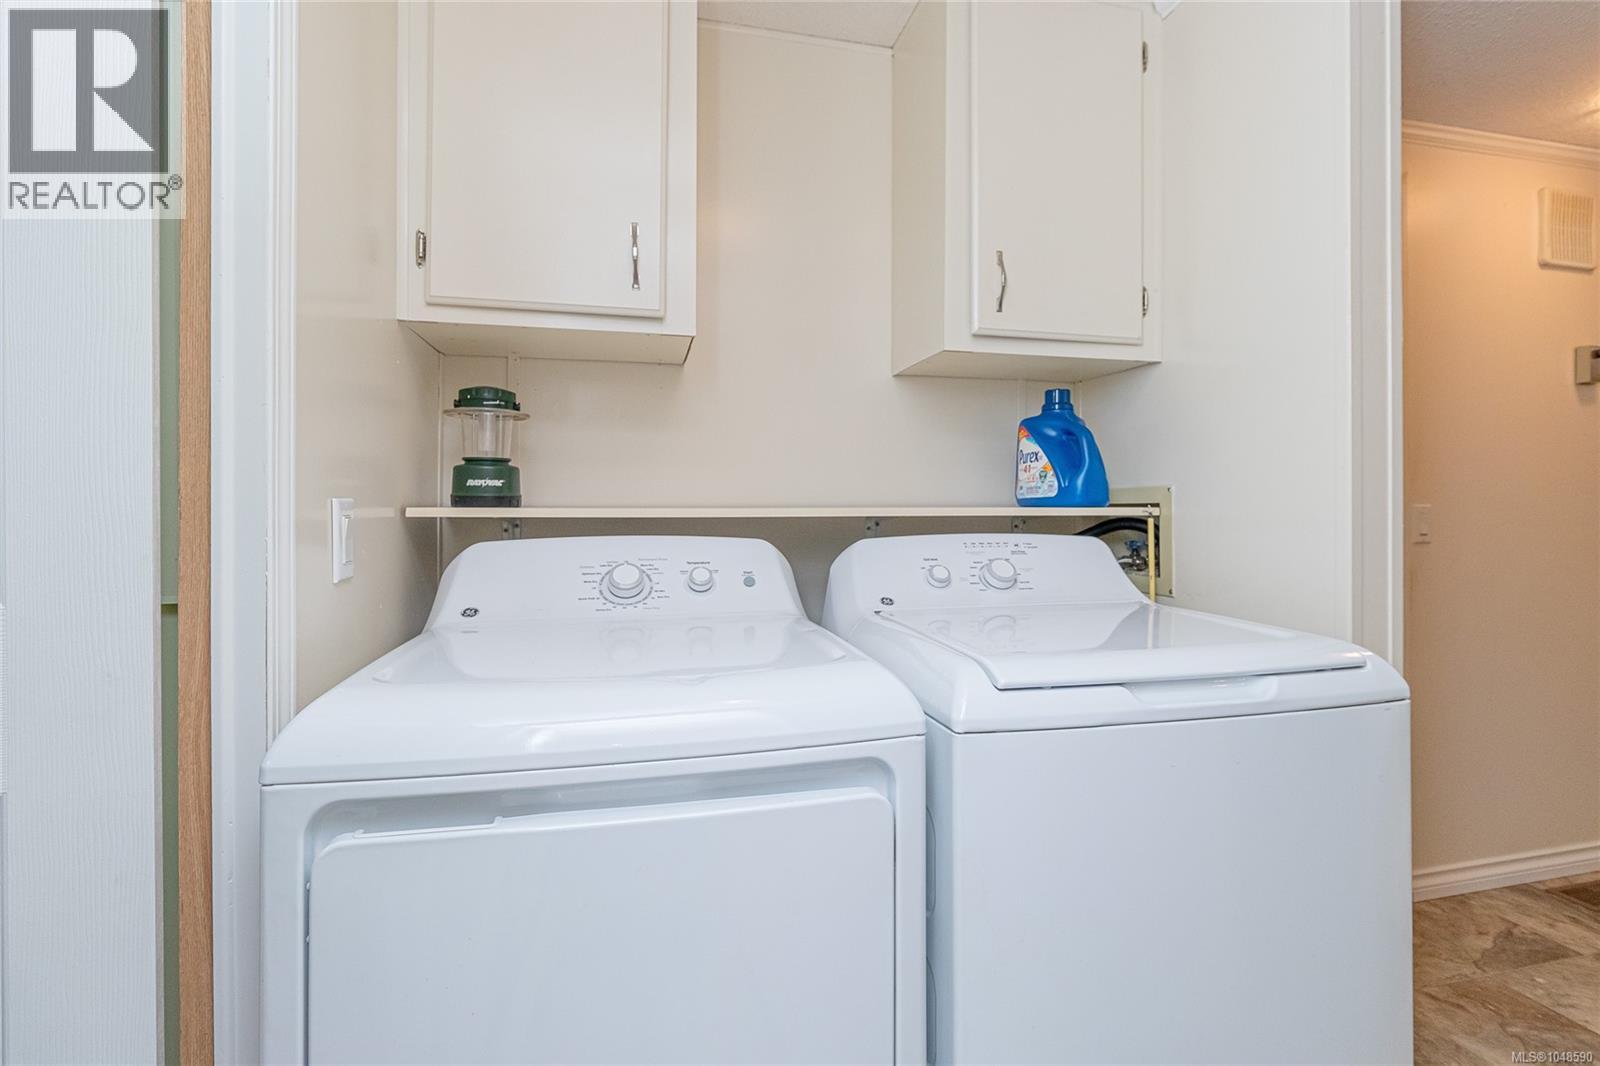
| Appliances | Dishwasher, Dryer, Range - Electric, Refrigerator, Washer |
| Constructed Date | 1990 |
| Cooling Type | None |
| Fireplace Present | Yes |
| Fireplace Total | 1 |
| Heating Fuel | Electric |
| Heating Type | Forced Air |
| Size Interior | 1,311 Sqft |
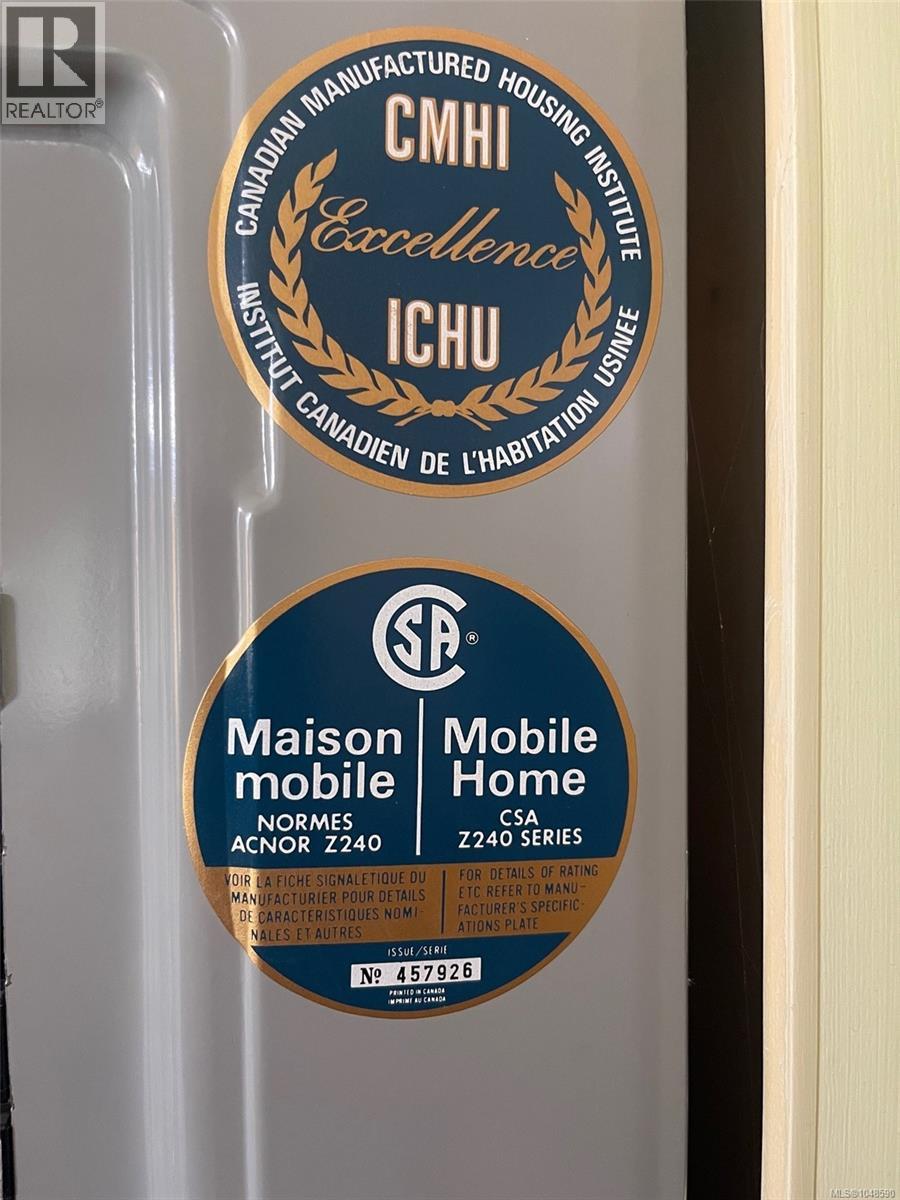
| Type | Manufactured Home |
Land
| Acreage | No |
| Size Irregular | 4983 |
| Size Total | 4983 Sqft |
| Size Total Text | 4983 Sqft |
| Zoning Description | R-5a |
| Zoning Type | Residential |
Rooms
| Level | Type | Length | Width | Dimensions |
|---|---|---|---|---|
| Main Level | Entrance | 5'7 x 5'4 | ||
| Main Level | Dining Room | 10'5 x 7'7 | ||
| Main Level | Primary Bedroom | 14'3 x 13'1 | ||
| Main Level | Living Room | 16'4 x 13'1 | ||
| Main Level | Laundry Room | 4'10 x 5'3 | ||
| Main Level | Kitchen | 12'9 x 13'1 | ||
| Main Level | Family Room | 12'3 x 11'4 | ||
| Main Level | Ensuite | 2-Piece | ||
| Main Level | Bedroom | 13'0 x 11'4 | ||
| Main Level | Bathroom | 4-Piece |
https://www.realtor.ca/real-estate/30230756/1071-bourban-rd-mill-bay-mill-bay

Lorne Gait
www.lornegait.com/
www.facebook.com/LorneGaitRealEstate
ca.linkedin.com/pub/lorne-gait/11/116/aa2
twitter.com/LadysmithHomes
410a 1st Ave., Po Box 1300
Ladysmith, British Columbia V9G 1A9
(250) 245-2252
(250) 245-5617
www.royallepageladysmith.ca/
www.facebook.com/royallepageladysmith/

Kelsierai Mosdell
4200 Island Highway North
Nanaimo, British Columbia V9T 1W6
(250) 758-7653
(250) 758-8477
royallepagenanaimo.ca/

The trademarks REALTOR®, REALTORS®, and the REALTOR® logo are controlled by The Canadian Real Estate Association (CREA) and identify real estate professionals who are members of CREA. The trademarks MLS®, Multiple Listing Service® and the associated logos are owned by The Canadian Real Estate Association (CREA) and identify the quality of services provided by real estate professionals who are members of CREA. The trademark DDF® is owned by The Canadian Real Estate Association (CREA) and identifies CREA's Data Distribution Facility (DDF®)
September 03 2026 05:02:27
Vancouver Island Real Estate Board
Royal LePage Nanaimo Realty Ld, Royal LePage Nanaimo Realty (Nanishwyn)