
10707 108 Street Fort St. John, British Columbia V1J 5N9

$519,900
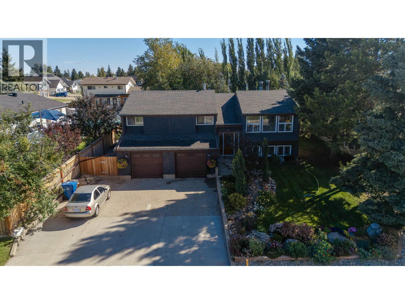
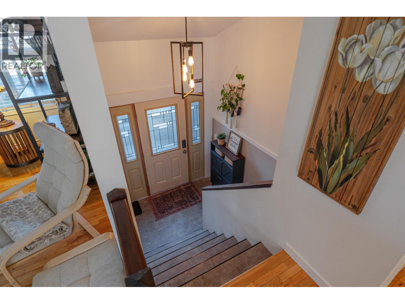
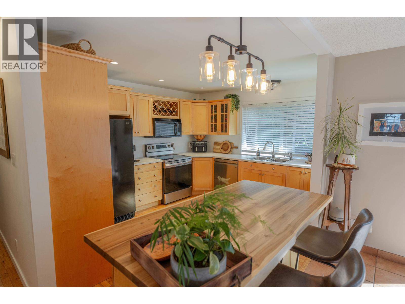
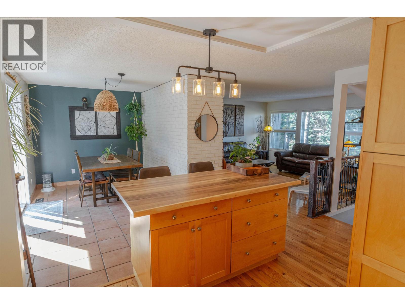
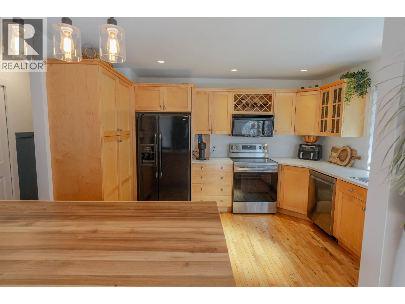
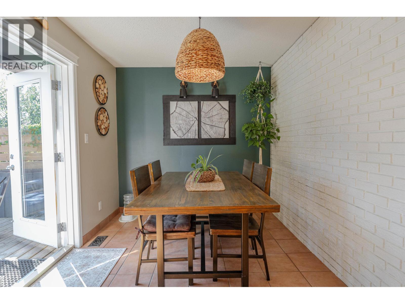
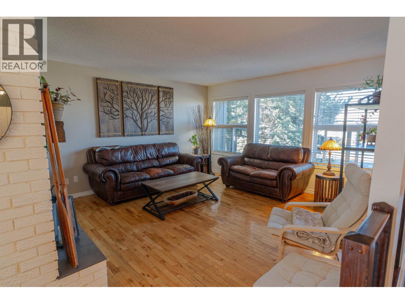
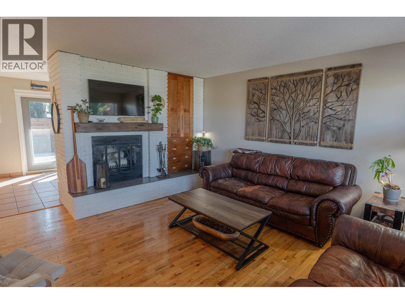
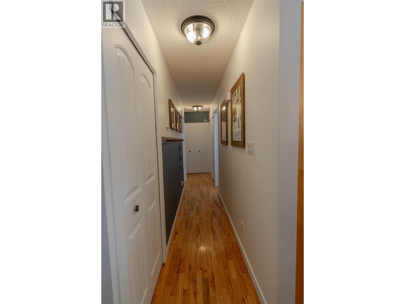
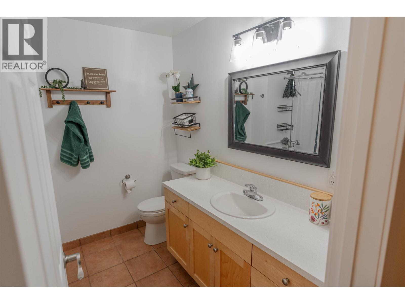
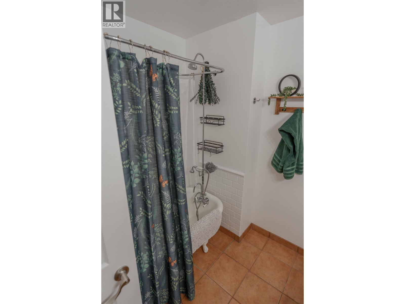
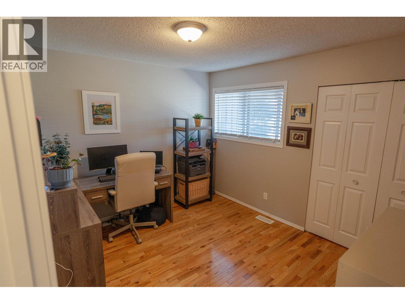
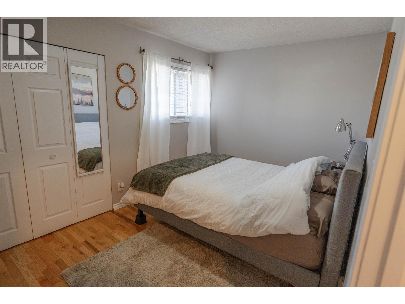
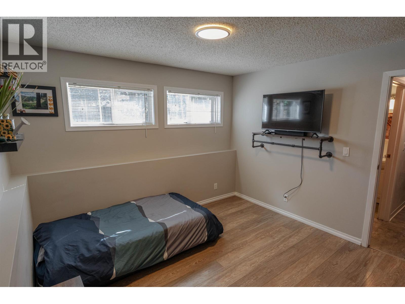
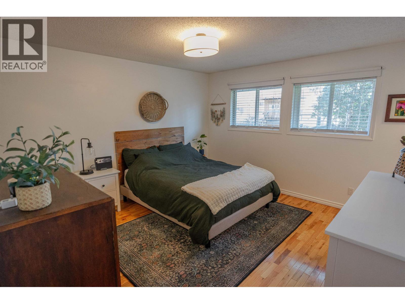
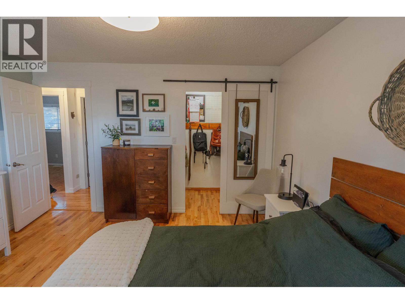
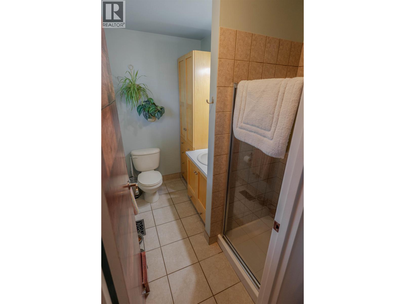
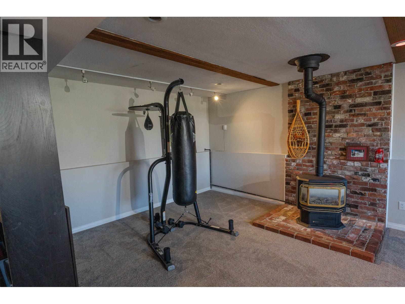
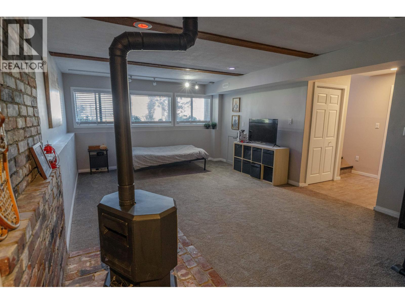
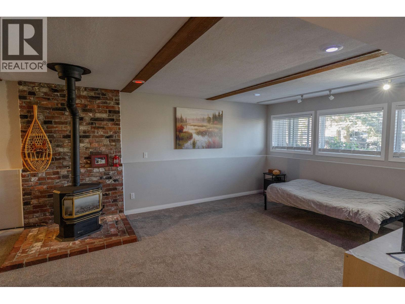
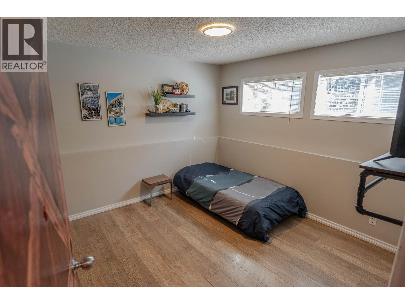
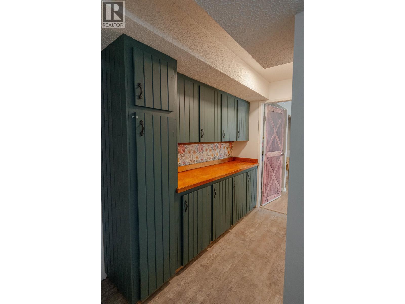
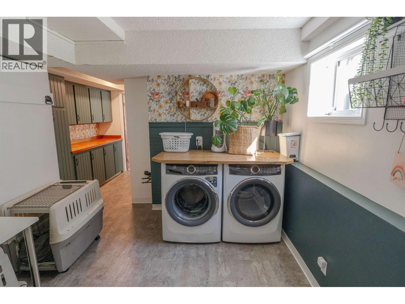
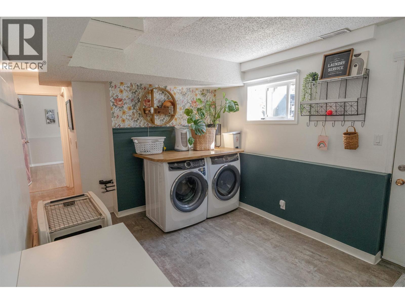
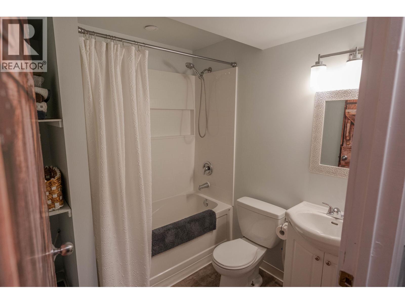
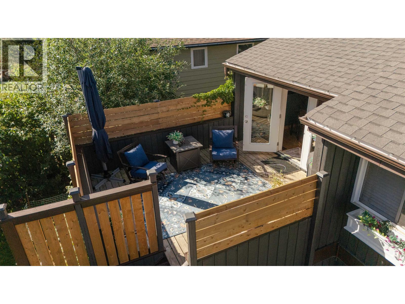
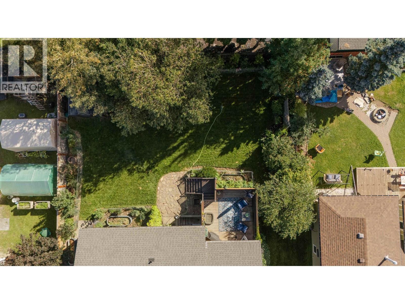
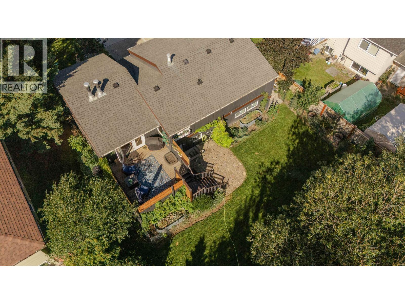
Updated character 4-Bed Home on Oversized NW Lot! Want a yard as nice as Dunvegan Gardens? Look no further. Welcome to this charming 4 -bed, 3 -bath character home in NW Fort St. John! Set on an expansive lot with a garden-worthy yard, this home blends classic warmth with crisp modern updates. The bright, open-concept kitchen and living area feature sweeping yard views, ample counters, continuous cabinetry, and a cozy wood fireplace. Step through patio doors onto the deck for summer BBQs. The main floor hosts 3 bedrooms, including a primary suite with a 3pc ensuite and walk-in closet, plus a 4pc bath with a classic claw-foot tub. Downstairs offers a 4th bedroom, rec room, laundry, and rear yard access. Complete with a double garage and massive concrete driveway. (id:63400)
Property Details
| MLS® Number | R3159945 |
| Property Type | Single Family |
Building
| Bathroom Total | 3 |
| Bedrooms Total | 4 |
| Appliances | Washer, Dryer, Refrigerator, Stove, Dishwasher |
| Architectural Style | Split Level Entry |
| Basement Type | Partial |
| Constructed Date | 1980 |
| Construction Style Attachment | Detached |
| Exterior Finish | Wood |
| Fireplace Present | Yes |
| Fireplace Total | 2 |
| Fixture | Drapes/window Coverings |
| Foundation Type | Concrete Perimeter |
| Heating Fuel | Natural Gas |
| Heating Type | Forced Air |
| Roof Material | Asphalt Shingle |
| Roof Style | Conventional |
| Stories Total | 2 |
| Size Interior | 1,974 Sqft |
| Total Finished Area | 1974 Sqft |
| Type | House |
| Utility Water | Municipal Water |
Parking
| Garage | 2 |
Land
| Acreage | No |
| Size Irregular | 8438 |
| Size Total | 8438 Sqft |
| Size Total Text | 8438 Sqft |
Rooms
| Level | Type | Length | Width | Dimensions |
|---|---|---|---|---|
| Basement | Bedroom 4 | 10 ft | 11 ft | 10 ft x 11 ft |
| Basement | Family Room | 14 ft | 23 ft | 14 ft x 23 ft |
| Basement | Laundry Room | 10 ft | 11 ft | 10 ft x 11 ft |
| Main Level | Primary Bedroom | 12 ft | 13 ft | 12 ft x 13 ft |
| Main Level | Bedroom 2 | 9 ft | 12 ft | 9 ft x 12 ft |
| Main Level | Bedroom 3 | 9 ft | 11 ft | 9 ft x 11 ft |
| Main Level | Kitchen | 9 ft | 11 ft | 9 ft x 11 ft |
| Main Level | Dining Room | 8 ft | 14 ft | 8 ft x 14 ft |
| Main Level | Living Room | 14 ft | 16 ft | 14 ft x 16 ft |
https://www.realtor.ca/real-estate/30215427/10707-108-street-fort-st-john

Amanda Wagner
Personal Real Estate Corporation
(250) 785-2551
www.century21.ca/amanda.wagner
101-9120 100 Avenue
Fort St. John, British Columbia V1J 1X4
(250) 787-2100
(877) 575-2121
(250) 785-2551
www.century21.ca/energyrealty

The trademarks REALTOR®, REALTORS®, and the REALTOR® logo are controlled by The Canadian Real Estate Association (CREA) and identify real estate professionals who are members of CREA. The trademarks MLS®, Multiple Listing Service® and the associated logos are owned by The Canadian Real Estate Association (CREA) and identify the quality of services provided by real estate professionals who are members of CREA. The trademark DDF® is owned by The Canadian Real Estate Association (CREA) and identifies CREA's Data Distribution Facility (DDF®)
August 31 2026 09:13:54
BC Northern Real Estate Board
Century 21 Energy Realty