
107-7440 Nootka Street Powell River, British Columbia V8A 0P8

$479,000Maintenance,
$575 Monthly
Maintenance,
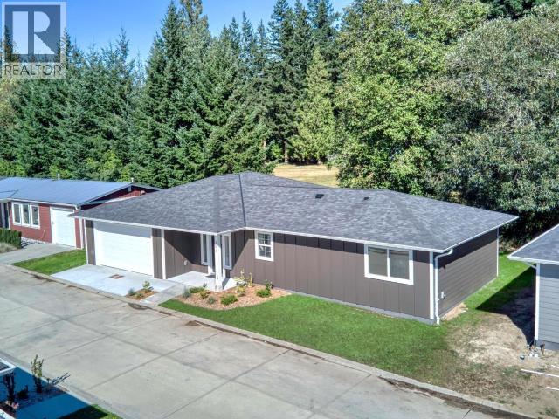
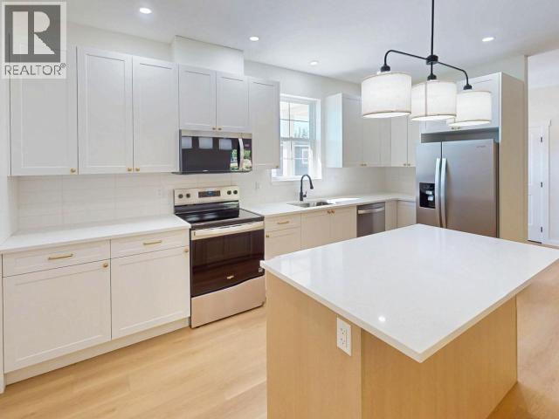
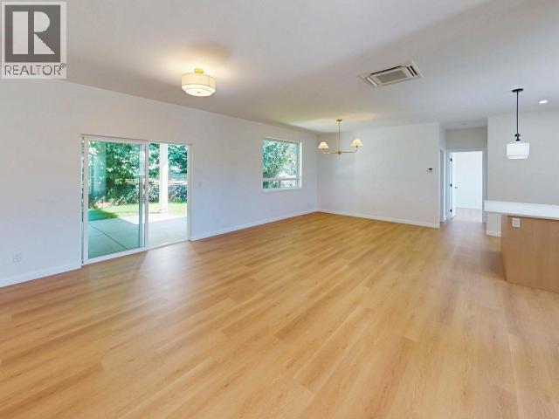
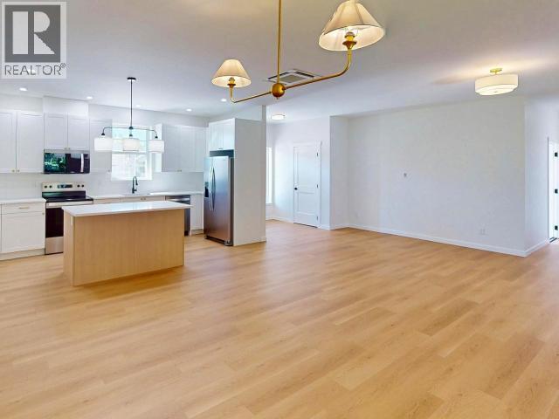
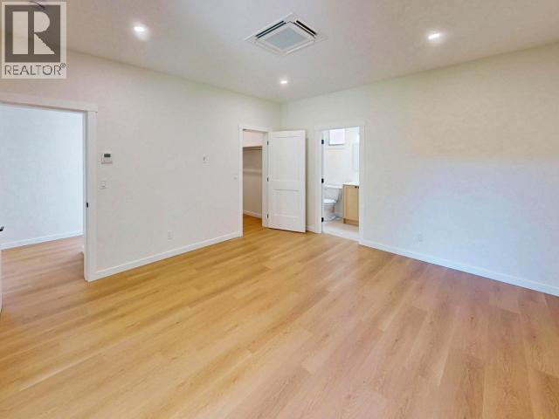
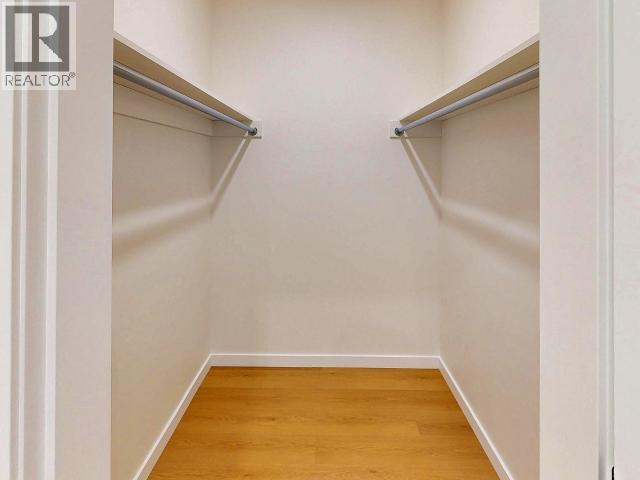
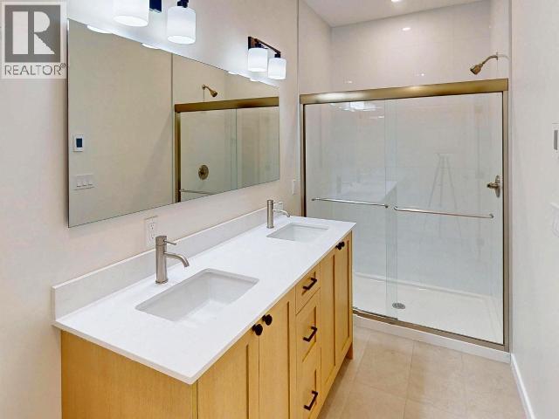
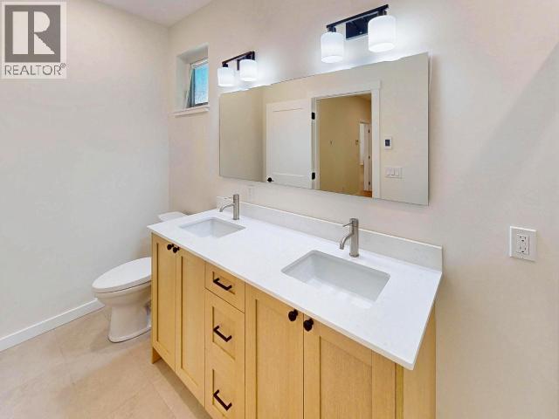
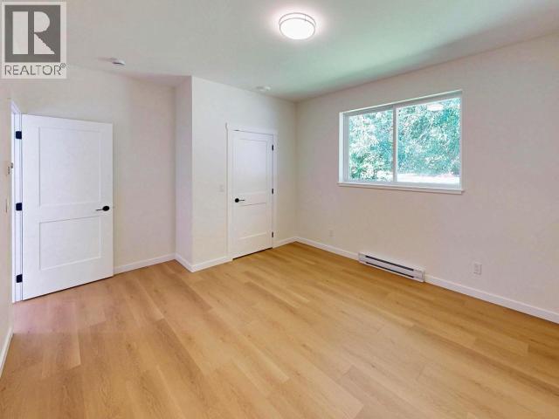
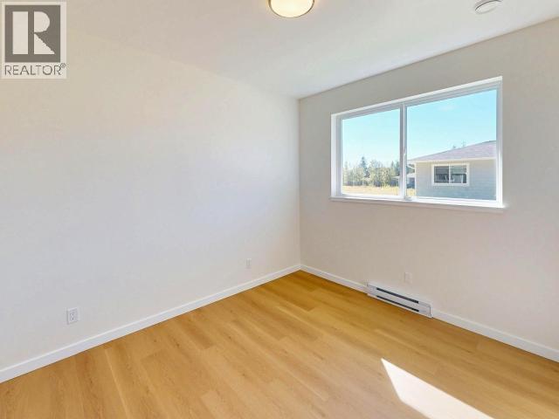
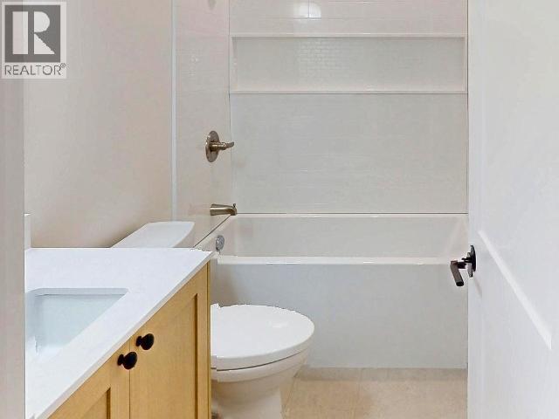
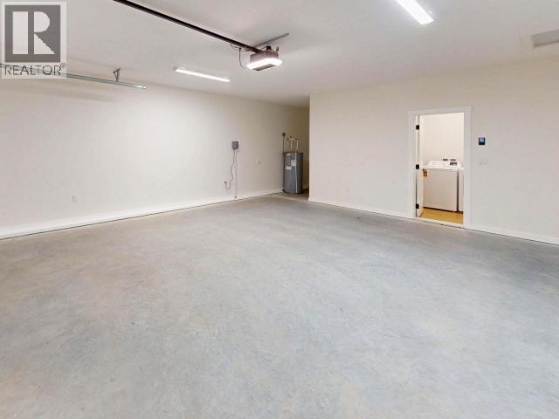
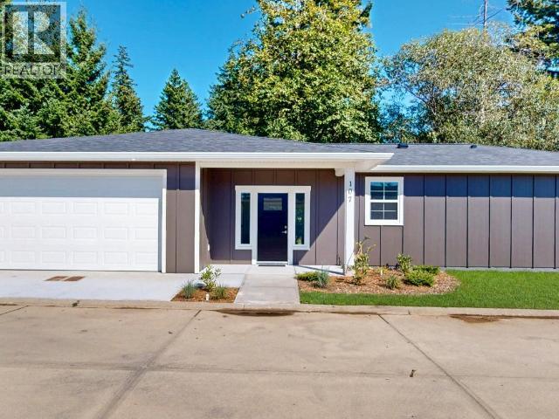
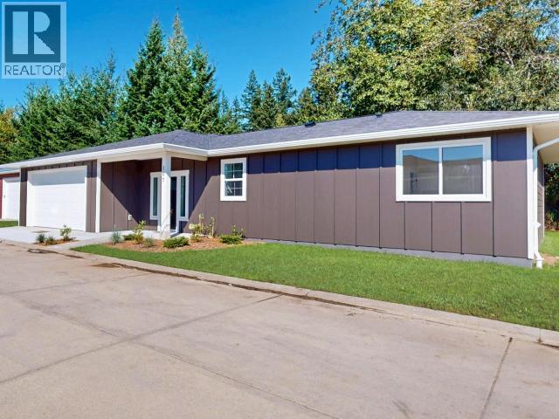
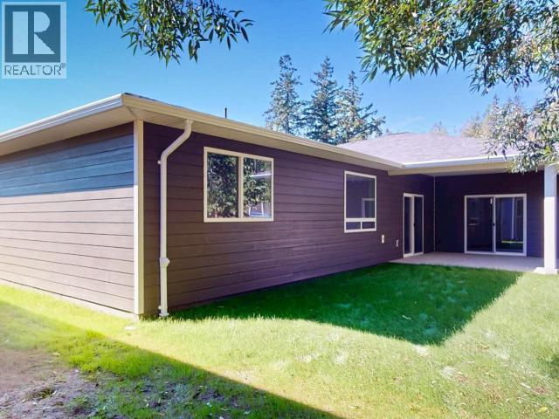
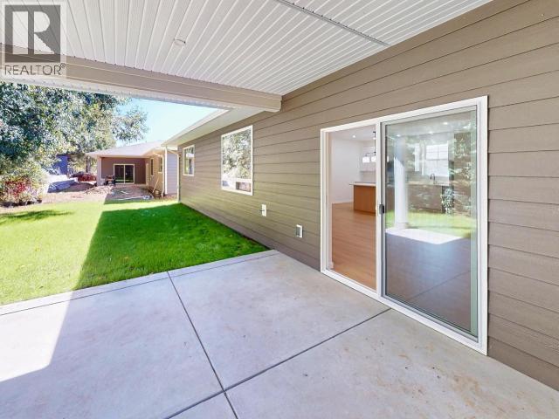
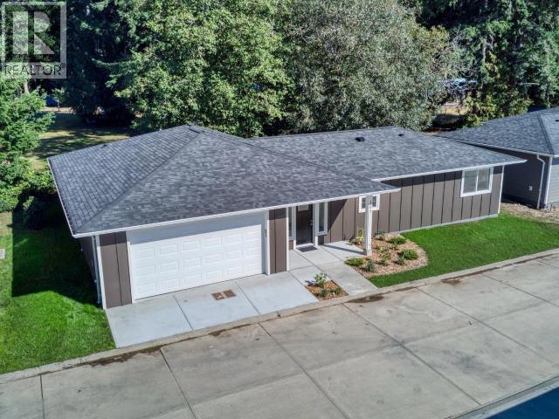
$575 MonthlyBrand new home with warranty!! 2 bedroom + office, 2 bath, rancher that is easy to finance with your bank. Built on site with 2x6 walls, 9' ceilings, full foundation, heat pump, double garage, covered patio in a 45+ community. The monthly lot fee is $575 and includes water, sewer, snow removal and access to a beautiful clubhouse and workout area, among other amenities. The other benefit of this community is far lower taxes since it's in the Regional District. This semi rural location up Westview Ave is only minutes to all downtown amenities. Call anytime to book your viewing or for more information. (id:63400)
Property Details
| MLS® Number | 20184 |
| Property Type | Single Family |
| Community Features | Adult Oriented |
Building
| Bathroom Total | 2 |
| Bedrooms Total | 2 |
| Constructed Date | 2026 |
| Construction Style Attachment | Detached |
| Cooling Type | Heat Pump |
| Heating Fuel | Electric |
| Heating Type | Heat Pump |
| Size Interior | 1,438 Sqft |
| Type | House |
Parking
| Other | |
| Visitor Parking |
Land
| Acreage | No |
| Landscape Features | Garden Area |
| Size Irregular | Irregular |
| Size Total Text | Irregular |
Rooms
| Level | Type | Length | Width | Dimensions |
|---|---|---|---|---|
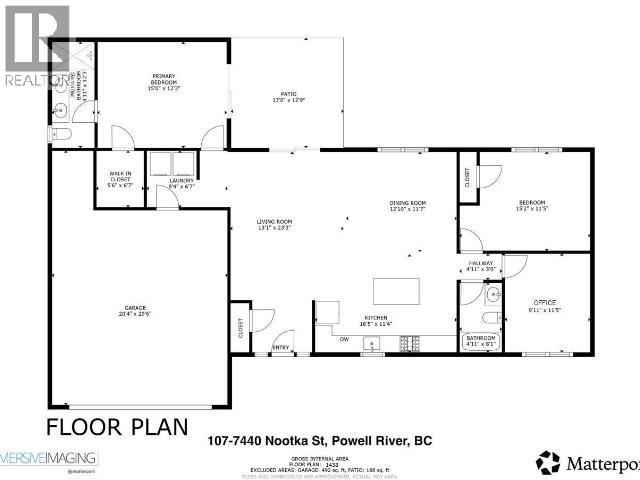
| Main Level | Living Room | 13 ft ,1 in | 23 ft ,3 in | 13 ft ,1 in x 23 ft ,3 in |
| Main Level | Dining Room | 12 ft ,10 in | 11 ft ,7 in | 12 ft ,10 in x 11 ft ,7 in |
| Main Level | Kitchen | 16 ft ,5 in | 11 ft ,4 in | 16 ft ,5 in x 11 ft ,4 in |
| Main Level | Primary Bedroom | 15 ft | 12 ft ,3 in | 15 ft x 12 ft ,3 in |
| Main Level | 3pc Bathroom | Measurements not available | ||
| Main Level | 3pc Ensuite Bath | Measurements not available | ||
| Main Level | Bedroom | 15 ft ,2 in | 11 ft ,5 in | 15 ft ,2 in x 11 ft ,5 in |
| Main Level | Office | 9 ft ,11 in | 11 ft ,5 in | 9 ft ,11 in x 11 ft ,5 in |
| Main Level | Other | 4 ft ,11 in | 3 ft | 4 ft ,11 in x 3 ft |
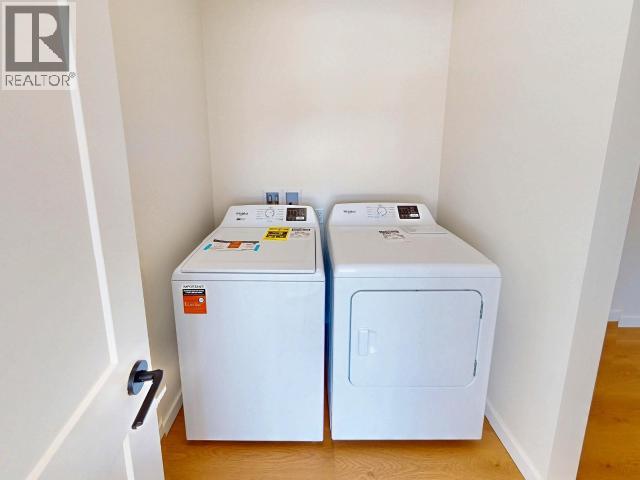
| Main Level | Laundry Room | 9 ft ,4 in | 6 ft ,7 in | 9 ft ,4 in x 6 ft ,7 in |
| Main Level | Other | 5 ft ,6 in | 6 ft ,7 in | 5 ft ,6 in x 6 ft ,7 in |
| Main Level | Other | 13 ft | 12 ft ,9 in | 13 ft x 12 ft ,9 in |
| Main Level | Other | 20 ft ,4 in | 29 ft ,6 in | 20 ft ,4 in x 29 ft ,6 in |
https://www.realtor.ca/real-estate/30232282/107-7440-nootka-street-powell-river
Mike Kaban
www.remax.ca/bc/mike-kaban-p102319322-ag
4545 Marine Avenue
Powell River, British Columbia V8A 2K5
(604) 485-2741
www.remax-powellriver-bc.com/

The trademarks REALTOR®, REALTORS®, and the REALTOR® logo are controlled by The Canadian Real Estate Association (CREA) and identify real estate professionals who are members of CREA. The trademarks MLS®, Multiple Listing Service® and the associated logos are owned by The Canadian Real Estate Association (CREA) and identify the quality of services provided by real estate professionals who are members of CREA. The trademark DDF® is owned by The Canadian Real Estate Association (CREA) and identifies CREA's Data Distribution Facility (DDF®)
September 04 2026 12:53:13
Powell River Sunshine Coast Real Estate Board
RE/MAX Powell River