
1065 Fitzgerald Rd Shawnigan Lake, British Columbia V0R 2W3

$729,000Maintenance,
$86 Monthly
Maintenance,
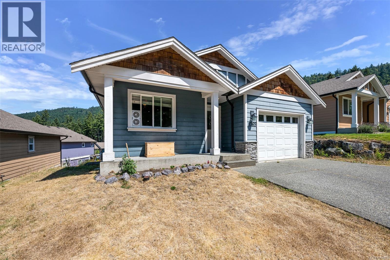
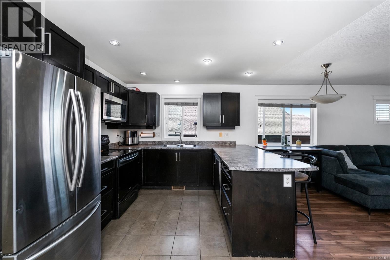
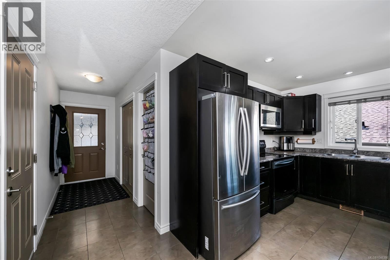
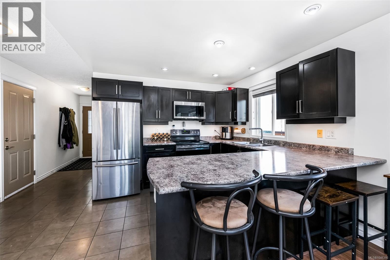
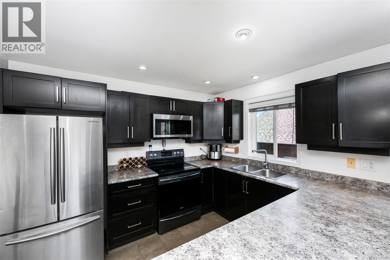
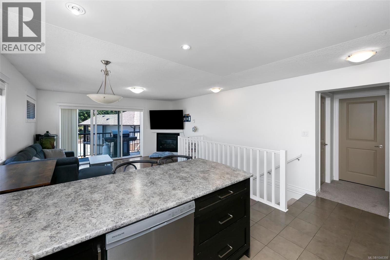
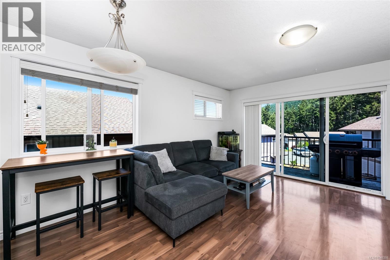
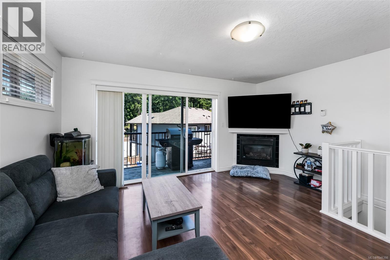
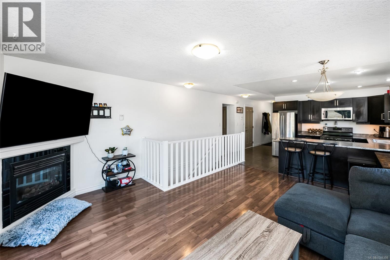
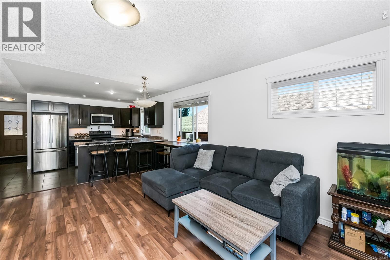
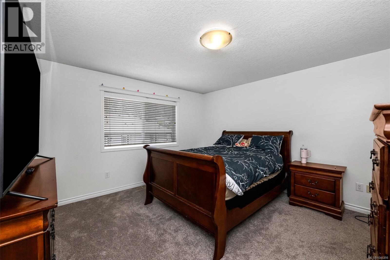
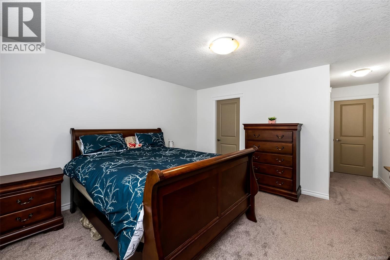
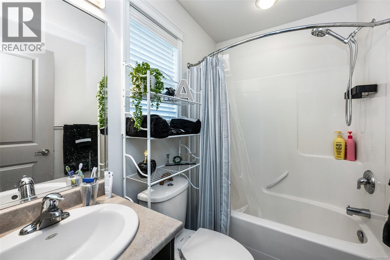
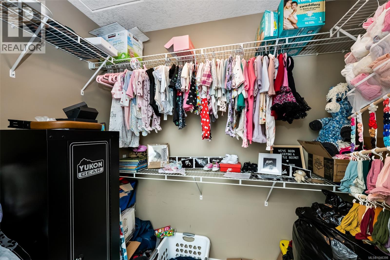
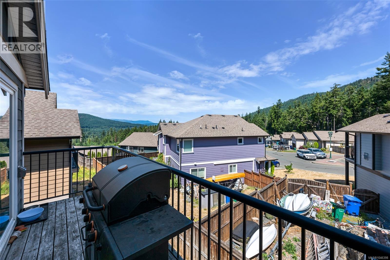
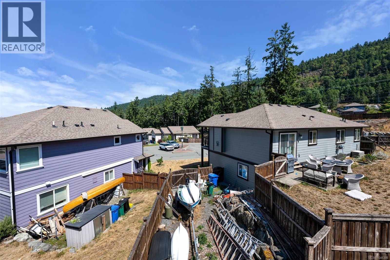
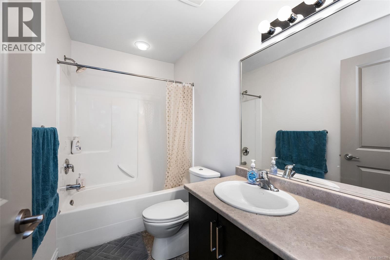
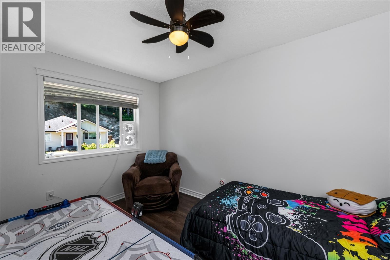
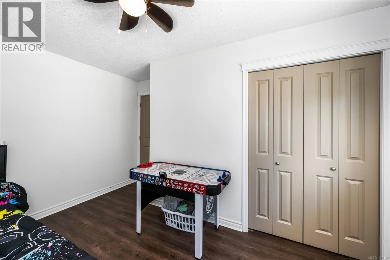
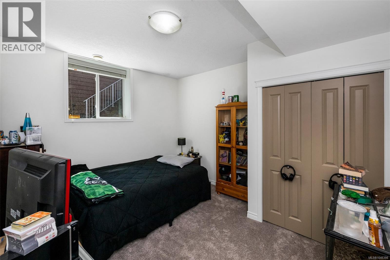
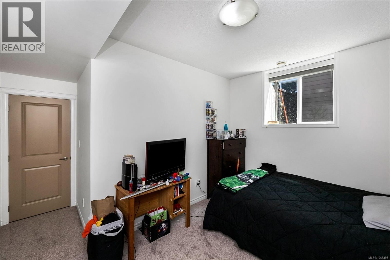
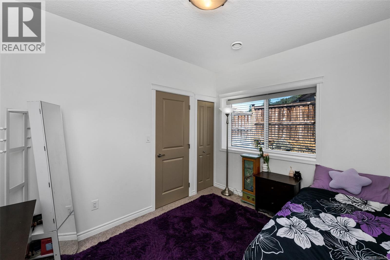
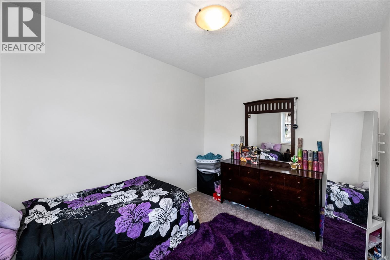
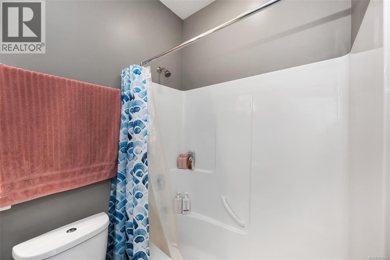
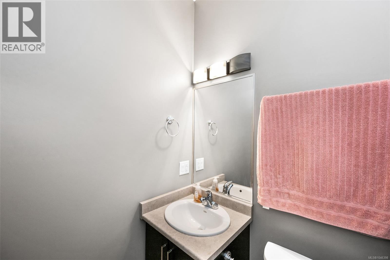
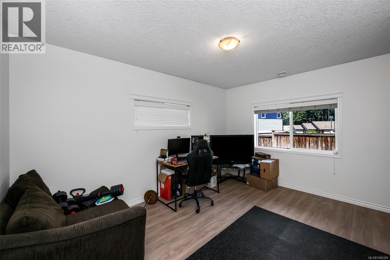
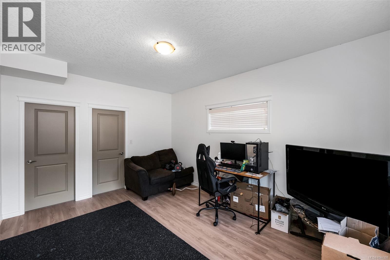
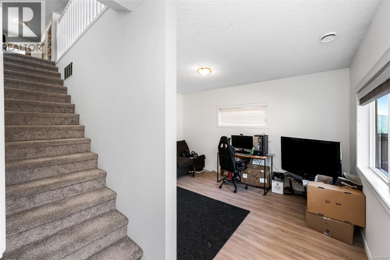
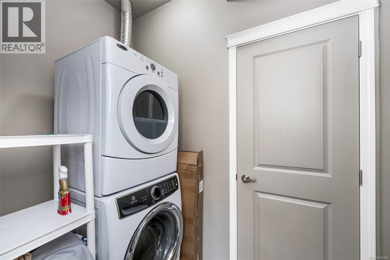
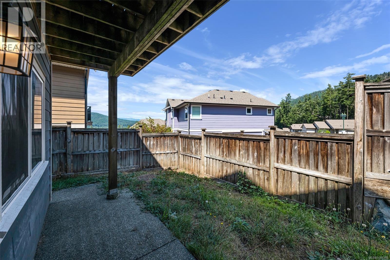
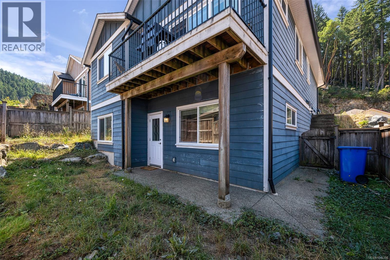
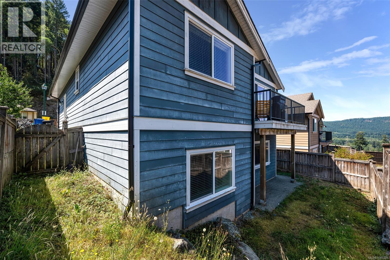
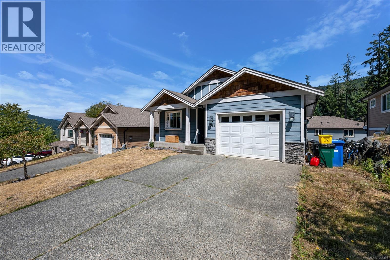
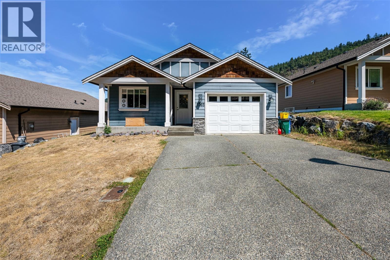
$86 MonthlyThe Estates at Shawnigan Station - come see this affordable family home in a super location. Only a 30 minute commute (or less) to the Western Communities and minutes to hiking trails and the great outdoors. This 4 bedroom, 3 full bath home offers plenty of space for a growing family. The main floor entry at street level has an open floor plan with the kitchen and living room (with balcony views to the mountains) - great for entertaining! After the guests have left, the primary bedroom is steps away with its ensuite and walk in closet. A second bedroom/office and a second full bathroom are also conveniently located on this floor. Downstairs you will find bedrooms three and four, a family room and another 4 piece bathroom! This lower floor has 9 foot ceilings and a walk out to the rear yard. Other features include dark wood cabinetry, stainless appliances and a gas fireplace. This is a great community for families with busy lives. (id:63400)
Property Details
| MLS® Number | 1046398 |
| Property Type | Single Family |
| Neigbourhood | Shawnigan |
| Community Features | Pets Allowed With Restrictions, Family Oriented |
| Features | Other, Marine Oriented |
| Parking Space Total | 3 |
| Plan | Vis6696 |
| View Type | Mountain View |
Building
| Bathroom Total | 3 |
| Bedrooms Total | 4 |
| Appliances | Dryer, Microwave, Refrigerator, Washer |
| Constructed Date | 2010 |
| Cooling Type | None |
| Fireplace Present | Yes |
| Fireplace Total | 1 |
| Heating Fuel | Natural Gas |
| Heating Type | Forced Air |
| Size Interior | 1,738 Sqft |
| Type | House |
Parking
| Garage |
Land
| Access Type | Road Access |
| Acreage | No |
| Size Irregular | 3485 |
| Size Total | 3485 Sqft |
| Size Total Text | 3485 Sqft |
| Zoning Description | Rr-5 |
| Zoning Type | Residential |
Rooms
| Level | Type | Length | Width | Dimensions |
|---|---|---|---|---|
| Lower Level | Storage | 18 ft | 14 ft | 18 ft x 14 ft |
| Lower Level | Laundry Room | 5 ft | Measurements not available x 5 ft | |
| Lower Level | Bathroom | 4-Piece | ||
| Lower Level | Bedroom | 13 ft | 11 ft | 13 ft x 11 ft |
| Lower Level | Bedroom | 11 ft | 9 ft | 11 ft x 9 ft |
| Lower Level | Family Room | 15 ft | 12 ft | 15 ft x 12 ft |
| Main Level | Bedroom | 8 ft | 13 ft | 8 ft x 13 ft |
| Main Level | Bathroom | 4-Piece | ||
| Main Level | Ensuite | 4-Piece | ||
| Main Level | Primary Bedroom | 13 ft | 13 ft | 13 ft x 13 ft |
| Main Level | Entrance | 4 ft | 11 ft | 4 ft x 11 ft |
| Main Level | Kitchen | 11 ft | 10 ft | 11 ft x 10 ft |
| Main Level | Living Room/dining Room | 15 ft | 14 ft | 15 ft x 14 ft |
https://www.realtor.ca/real-estate/30130662/1065-fitzgerald-rd-shawnigan-lake-shawnigan

Colin Gareau
Personal Real Estate Corporation
www.colingareau.com/
1144 Fort St
Victoria, British Columbia V8V 3K8
(250) 385-2033
(250) 385-3763
www.newportrealty.com/

The trademarks REALTOR®, REALTORS®, and the REALTOR® logo are controlled by The Canadian Real Estate Association (CREA) and identify real estate professionals who are members of CREA. The trademarks MLS®, Multiple Listing Service® and the associated logos are owned by The Canadian Real Estate Association (CREA) and identify the quality of services provided by real estate professionals who are members of CREA. The trademark DDF® is owned by The Canadian Real Estate Association (CREA) and identifies CREA's Data Distribution Facility (DDF®)
October 02 2026 07:46:43
Victoria Real Estate Board
Newport Realty Ltd.