
10639 Blue Heron Rd North Saanich, British Columbia V8L 3X9

$2,399,000
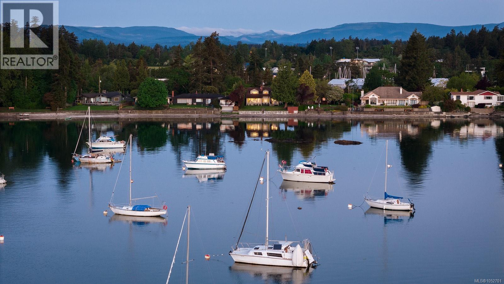
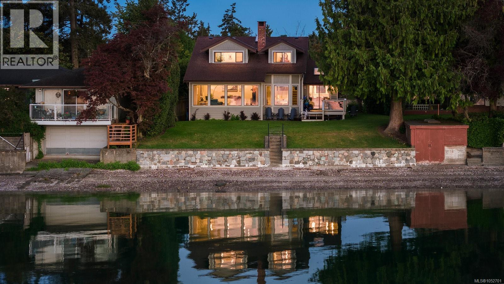
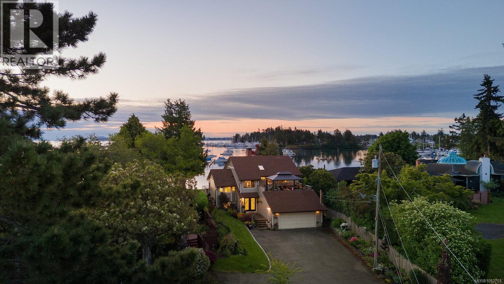
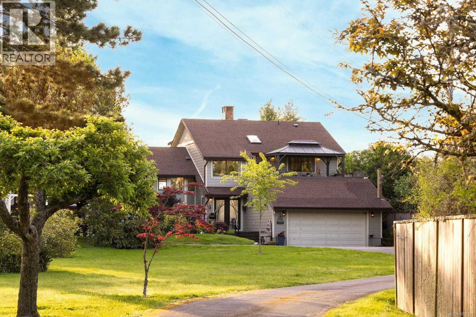
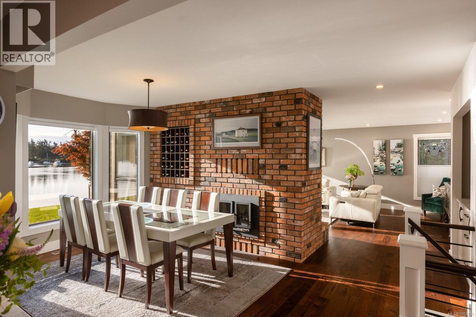
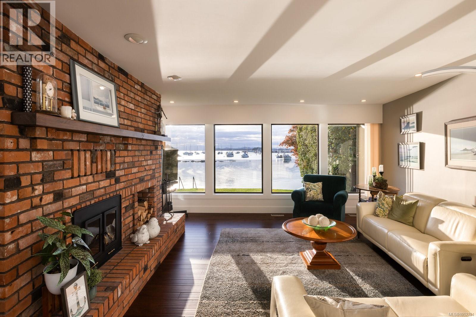
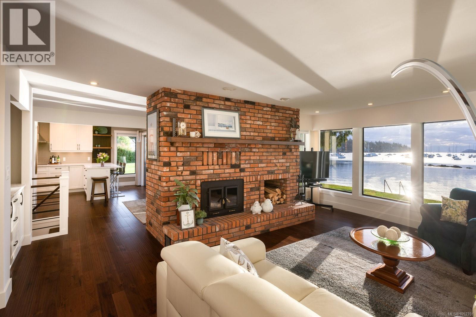
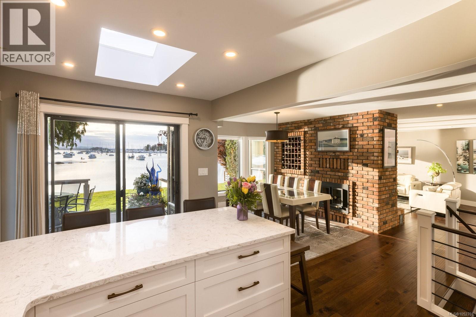
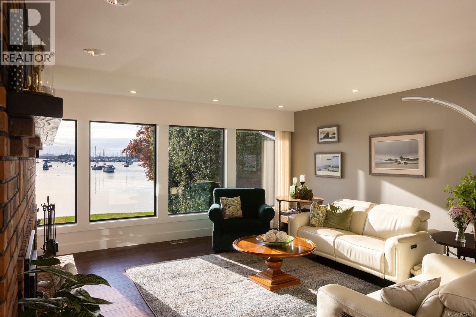
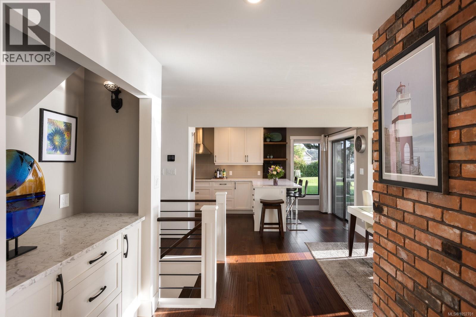
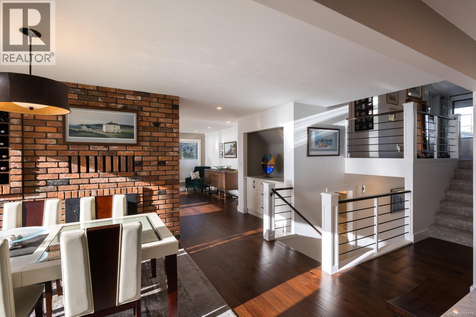
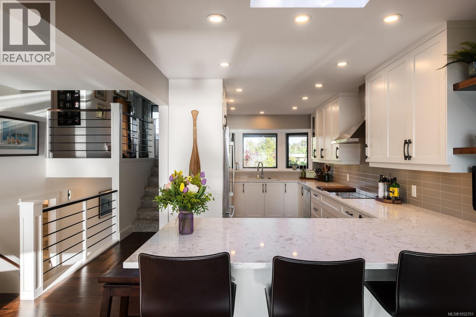
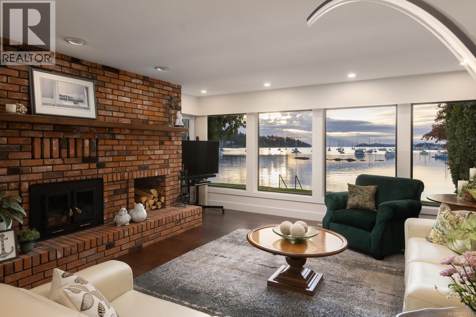
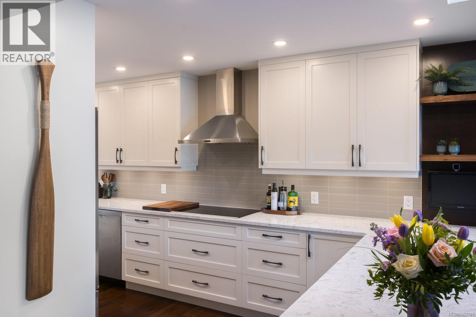
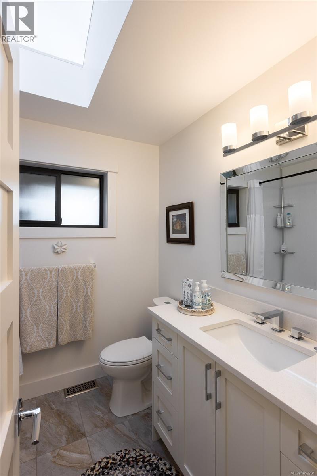
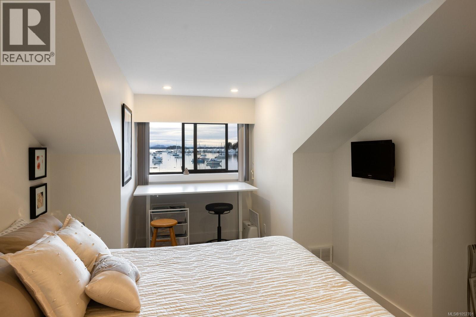
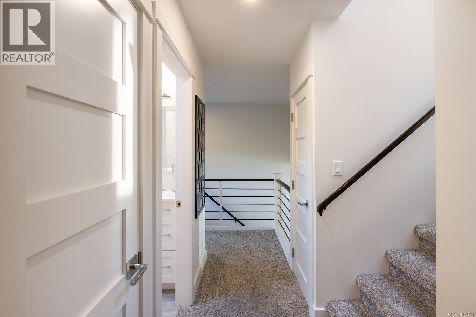
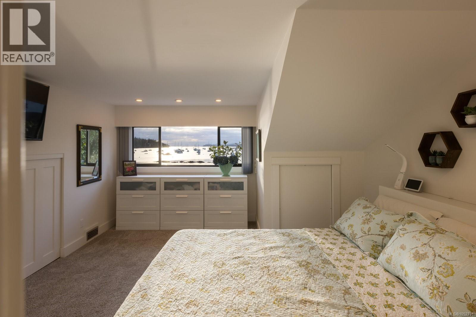
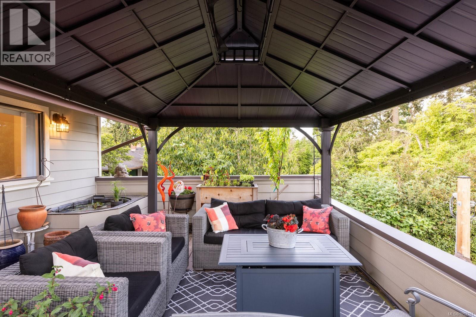
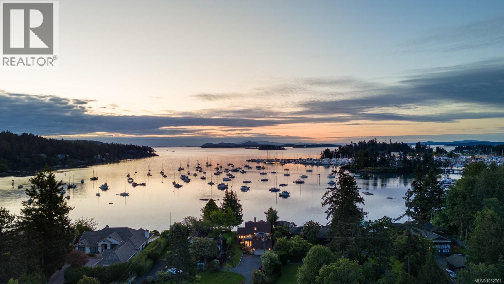
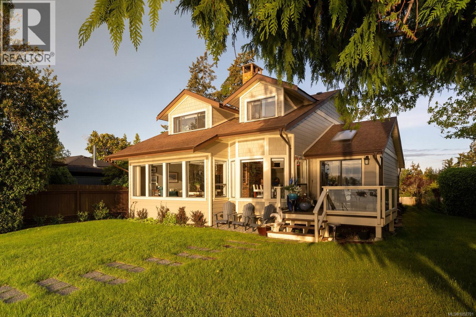
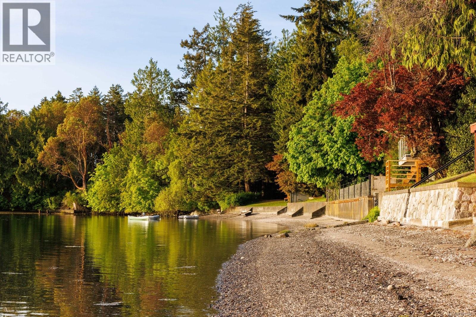
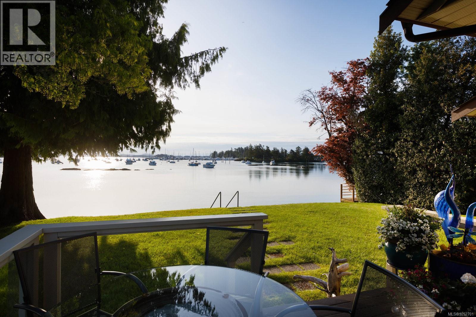
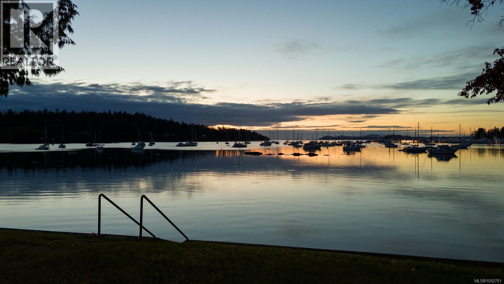
Experience true coastal living and endless ocean views in this 3-Bed, 3-Bath, 2665-sqft. home. Set along the still waters of Blue Heron Basin, this low-bank waterfront home welcomes sweeping ocean, mountain, and island vistas from nearly every vantage point. A thoughtful split-level design, open floorplan, and panoramic picture windows seamlessly bring the outside in, offering a light and relaxed feel synonymous with coastal living. Enjoy uninterrupted views with second-floor living and a top-floor primary suite. Beautifully updated, the home features timeless design choices – a calming color palette, hand-scraped hardwood floors, custom cabinetry, and quartz countertops – as well as over 400 sqft. of patio space. From stunning sunrises to sunsets, the home makes the most of its east and west-facing exposure with both a front and back sundeck. Mature landscaping, sprawling lawns, and your own beach access offer a private retreat-like setting, just minutes from downtown Sidney. (id:63400)
Property Details
| MLS® Number | 1052701 |
| Property Type | Single Family |
| Neigbourhood | McDonald Park |
| Features | Level Lot, Private Setting, Other, Marine Oriented |
| Parking Space Total | 4 |
| Plan | Vip5964 |
| View Type | Mountain View, Ocean View |
| Water Front Type | Waterfront On Ocean |
Building
| Bathroom Total | 3 |
| Bedrooms Total | 3 |
| Appliances | Dishwasher, Dryer, Range - Electric, Refrigerator, Washer |
| Constructed Date | 1983 |
| Cooling Type | Air Conditioned |
| Fireplace Present | Yes |
| Fireplace Total | 1 |
| Heating Fuel | Electric |
| Heating Type | Forced Air, Heat Pump |
| Size Interior | 2,665 Sqft |
| Type | House |
Parking
| Attached Garage | |
| Garage |
Land
| Acreage | No |
| Size Irregular | 16988 |
| Size Total | 16988 Sqft |
| Size Total Text | 16988 Sqft |
| Zoning Type | Residential |
Rooms
| Level | Type | Length | Width | Dimensions |
|---|---|---|---|---|
| Second Level | Bedroom | 13' x 13' | ||
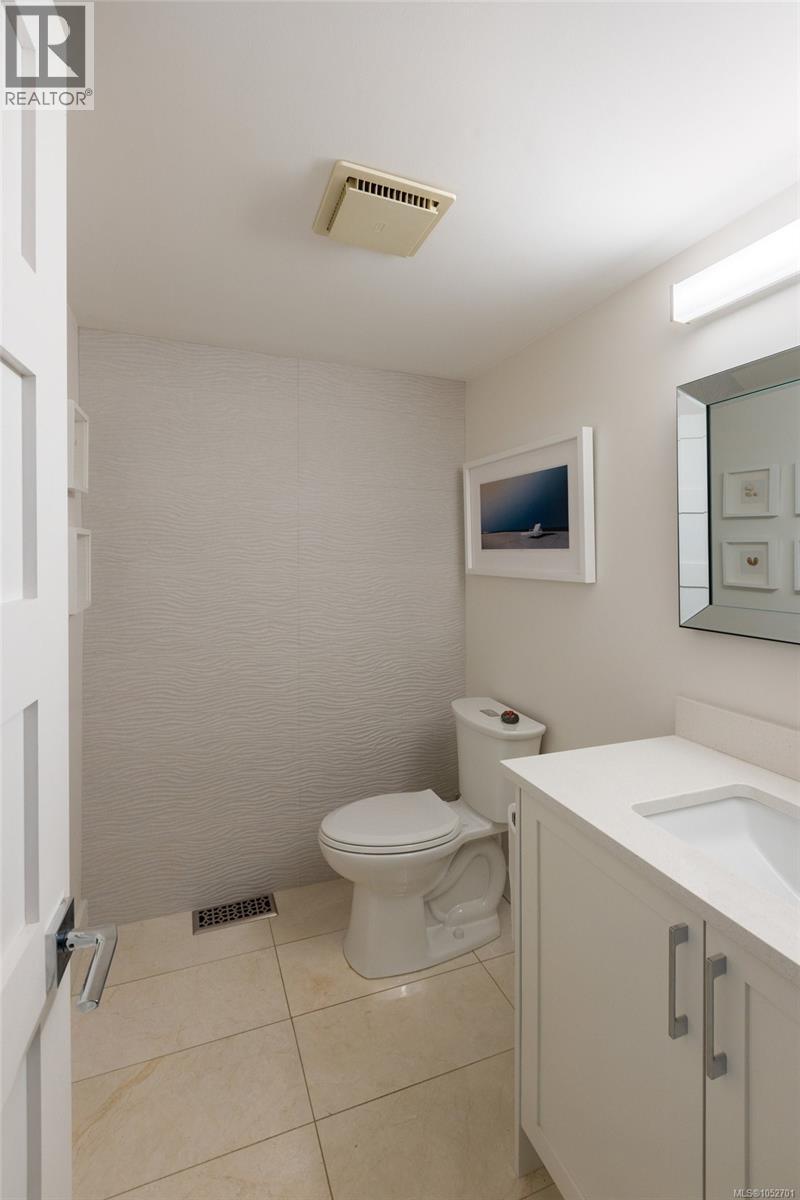
| Second Level | Bathroom | 4-Piece | ||
| Second Level | Other | 7' x 9' | ||
| Third Level | Ensuite | 3-Piece | ||
| Third Level | Primary Bedroom | 13' x 15' | ||
| Third Level | Bedroom | 10' x 18' | ||
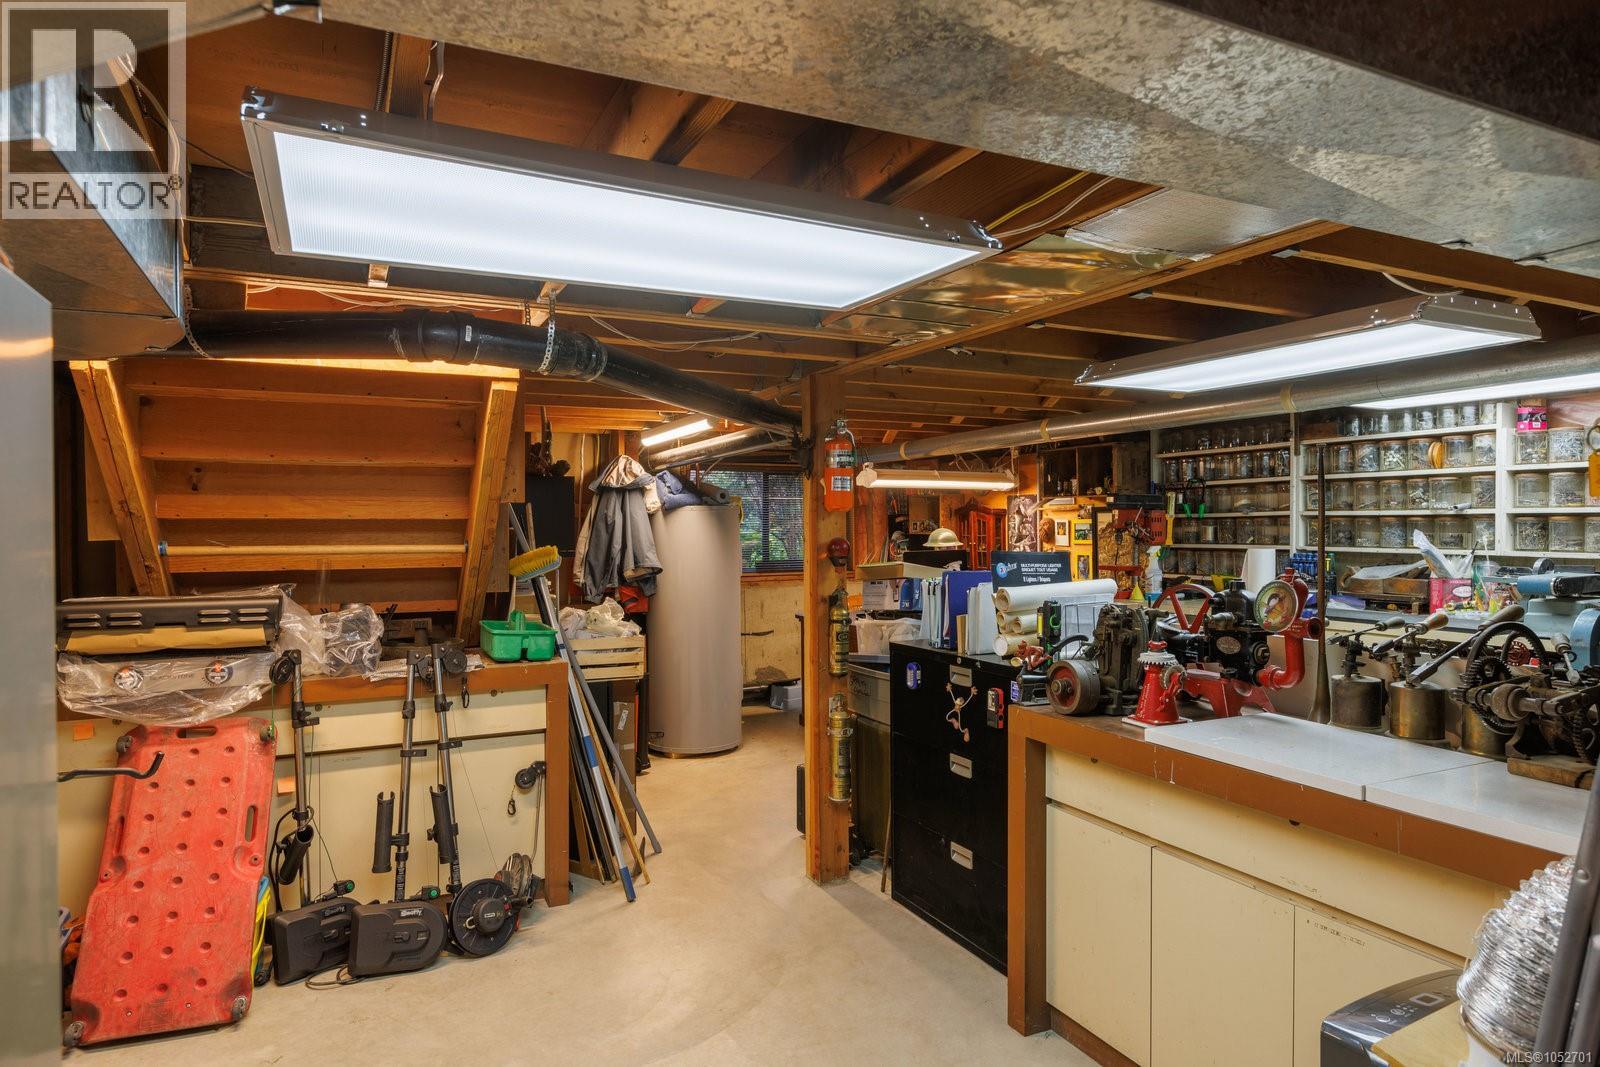
| Lower Level | Storage | 18' x 5' | ||
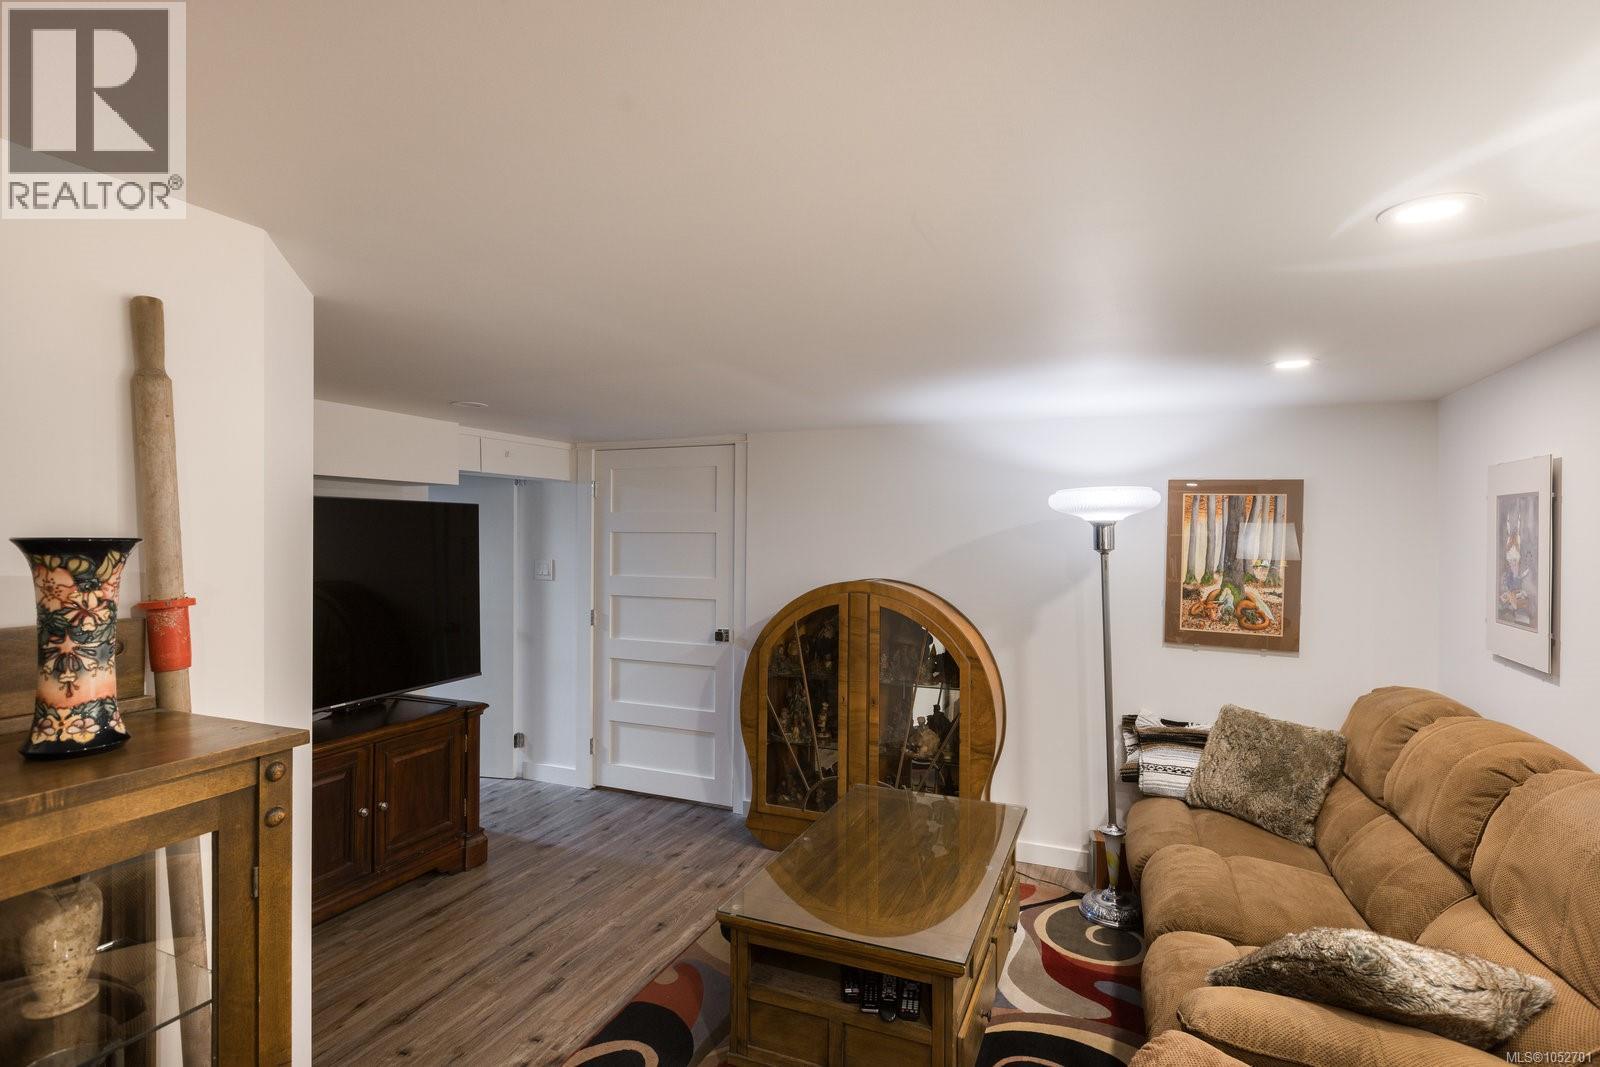
| Lower Level | Media | 14' x 18' | ||
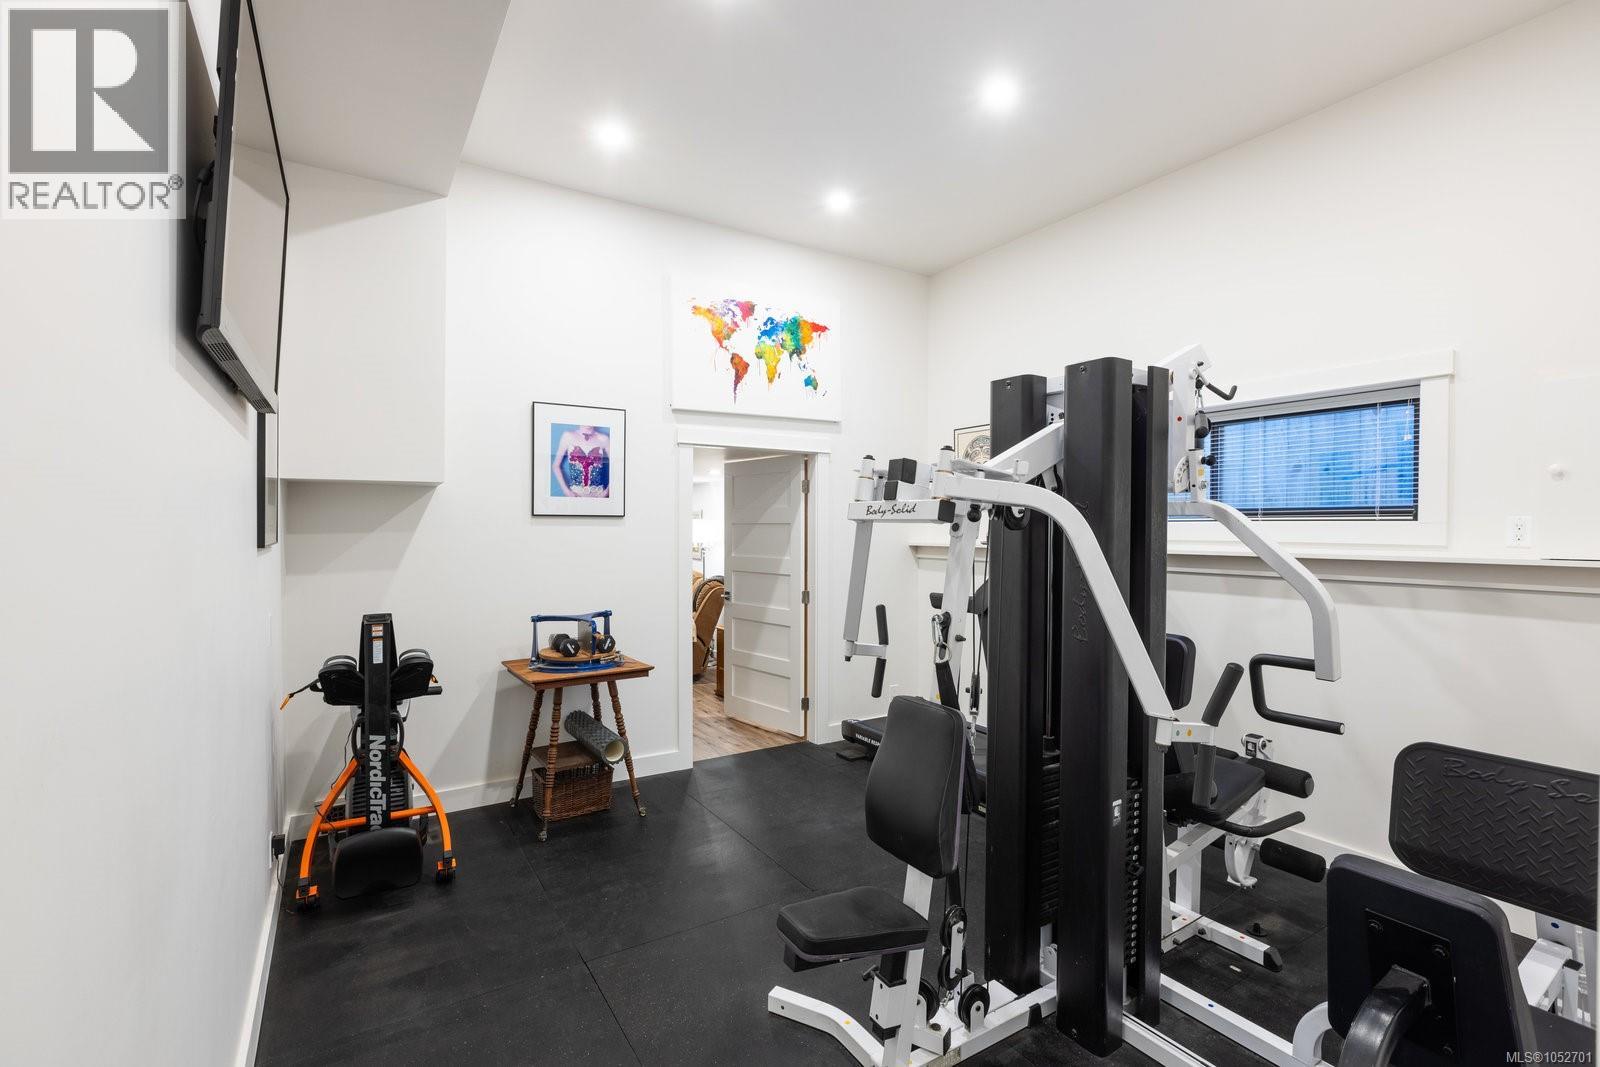
| Lower Level | Gym | 13' x 13' | ||
| Lower Level | Bathroom | 2-Piece | ||
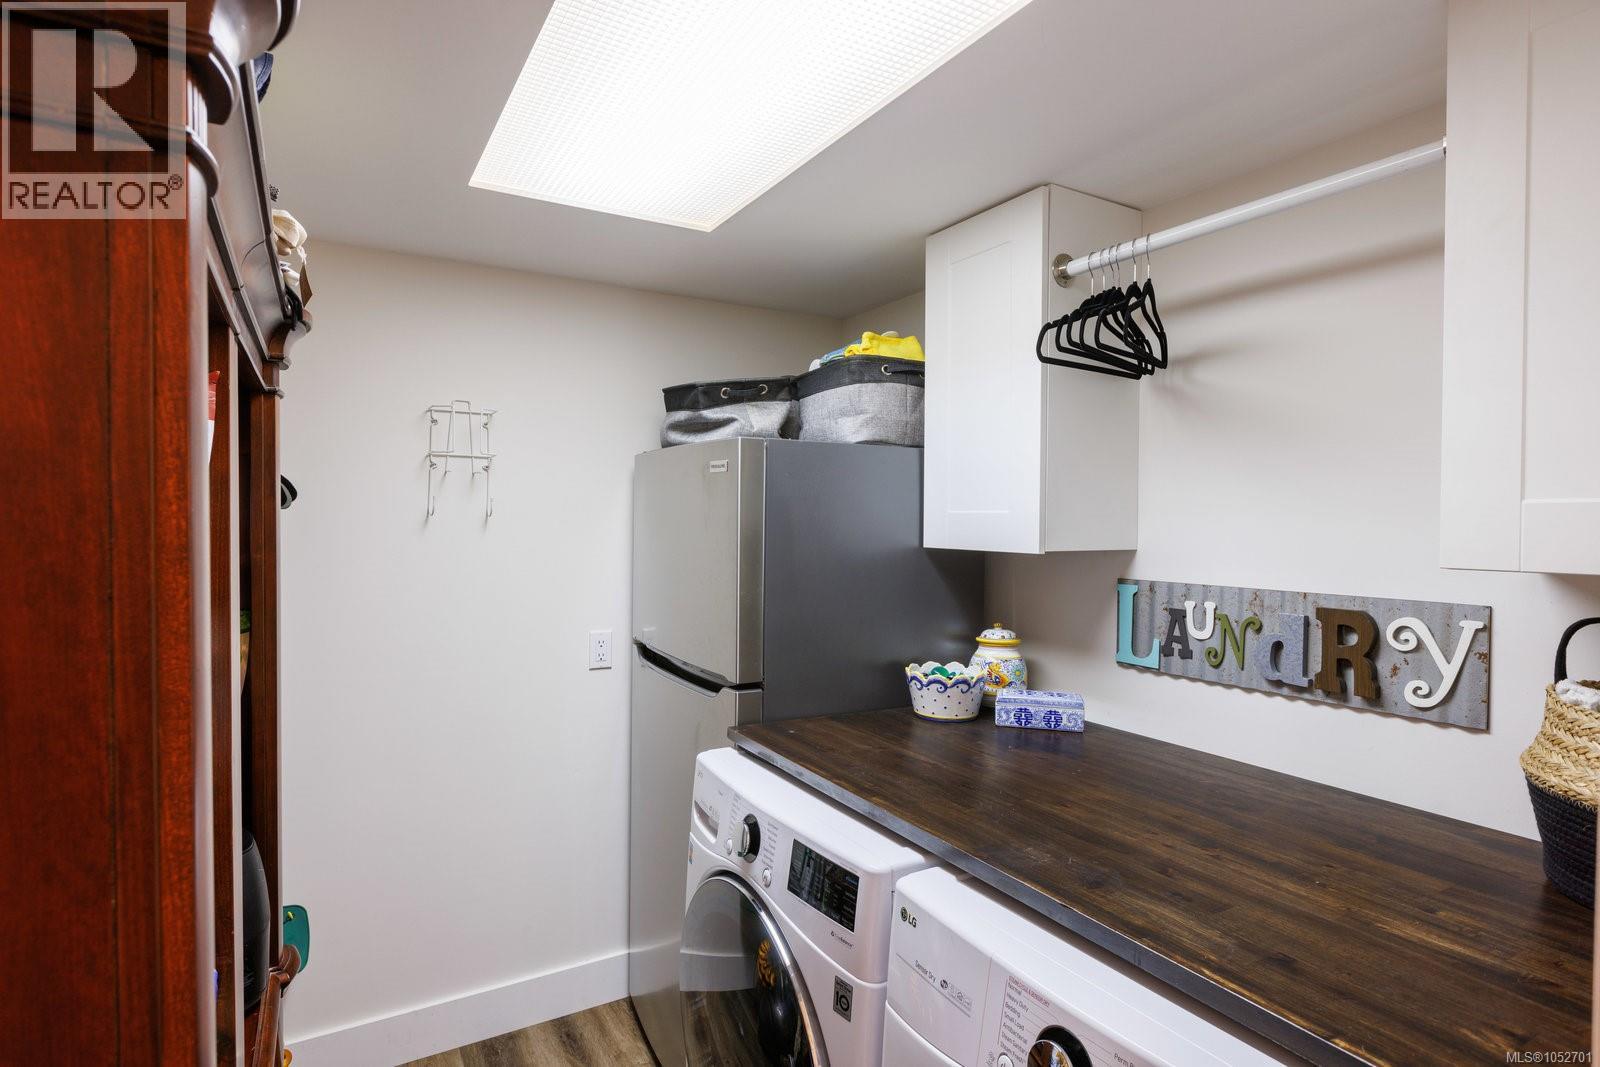
| Lower Level | Laundry Room | 7' x 8' | ||
| Lower Level | Entrance | 7' x 8' | ||
| Main Level | Living Room | 18' x 23' | ||
| Main Level | Dining Room | 15' x 10' | ||
| Main Level | Kitchen | 9' x 21' |
https://www.realtor.ca/real-estate/30424627/10639-blue-heron-rd-north-saanich-mcdonald-park

Chace Whitson
Personal Real Estate Corporation
www.chacewhitson.com/
2411 Bevan Ave
Sidney, British Columbia V8L 4M9
(250) 388-5882
(250) 388-9636

The trademarks REALTOR®, REALTORS®, and the REALTOR® logo are controlled by The Canadian Real Estate Association (CREA) and identify real estate professionals who are members of CREA. The trademarks MLS®, Multiple Listing Service® and the associated logos are owned by The Canadian Real Estate Association (CREA) and identify the quality of services provided by real estate professionals who are members of CREA. The trademark DDF® is owned by The Canadian Real Estate Association (CREA) and identifies CREA's Data Distribution Facility (DDF®)
October 20 2026 08:04:42
Victoria Real Estate Board
Macdonald Realty Ltd. (Sid)