
1063 Nelson Crescent Prince George, British Columbia V2M 5A1

$515,000
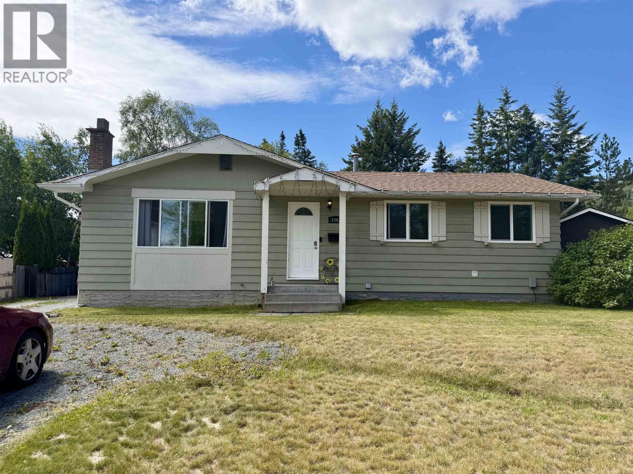
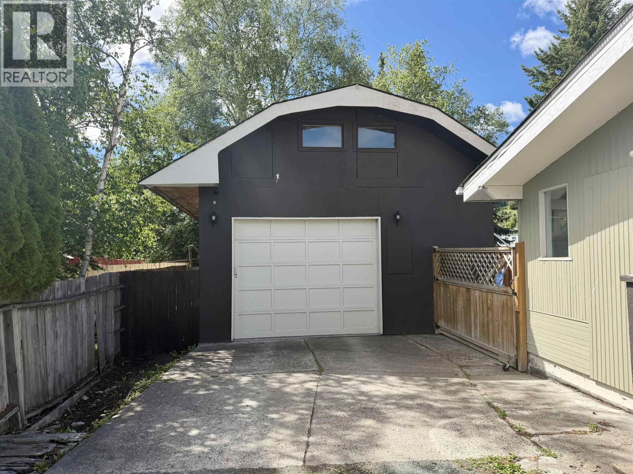
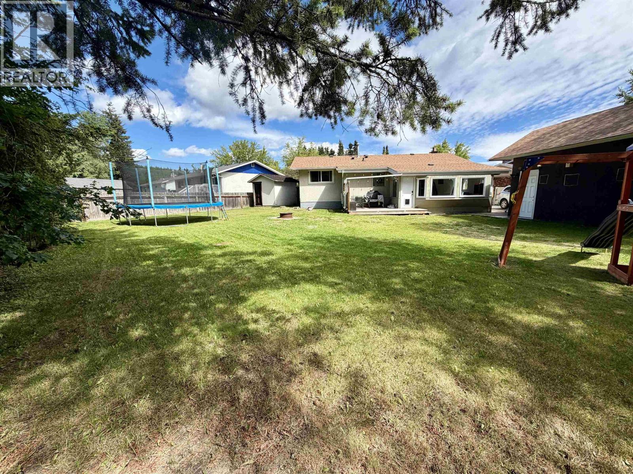
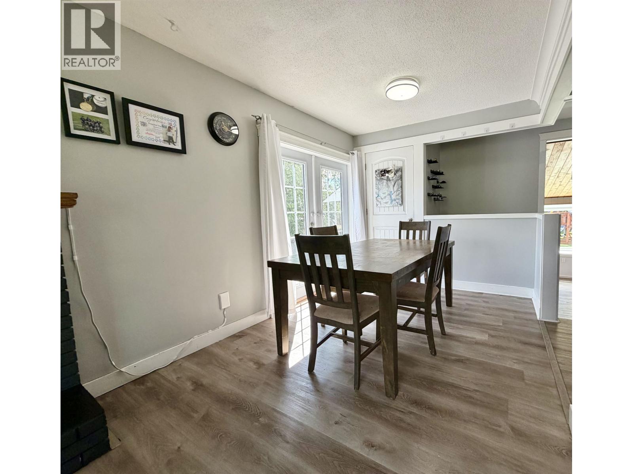
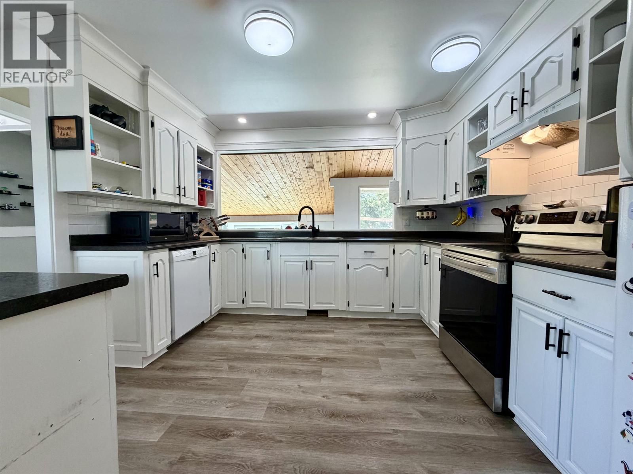
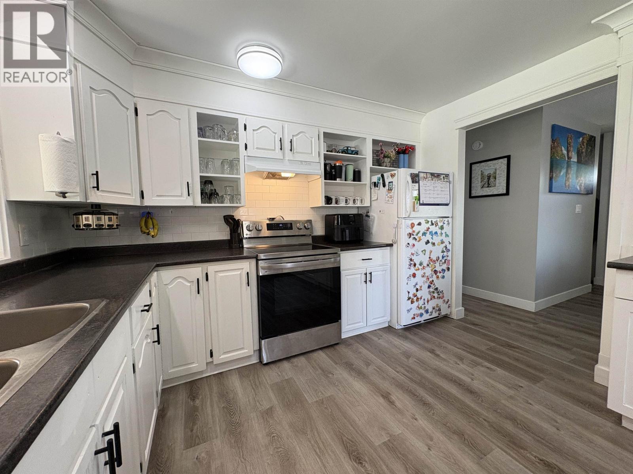
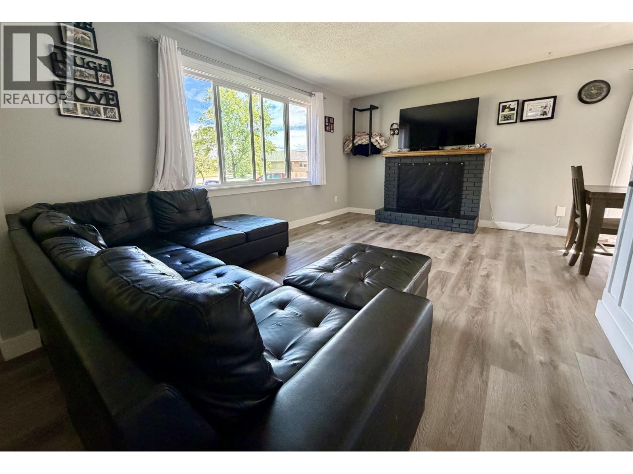
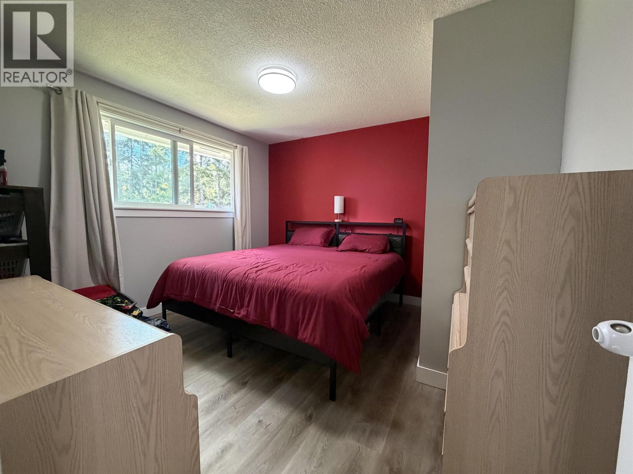
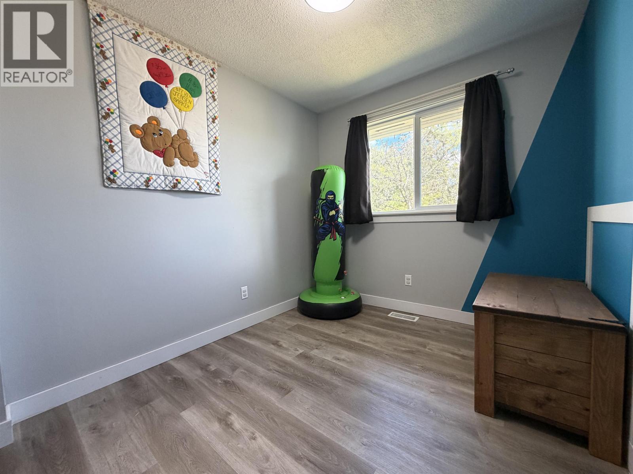
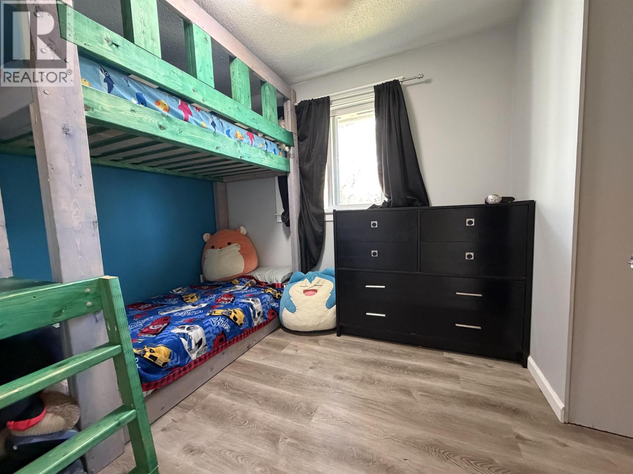
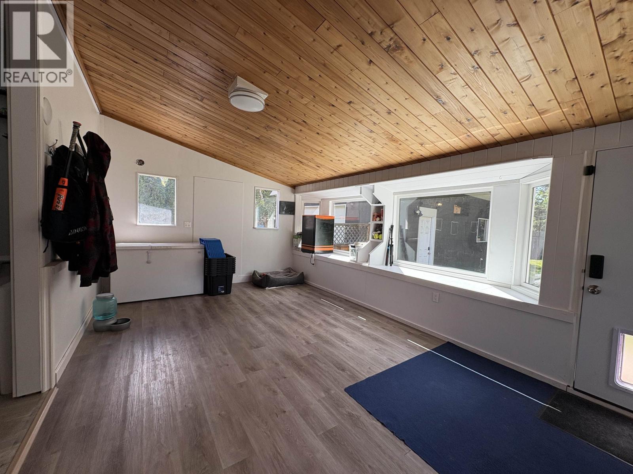
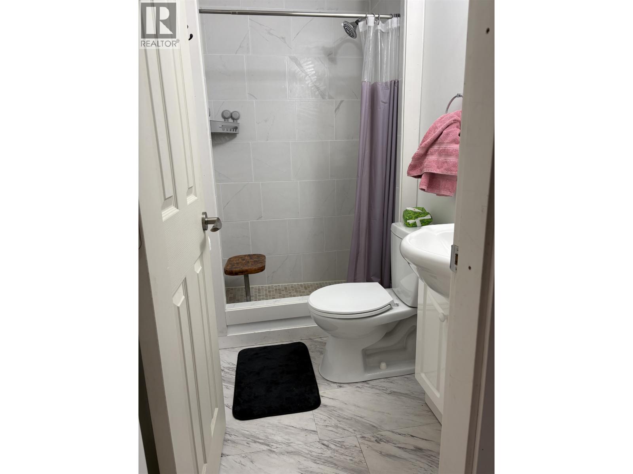
Welcome to 1063 Nelson Cres. This 2300 square foot home has 3 bedroom, 2 bath and is in a great area and boasts a big private backyard. There is a 20x25 detached garage and plenty of parking. The inside of the home offers a bright open concept with a large island and a very functional kitchen. The home features a family friendly layout with plenty of natural lighting. Book your private showing today. (id:63400)
Property Details
| MLS® Number | R3144363 |
| Property Type | Single Family |
Building
| Bathroom Total | 2 |
| Bedrooms Total | 3 |
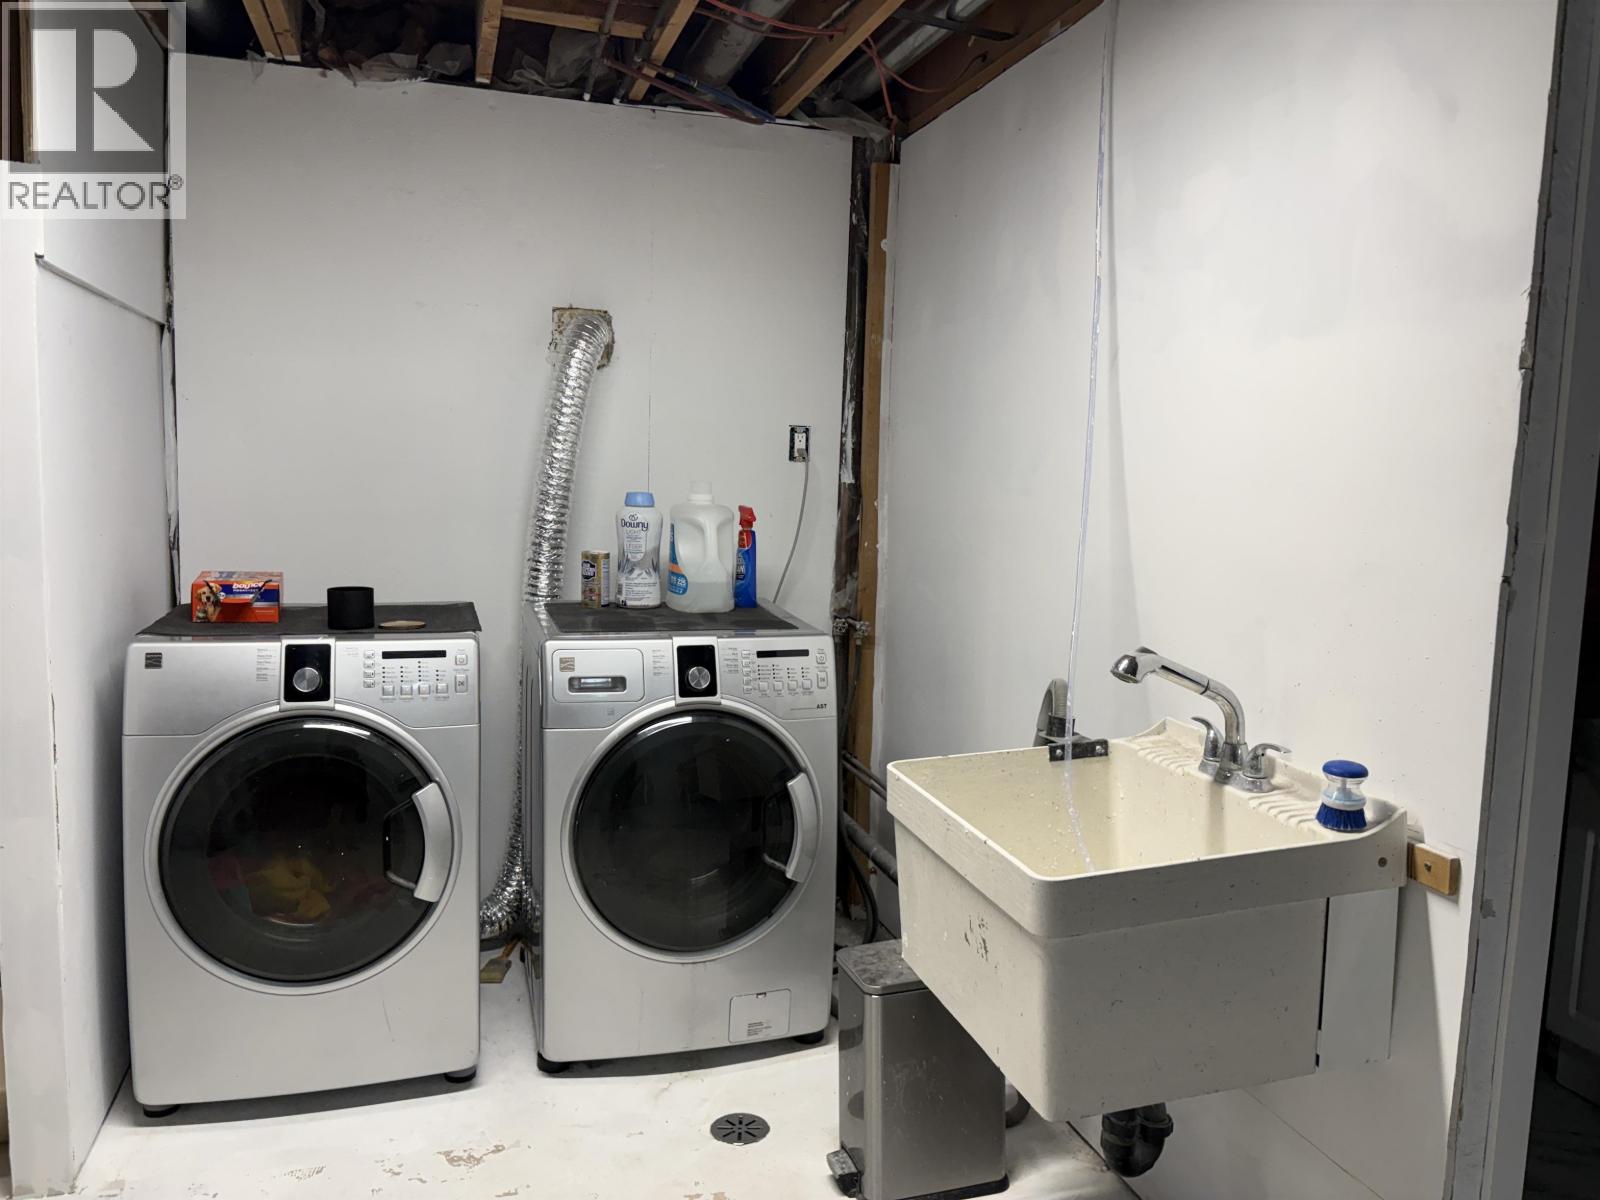
| Appliances | Washer, Dryer, Refrigerator, Stove, Dishwasher |
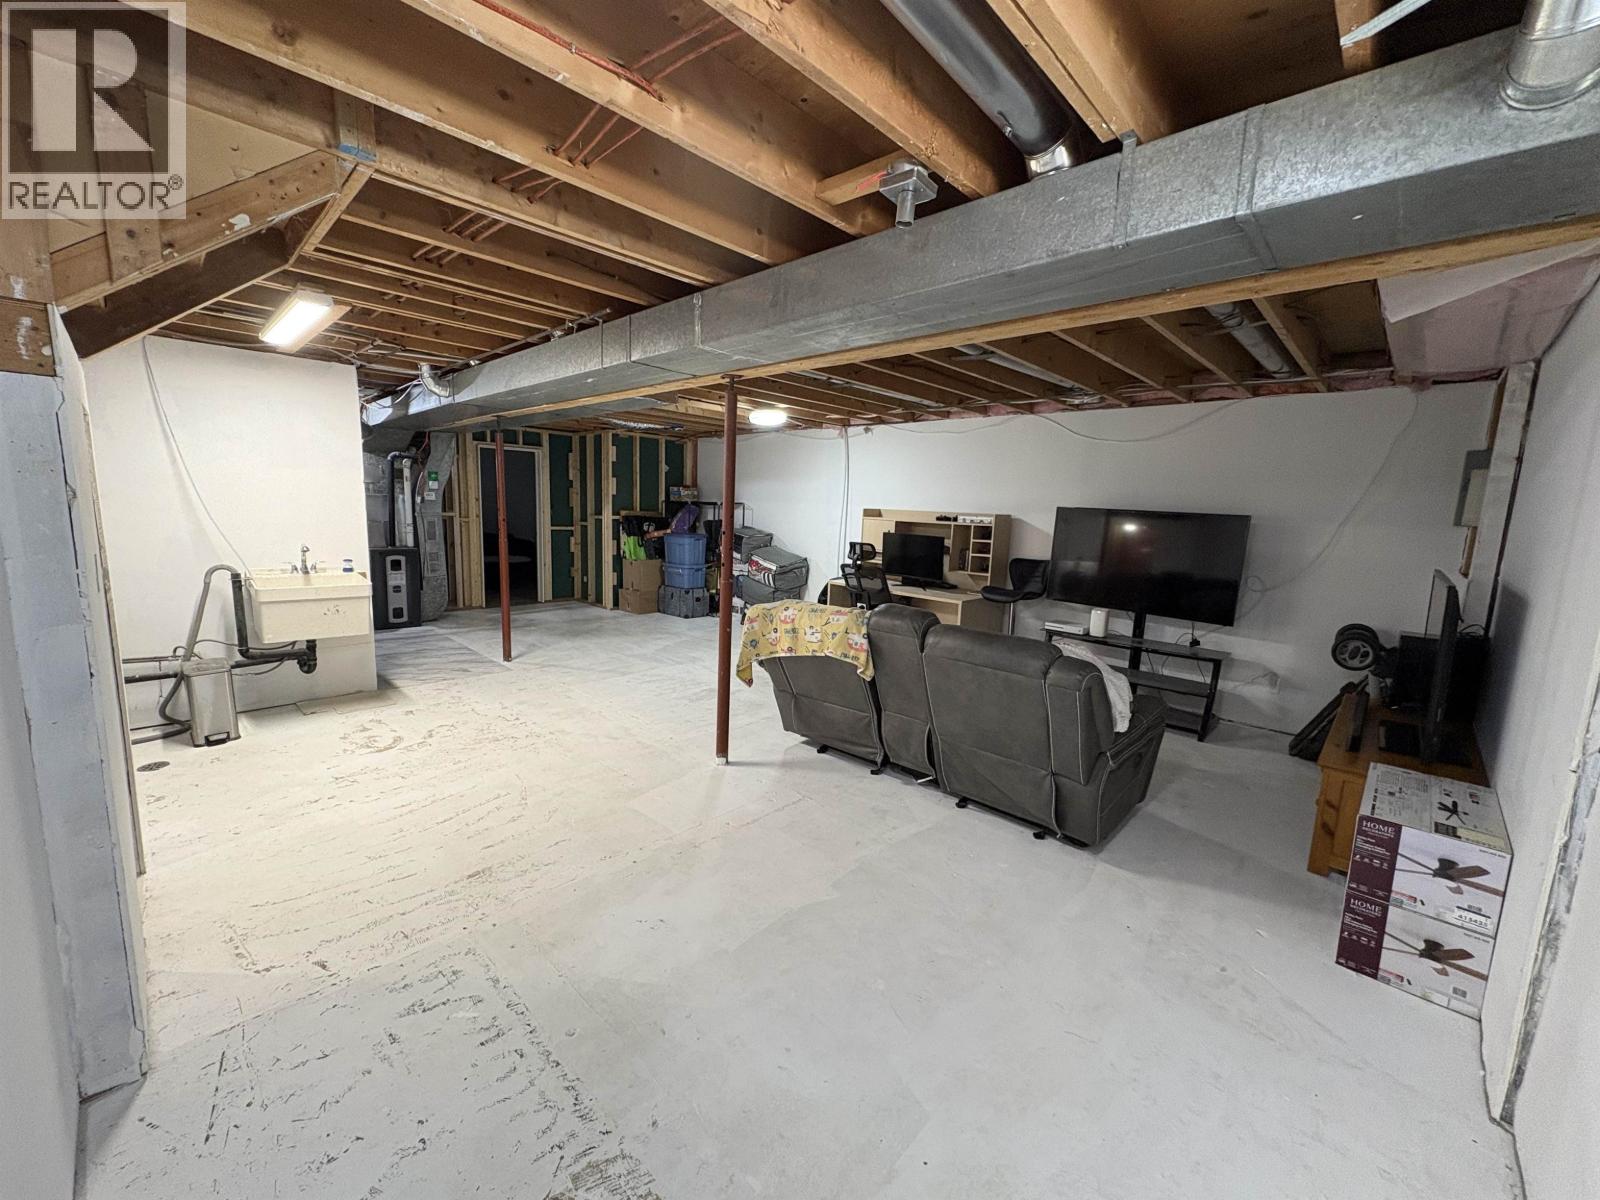
| Basement Development | Partially Finished |
| Basement Type | Full (partially Finished) |
| Constructed Date | 1973 |
| Construction Style Attachment | Detached |
| Fireplace Present | Yes |
| Fireplace Total | 1 |
| Foundation Type | Concrete Perimeter |
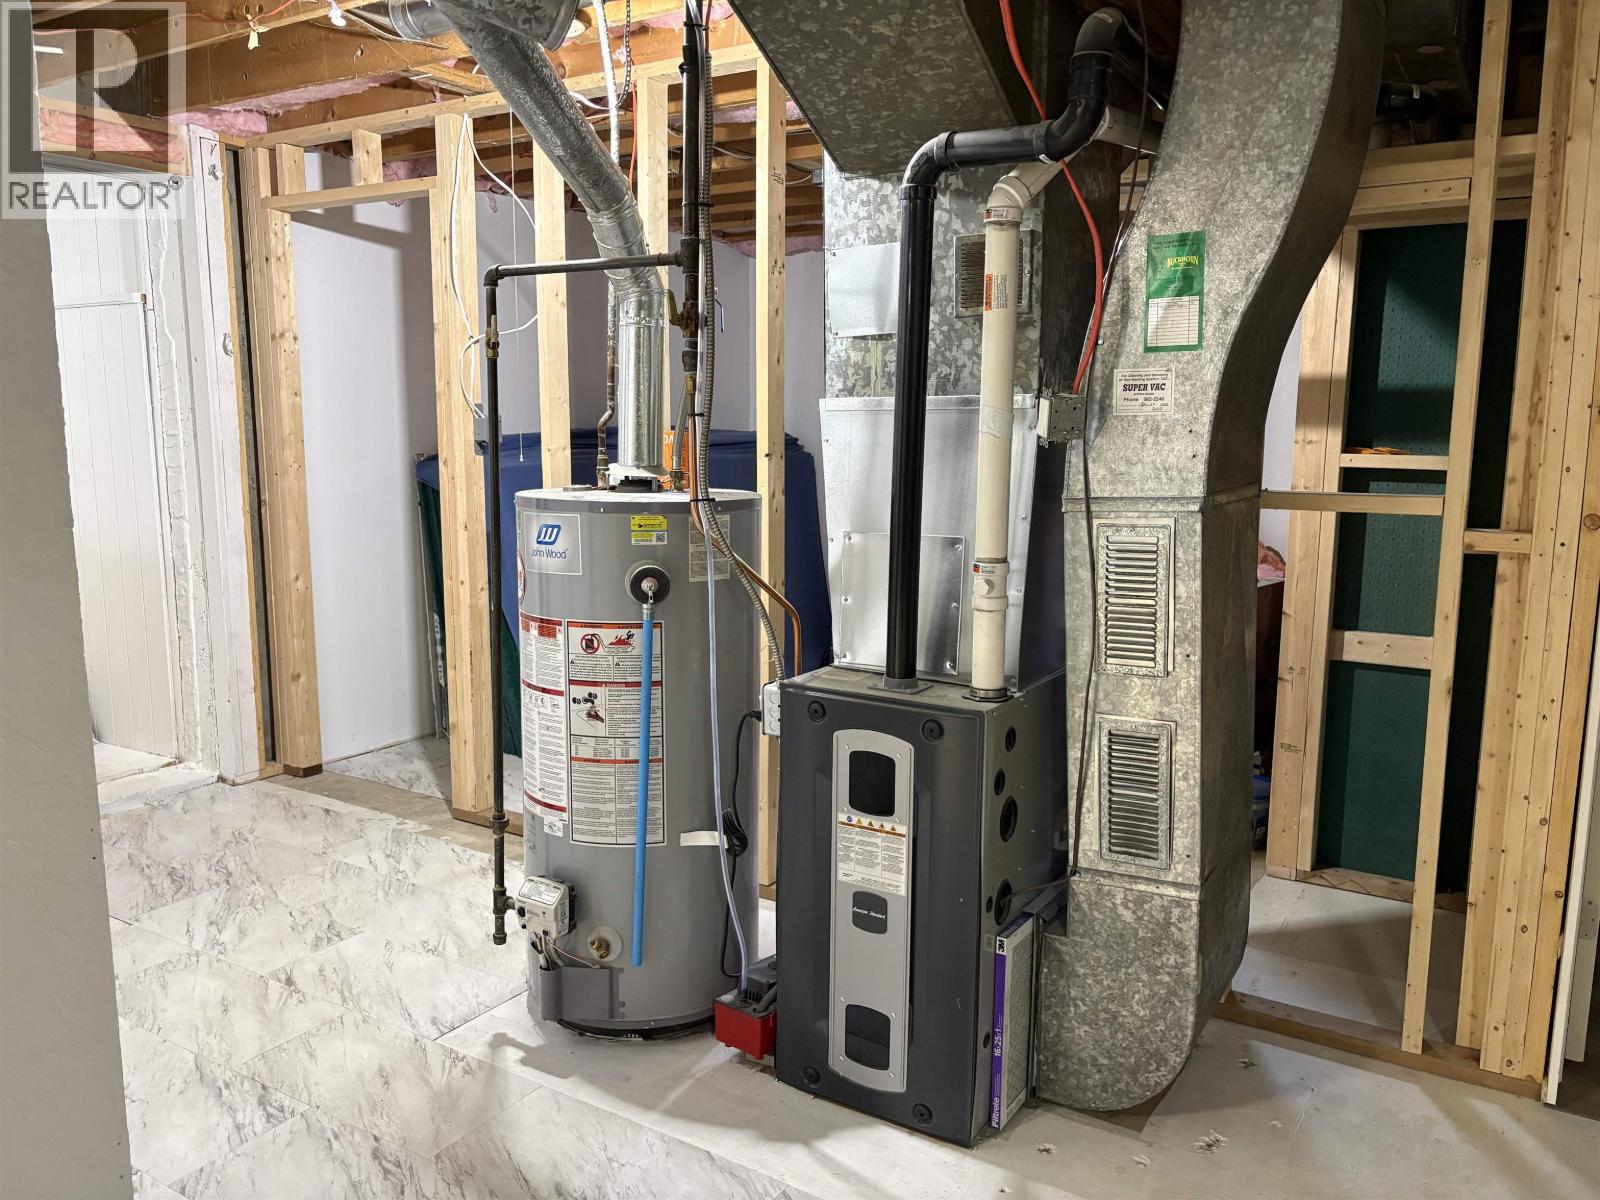
| Heating Fuel | Natural Gas |
| Heating Type | Forced Air |
| Roof Material | Asphalt Shingle |
| Roof Style | Conventional |
| Stories Total | 2 |
| Size Interior | 1,382 Sqft |
| Total Finished Area | 1382 Sqft |
| Type | House |
| Utility Water | Municipal Water |
Parking
| Garage | 2 |
Land
| Acreage | No |
| Size Irregular | 9912 |
| Size Total | 9912 Sqft |
| Size Total Text | 9912 Sqft |
Rooms
| Level | Type | Length | Width | Dimensions |
|---|---|---|---|---|
| Basement | Den | 10 ft ,3 in | 10 ft ,6 in | 10 ft ,3 in x 10 ft ,6 in |
| Lower Level | Flex Space | 12 ft | 20 ft | 12 ft x 20 ft |
| Main Level | Kitchen | 12 ft | 12 ft | 12 ft x 12 ft |
| Main Level | Dining Room | 8 ft ,1 in | 10 ft | 8 ft ,1 in x 10 ft |
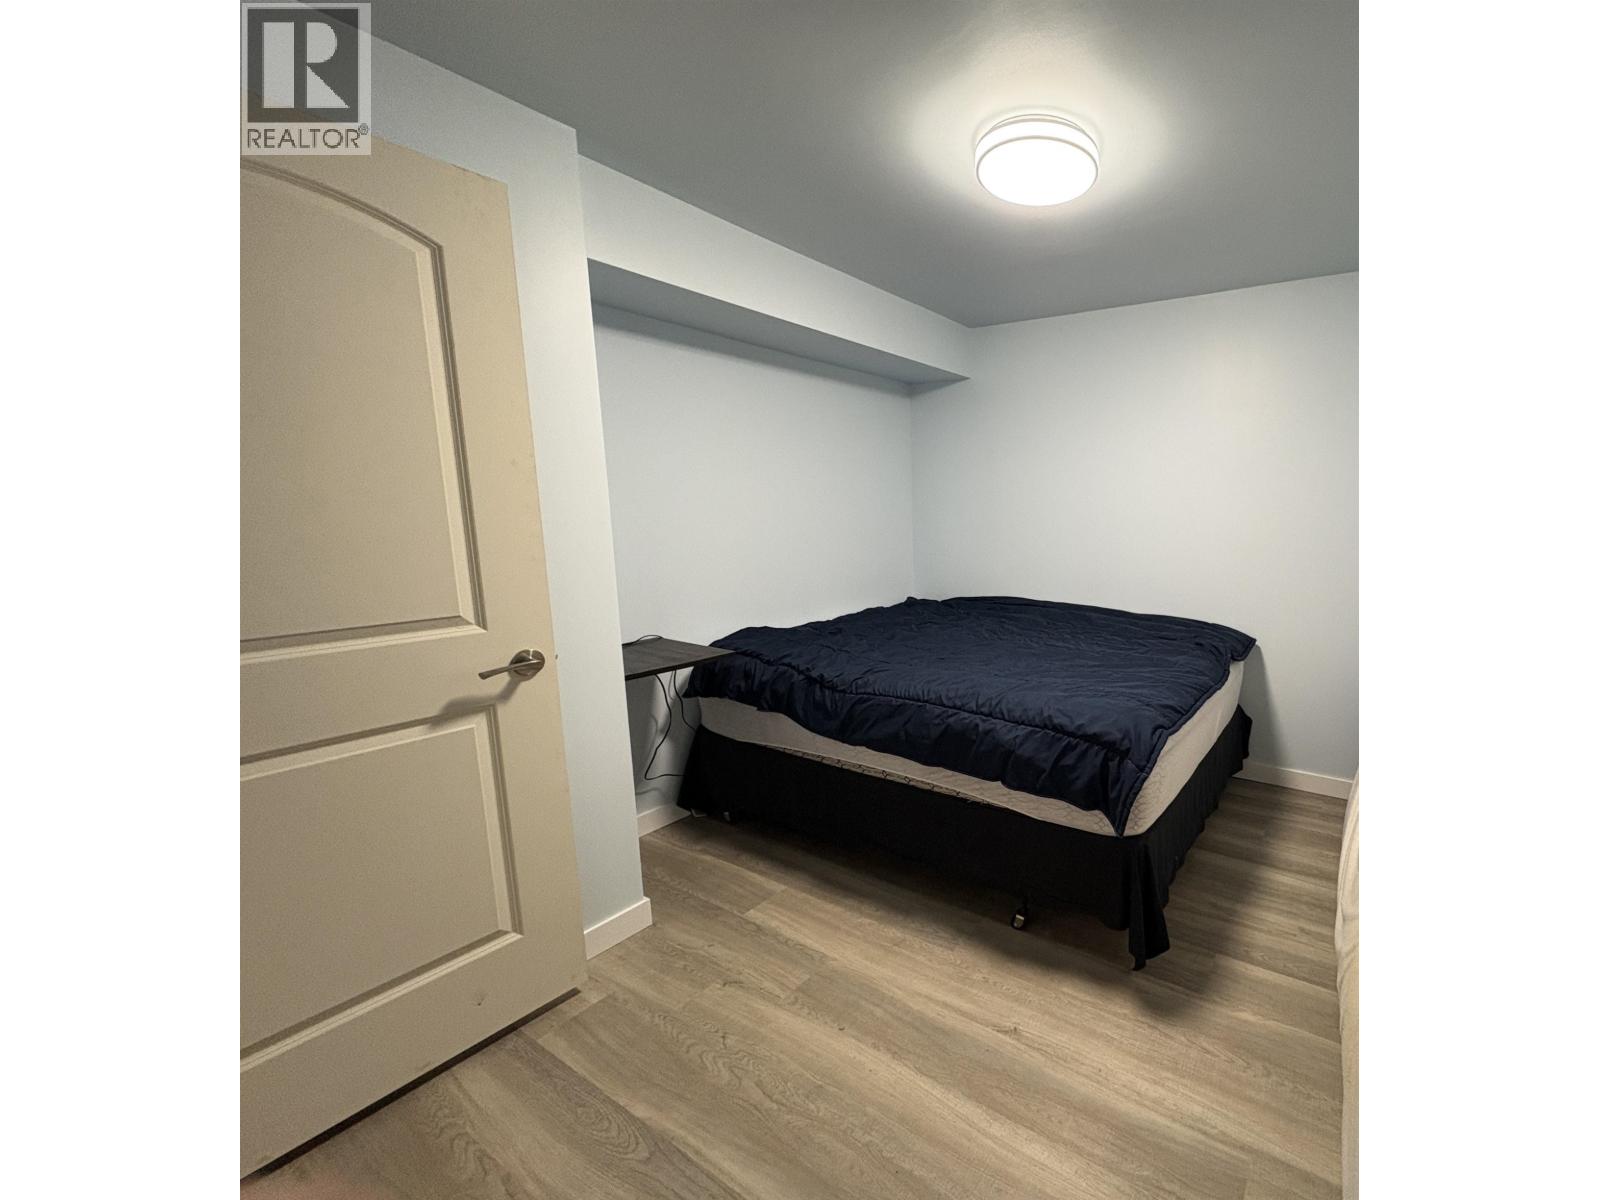
| Main Level | Primary Bedroom | 11 ft ,9 in | 11 ft ,6 in | 11 ft ,9 in x 11 ft ,6 in |
| Main Level | Bedroom 2 | 8 ft | 10 ft | 8 ft x 10 ft |
| Main Level | Bedroom 3 | 11 ft ,6 in | 8 ft | 11 ft ,6 in x 8 ft |
https://www.realtor.ca/real-estate/30008786/1063-nelson-crescent-prince-george

Shawna Kinsley
THE HOMES GIRLS TEAM
1310 5th Avenue
Prince George, British Columbia V2L 3L4
(250) 564-2100
(250) 564-2841
www.energyrealty.c21.ca/

Carla Hamborg
THE HOMES GIRLS TEAM
1310 5th Avenue
Prince George, British Columbia V2L 3L4
(250) 564-2100
(250) 564-2841
www.energyrealty.c21.ca/

The trademarks REALTOR®, REALTORS®, and the REALTOR® logo are controlled by The Canadian Real Estate Association (CREA) and identify real estate professionals who are members of CREA. The trademarks MLS®, Multiple Listing Service® and the associated logos are owned by The Canadian Real Estate Association (CREA) and identify the quality of services provided by real estate professionals who are members of CREA. The trademark DDF® is owned by The Canadian Real Estate Association (CREA) and identifies CREA's Data Distribution Facility (DDF®)
July 09 2026 10:33:51
BC Northern Real Estate Board
Century 21 Energy Realty (Pg)