
10625 Granby Road Lot# 1 Grand Forks, British Columbia V0H 1H1

$795,000
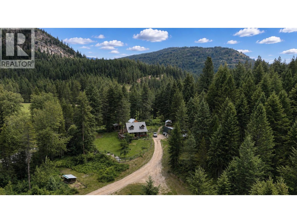
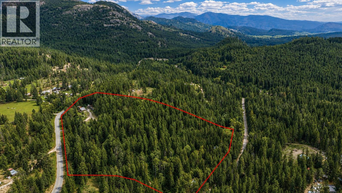
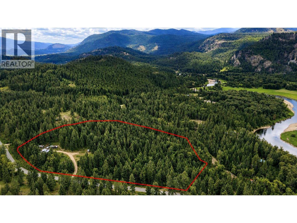
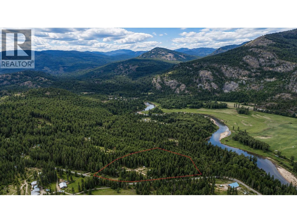
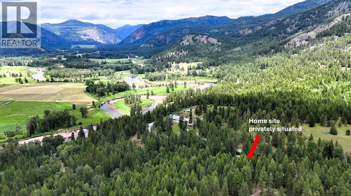
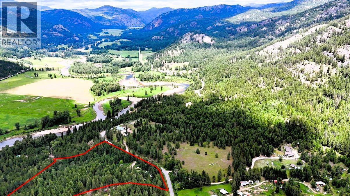
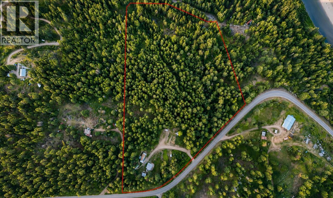
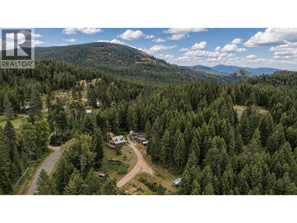
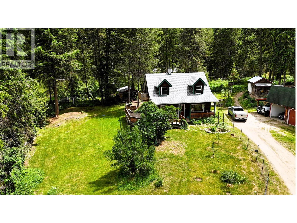
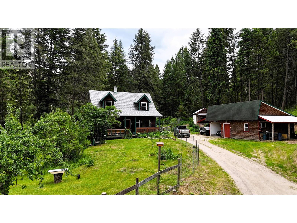
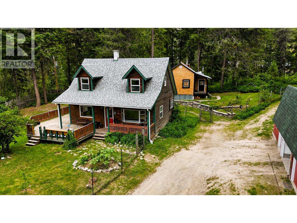
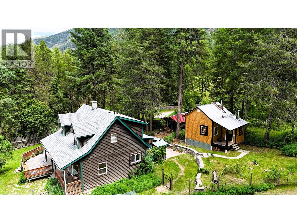
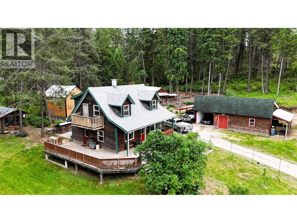
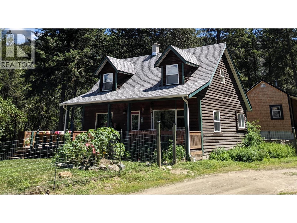
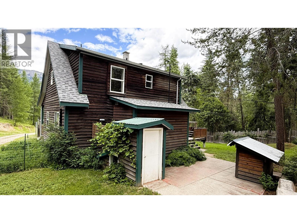
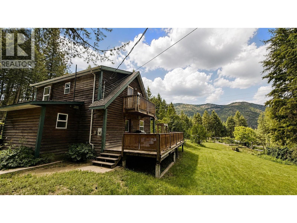
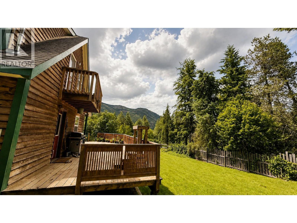
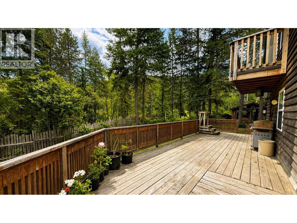
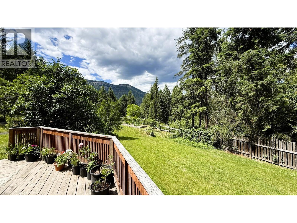
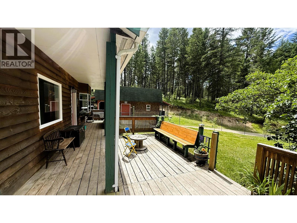
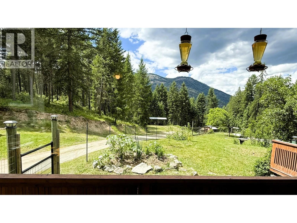
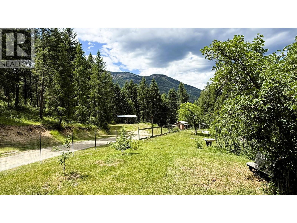
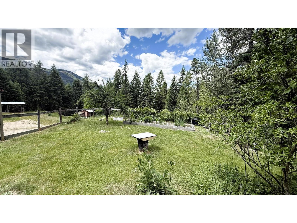
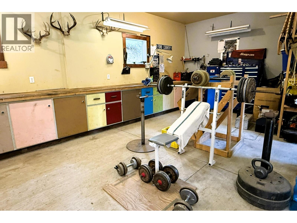
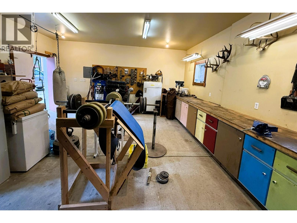
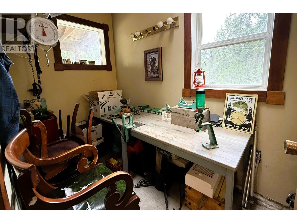
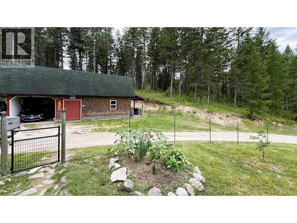
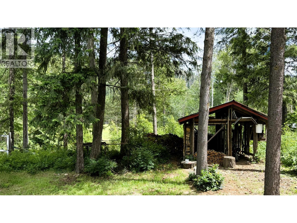
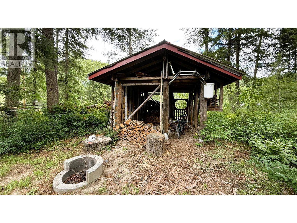
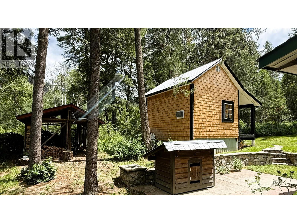
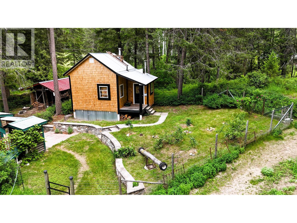
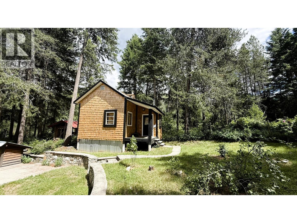
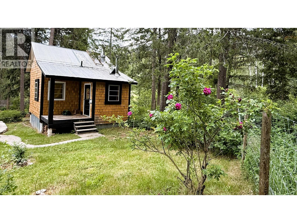
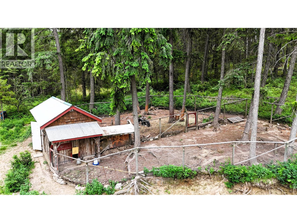
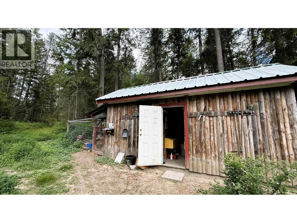
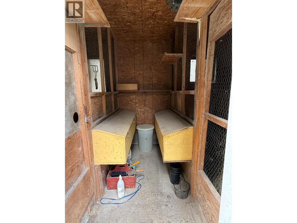
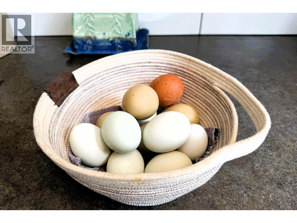
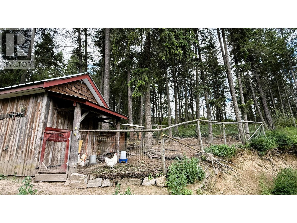
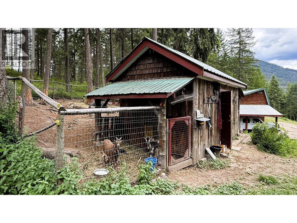
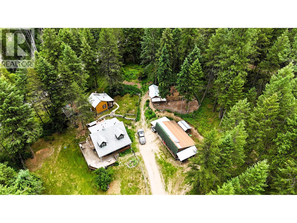
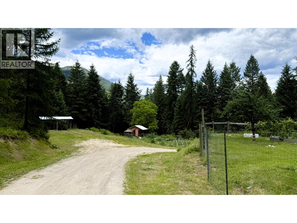
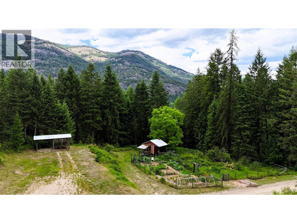
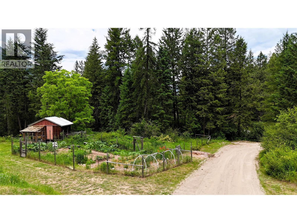
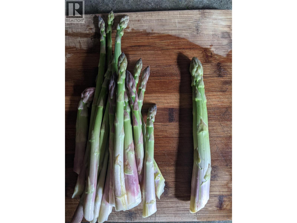
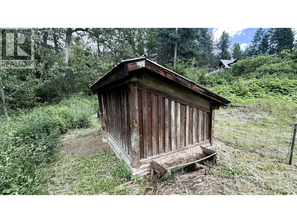
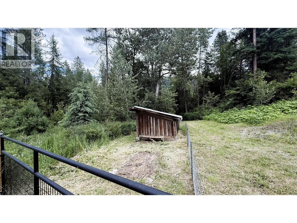
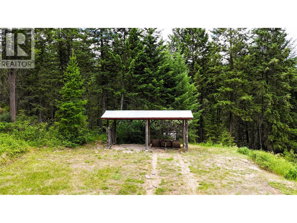
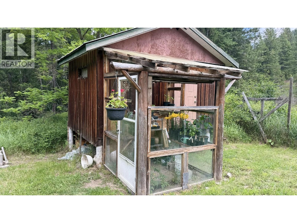
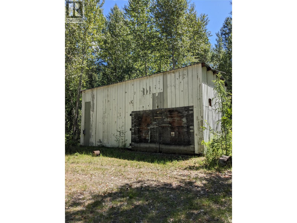
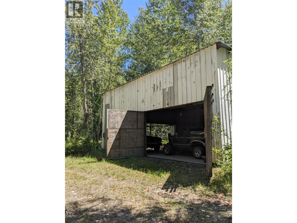
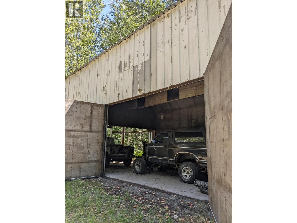
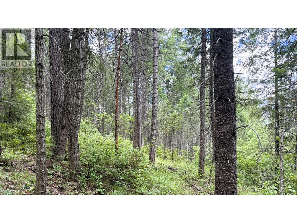
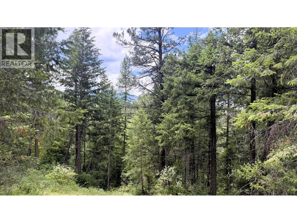
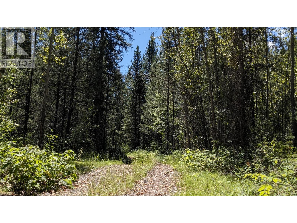
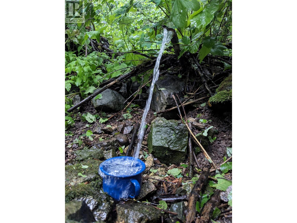
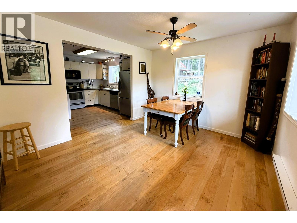
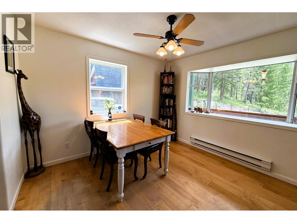
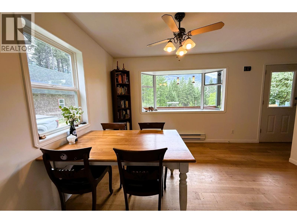
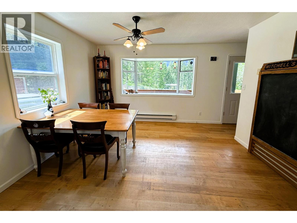
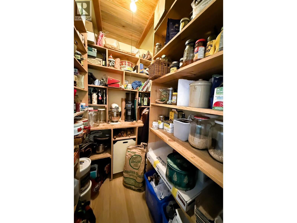
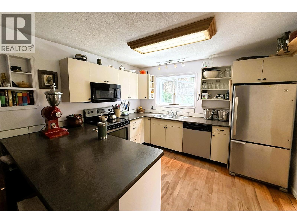
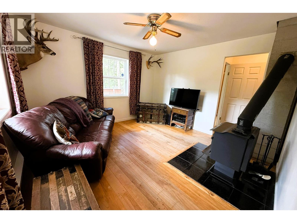
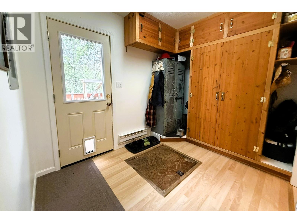
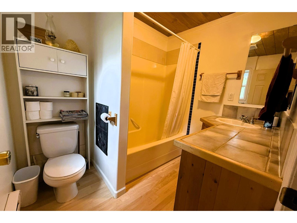
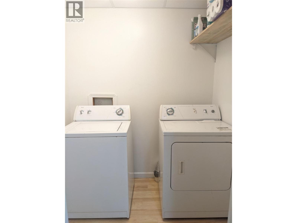
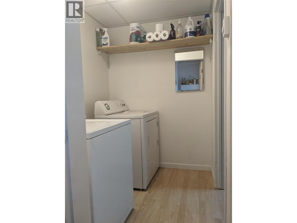
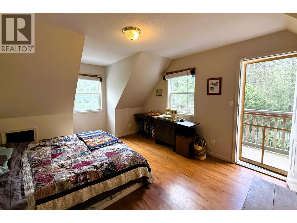
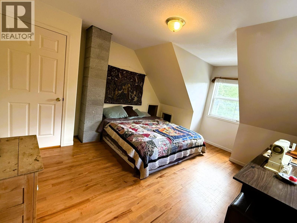
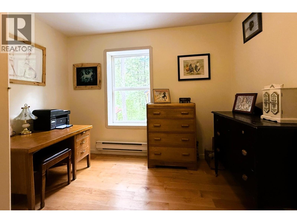
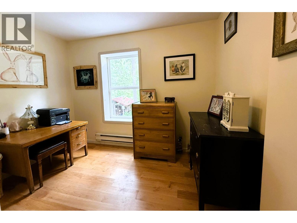
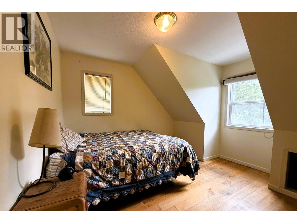
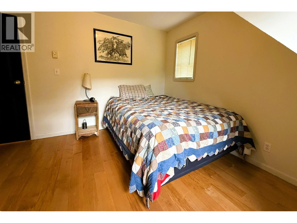
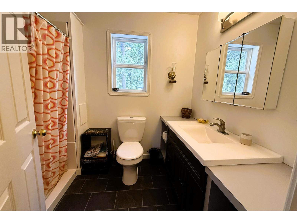
Set on 16.29 private acres 10 mins north of Grand Forks this well-established rural property is ideally suited for those seeking a more self-sufficient lifestyle. Nearly an acre of cleared land around the home features mature fruit trees, berry bushes, fenced garden space, several functional outbuildings, & plenty of room for chickens, goats or other hobby farm animals while the balance of the property remains forested for privacy. The custom built 3 bedroom/2 bath home is accessed via a short driveway off Granby Rd with the home set towards the back of the clearing. Home has a large wrap around deck/front porch. Inside there is a spacious foyer & mudroom, full bathroom & laundry, functional kitchen with pantry, large dining room & living room with wood stove. Upstairs there are 3 bedrooms, a 2nd full bathroom & primary bedroom with a walk-in closet & private deck. Additional improvements include a detached shop beside the home, multiple farm related outbuildings, & a detached studio currently used as a coffee roastery. Walking trails wind through the mature forest to the lower portion of the property bordering Snowball Creek Rd where a 20x40 steel-frame building with concrete floor & 18-ft ceilings provides excellent workshop or storage space. A natural spring & a healthy mix of Douglas fir, pine, & birch further enhance this versatile property, offering both privacy & the potential for selective timber harvesting. Zoning offers commercial flexibility, call for more details. (id:63400)
Property Details
| MLS® Number | 10393683 |
| Property Type | Single Family |
| Neigbourhood | Grand Forks Rural |
| Community Features | Rural Setting |
| Features | Private Setting, Irregular Lot Size, Sloping, One Balcony |
| Parking Space Total | 1 |
| View Type | Mountain View |
Building
| Bathroom Total | 2 |
| Bedrooms Total | 3 |
| Appliances | Refrigerator, Dishwasher, Dryer, Range - Electric, Washer |
| Basement Type | Crawl Space |
| Constructed Date | 1994 |
| Construction Style Attachment | Detached |
| Exterior Finish | Cedar Siding |
| Flooring Type | Hardwood, Laminate |
| Heating Fuel | Electric, Wood |
| Heating Type | Stove, See Remarks |
| Roof Material | Asphalt Shingle |
| Roof Style | Unknown |
| Stories Total | 2 |
| Size Interior | 2,052 Sqft |
| Type | House |
| Utility Water | Well |
Parking
| See Remarks | |
| Additional Parking | |
| Covered | |
| Detached Garage | 1 |
Land
| Acreage | Yes |
| Landscape Features | Sloping, Wooded Area |
| Sewer | Septic Tank |
| Size Irregular | 16.29 |
| Size Total | 16.29 Ac|10 - 50 Acres |
| Size Total Text | 16.29 Ac|10 - 50 Acres |
Rooms
| Level | Type | Length | Width | Dimensions |
|---|---|---|---|---|
| Second Level | Bedroom | 7'8'' x 10'3'' | ||
| Second Level | Bedroom | 10'1'' x 12'4'' | ||
| Second Level | 3pc Bathroom | 9'8'' x 9'8'' | ||
| Second Level | Primary Bedroom | 16'6'' x 12'3'' | ||
| Main Level | 4pc Bathroom | 6'8'' x 8'4'' | ||
| Main Level | Laundry Room | 8'0'' x 7'6'' | ||
| Main Level | Mud Room | 8'0'' x 7'6'' | ||
| Main Level | Pantry | 4'2'' x 6'8'' | ||
| Main Level | Dining Room | 12'5'' x 11'0'' | ||
| Main Level | Kitchen | 19'0'' x 11'6'' | ||
| Main Level | Living Room | 12'3'' x 12'10'' |
https://www.realtor.ca/real-estate/29993495/10625-granby-road-lot-1-grand-forks-grand-forks-rural
Matt Cameron
www.facebook.com/landquestbc
www.instagram.com/landquestbc/
www.landquest.com/realtors/matt-cameron
101 - 313 Sixth Street
New Westminster, British Columbia V3L 3A7
(604) 664-7630
www.landquest.com/

The trademarks REALTOR®, REALTORS®, and the REALTOR® logo are controlled by The Canadian Real Estate Association (CREA) and identify real estate professionals who are members of CREA. The trademarks MLS®, Multiple Listing Service® and the associated logos are owned by The Canadian Real Estate Association (CREA) and identify the quality of services provided by real estate professionals who are members of CREA. The trademark DDF® is owned by The Canadian Real Estate Association (CREA) and identifies CREA's Data Distribution Facility (DDF®)
August 19 2026 07:48:35
Association of Interior REALTORS®
Landquest Realty Corp. (Interior)