
106 Emery Way Nanaimo, British Columbia V9R 2A8

$869,900
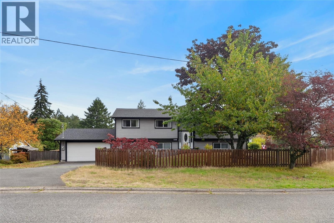
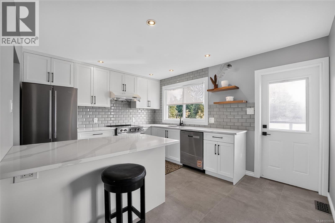
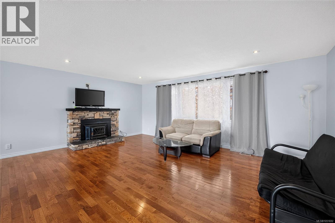
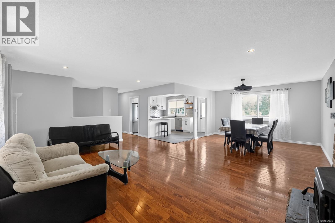
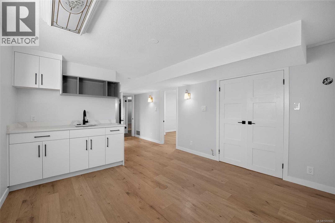
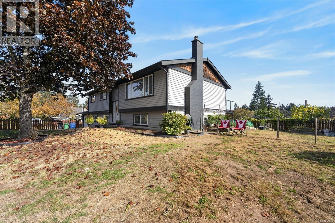
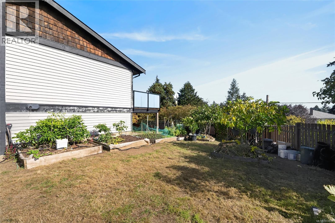
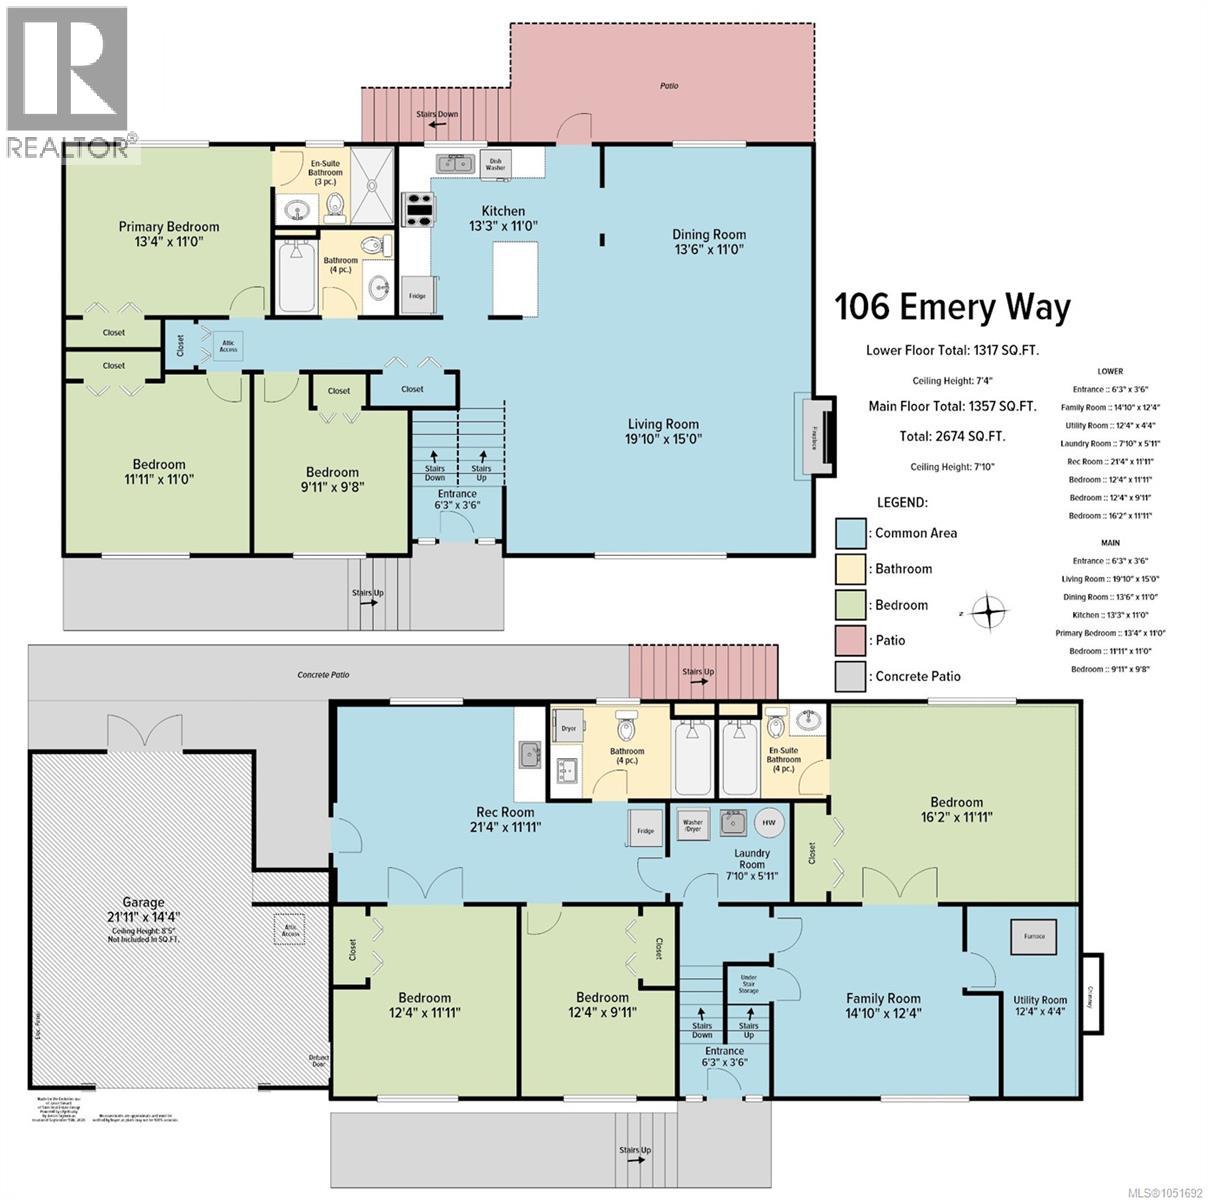
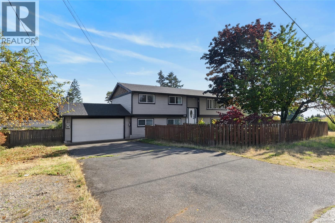
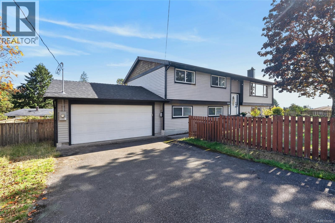
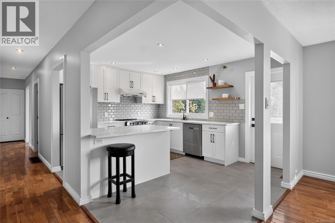
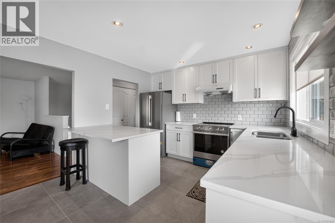
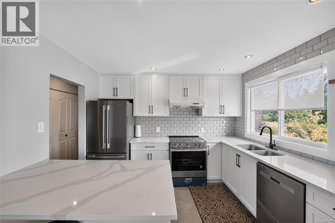
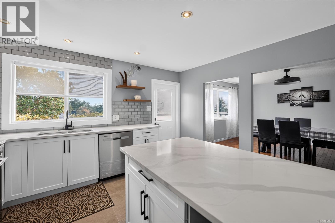
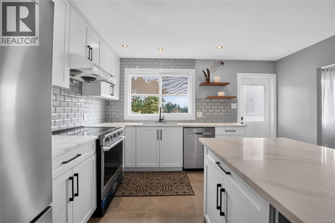
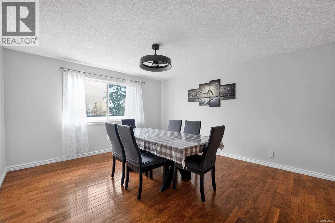
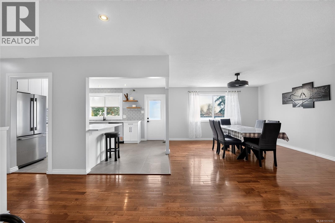
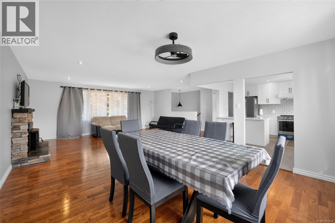
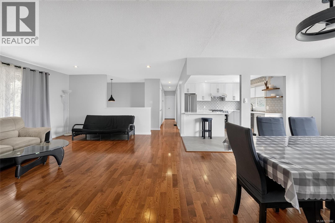
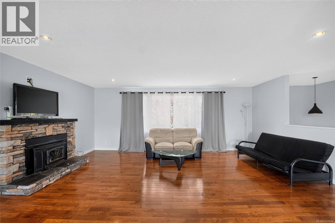
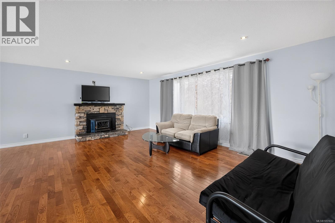
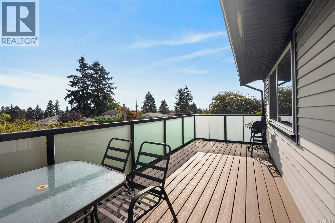
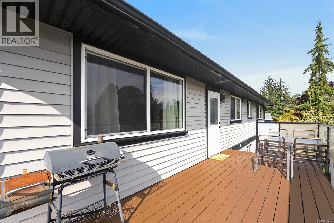
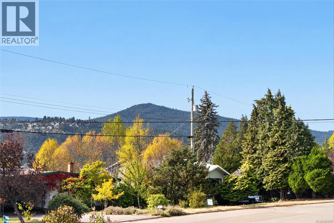
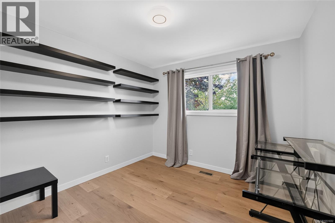
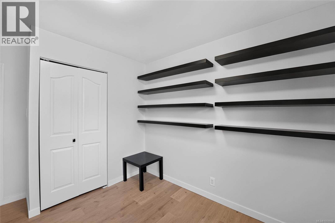
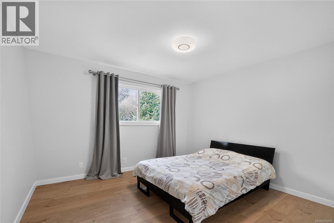
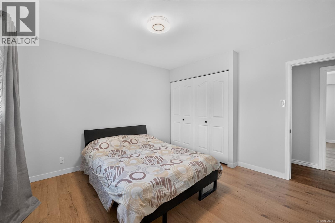
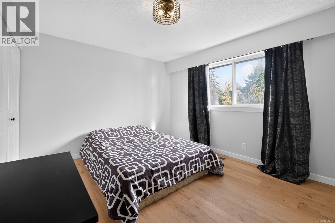
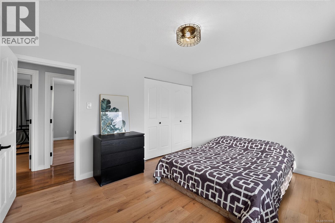
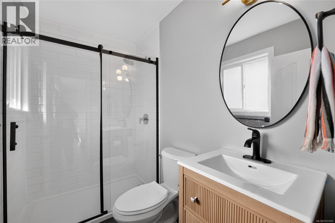
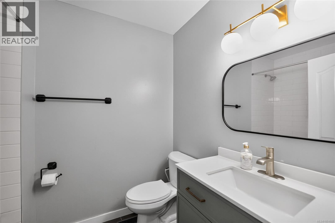
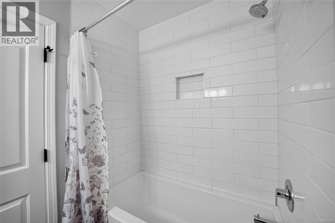
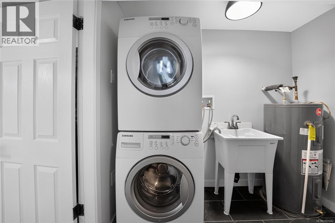
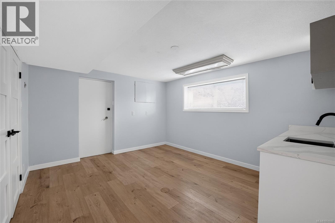
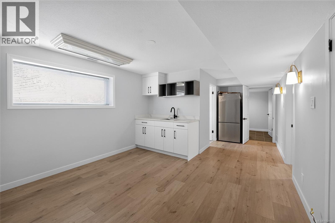
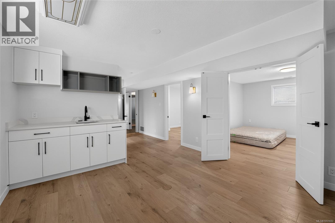
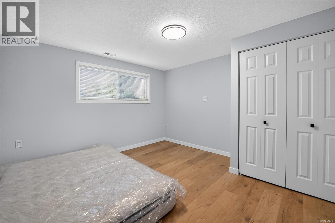
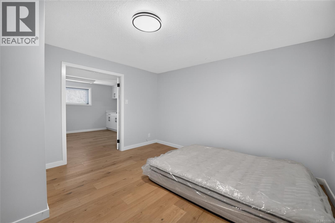
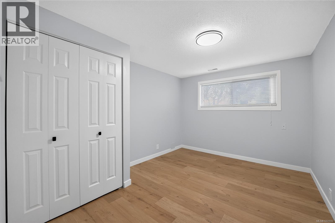
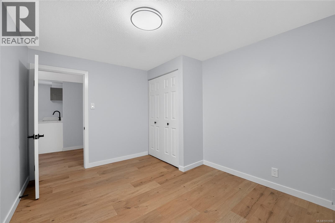
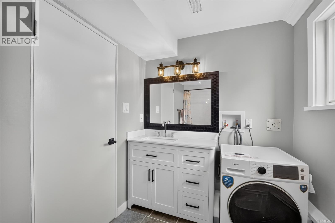
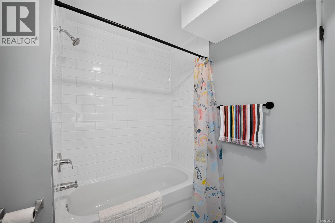
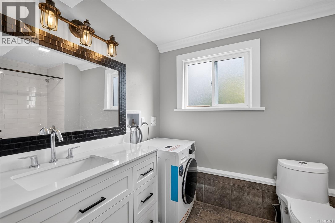
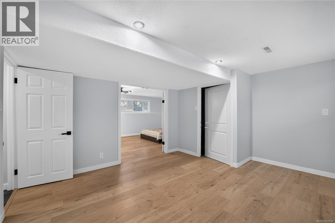
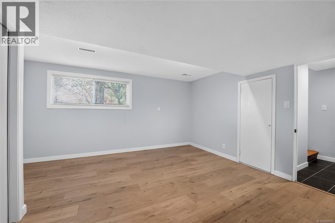
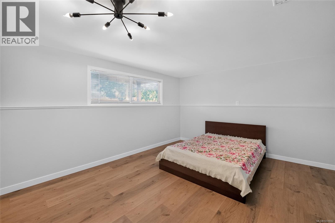
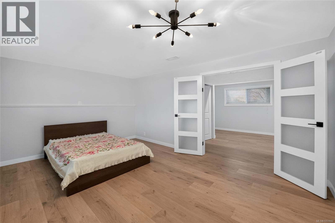
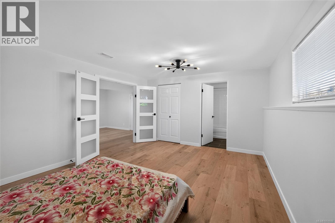
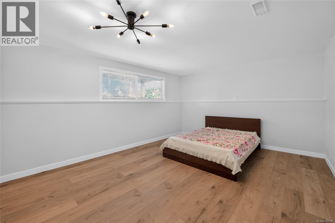
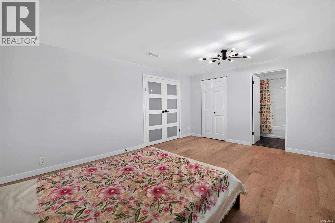
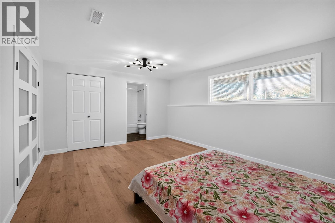
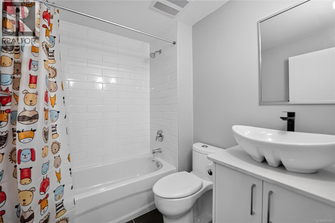
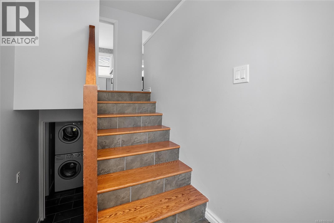
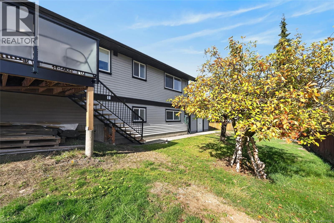
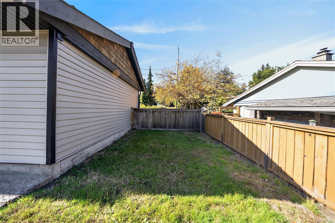
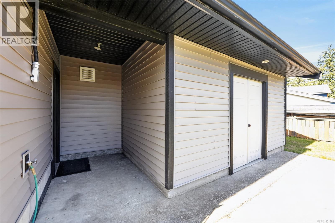
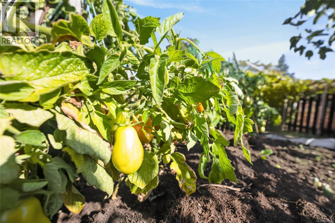
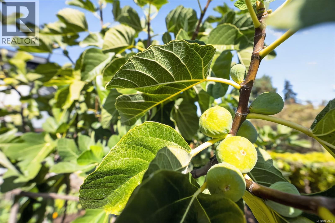
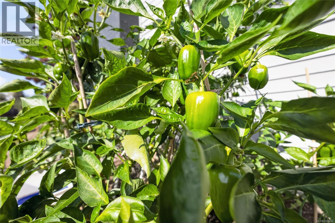
Like new and ready to impress! This beautifully updated 6 bedroom, 4 bathroom home includes a 2 bedroom, 1 bathroom suite that can serve as a mortgage helper or be enjoyed as part of the main home. Extensive upgrades include new kitchens, a new roof, natural gas furnace, hot water tank, back deck and railings, plus fresh designer paint throughout. A spacious double car garage provides plenty of room for parking and storage. Situated on a corner lot of nearly a quarter acre, there’s plenty of outdoor space to enjoy. The central location puts you close to Bowen Park, the Nanaimo Aquatic Centre and VIU. With room for the whole family and a flexible layout to suit your needs, this home offers fresh finishes, major upgrades and an ideal location. Measurements are approximate, please verify if important. (id:63400)
Open House
This property has open houses!
11:00 am
Ends at:12:30 pm
Come join us at this beautiful new listing!
10:00 am
Ends at:12:00 pm
Come join us at this beautiful new listing!
Property Details
| MLS® Number | 1051692 |
| Property Type | Single Family |
| Neigbourhood | University District |
| Features | Central Location, Private Setting, Southern Exposure, Other |
| Parking Space Total | 2 |
| Plan | Vip8888 |
Building
| Bathroom Total | 4 |
| Bedrooms Total | 6 |
| Constructed Date | 1966 |
| Cooling Type | None |
| Fireplace Present | Yes |
| Fireplace Total | 1 |
| Heating Fuel | Natural Gas |
| Heating Type | Forced Air |
| Size Interior | 2,674 Sqft |
| Type | House |
Parking
| Garage |
Land
| Acreage | No |
| Size Irregular | 10806 |
| Size Total | 10806 Sqft |
| Size Total Text | 10806 Sqft |
| Zoning Description | R5 |
| Zoning Type | Residential |
Rooms
| Level | Type | Length | Width | Dimensions |
|---|---|---|---|---|
| Lower Level | Bathroom | 4-Piece | ||
| Lower Level | Ensuite | 4-Piece | ||
| Lower Level | Entrance | 6'3 x 3'6 | ||
| Lower Level | Family Room | 14'10 x 12'4 | ||
| Lower Level | Other | 12'4 x 4'4 | ||
| Lower Level | Laundry Room | 7'10 x 5'11 | ||
| Lower Level | Recreation Room | 21'4 x 11'11 | ||
| Lower Level | Bedroom | 12'4 x 11'11 | ||
| Lower Level | Bedroom | 12'4 x 9'11 | ||
| Lower Level | Bedroom | 16'2 x 11'11 | ||
| Main Level | Entrance | 6'3 x 3'6 | ||
| Main Level | Living Room | 19'10 x 15'0 | ||
| Main Level | Dining Room | 13'6 x 11'0 | ||
| Main Level | Kitchen | 13'3 x 11'0 | ||
| Main Level | Primary Bedroom | 13'4 x 11'0 | ||
| Main Level | Bedroom | 11'11 x 11'0 | ||
| Main Level | Bedroom | 9'11 x 9'8 | ||
| Main Level | Ensuite | 3-Piece | ||
| Main Level | Bathroom | 4-Piece |
https://www.realtor.ca/real-estate/30375467/106-emery-way-nanaimo-university-district

Jason Simard
Personal Real Estate Corporation
www.simsrealestate.ca/
www.facebook.com/simsrealestate.ca
101- 5275 Rutherford Road
Nanaimo, British Columbia V9T 5N9
(833) 817-6506
(866) 253-9200
www.exprealty.ca/

Jamie Wicks
www.simsrealestate.ca/
www.facebook.com/simsrealestate.ca/
101- 5275 Rutherford Road
Nanaimo, British Columbia V9T 5N9
(833) 817-6506
(866) 253-9200
www.exprealty.ca/
Fred Wicks
www.simsrealestate.ca/
101- 5275 Rutherford Road
Nanaimo, British Columbia V9T 5N9
(833) 817-6506
(866) 253-9200
www.exprealty.ca/

The trademarks REALTOR®, REALTORS®, and the REALTOR® logo are controlled by The Canadian Real Estate Association (CREA) and identify real estate professionals who are members of CREA. The trademarks MLS®, Multiple Listing Service® and the associated logos are owned by The Canadian Real Estate Association (CREA) and identify the quality of services provided by real estate professionals who are members of CREA. The trademark DDF® is owned by The Canadian Real Estate Association (CREA) and identifies CREA's Data Distribution Facility (DDF®)
October 08 2026 09:11:42
Vancouver Island Real Estate Board
Exp Realty (Na)