
106 71 Gorge Rd W Saanich, British Columbia V9A 1L9

$439,000Maintenance,
$717.68 Monthly
Maintenance,
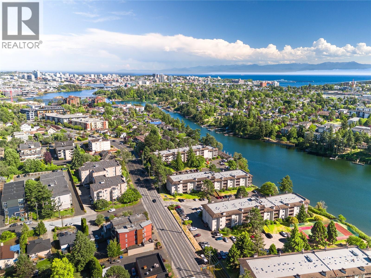
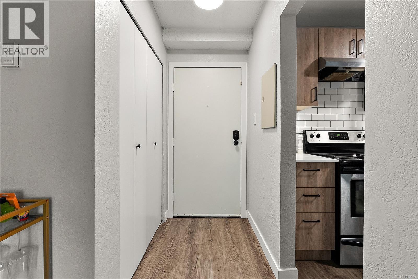
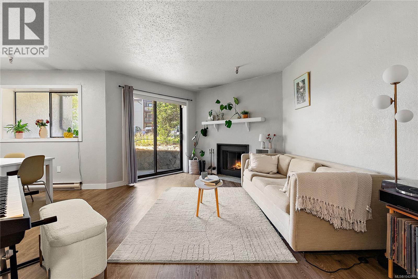
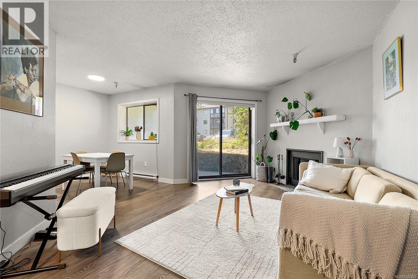
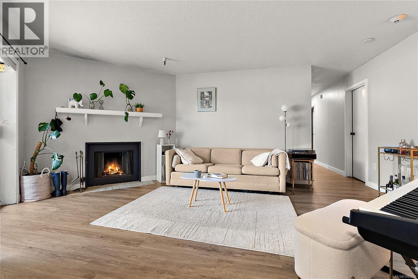
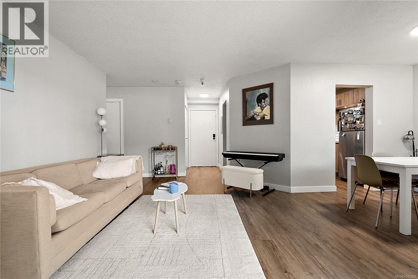
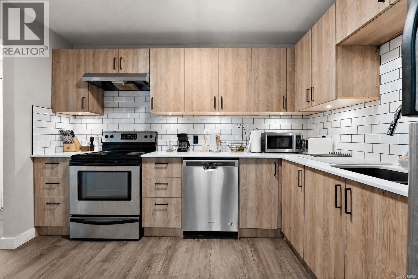
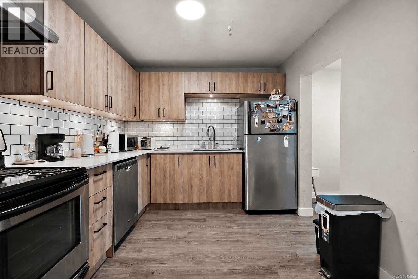
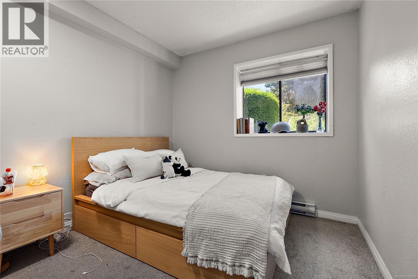
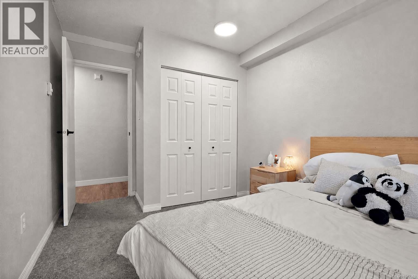
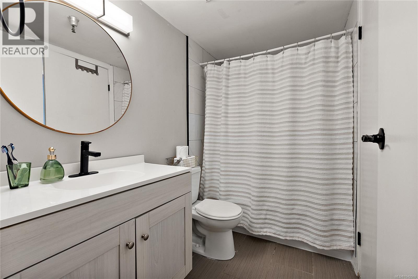
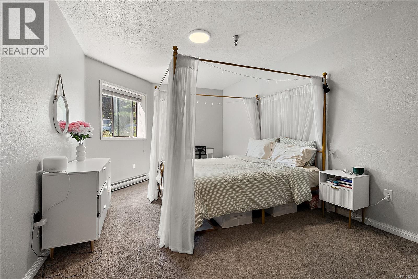
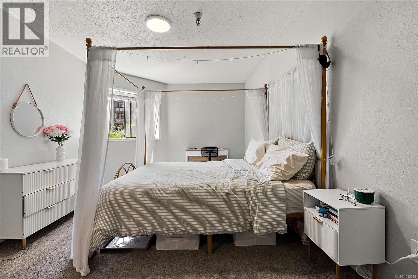
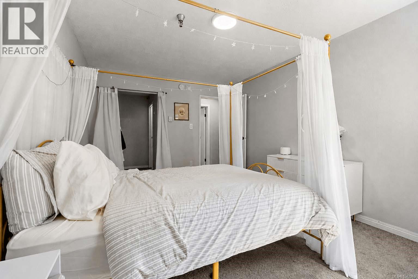
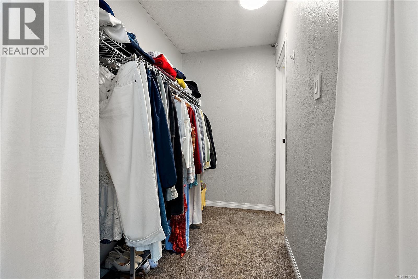
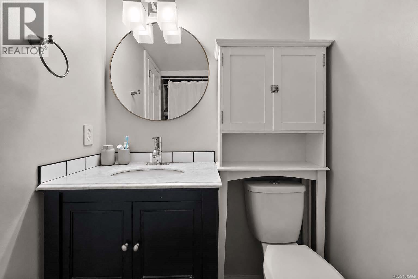
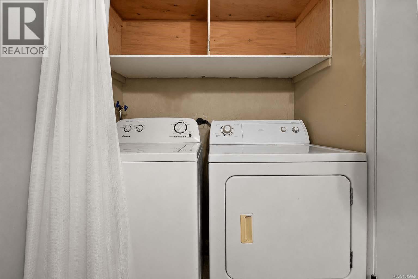
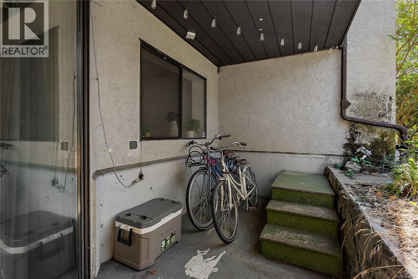
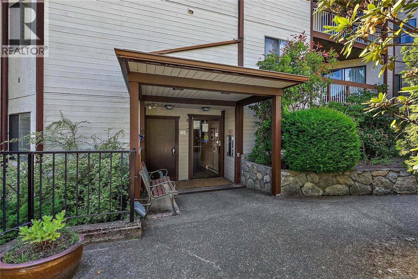
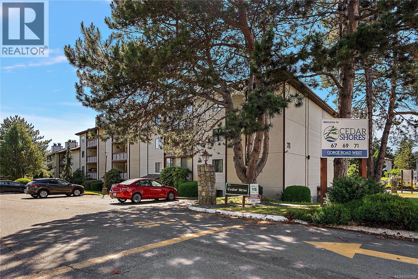
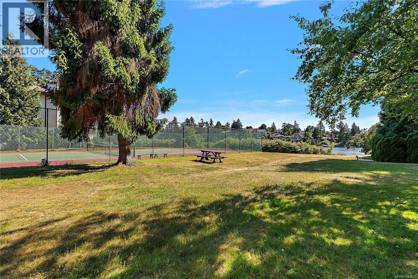
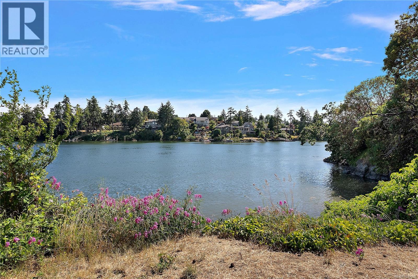
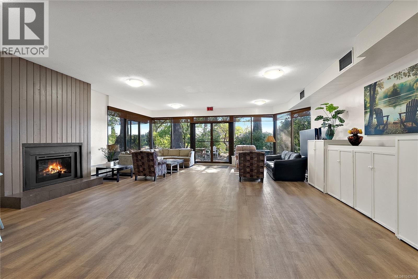
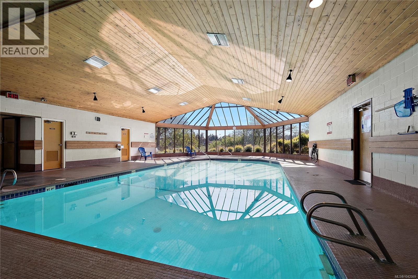
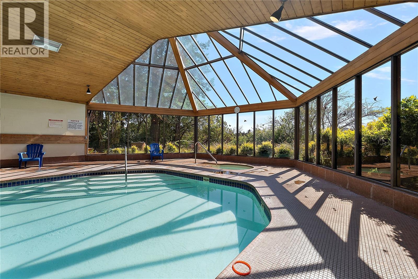
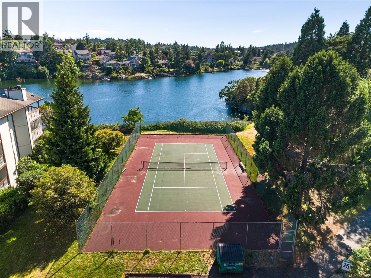
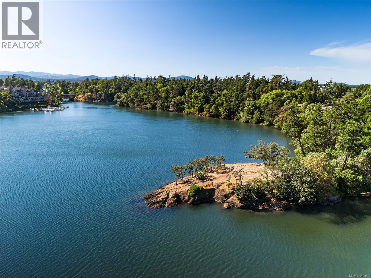
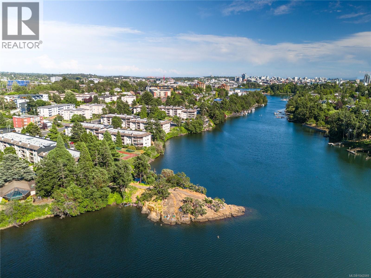
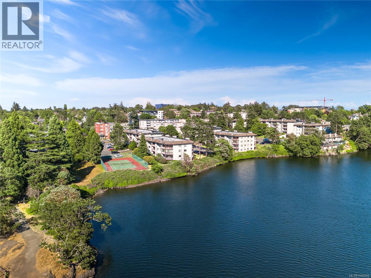
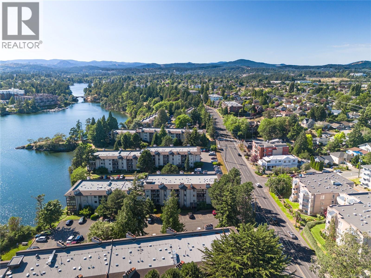
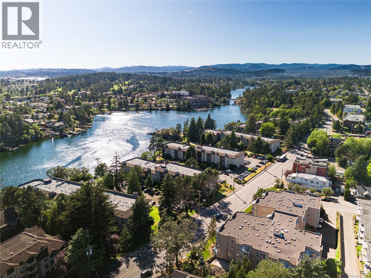
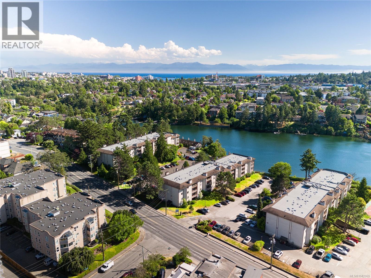
$717.68 MonthlyWelcome to Cedar Shores! This spacious ground-floor 2 bed, 2 bath home features a large primary bedroom with walk-through closet to cheater ensuite, open-concept kitchen, in-suite laundry, cozy wood-burning fireplace, and direct patio access for seamless indoor-outdoor living. Recent updates include vinyl flooring, kitchen cabinets, countertops, and an updated bathroom vanity with tile surround. The building has also undergone important recent maintenance including roof, balcony upgrades, and perimeter drainage improvements for added peace of mind. This resort-style waterfront complex offers landscaped grounds, private beach access, pool, hot tub, BBQ area, party room, and walking trails connecting to Gorge Park and the Gorge Waterway—paddleboard into town from your backyard. Well-managed with on-site caretaker and ideally located near shops, rec centre, library, and transit. A great home or investment opportunity—call today to book a viewing! (id:63400)
Property Details
| MLS® Number | 1042069 |
| Property Type | Single Family |
| Neigbourhood | Gorge |
| Community Name | Cedar Shores |
| Community Features | Pets Allowed With Restrictions, Family Oriented |
| Features | Curb & Gutter, Level Lot, Private Setting, Partially Cleared |
| Parking Space Total | 1 |
| Plan | Vis845 |
| Structure | Patio(s) |
| Water Front Type | Waterfront On Ocean |
Building
| Bathroom Total | 2 |
| Bedrooms Total | 2 |
| Appliances | Dishwasher, Dryer, Range - Electric, Refrigerator, Washer |
| Constructed Date | 1981 |
| Cooling Type | None |
| Fireplace Present | Yes |
| Fireplace Total | 1 |
| Heating Fuel | Electric |
| Heating Type | Other |
| Size Interior | 935 Sqft |
| Type | Apartment |
Parking
| Stall |
Land
| Acreage | No |
| Size Irregular | 1011 |
| Size Total | 1011 Sqft |
| Size Total Text | 1011 Sqft |
| Zoning Description | Residentl |
| Zoning Type | Residential |
Rooms
| Level | Type | Length | Width | Dimensions |
|---|---|---|---|---|
| Main Level | Bedroom | 9 ft | 9 ft | 9 ft x 9 ft |
| Main Level | Patio | 14 ft | 6 ft | 14 ft x 6 ft |
| Main Level | Entrance | 4 ft | 8 ft | 4 ft x 8 ft |
| Main Level | Bathroom | 2-Piece | ||
| Main Level | Bathroom | 4-Piece | ||
| Main Level | Primary Bedroom | 16' x 11' | ||
| Main Level | Kitchen | 9' x 11' | ||
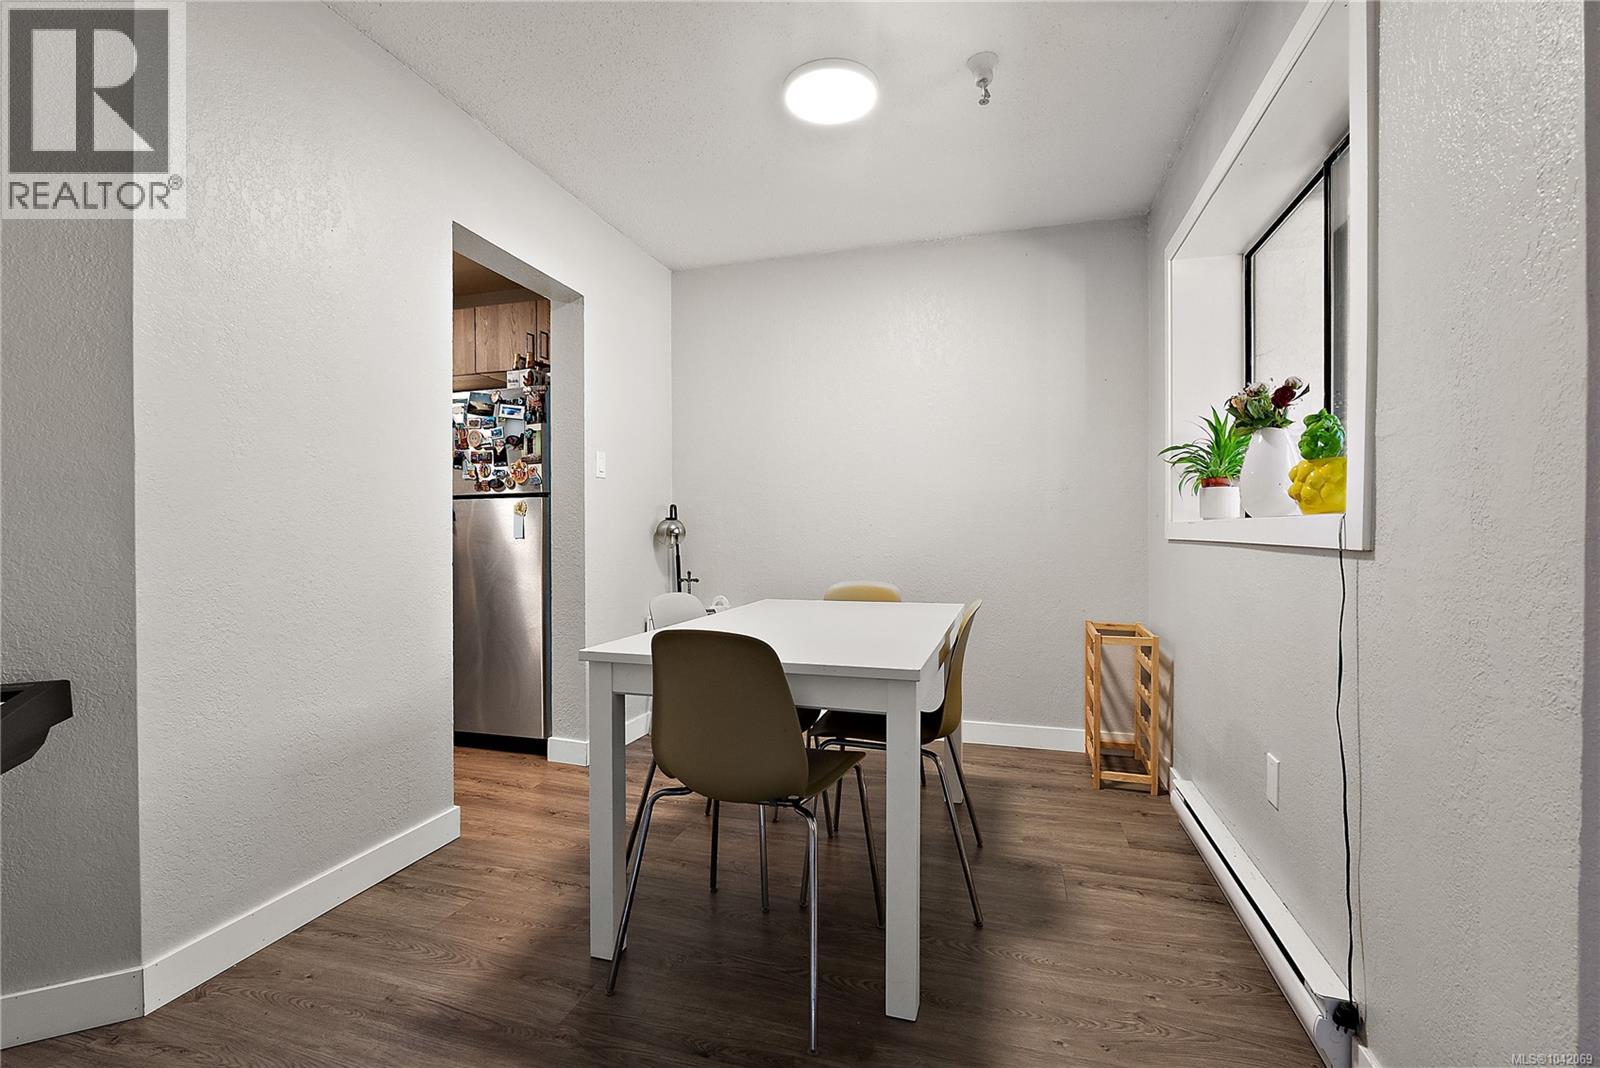
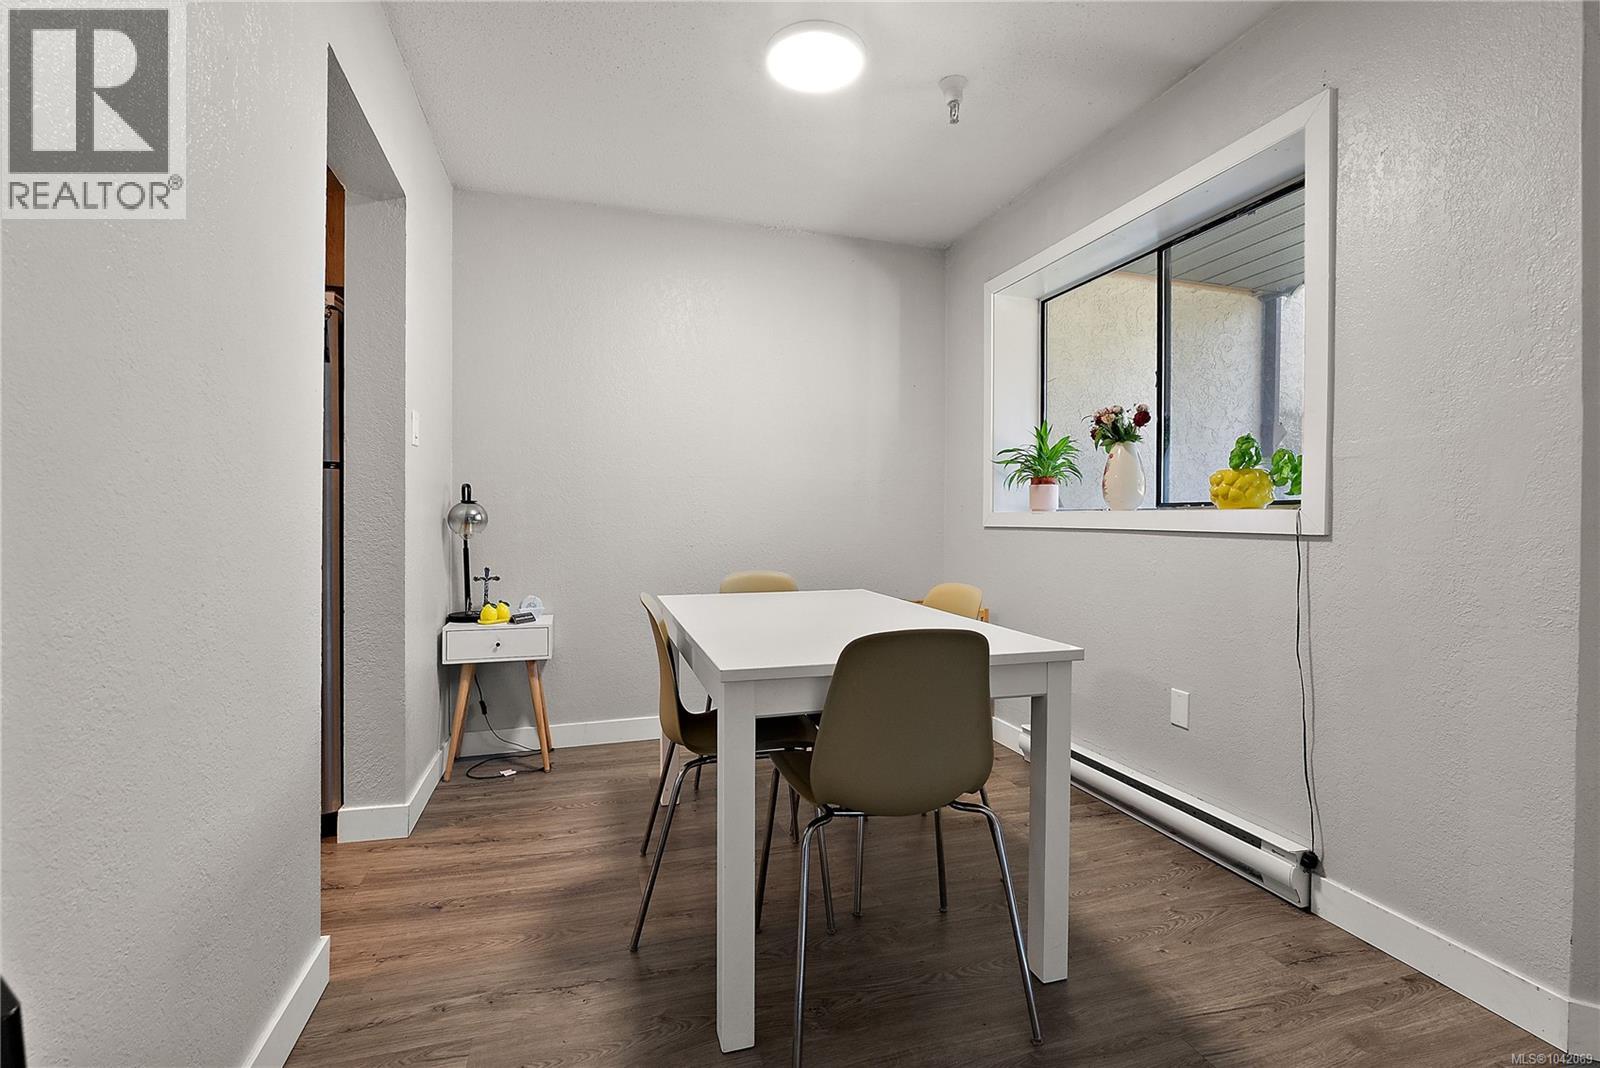
| Main Level | Dining Room | 8' x 8' | ||
| Main Level | Living Room | 12' x 17' |
https://www.realtor.ca/real-estate/29994101/106-71-gorge-rd-w-saanich-gorge

Mitch Blokhuizen
3194 Douglas St
Victoria, British Columbia V8Z 3K6
(250) 383-1500
(250) 383-1533

The trademarks REALTOR®, REALTORS®, and the REALTOR® logo are controlled by The Canadian Real Estate Association (CREA) and identify real estate professionals who are members of CREA. The trademarks MLS®, Multiple Listing Service® and the associated logos are owned by The Canadian Real Estate Association (CREA) and identify the quality of services provided by real estate professionals who are members of CREA. The trademark DDF® is owned by The Canadian Real Estate Association (CREA) and identifies CREA's Data Distribution Facility (DDF®)
August 05 2026 03:27:03
Victoria Real Estate Board
Coldwell Banker Oceanside Real Estate