
10515 104 Avenue Fort St. John, British Columbia V1J 8E1

$299,900
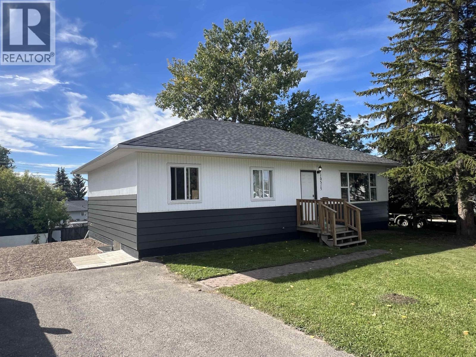
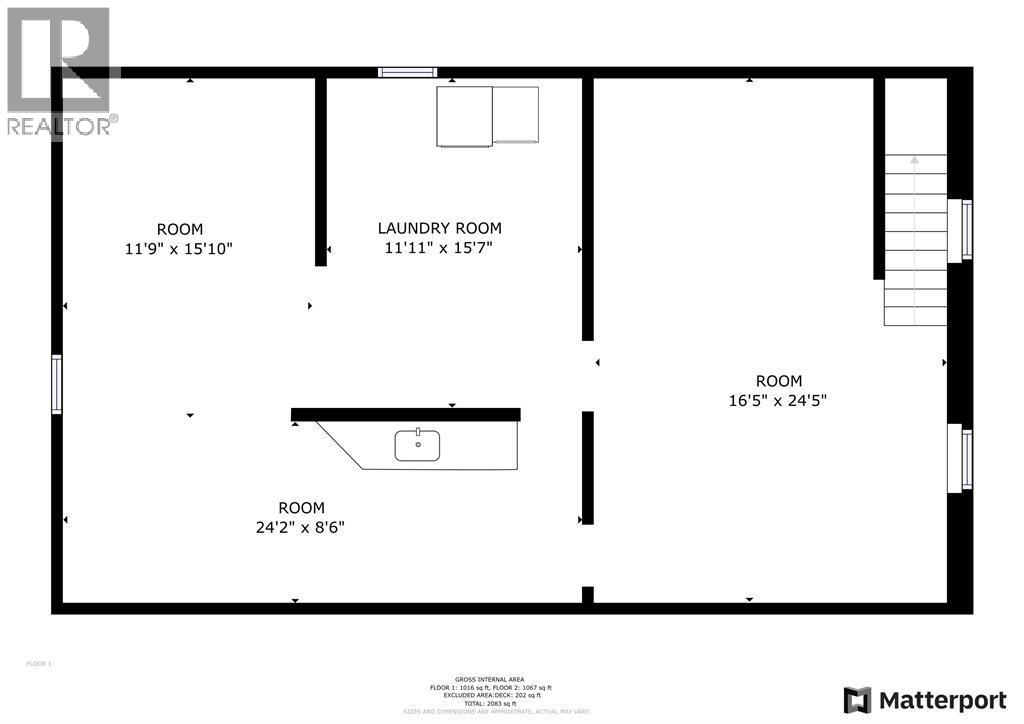
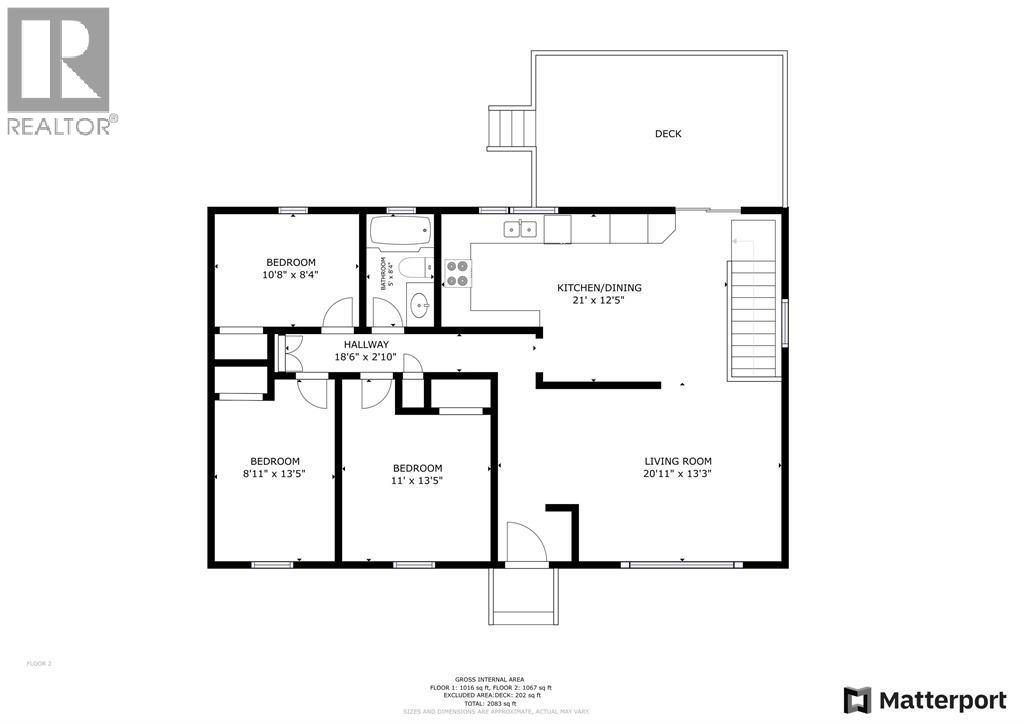
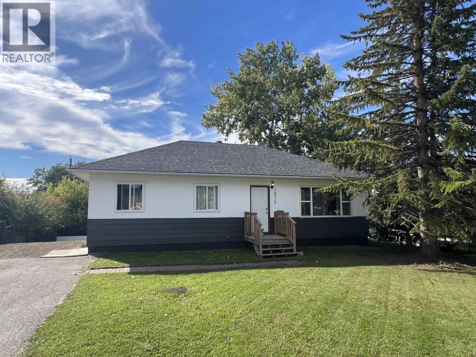
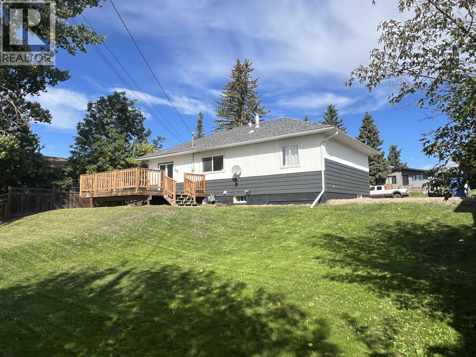
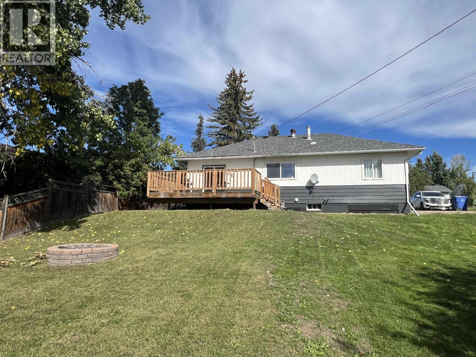
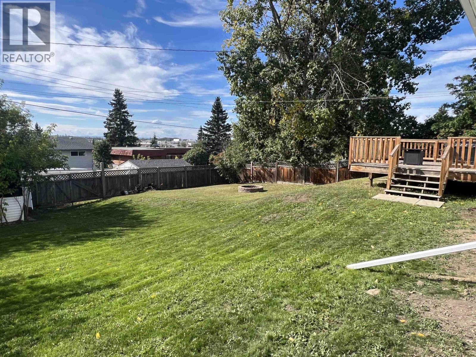
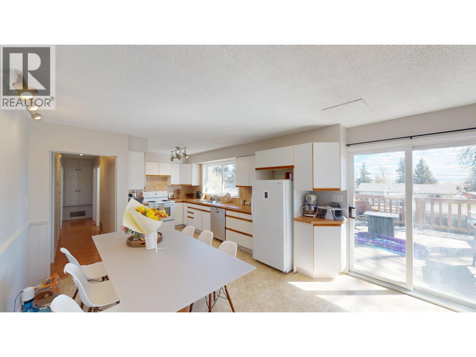
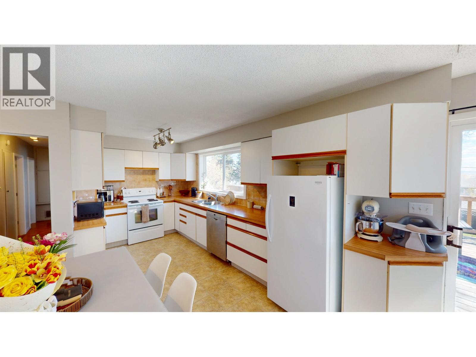
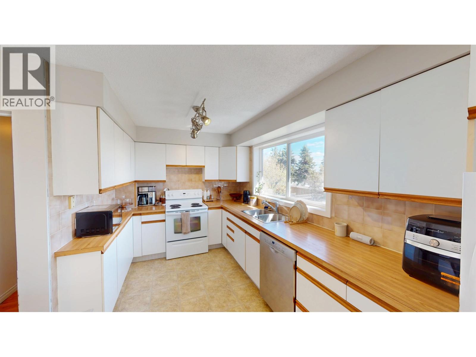
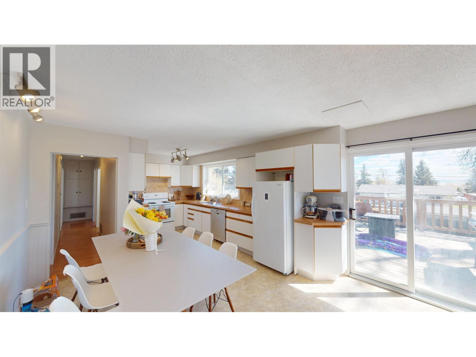
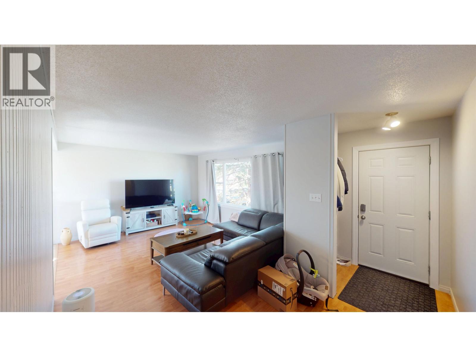
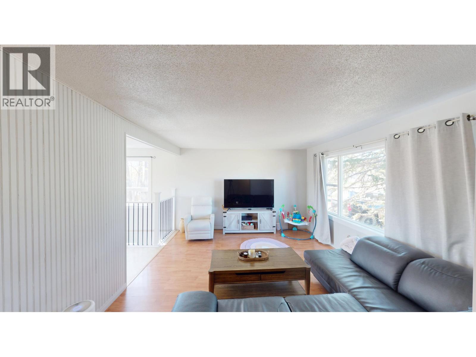
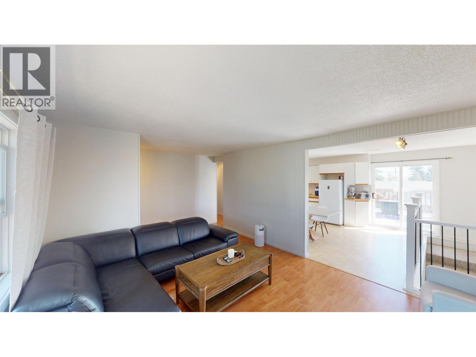
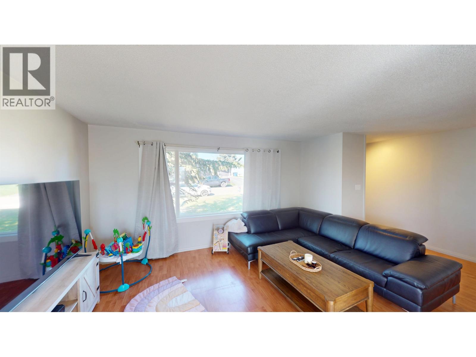
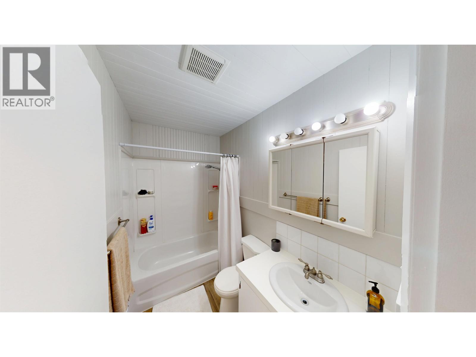
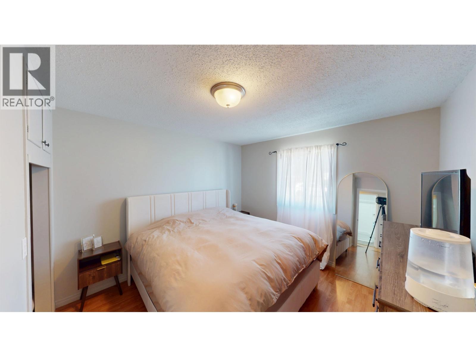
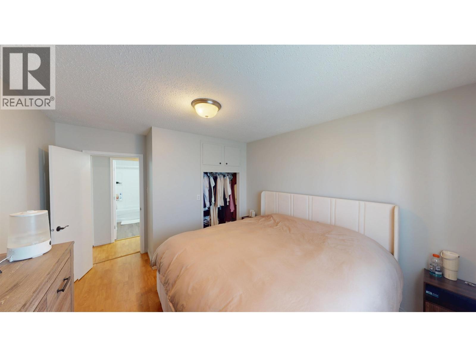
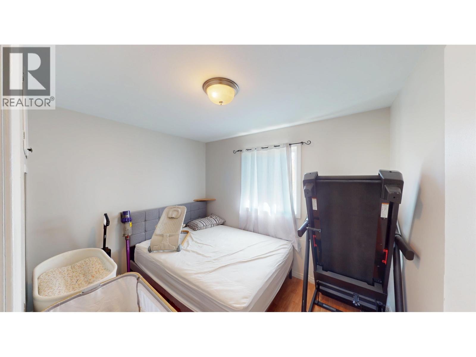
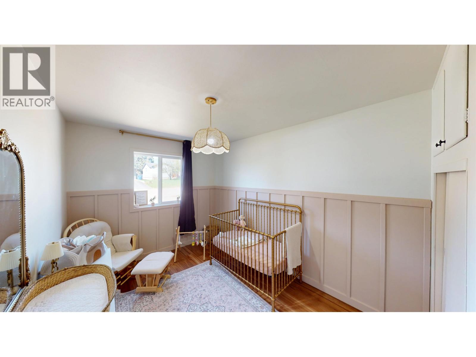
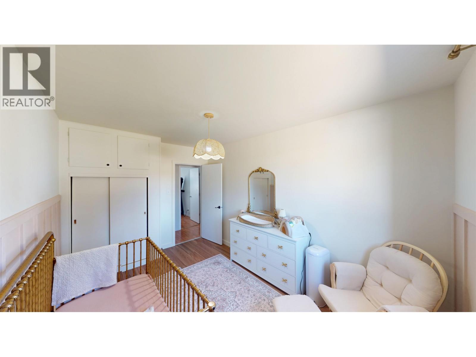
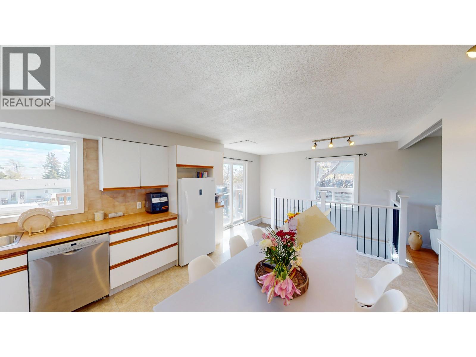
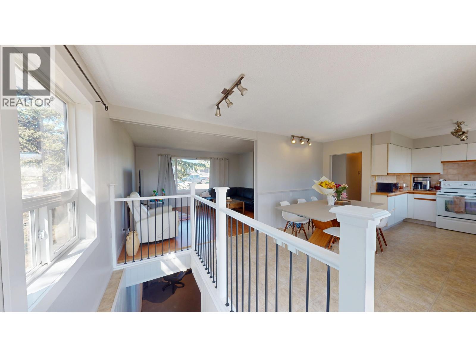
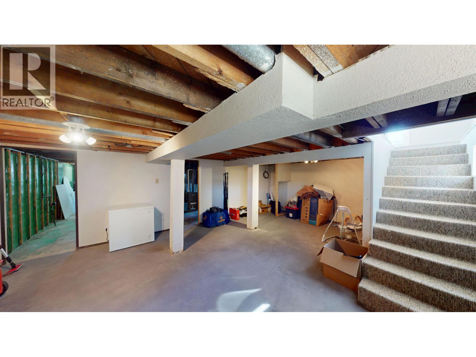
Fantastic home with lots of updates including new shingles in 2025, newer furnace, updated windows, and all new paint. The home offers 3 bedrooms up and a well renovated 4 pc bathroom. The basement is wide open and ready for your finishing ideas. The lot is huge and includes a shed, firepit and alley access. This home is clean and well cared for and ready for its new owners. This is less than most duplexes! Includes all appliances. (id:63400)
Property Details
| MLS® Number | R3161433 |
| Property Type | Single Family |
Building
| Bathroom Total | 1 |
| Bedrooms Total | 3 |
| Appliances | Washer, Dryer, Refrigerator, Stove, Dishwasher |
| Basement Development | Partially Finished |
| Basement Type | Full (partially Finished) |
| Constructed Date | 1957 |
| Construction Style Attachment | Detached |
| Fixture | Drapes/window Coverings |
| Foundation Type | Concrete Perimeter |
| Heating Fuel | Natural Gas |
| Heating Type | Forced Air |
| Roof Material | Asphalt Shingle |
| Roof Style | Conventional |
| Stories Total | 2 |
| Size Interior | 1,092 Sqft |
| Total Finished Area | 1092 Sqft |
| Type | House |
| Utility Water | Municipal Water |
Parking
| Open |
Land
| Acreage | No |
| Size Irregular | 9150 |
| Size Total | 9150 Sqft |
| Size Total Text | 9150 Sqft |
Rooms
| Level | Type | Length | Width | Dimensions |
|---|---|---|---|---|
| Basement | Laundry Room | 12 ft | 12 ft | 12 ft x 12 ft |
| Main Level | Kitchen | 12 ft | 14 ft | 12 ft x 14 ft |
| Main Level | Living Room | 15 ft | 13 ft ,6 in | 15 ft x 13 ft ,6 in |
| Main Level | Primary Bedroom | 13 ft | 11 ft | 13 ft x 11 ft |
| Main Level | Bedroom 2 | 13 ft ,5 in | 9 ft | 13 ft ,5 in x 9 ft |
| Main Level | Bedroom 3 | 10 ft | 8 ft | 10 ft x 8 ft |
| Main Level | Dining Room | 12 ft ,3 in | 13 ft | 12 ft ,3 in x 13 ft |
https://www.realtor.ca/real-estate/30232896/10515-104-avenue-fort-st-john

Rick C Walters
(250) 785-5141
www.rickcwalters.com/
#101 9711 100th Avenue
Fort St. John, British Columbia V1J 1Y2
(250) 785-5520
(250) 785-2624
www.remaxaction.ca/

The trademarks REALTOR®, REALTORS®, and the REALTOR® logo are controlled by The Canadian Real Estate Association (CREA) and identify real estate professionals who are members of CREA. The trademarks MLS®, Multiple Listing Service® and the associated logos are owned by The Canadian Real Estate Association (CREA) and identify the quality of services provided by real estate professionals who are members of CREA. The trademark DDF® is owned by The Canadian Real Estate Association (CREA) and identifies CREA's Data Distribution Facility (DDF®)
September 04 2026 12:24:36
BC Northern Real Estate Board
RE/MAX Action Realty Inc