
1051 Bittner Road Chilcotin, British Columbia V0L 1M0

$495,000
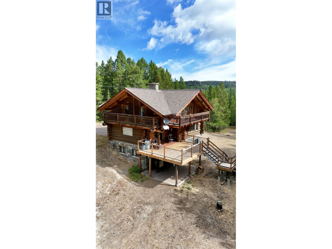
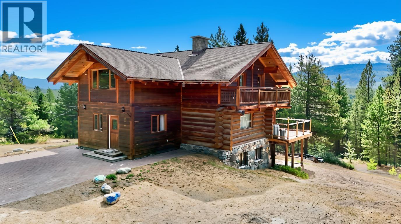
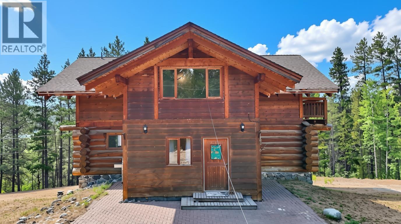
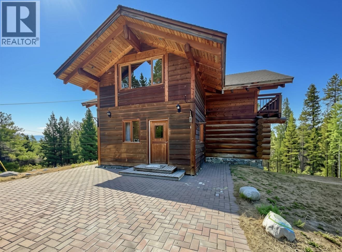
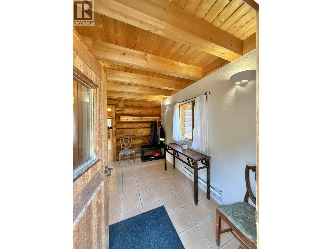
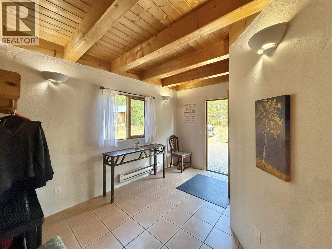
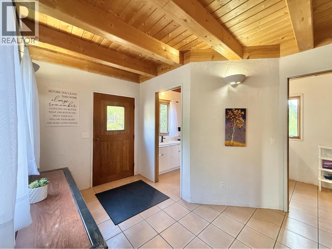
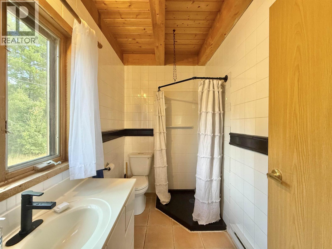
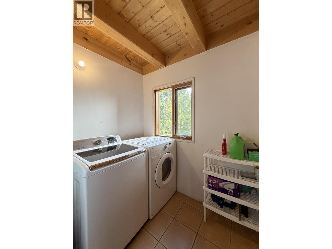
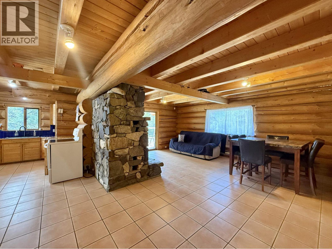
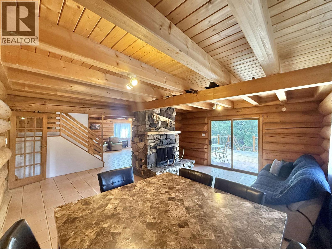
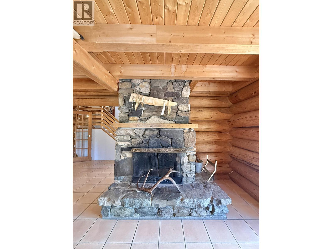
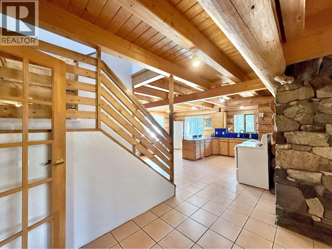
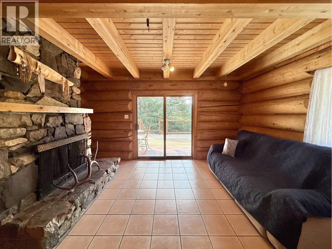
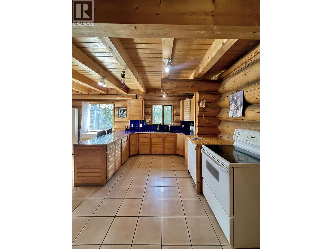
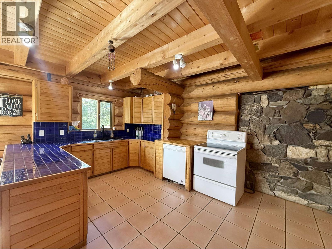
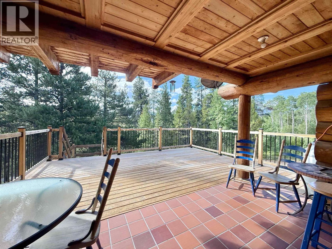
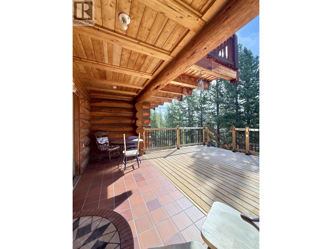
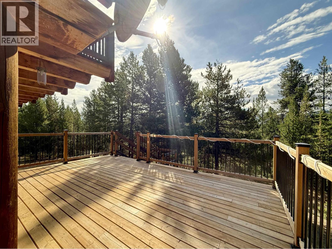
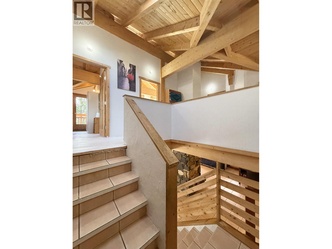
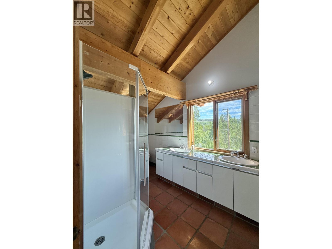
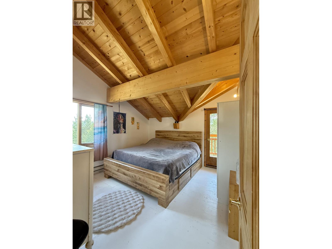
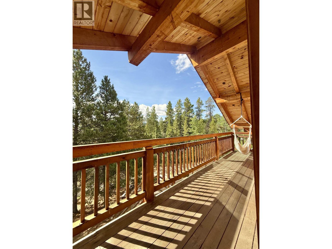
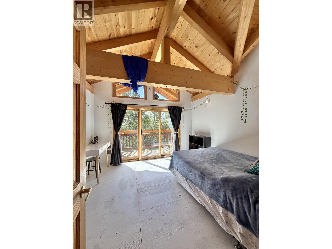
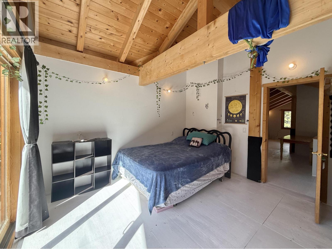
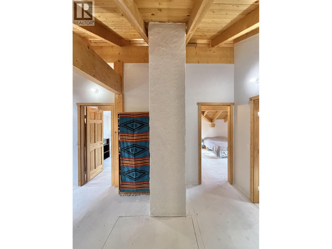
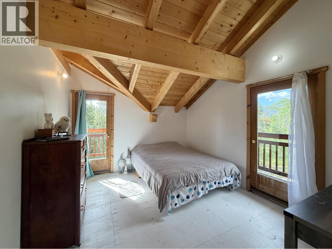
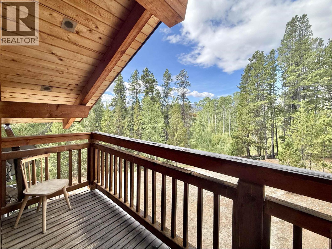
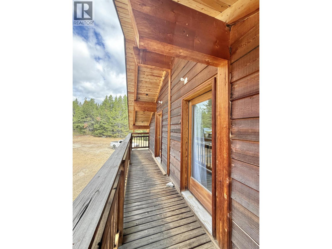
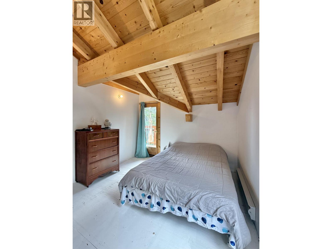
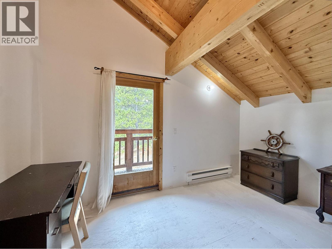
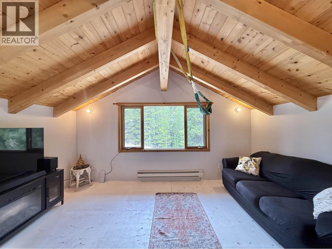
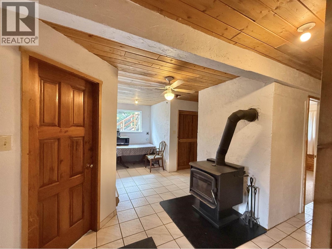
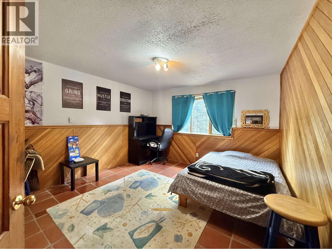
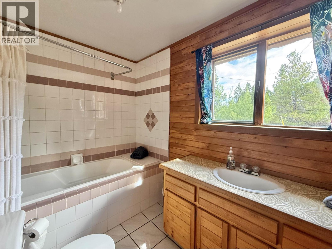
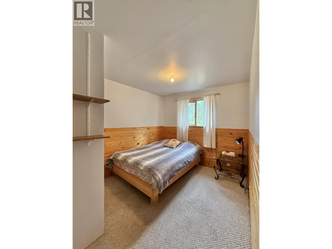
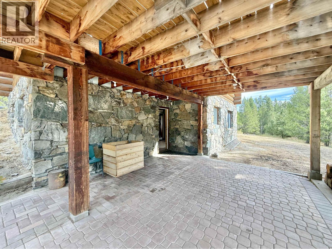
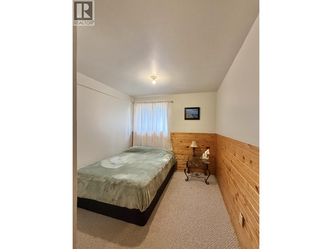
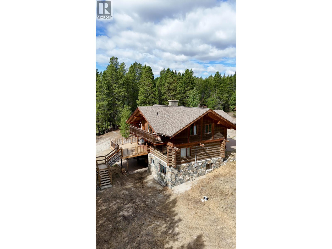
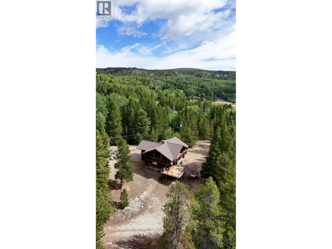
This is the first time this stunning timber framed home is being offered on the market! This expansive home features 7 sprawling bedrooms and 3 baths. Craftsmanship shines through with warm timbers, stonework and extensive tiling throughout the home. The main floor features a bathroom, separate laundry room, living room with a stone fireplace and kitchen and dining area. A large patio boasting tile and updated wood decking is the perfect place to entertain and soak in mountain views from home. With 4 spacious bedrooms above and a stunning lofted ceiling glowing with warm timbers each bedroom has access to balconies to take in the abounding wilderness that surrounds this lovely home. Brick patios complement this home perfectly and lead out to over 5 acres of your own private escape. (id:63400)
Property Details
| MLS® Number | R3157561 |
| Property Type | Single Family |
| View Type | Mountain View |
Building
| Bathroom Total | 1 |
| Bedrooms Total | 7 |
| Appliances | Washer/dryer Combo, Refrigerator, Stove |
| Basement Development | Finished |
| Basement Type | N/a (finished) |
| Constructed Date | 1985 |
| Construction Style Attachment | Detached |
| Fireplace Present | Yes |
| Fireplace Total | 2 |
| Fixture | Drapes/window Coverings |
| Foundation Type | Concrete Perimeter |
| Heating Fuel | Electric, Wood |
| Heating Type | Baseboard Heaters |
| Roof Material | Asphalt Shingle |
| Roof Style | Conventional |
| Stories Total | 3 |
| Size Interior | 3,230 Sqft |
| Total Finished Area | 3230 Sqft |
| Type | House |
| Utility Water | Ground-level Well |
Parking
| Open |
Land
| Acreage | Yes |
| Size Irregular | 5.46 |
| Size Total | 5.46 Ac |
| Size Total Text | 5.46 Ac |
Rooms
| Level | Type | Length | Width | Dimensions |
|---|---|---|---|---|
| Above | Bedroom 2 | 11 ft ,7 in | 12 ft ,5 in | 11 ft ,7 in x 12 ft ,5 in |
| Above | Primary Bedroom | 20 ft | 12 ft ,7 in | 20 ft x 12 ft ,7 in |
| Above | Bedroom 3 | 12 ft ,5 in | 10 ft ,7 in | 12 ft ,5 in x 10 ft ,7 in |
| Above | Bedroom 4 | 12 ft ,5 in | 7 ft ,2 in | 12 ft ,5 in x 7 ft ,2 in |
| Above | Foyer | 12 ft ,5 in | 7 ft ,1 in | 12 ft ,5 in x 7 ft ,1 in |
| Above | Living Room | 15 ft | 12 ft ,6 in | 15 ft x 12 ft ,6 in |
| Basement | Bedroom 5 | 12 ft ,1 in | 10 ft | 12 ft ,1 in x 10 ft |
| Basement | Foyer | 10 ft ,1 in | 6 ft ,5 in | 10 ft ,1 in x 6 ft ,5 in |
| Basement | Bedroom 6 | 8 ft ,1 in | 12 ft ,3 in | 8 ft ,1 in x 12 ft ,3 in |
| Basement | Additional Bedroom | 9 ft | 12 ft ,3 in | 9 ft x 12 ft ,3 in |
| Basement | Storage | 14 ft ,1 in | 12 ft ,7 in | 14 ft ,1 in x 12 ft ,7 in |
| Main Level | Foyer | 12 ft ,5 in | 6 ft ,6 in | 12 ft ,5 in x 6 ft ,6 in |
| Main Level | Laundry Room | 6 ft ,9 in | 5 ft | 6 ft ,9 in x 5 ft |
| Main Level | Living Room | 9 ft | 15 ft ,3 in | 9 ft x 15 ft ,3 in |
| Main Level | Kitchen | 18 ft ,5 in | 15 ft ,1 in | 18 ft ,5 in x 15 ft ,1 in |
| Main Level | Dining Room | 15 ft ,2 in | 9 ft | 15 ft ,2 in x 9 ft |
| Main Level | Pantry | 6 ft ,9 in | 6 ft | 6 ft ,9 in x 6 ft |
https://www.realtor.ca/real-estate/30179049/1051-bittner-road-chilcotin

Reani Fraser
96 Cariboo Hwy 97, Po Box. 55 100 Mile House
100 Mile House, British Columbia V0K 2Z0
(250) 395-3424

Renee Robinson
Personal Real Estate Corporation
www.facebook.com/reneecooperrealestate/
96 Cariboo Hwy 97, Po Box. 55 100 Mile House
100 Mile House, British Columbia V0K 2Z0
(250) 395-3424

The trademarks REALTOR®, REALTORS®, and the REALTOR® logo are controlled by The Canadian Real Estate Association (CREA) and identify real estate professionals who are members of CREA. The trademarks MLS®, Multiple Listing Service® and the associated logos are owned by The Canadian Real Estate Association (CREA) and identify the quality of services provided by real estate professionals who are members of CREA. The trademark DDF® is owned by The Canadian Real Estate Association (CREA) and identifies CREA's Data Distribution Facility (DDF®)
August 25 2026 06:25:15
BC Northern Real Estate Board
Exp Realty (100 Mile)