
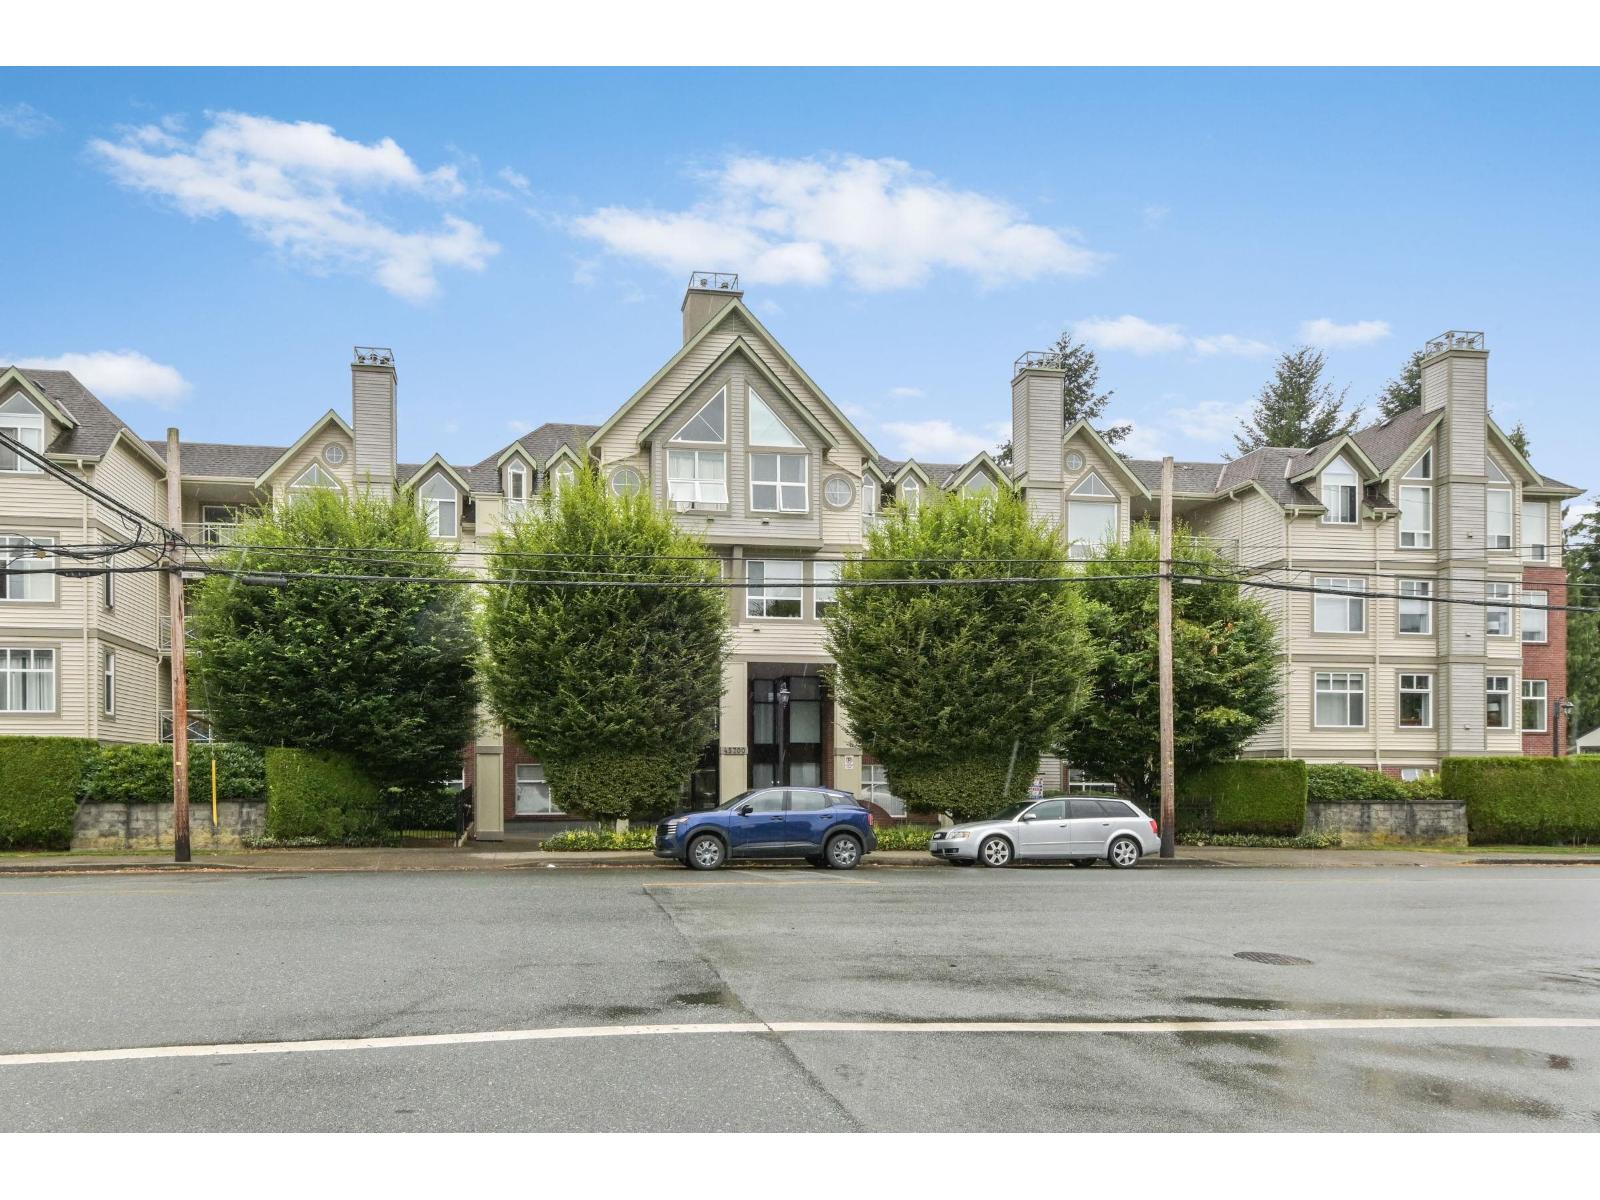
105 45700 Wellington Avenue, Chilliwack Proper West Chilliwack, British Columbia V2P 2E4

$464,900
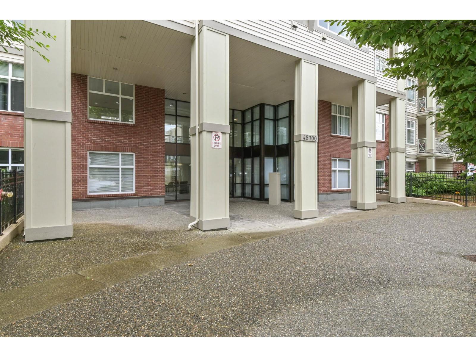
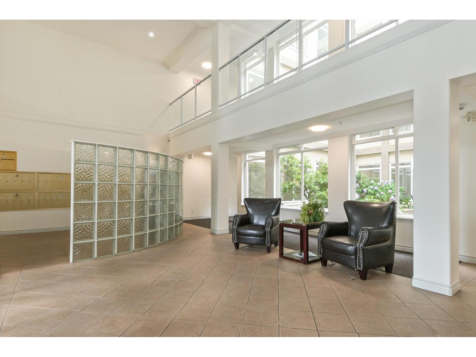
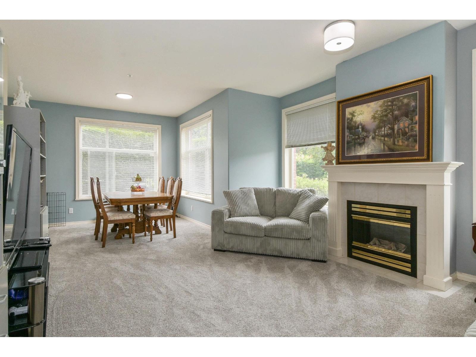
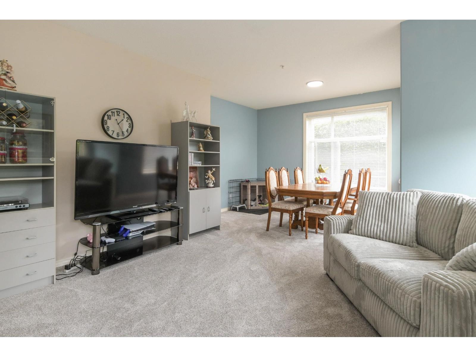
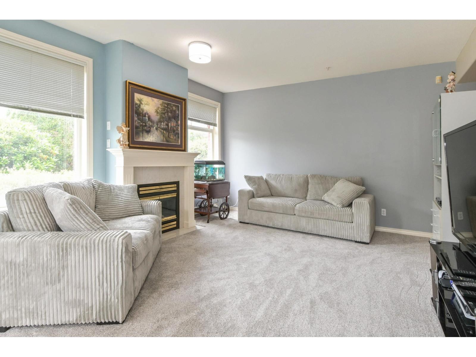
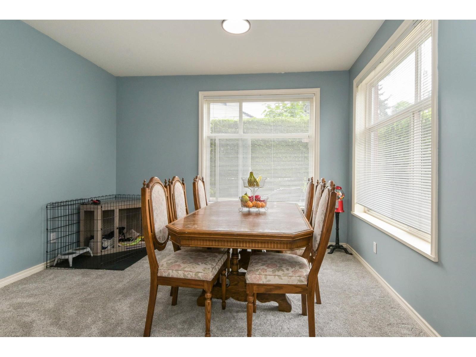
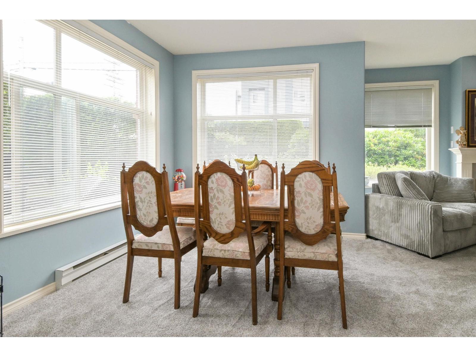
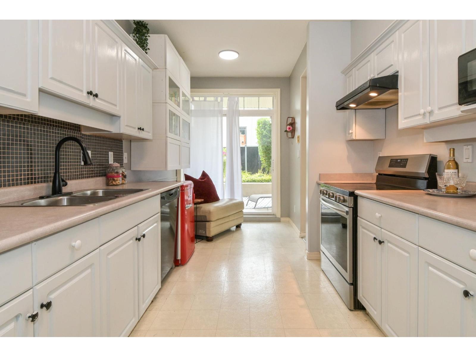
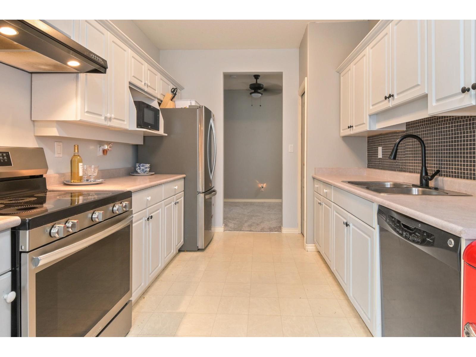
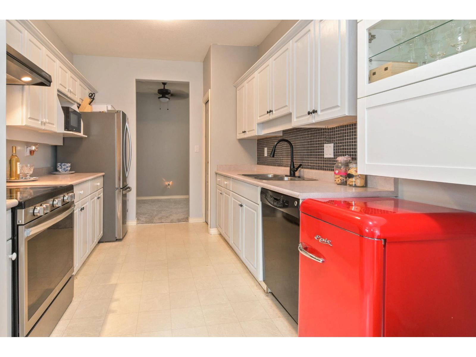
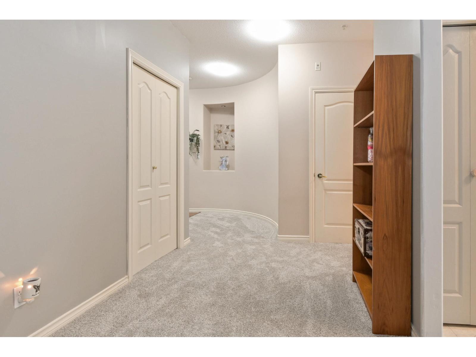
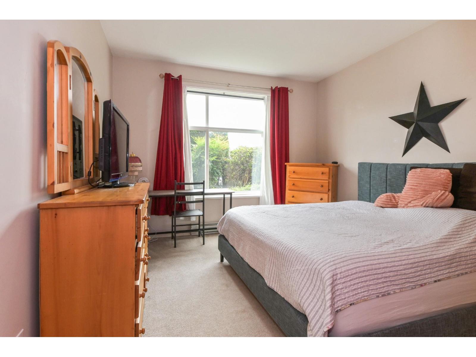
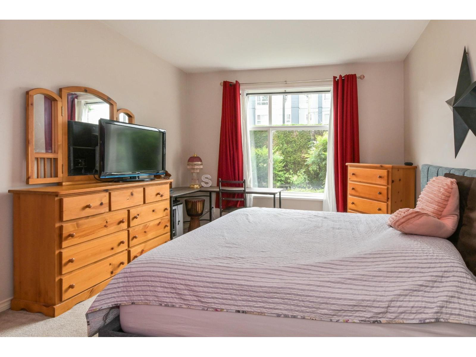
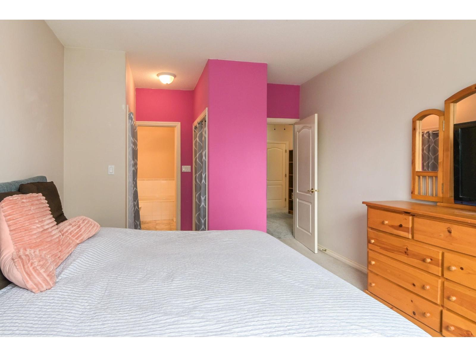
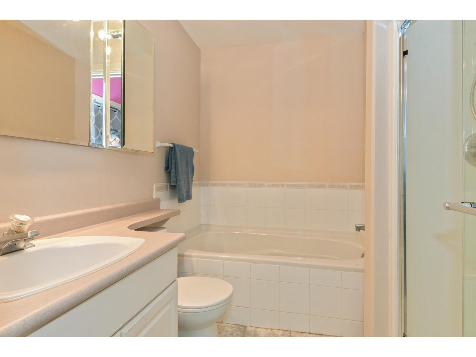
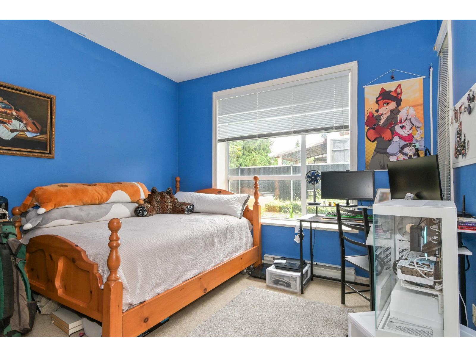
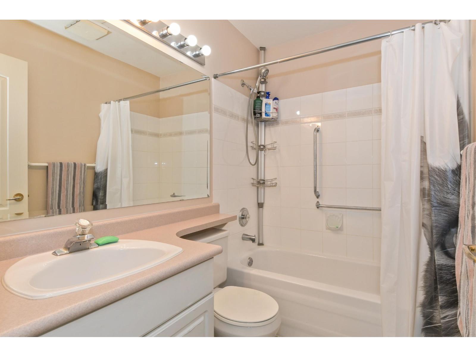
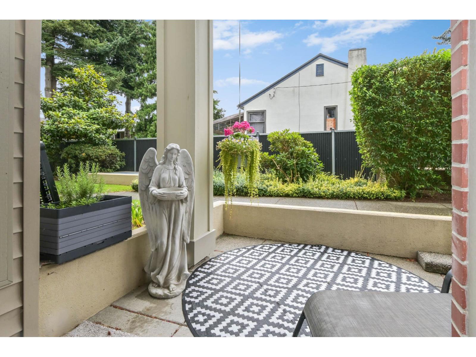
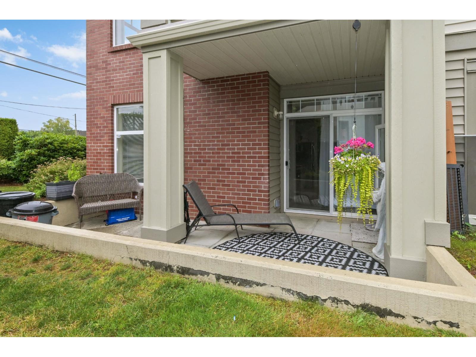
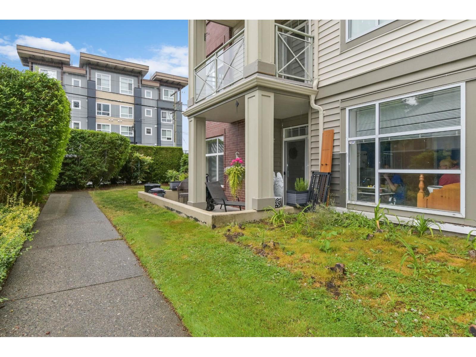
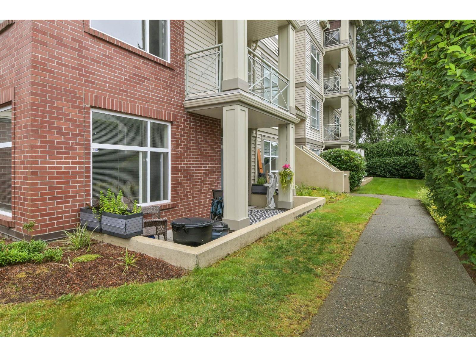
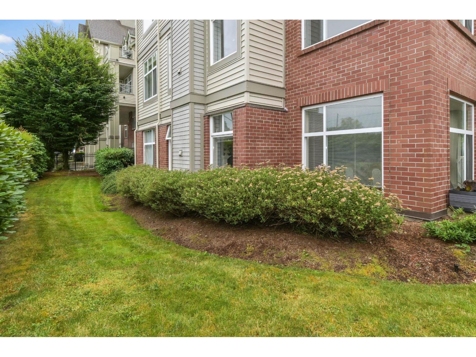
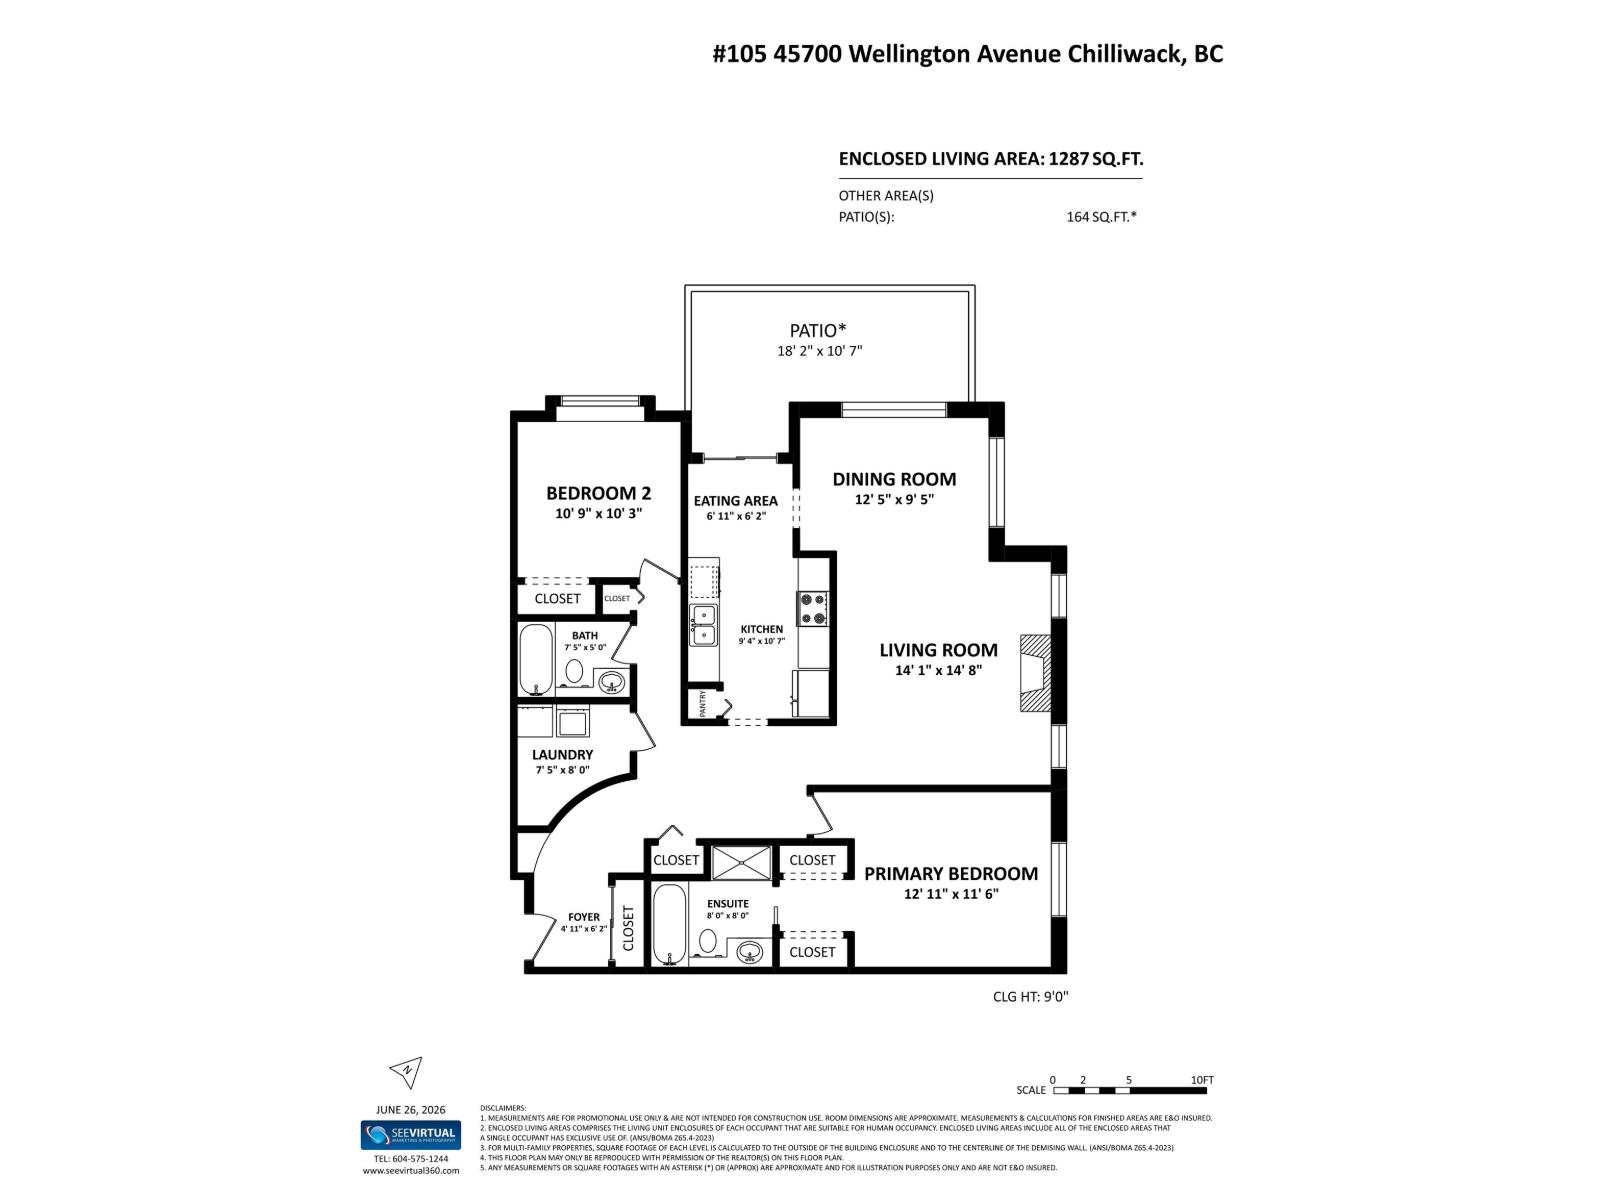
Bright and spacious ground-floor corner unit offering nearly 1,300 sq.ft. of comfortable living! This well-maintained home features brand-new carpet and flooring, new appliances throughout, 9-foot ceilings, and functional layout filled with natural light. Enjoy easy walk-out access to the patio directly from the kitchen. Complete with a secure underground parking stall and storage locker. Conveniently located close to parks, shopping, restaurants, and everyday amenities, with vibrant District 1881 just a short walk away. All ages welcome, and pet-friendly (with restrictions). (id:63400)
Property Details
| MLS® Number | R3140972 |
| Property Type | Single Family |
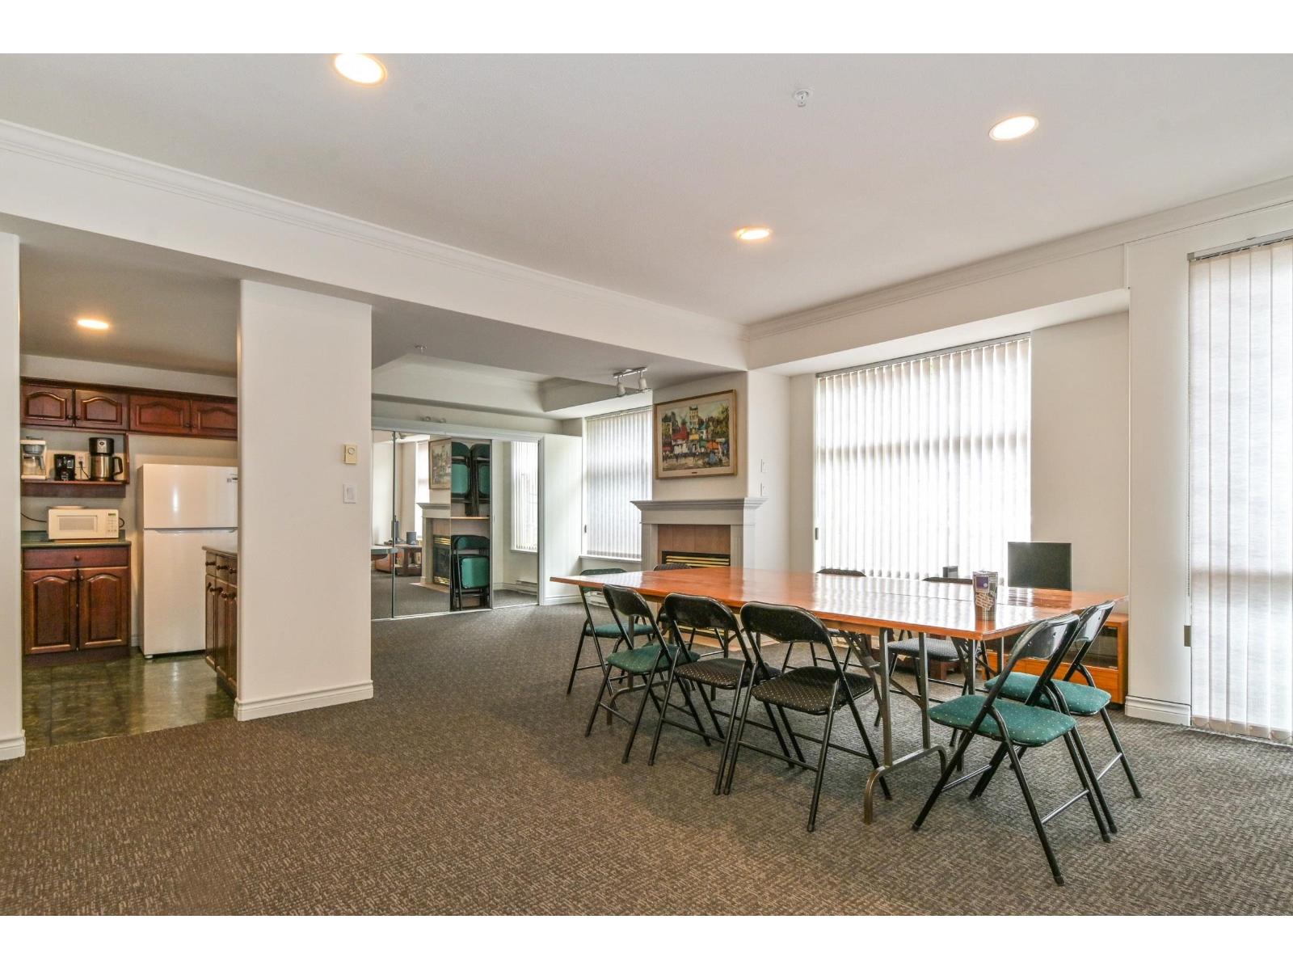
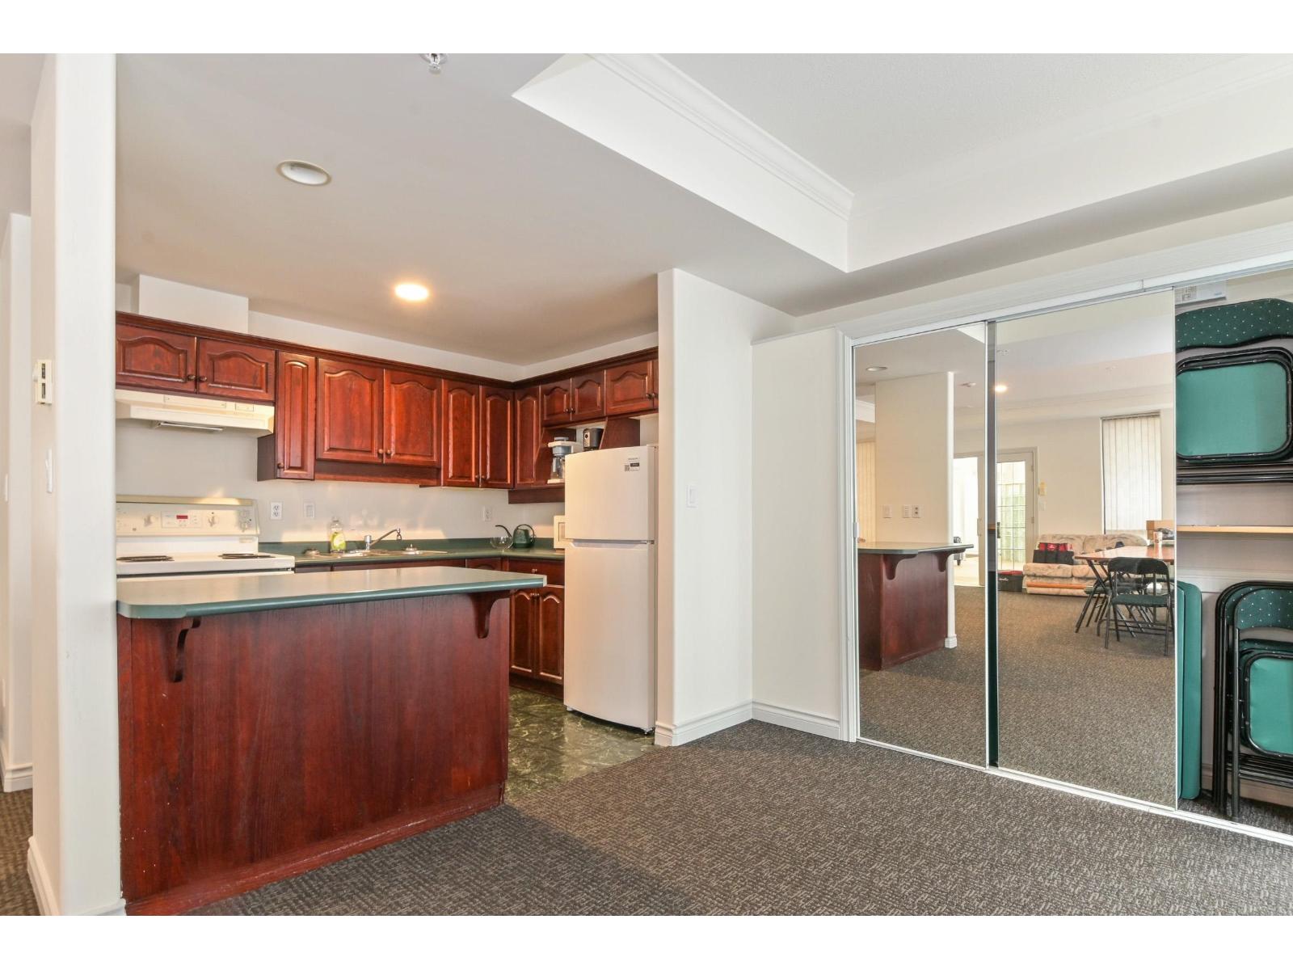
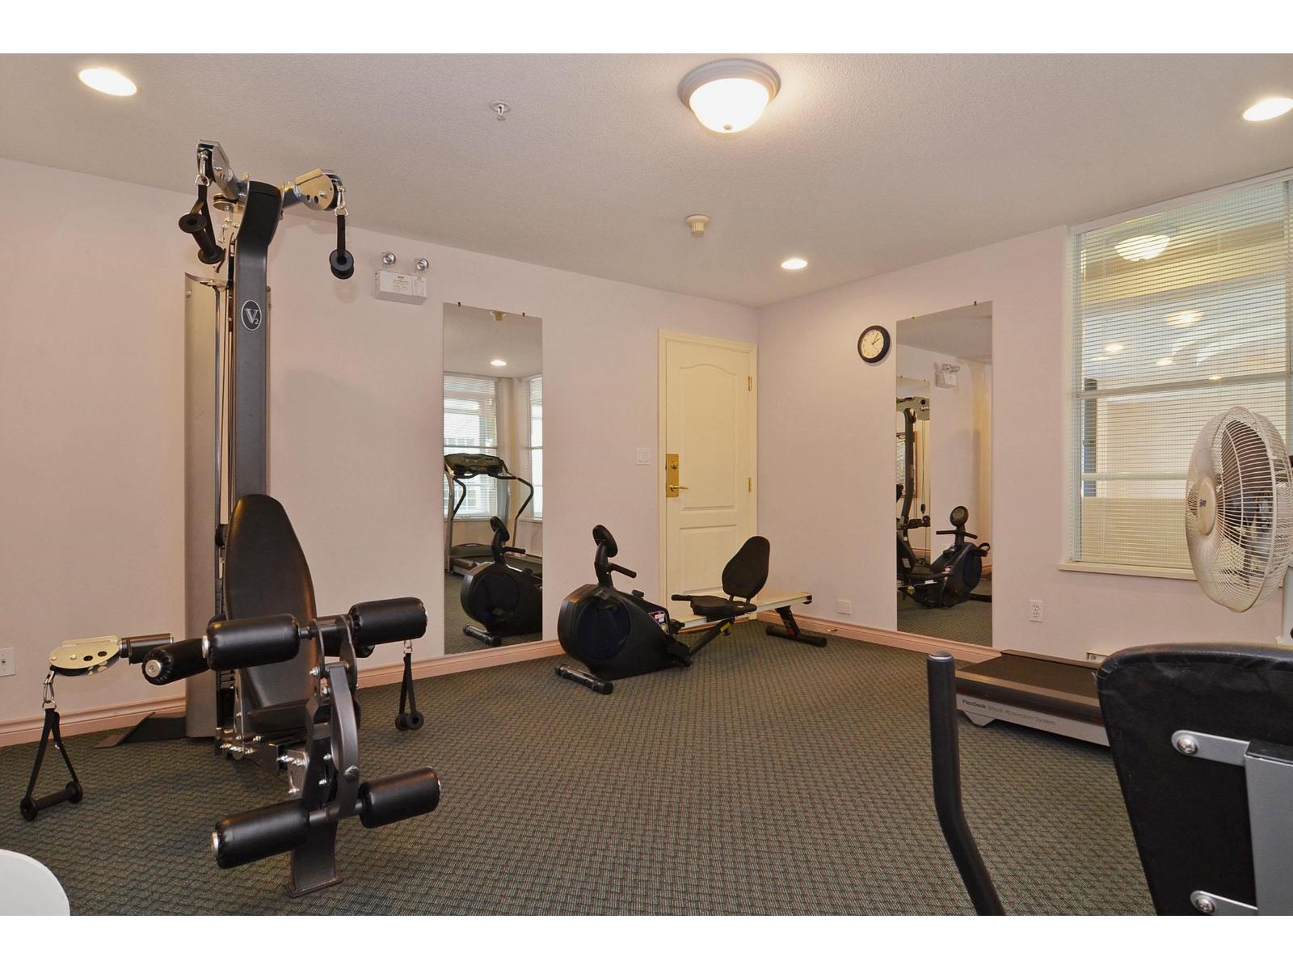
| Structure | Clubhouse |
Building
| Bathroom Total | 2 |
| Bedrooms Total | 2 |
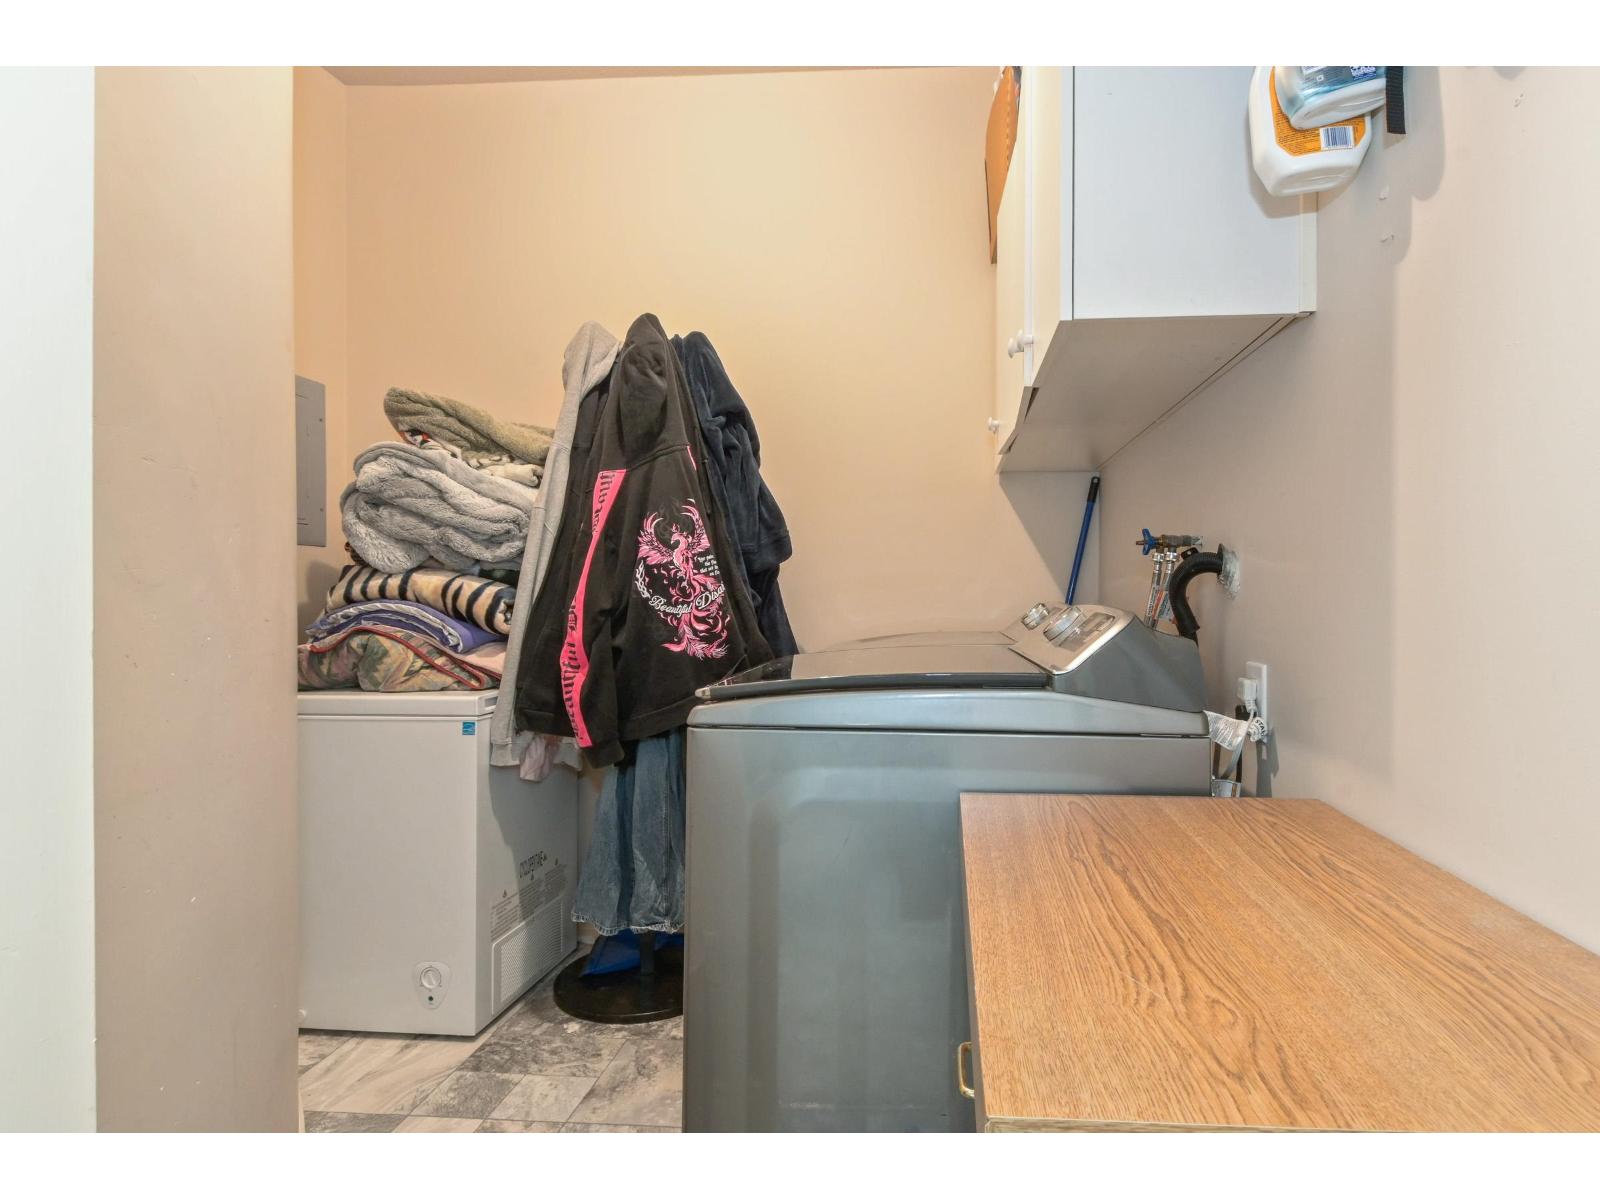
| Amenities | Laundry - In Suite |
| Basement Type | None |
| Constructed Date | 1995 |
| Construction Style Attachment | Attached |
| Fireplace Present | Yes |
| Fireplace Total | 1 |
| Heating Fuel | Electric |
| Stories Total | 1 |
| Size Interior | 1,287 Sqft |
| Type | Apartment |
Land
| Acreage | No |
Rooms
| Level | Type | Length | Width | Dimensions |
|---|---|---|---|---|
| Main Level | Foyer | 6 ft ,2 in | 4 ft ,11 in | 6 ft ,2 in x 4 ft ,11 in |
| Main Level | Living Room | 14 ft ,8 in | 14 ft ,1 in | 14 ft ,8 in x 14 ft ,1 in |
| Main Level | Kitchen | 10 ft ,7 in | 9 ft ,4 in | 10 ft ,7 in x 9 ft ,4 in |
| Main Level | Eating Area | 6 ft ,11 in | 6 ft ,2 in | 6 ft ,11 in x 6 ft ,2 in |
| Main Level | Dining Room | 12 ft ,5 in | 9 ft ,5 in | 12 ft ,5 in x 9 ft ,5 in |
| Main Level | Laundry Room | 8 ft | 7 ft ,5 in | 8 ft x 7 ft ,5 in |
| Main Level | Primary Bedroom | 12 ft ,11 in | 11 ft ,6 in | 12 ft ,11 in x 11 ft ,6 in |
| Main Level | Bedroom 2 | 10 ft ,9 in | 10 ft ,3 in | 10 ft ,9 in x 10 ft ,3 in |

Jillian Kennedy
Katronis Real Estate Team
www.homelifecloverdale.com/
103 - 5830 176a Street
Surrey, British Columbia V3S 4H5
(604) 574-0161
(604) 574-3618
www.homelifecloverdale.com/

Jonathan Katronis
Personal Real Estate Corporation - Katronis Real Estate Team
katronisrealestate.com/
103 - 5830 176a Street
Surrey, British Columbia V3S 4H5
(604) 574-0161
(604) 574-3618
www.homelifecloverdale.com/

Edith Katronis
Personal Real Estate Corporation - Katronis Real Estate Team
(604) 574-0161
www.katronisrealestate.com/
www.facebook.com/#!/Katronis
103 - 5830 176a Street
Surrey, British Columbia V3S 4H5
(604) 574-0161
(604) 574-3618
www.homelifecloverdale.com/

The trademarks REALTOR®, REALTORS®, and the REALTOR® logo are controlled by The Canadian Real Estate Association (CREA) and identify real estate professionals who are members of CREA. The trademarks MLS®, Multiple Listing Service® and the associated logos are owned by The Canadian Real Estate Association (CREA) and identify the quality of services provided by real estate professionals who are members of CREA. The trademark DDF® is owned by The Canadian Real Estate Association (CREA) and identifies CREA's Data Distribution Facility (DDF®)
July 27 2026 10:06:00
Chilliwack & District Real Estate Board
Homelife Benchmark Realty Corp.