
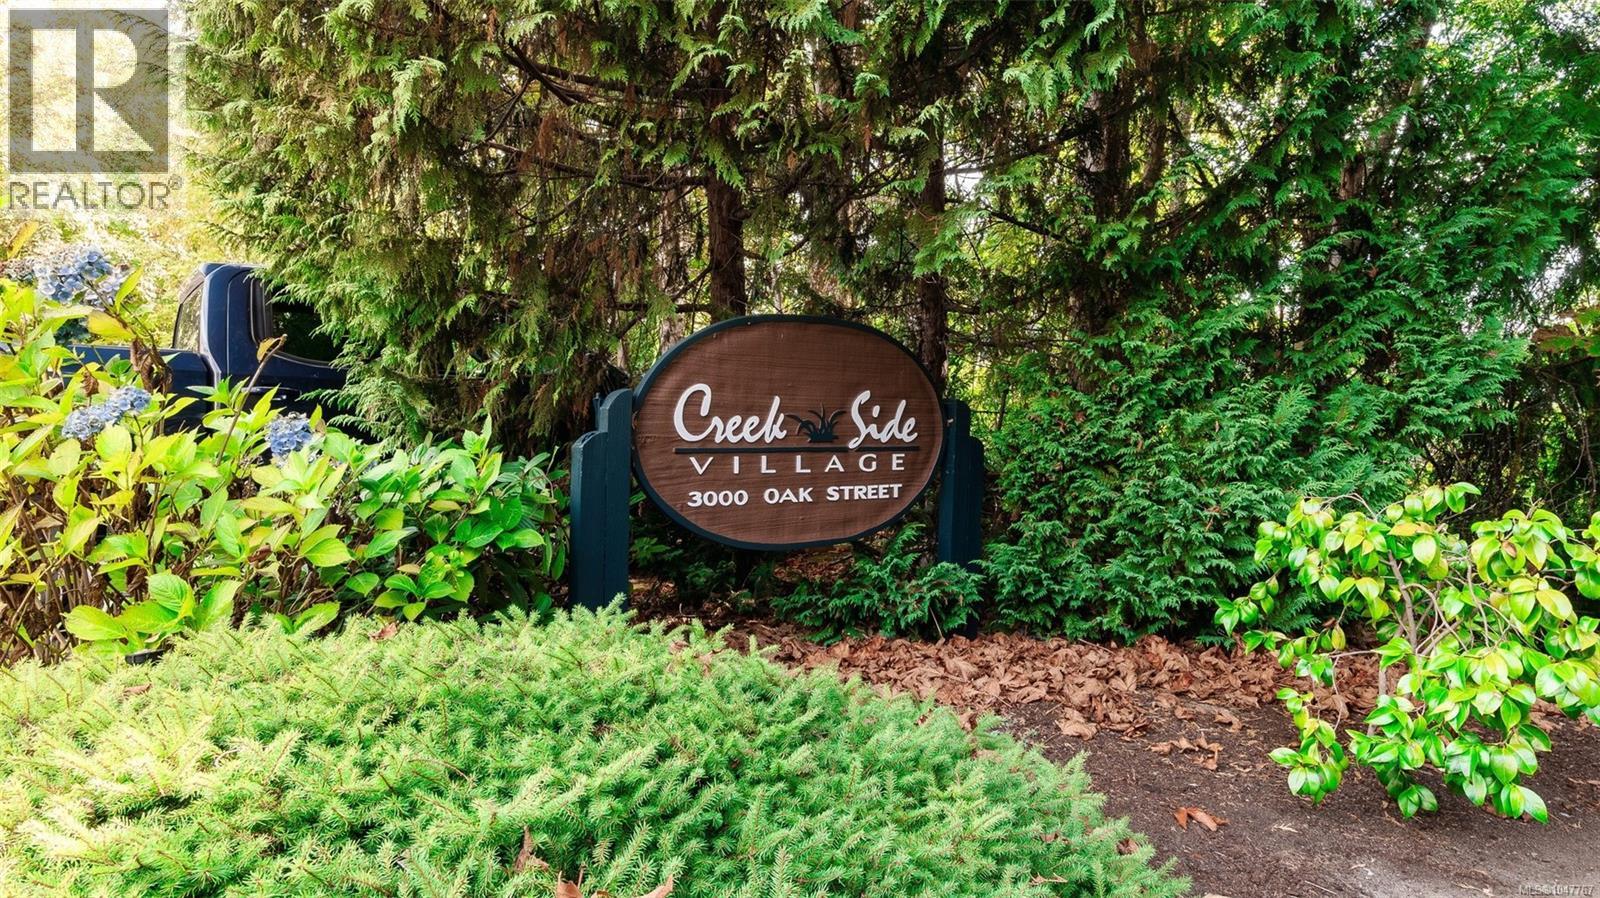
104b 3000 Oak St Chemainus, British Columbia V0R 1K0

$419,900Maintenance,
$500 Monthly
Maintenance,
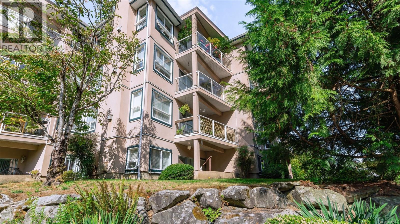
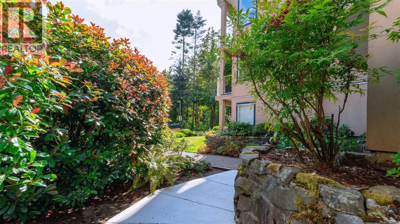
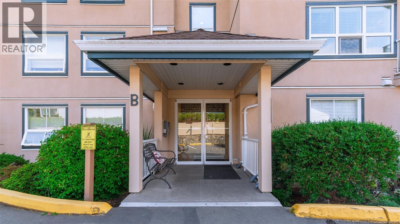
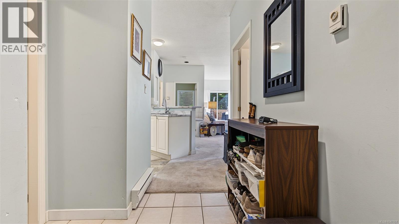
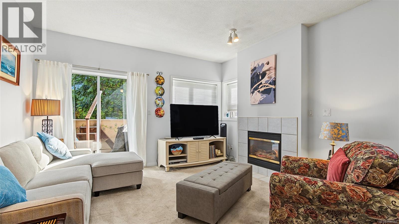
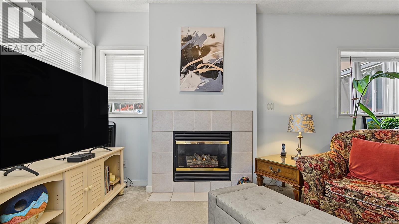
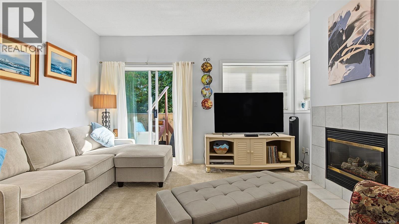
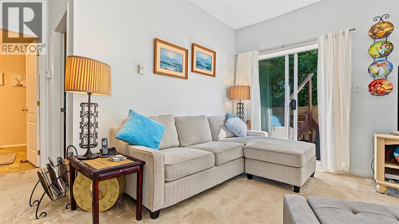
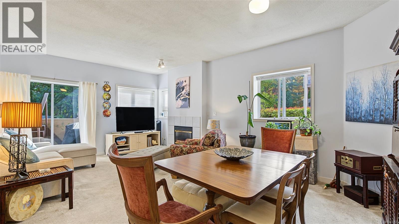
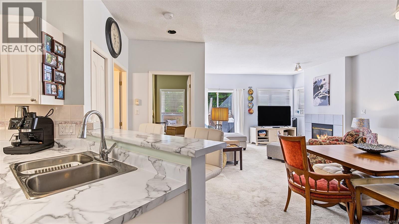
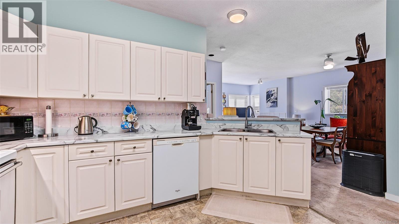
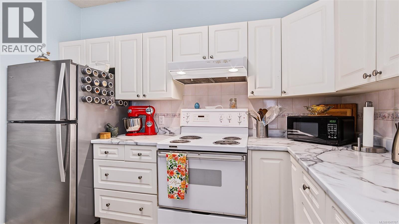
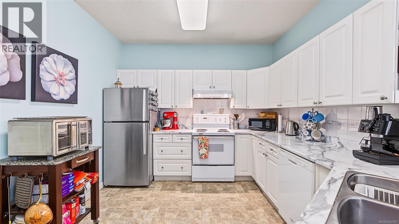
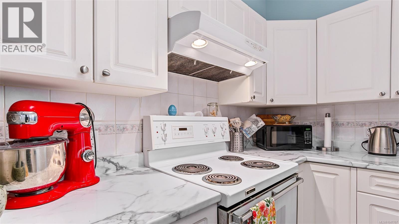
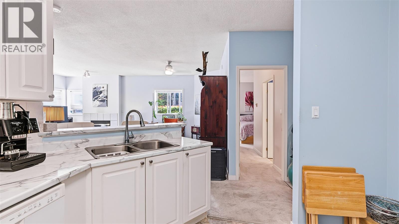
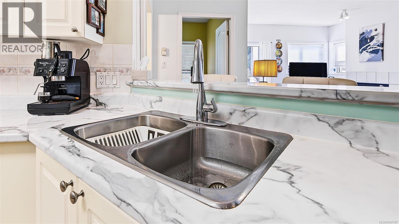
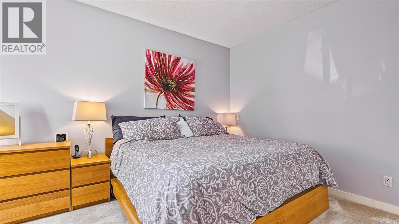
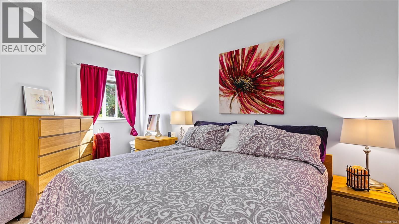
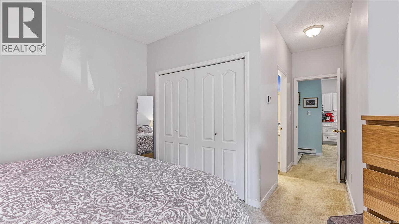
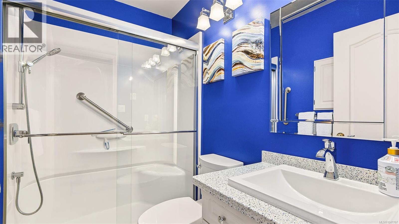
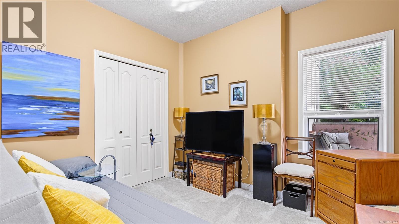
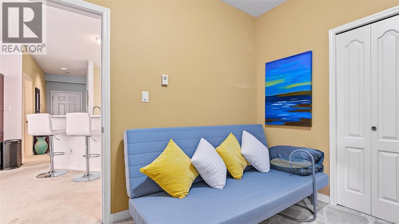
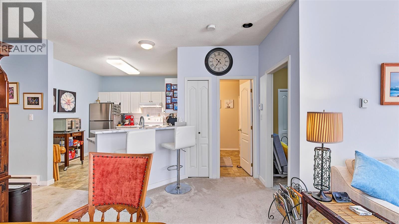
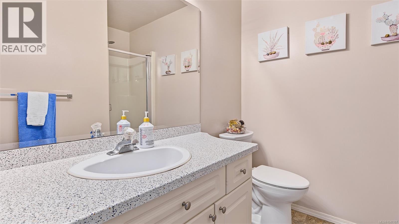
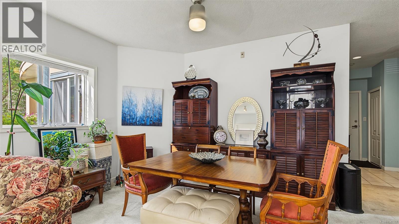
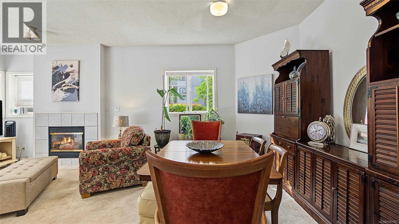
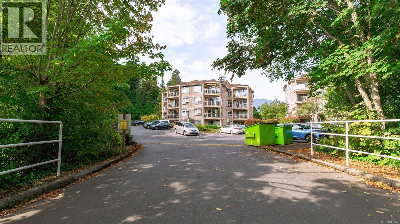
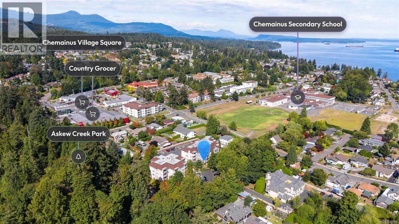
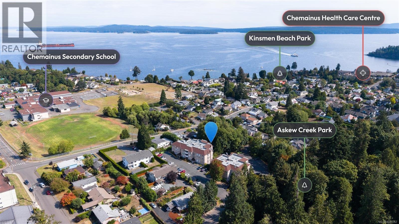
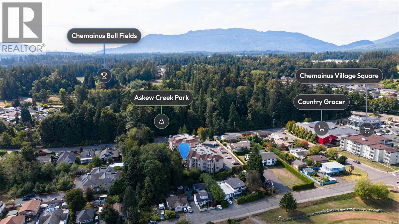
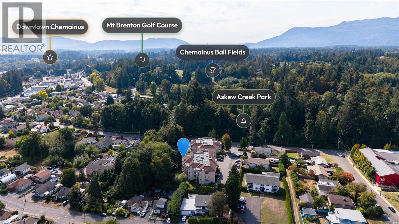
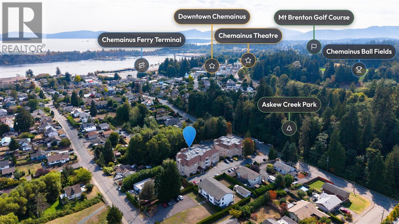
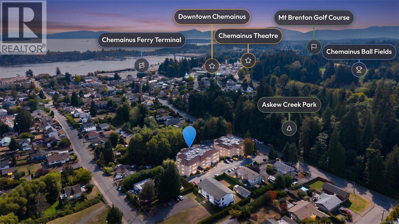
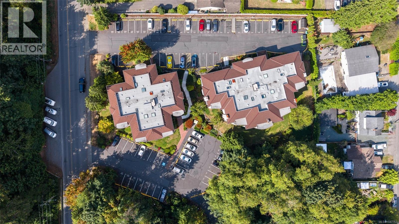
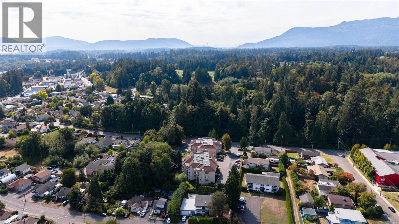
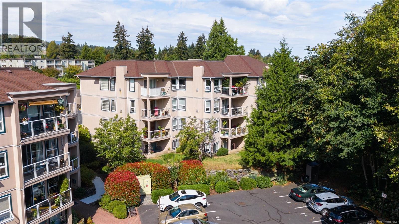
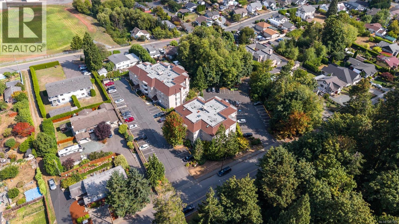
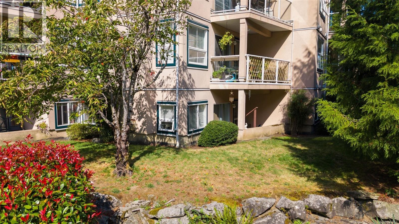
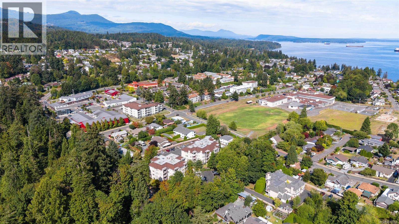
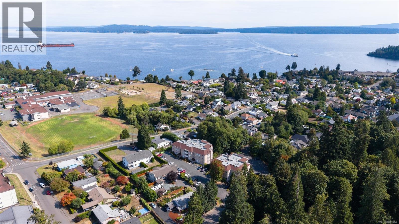
$500 MonthlyOVER 1,050 SQFT + 2 BEDROOMS, 2 BATHROOMS IN A QUIET CREEKSIDE SETTING! Rarely do condos offer this much space, privacy and convenience at this price point. This corner unit at Creekside Village features 9' ceilings, large windows and a bright open living and dining area with a cozy gas fireplace and access to the covered patio overlooking the greenery of Askew Creek. The kitchen offers plenty of cupboard and counter space with a sit-up eating area. The spacious primary bedroom includes an ensuite, while the second bedroom is perfect for guests, an office or den. Insuite laundry and separate storage locker add even more practicality. Ideally located across from Askew Creek Park and walking trails, and just a short walk to groceries, restaurants, coffee and everyday shopping. Pet-friendly, no age restriction and long-term rentals permitted. A RARE COMBINATION OF SPACE, PRIVACY AND WALKABILITY. COME SEE FOR YOURSELF, BOOK YOUR PRIVATE SHOWING TODAY! (id:63400)
Property Details
| MLS® Number | 1047767 |
| Property Type | Single Family |
| Neigbourhood | Chemainus |
| Community Features | Pets Allowed, Family Oriented |
| Features | Central Location, Corner Site, Other, Marine Oriented |
| Parking Space Total | 1 |
| Plan | Vis3010 |
Building
| Bathroom Total | 2 |
| Bedrooms Total | 2 |
| Appliances | Dishwasher, Dryer, Microwave, Range - Electric, Refrigerator, Washer |
| Constructed Date | 1995 |
| Cooling Type | None |
| Fire Protection | Fire Alarm System, Sprinkler System-fire |
| Fireplace Present | Yes |
| Fireplace Total | 1 |
| Heating Fuel | Electric |
| Heating Type | Baseboard Heaters |
| Size Interior | 1,064 Sqft |
| Type | Apartment |
Parking
| Open |
Land
| Access Type | Road Access |
| Acreage | No |
| Size Irregular | 1171 |
| Size Total | 1171 Sqft |
| Size Total Text | 1171 Sqft |
| Zoning Description | R8 |
| Zoning Type | Multi-family |
Rooms
| Level | Type | Length | Width | Dimensions |
|---|---|---|---|---|
| Main Level | Primary Bedroom | 10 ft | 12 ft | 10 ft x 12 ft |
| Main Level | Living Room | 10 ft | 13 ft | 10 ft x 13 ft |
| Main Level | Laundry Room | 6 ft | 7 ft | 6 ft x 7 ft |
| Main Level | Kitchen | 10 ft | 10 ft | 10 ft x 10 ft |
| Main Level | Ensuite | 3-Piece | ||
| Main Level | Dining Room | 15 ft | 11 ft | 15 ft x 11 ft |
| Main Level | Bedroom | 10 ft | 9 ft | 10 ft x 9 ft |
| Main Level | Bathroom | 3-Piece |
https://www.realtor.ca/real-estate/30233617/104b-3000-oak-st-chemainus-chemainus

Nathan Singh
www.searchvictoria.com/
www.instagram.com/nathan.x.singh/
301-3450 Uptown Boulevard
Victoria, British Columbia V8Z 0B9
(833) 817-6506
www.exprealty.ca/

The trademarks REALTOR®, REALTORS®, and the REALTOR® logo are controlled by The Canadian Real Estate Association (CREA) and identify real estate professionals who are members of CREA. The trademarks MLS®, Multiple Listing Service® and the associated logos are owned by The Canadian Real Estate Association (CREA) and identify the quality of services provided by real estate professionals who are members of CREA. The trademark DDF® is owned by The Canadian Real Estate Association (CREA) and identifies CREA's Data Distribution Facility (DDF®)
September 04 2026 03:34:18
Victoria Real Estate Board
Exp Realty