
1045 Matuka Dr Nanoose Bay, British Columbia V9P 9L3

$2,695,000
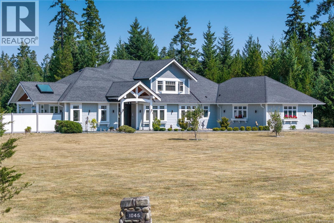
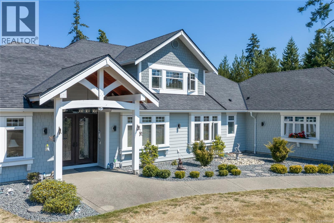
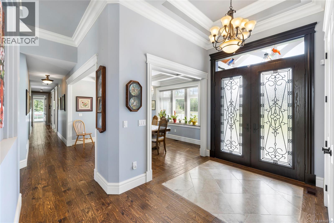
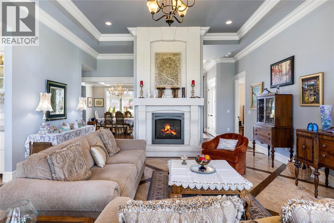
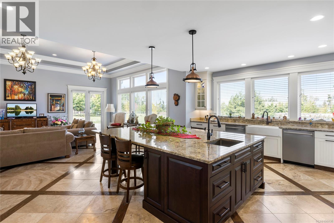
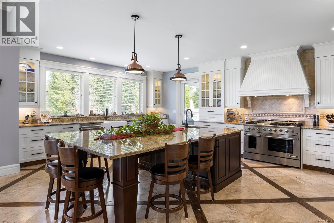
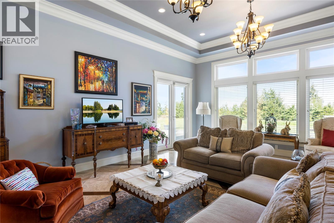
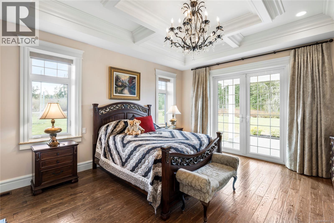
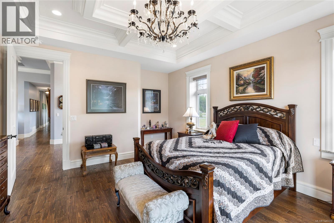
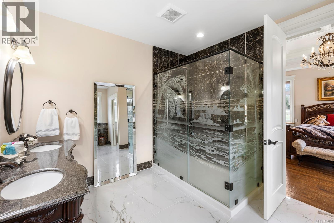
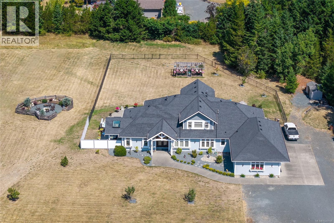
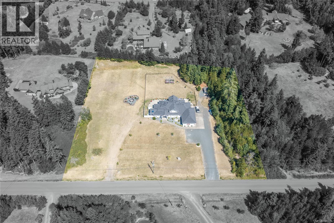
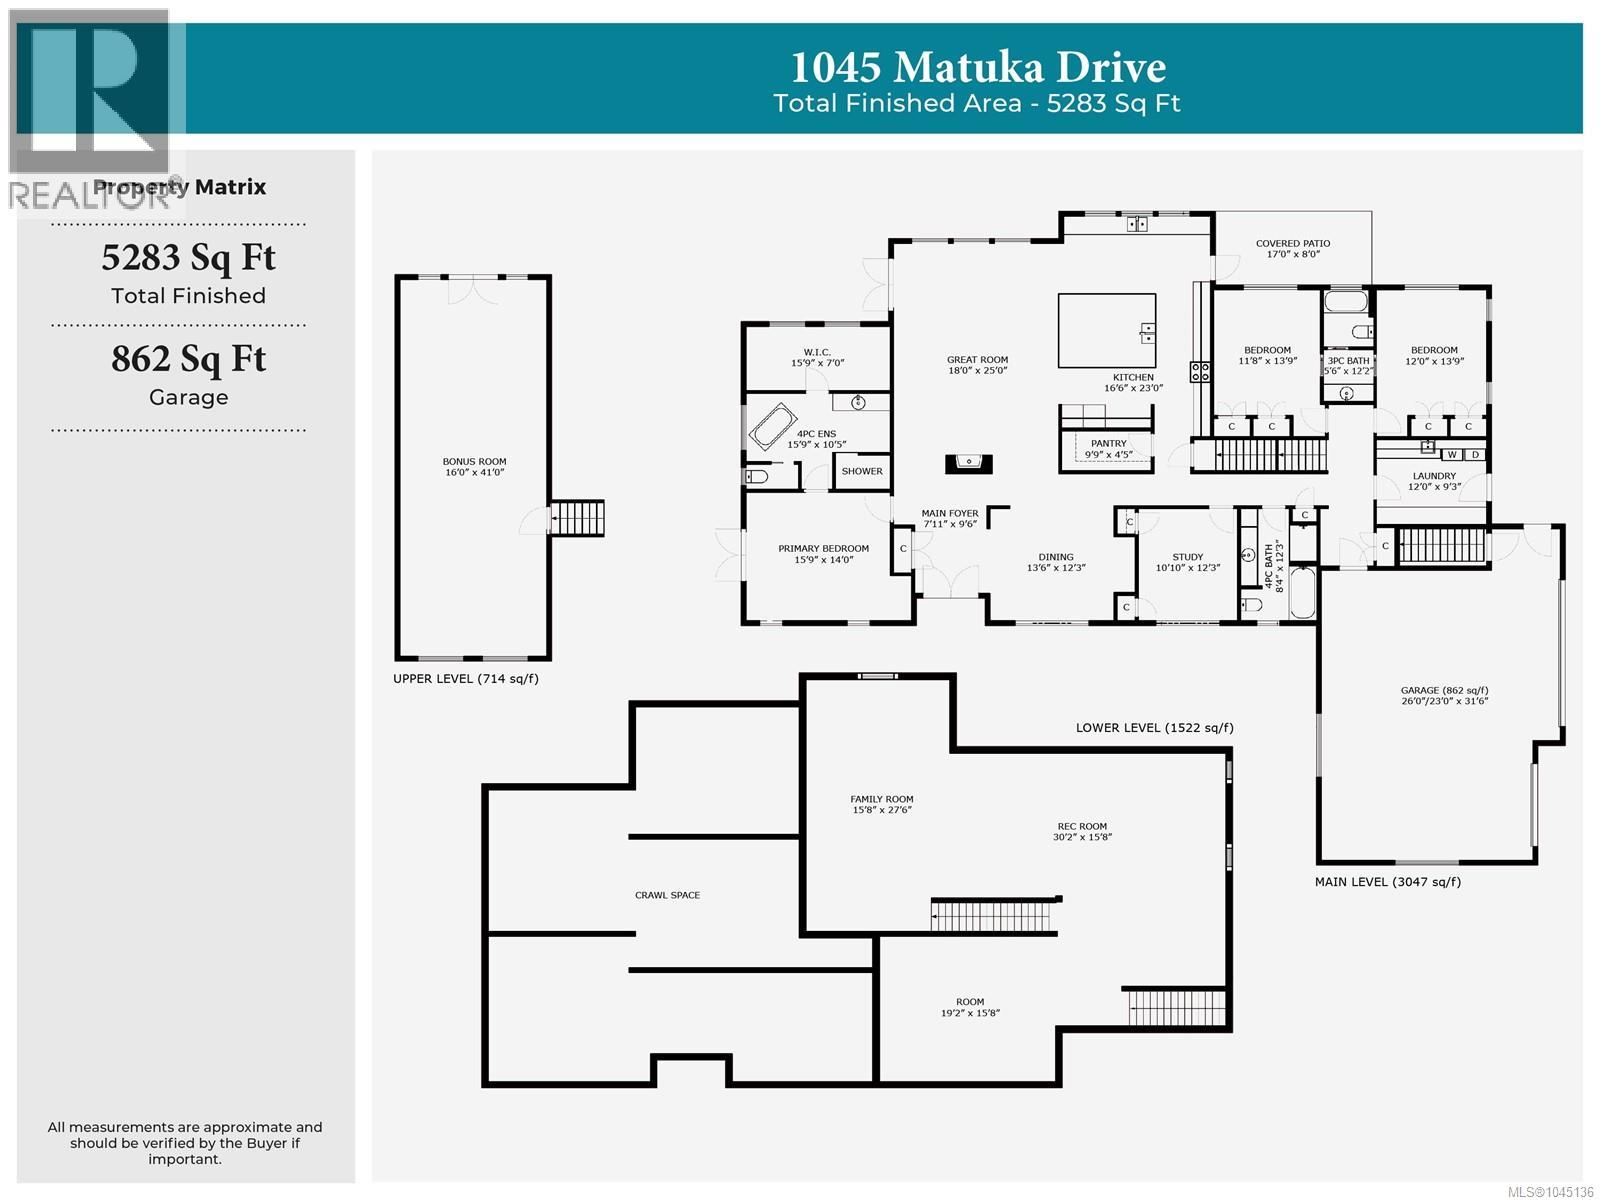
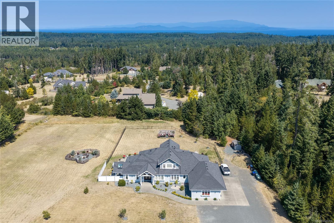

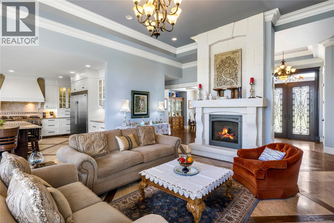
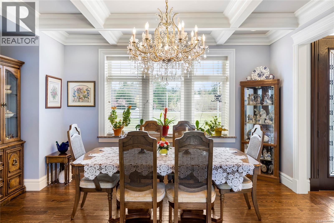
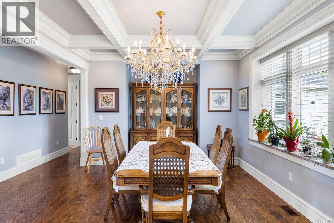
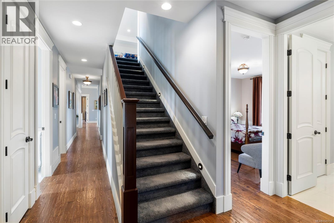
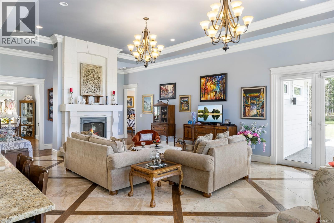
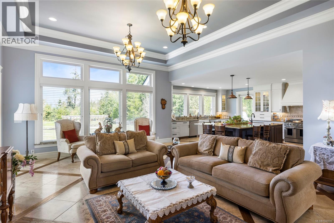
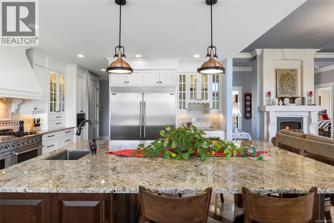
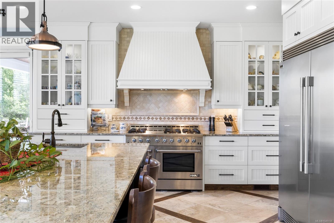
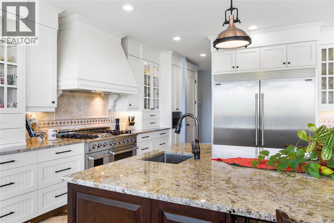
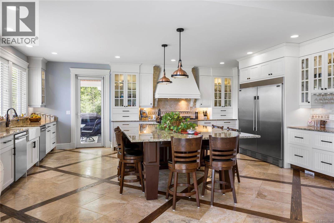
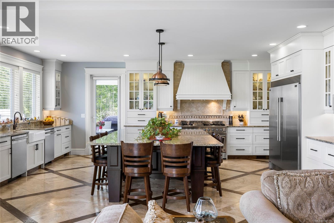
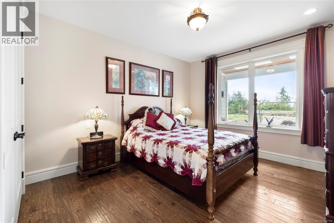
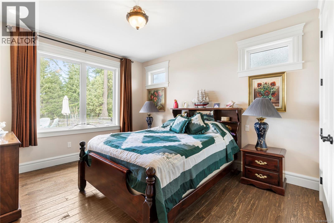
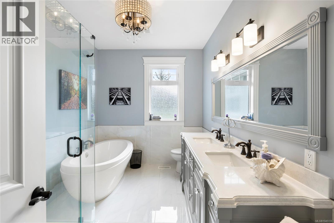
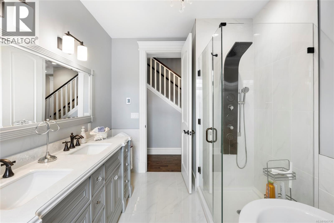
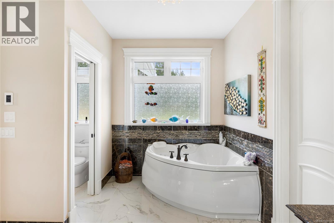
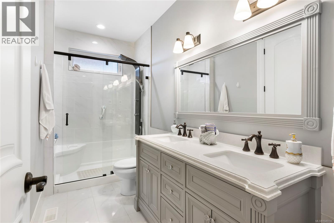
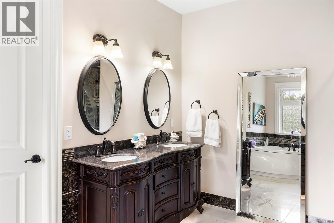
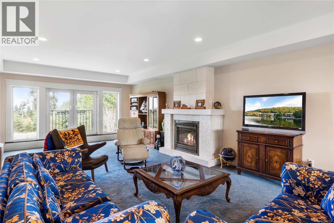
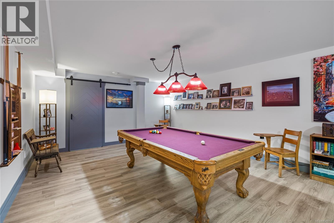
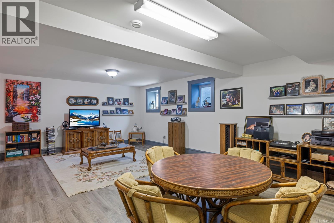
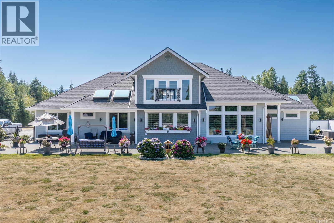
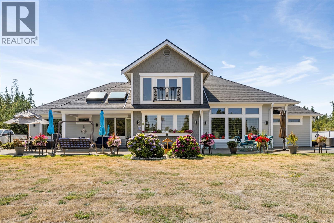
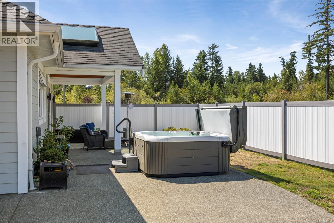
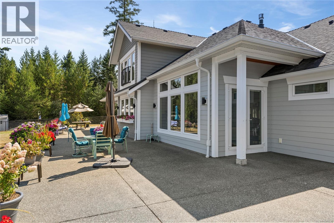
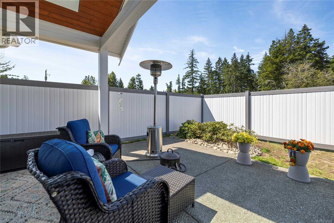
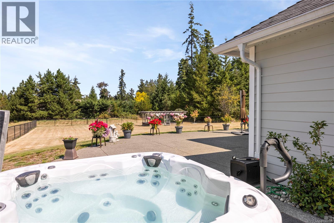
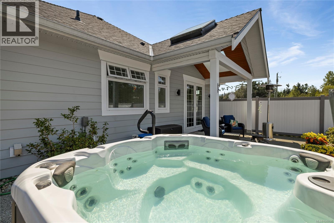
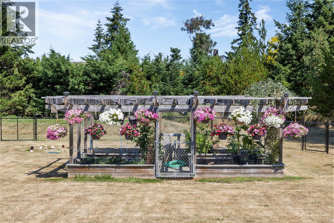
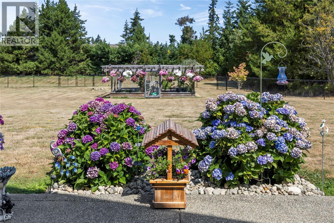
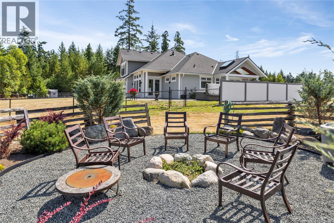
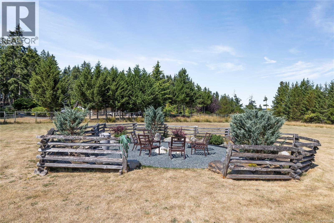
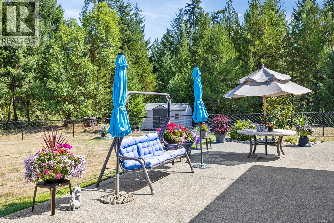
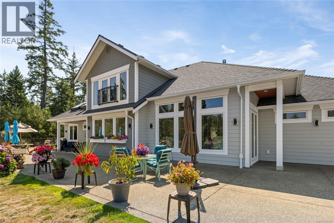
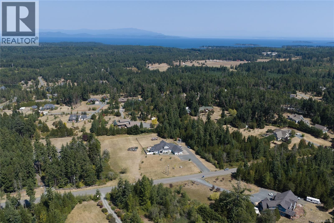
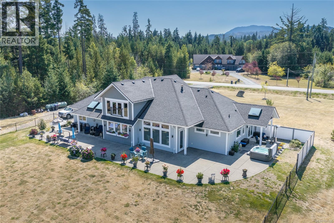
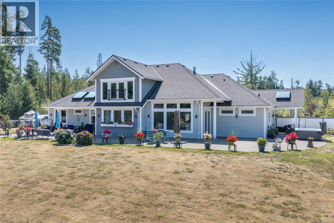
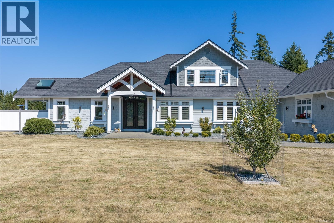
Set on 2.7 picturesque acres in the highly sought-after River’s Edge community, this beautifully crafted 4-bed, 4-bath home showcases exceptional quality and thoughtful attention to detail. Soaring tray ceilings, oversized windows & elegant lighting create a bright interior, complemented by a mix of ¾” solid oak hardwood & tile flooring. Quality construction extends beyond what meets the eye, with insulated interior walls, solid-core interior doors, in-floor heating in the basement & garage, oil-rubbed bronze fixtures, and a cast-iron farmhouse sink. Outside, extensive concrete work includes the garage apron, walkways & patio areas, while 6” perimeter & roof drains add to the property’s well-planned infrastructure. The electrical system is designed to accommodate a generator with underground conduit already in place & approval for a second hydro service. Surrounded by privacy and natural beauty, this River’s Edge property offers a beautiful balance of quality, comfort & peaceful living (id:63400)
Property Details
| MLS® Number | 1045136 |
| Property Type | Single Family |
| Neigbourhood | Nanoose |
| Features | Acreage, Central Location, Level Lot, Other |
| Parking Space Total | 10 |
| Plan | Vip89012 |
| Structure | Patio(s) |
| View Type | Mountain View |
Building
| Bathroom Total | 4 |
| Bedrooms Total | 4 |
| Appliances | Dryer, Freezer, Range - Gas, Refrigerator, Washer |
| Constructed Date | 2016 |
| Cooling Type | None |
| Fireplace Present | Yes |
| Fireplace Total | 2 |
| Heating Fuel | Other |
| Heating Type | Forced Air |
| Size Interior | 5,283 Sqft |
| Type | House |
Parking
| Garage | |
| Open | |
| R V |
Land
| Access Type | Road Access |
| Acreage | Yes |
| Size Irregular | 2.7 |
| Size Total | 2.7 Ac |
| Size Total Text | 2.7 Ac |
| Zoning Description | Cd14 |
| Zoning Type | Residential |
Rooms
| Level | Type | Length | Width | Dimensions |
|---|---|---|---|---|
| Second Level | Bonus Room | 16 ft | 41 ft | 16 ft x 41 ft |
| Lower Level | Family Room | 15'8 x 27'6 | ||
| Lower Level | Utility Room | 19'4 x 16'11 | ||
| Lower Level | Storage | 19'2 x 15'8 | ||
| Lower Level | Recreation Room | 30'2 x 15'8 | ||
| Main Level | Entrance | 7'11 x 9'6 | ||
| Main Level | Bathroom | 5'6 x 12'2 | ||
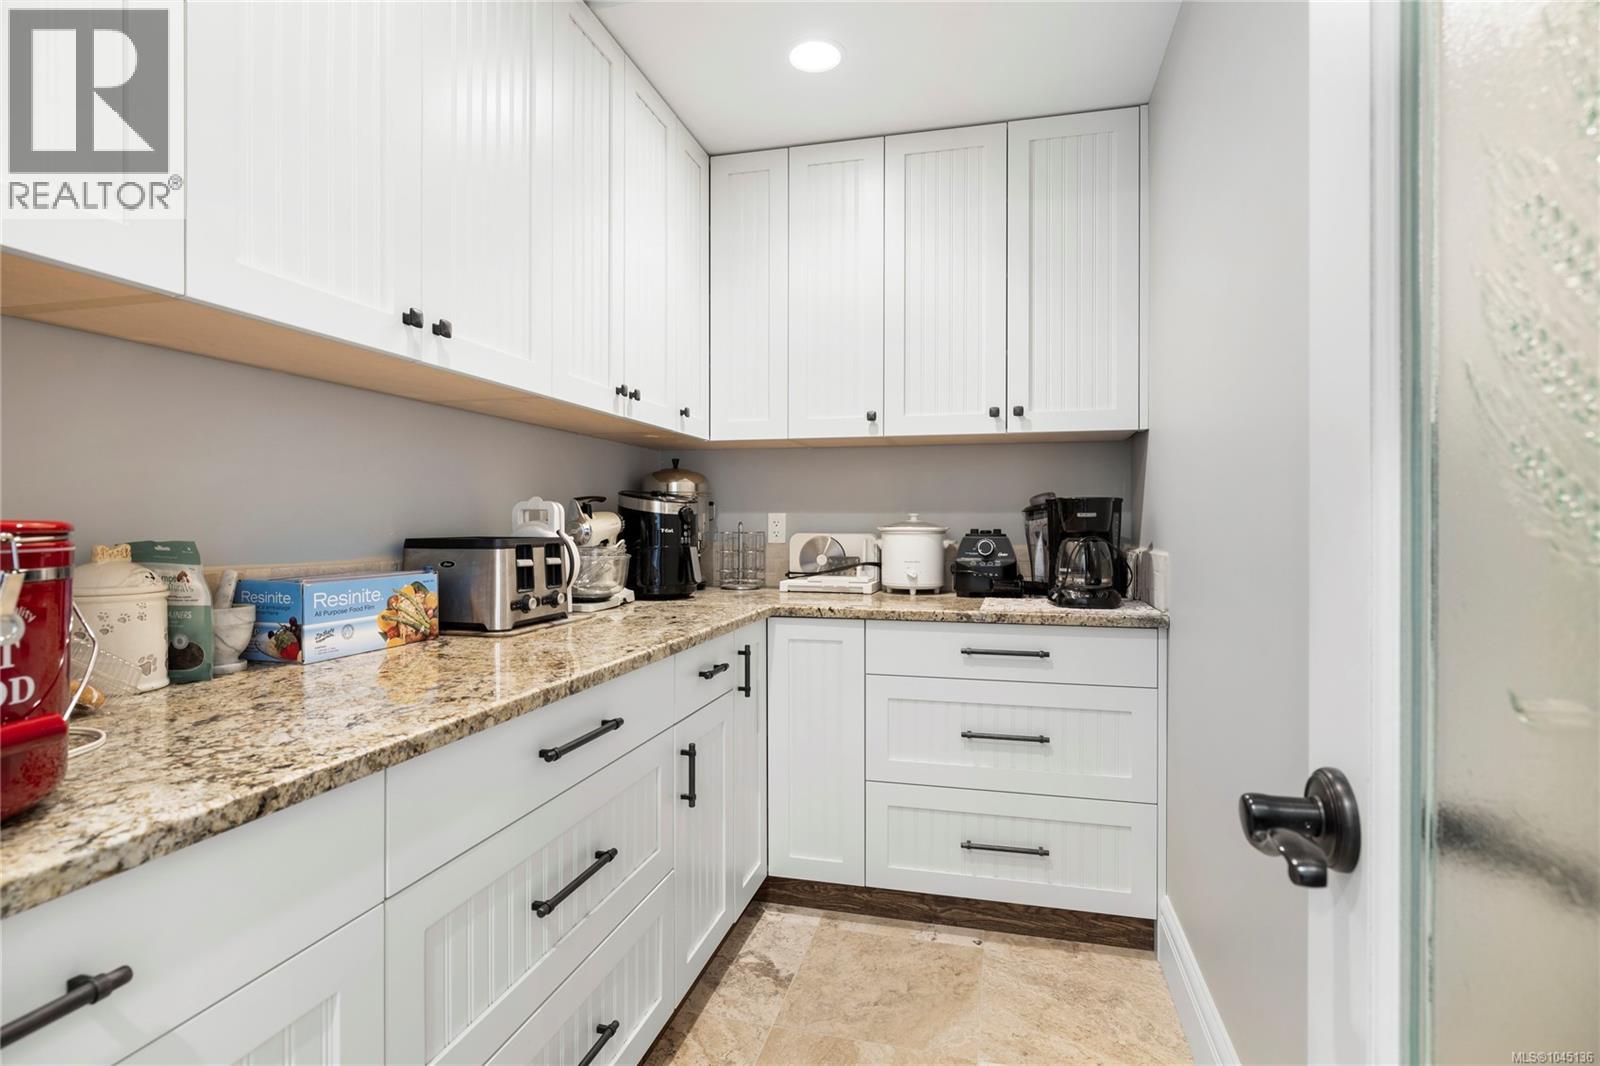
| Main Level | Pantry | 9'9 x 4'5 | ||
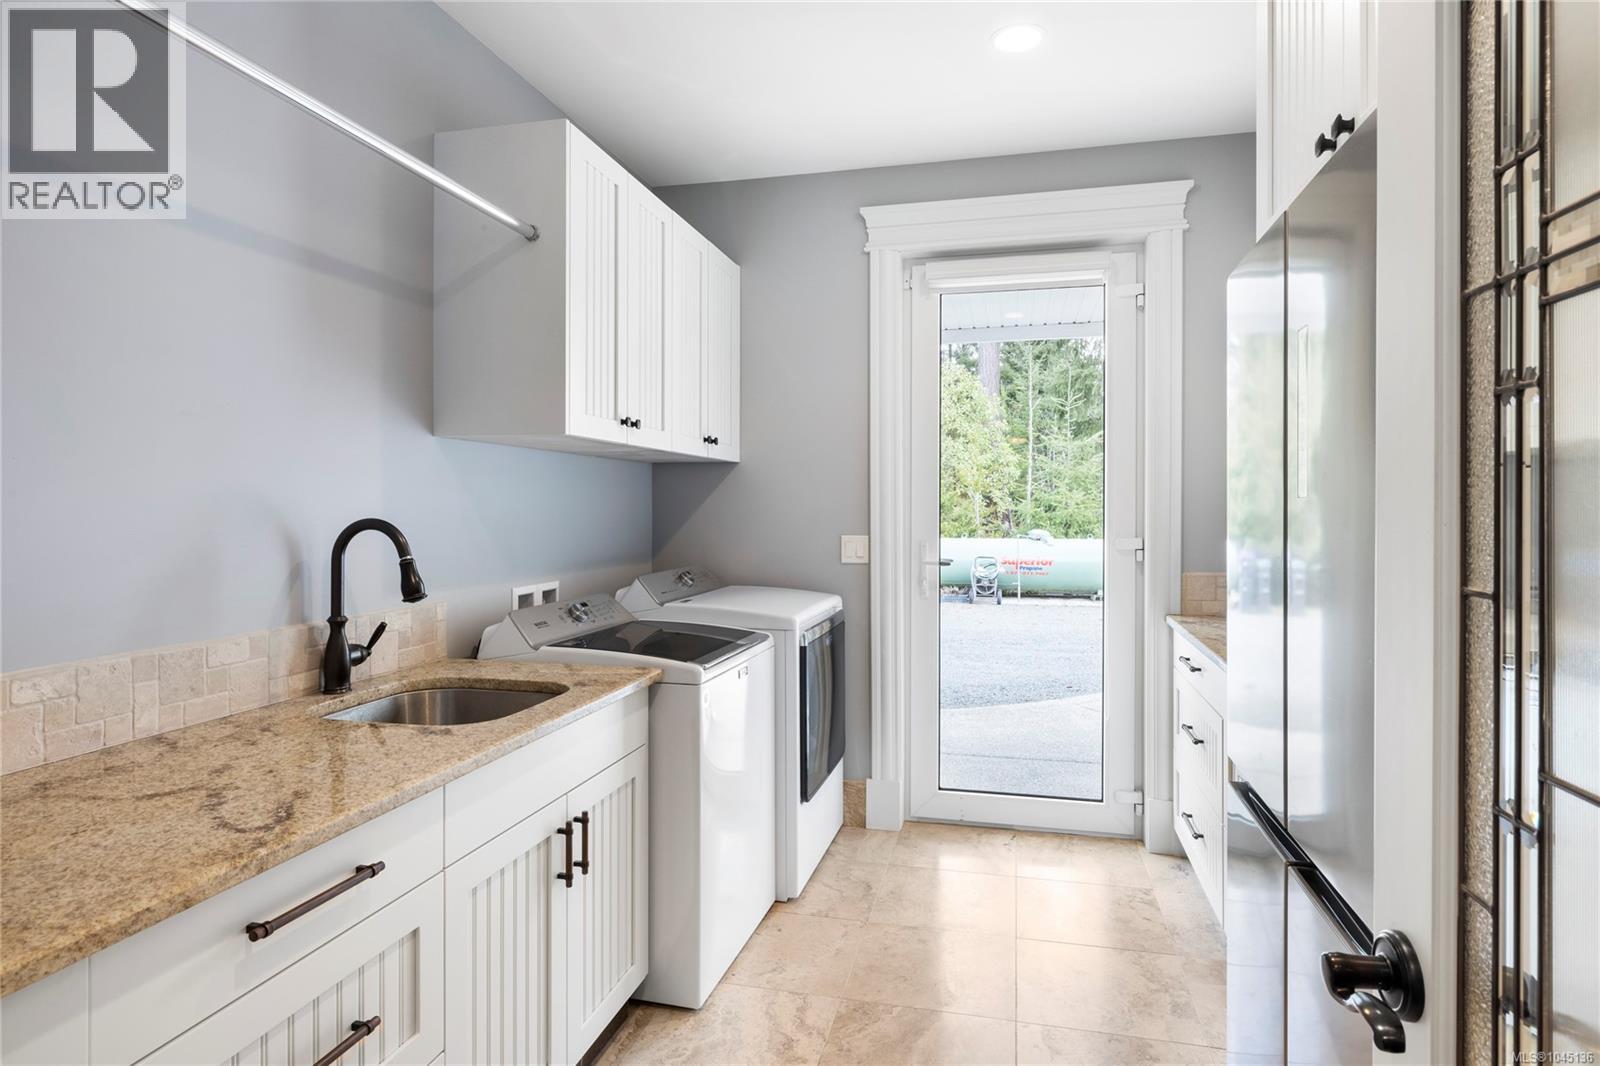
| Main Level | Laundry Room | 12 ft | 12 ft x Measurements not available | |
| Main Level | Patio | 17 ft | 8 ft | 17 ft x 8 ft |
| Main Level | Bathroom | 8'4 x 12'3 | ||
| Main Level | Bedroom | 10'10 x 12'3 | ||
| Main Level | Bedroom | 12 ft | 12 ft x Measurements not available | |
| Main Level | Bedroom | 11'8 x 13'9 | ||
| Main Level | Ensuite | 15'8 x 10'5 | ||
| Main Level | Primary Bedroom | 14 ft | Measurements not available x 14 ft | |
| Main Level | Kitchen | 23 ft | Measurements not available x 23 ft | |
| Main Level | Dining Room | 13'6 x 12'3 | ||
| Main Level | Great Room | 18 ft | 25 ft | 18 ft x 25 ft |
| Other | Bathroom | 2-Piece |
https://www.realtor.ca/real-estate/30146624/1045-matuka-dr-nanoose-bay-nanoose

Bj Estes
Personal Real Estate Corporation
173 West Island Hwy
Parksville, British Columbia V9P 2H1
(250) 248-4321
(800) 224-5838
(250) 248-3550
www.parksvillerealestate.com/

Robyn Gervais
Personal Real Estate Corporation
www.gemrealestategroup.ca/
www.facebook.com/GEMRealEstateGroup/?ref=bookmarks
robyn_at_gem_real_estate_group/
173 West Island Hwy
Parksville, British Columbia V9P 2H1
(250) 248-4321
(800) 224-5838
(250) 248-3550
www.parksvillerealestate.com/

The trademarks REALTOR®, REALTORS®, and the REALTOR® logo are controlled by The Canadian Real Estate Association (CREA) and identify real estate professionals who are members of CREA. The trademarks MLS®, Multiple Listing Service® and the associated logos are owned by The Canadian Real Estate Association (CREA) and identify the quality of services provided by real estate professionals who are members of CREA. The trademark DDF® is owned by The Canadian Real Estate Association (CREA) and identifies CREA's Data Distribution Facility (DDF®)
September 29 2026 09:14:28
Vancouver Island Real Estate Board
Royal LePage Island Living (Pk)