
1042 Emslie Street Kelowna, British Columbia V1W 0C3

$2,095,000
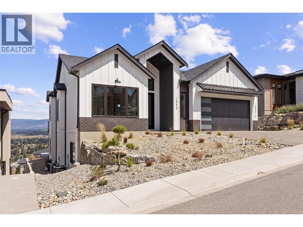
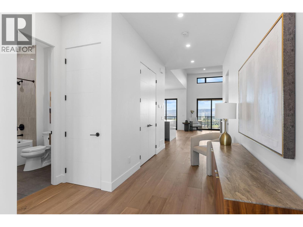
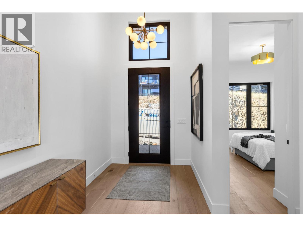
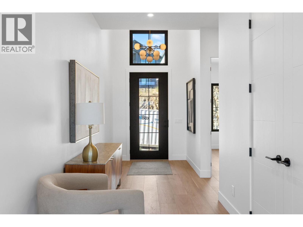
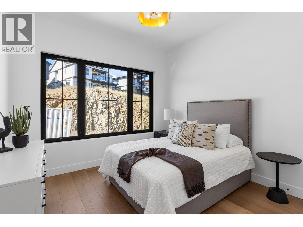
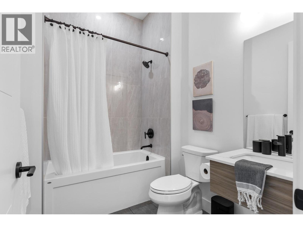
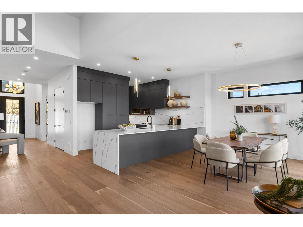
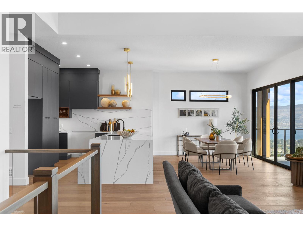
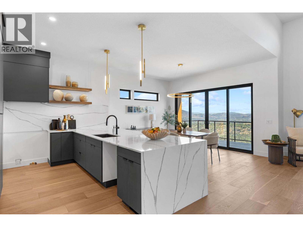
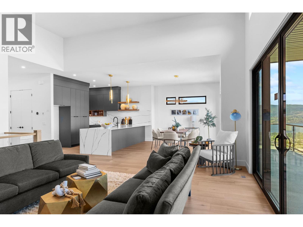
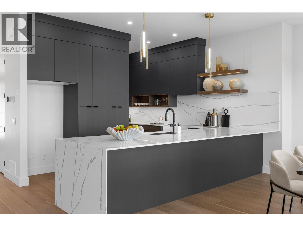
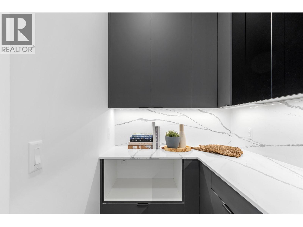
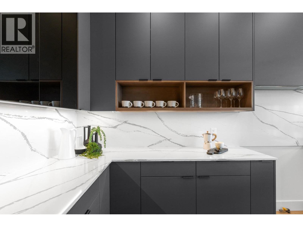
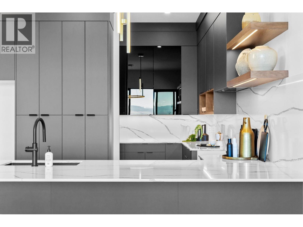
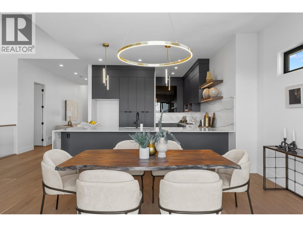
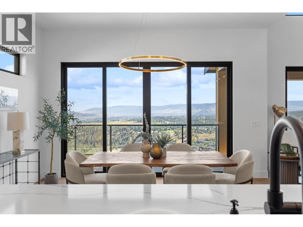
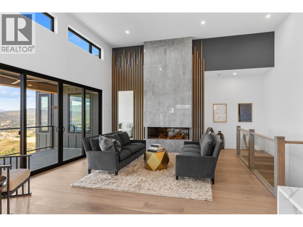
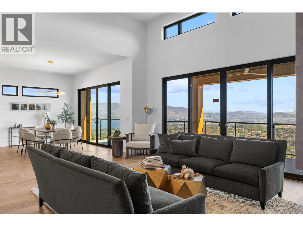
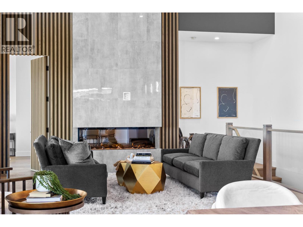
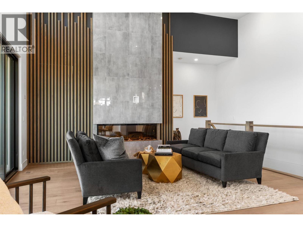
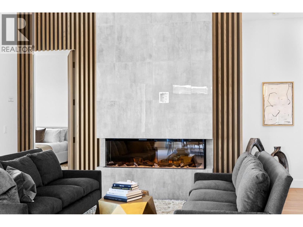
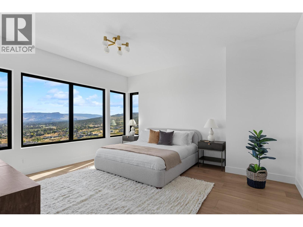
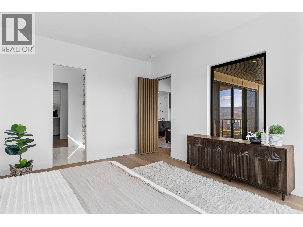
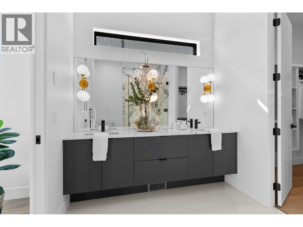
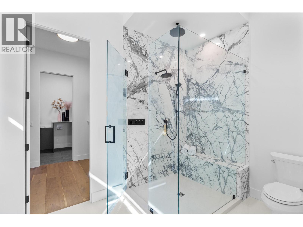
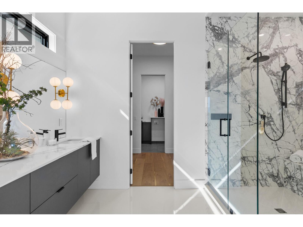
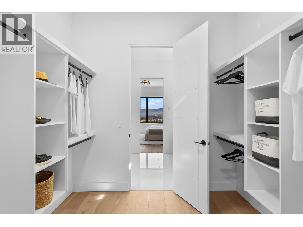
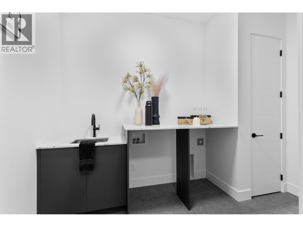
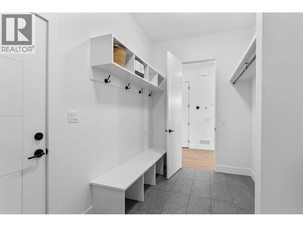
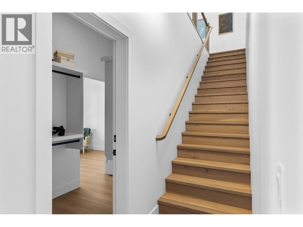
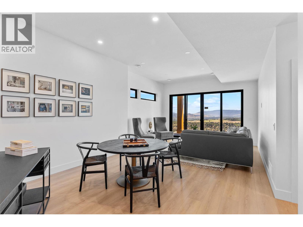
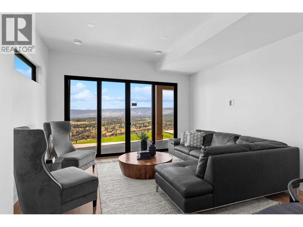
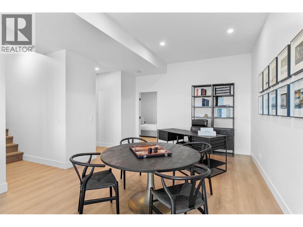
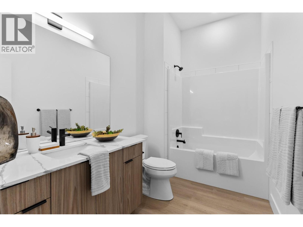
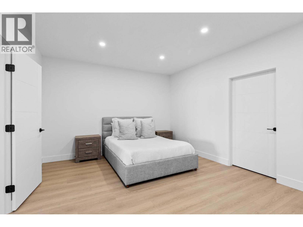
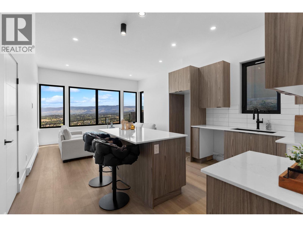
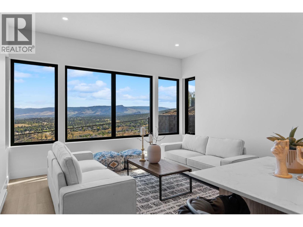
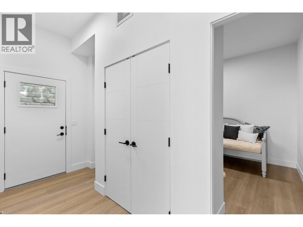
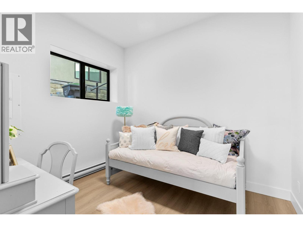
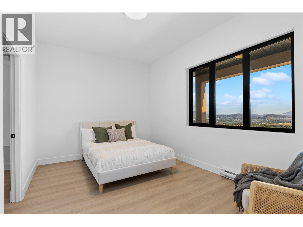
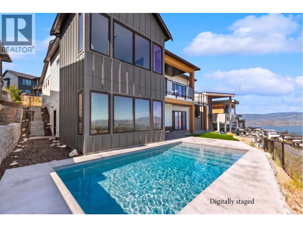
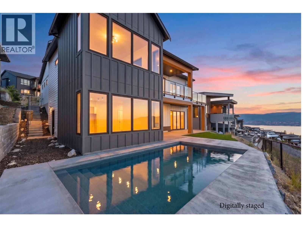
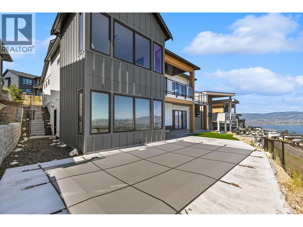
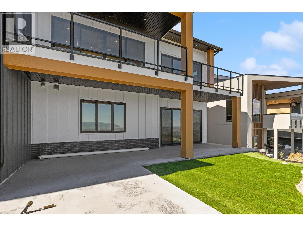
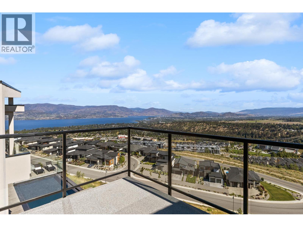
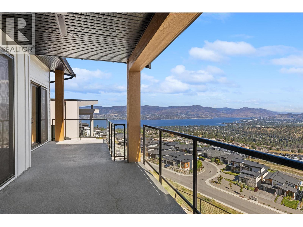
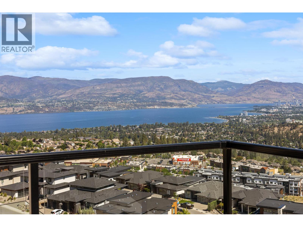
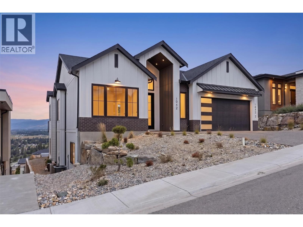
Experience modern Okanagan living in this stunning brand-new 5-bedroom, 4-bathroom home, perfectly positioned in one of Kelowna's most desirable hillside communities. Showcasing clean architectural lines, soaring ceilings, expansive windows, and a warm contemporary design, this home offers an inviting blend of luxury and comfort. The open-concept layout is thoughtfully designed for both everyday living and effortless entertaining, flowing seamlessly to the backyard complete with an in-ground pool. A fully self-contained 2-bedroom, 1-bath legal suite offers the flexibility of rental income or private living space for extended family or a growing household. Enjoy the best of the Okanagan with nearby hiking and biking trails, top-rated schools, parks, wineries, golf courses, and everyday amenities just minutes away. Combining timeless design, exceptional functionality, and an unbeatable location, this is a home that truly embraces the Okanagan lifestyle. Price + GST. (id:63400)
Property Details
| MLS® Number | 10393167 |
| Property Type | Single Family |
| Neigbourhood | Upper Mission |
| Features | Balcony |
| Parking Space Total | 2 |
| Pool Type | Inground Pool |
Building
| Bathroom Total | 4 |
| Bedrooms Total | 5 |
| Appliances | Range, Refrigerator, Dishwasher, Hot Water Instant, Microwave, Hood Fan, Washer & Dryer |
| Architectural Style | Ranch |
| Basement Type | Full |
| Constructed Date | 2022 |
| Construction Style Attachment | Detached |
| Cooling Type | Central Air Conditioning |
| Exterior Finish | Other |
| Fireplace Fuel | Electric |
| Fireplace Present | Yes |
| Fireplace Total | 1 |
| Fireplace Type | Unknown |
| Heating Type | Baseboard Heaters, Forced Air, See Remarks |
| Roof Material | Asphalt Shingle |
| Roof Style | Unknown |
| Stories Total | 2 |
| Size Interior | 3,520 Sqft |
| Type | House |
| Utility Water | Municipal Water |
Parking
| Attached Garage | 2 |
Land
| Acreage | No |
| Sewer | Municipal Sewage System |
| Size Irregular | 0.43 |
| Size Total | 0.43 Ac|under 1 Acre |
| Size Total Text | 0.43 Ac|under 1 Acre |
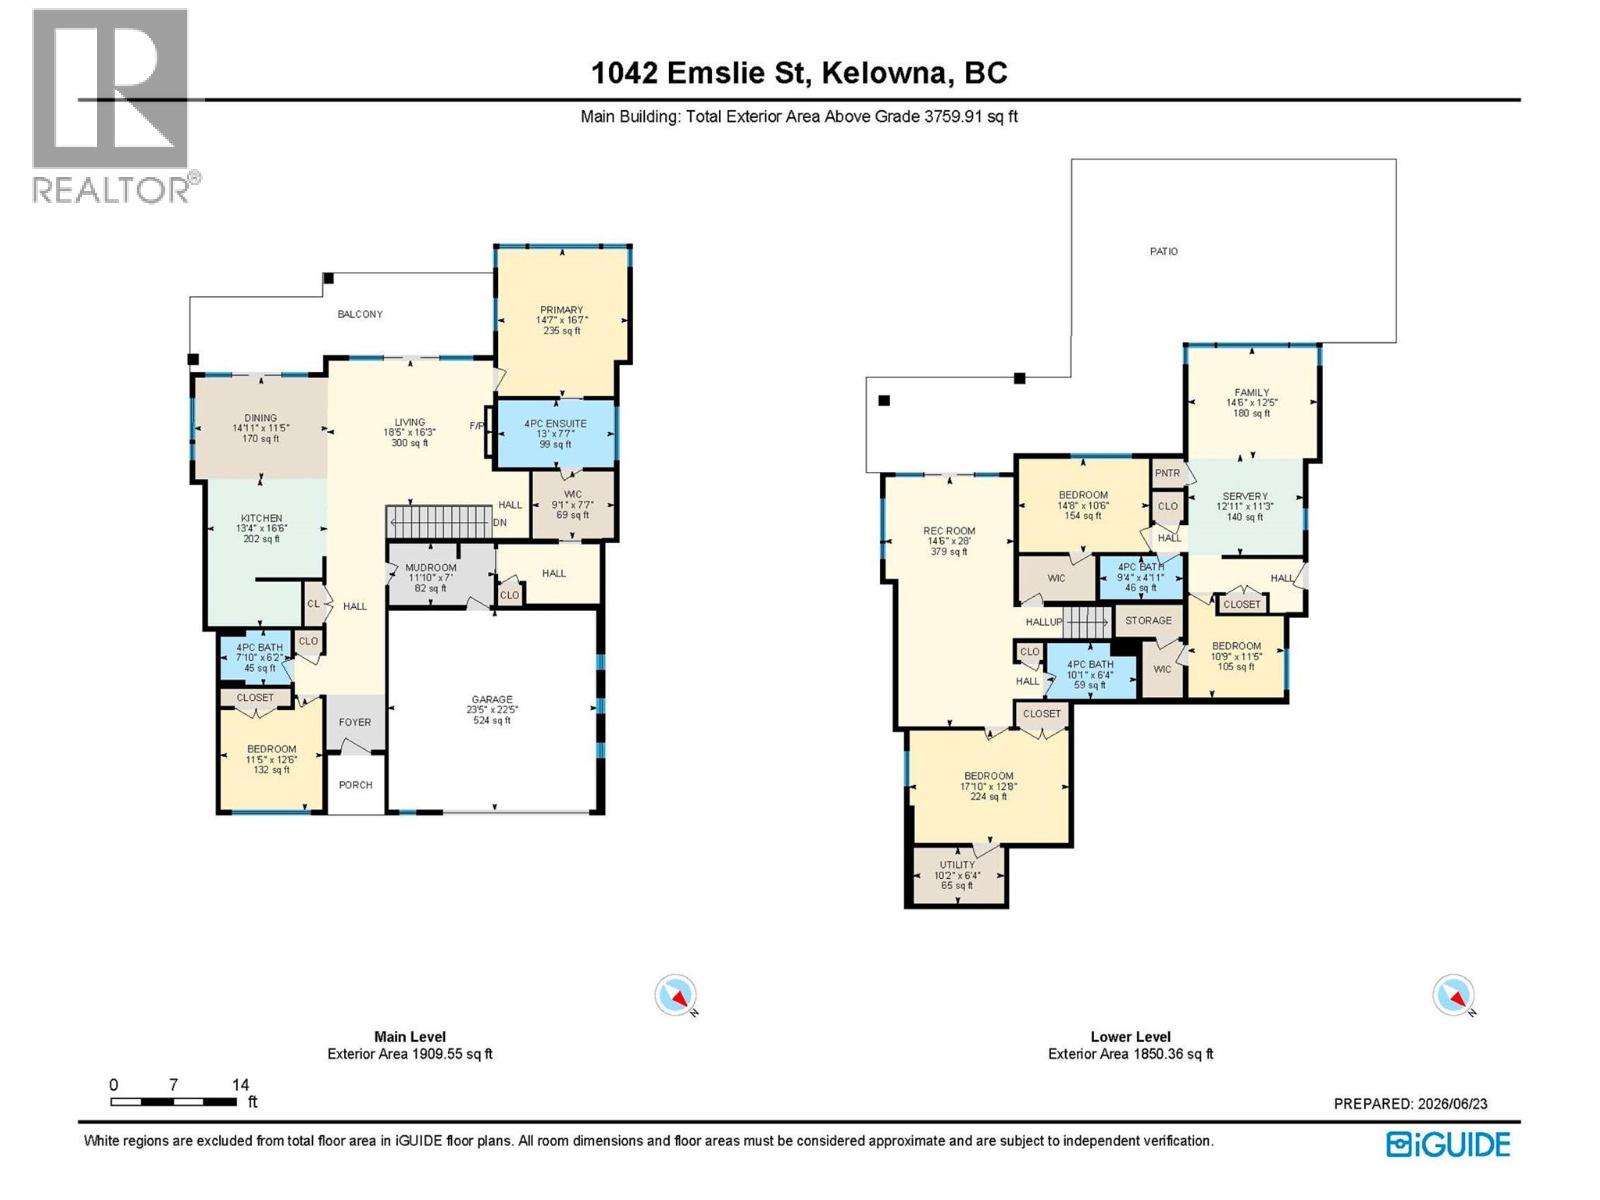
Rooms
| Level | Type | Length | Width | Dimensions |
|---|---|---|---|---|
| Lower Level | 4pc Bathroom | 6'4'' x 10'1'' | ||
| Lower Level | Bedroom | 12'8'' x 17'10'' | ||
| Lower Level | Recreation Room | 14'6'' x 28' | ||
| Main Level | 4pc Bathroom | 7'10'' x 6'2'' | ||
| Main Level | Bedroom | 11'5'' x 12'6'' | ||
| Main Level | 4pc Ensuite Bath | 13' x 7'7'' | ||
| Main Level | Primary Bedroom | 14'7'' x 16'7'' | ||
| Main Level | Mud Room | 11'10'' x 7' | ||
| Main Level | Dining Room | 14'11'' x 11'5'' | ||
| Main Level | Living Room | 18'5'' x 16'3'' | ||
| Main Level | Kitchen | 13'4'' x 16'6'' | ||
| Additional Accommodation | Full Bathroom | 4'11'' x 9'4'' | ||
| Additional Accommodation | Bedroom | 11'5'' x 10'9'' | ||
| Additional Accommodation | Bedroom | 10'6'' x 14'8'' | ||
| Additional Accommodation | Living Room | 12'5'' x 14'8'' | ||
| Additional Accommodation | Kitchen | 11'3'' x 12'11'' |
https://www.realtor.ca/real-estate/29970602/1042-emslie-street-kelowna-upper-mission

Justin Sturby
www.justinsturby.ca/
1838 West 1st Avenue
Vancouver, British Columbia V6J 1G5
(604) 224-5277
faithwilson.com/

The trademarks REALTOR®, REALTORS®, and the REALTOR® logo are controlled by The Canadian Real Estate Association (CREA) and identify real estate professionals who are members of CREA. The trademarks MLS®, Multiple Listing Service® and the associated logos are owned by The Canadian Real Estate Association (CREA) and identify the quality of services provided by real estate professionals who are members of CREA. The trademark DDF® is owned by The Canadian Real Estate Association (CREA) and identifies CREA's Data Distribution Facility (DDF®)
August 06 2026 04:18:36
Association of Interior REALTORS®
Faithwilson Christies International Real Estate