
10411 110 Avenue Fort St. John, British Columbia V1J 2T5

$369,900
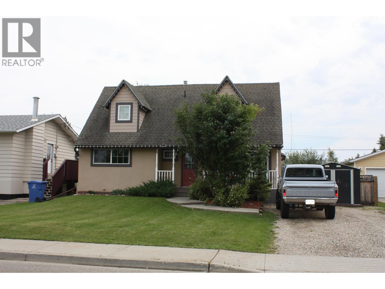
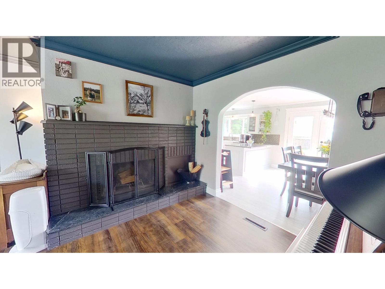
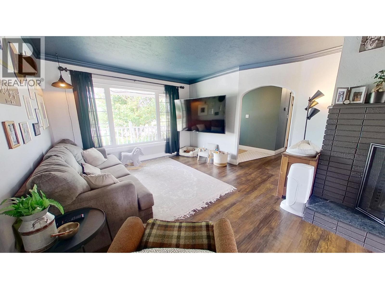
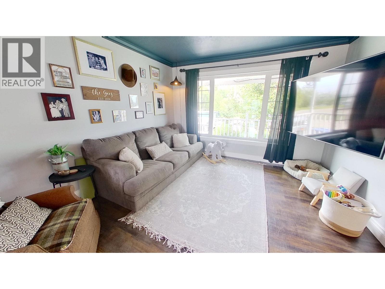
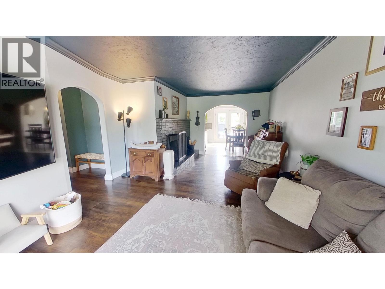
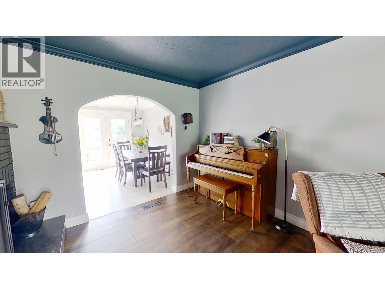
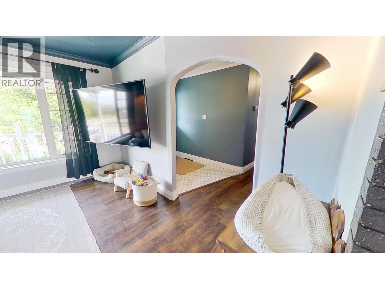
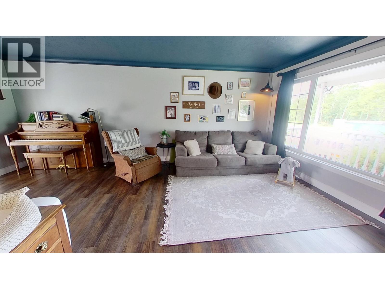
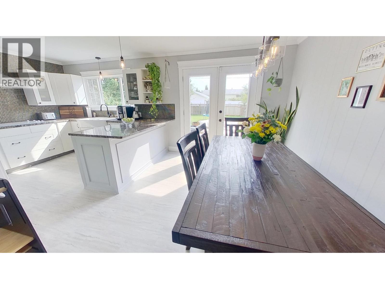
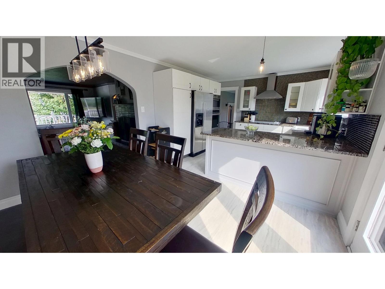
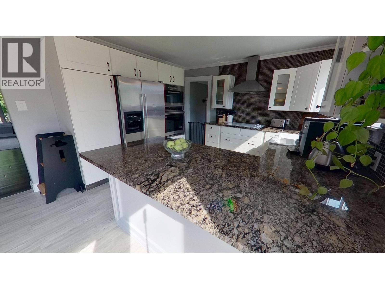
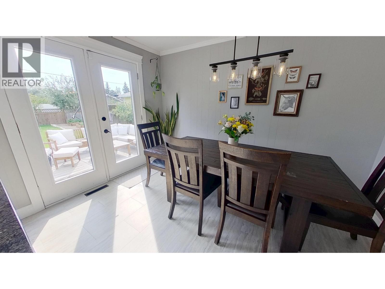
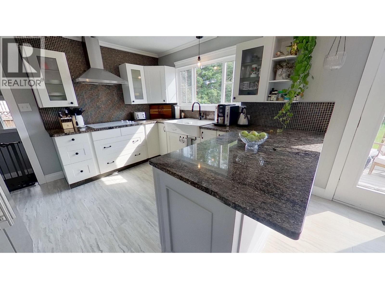
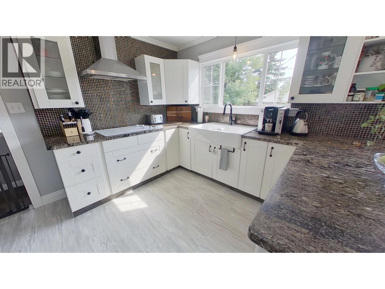
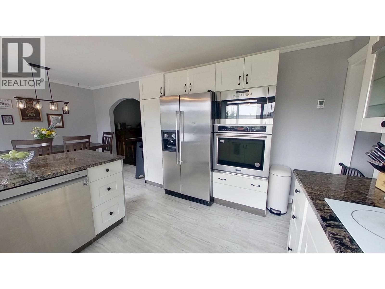
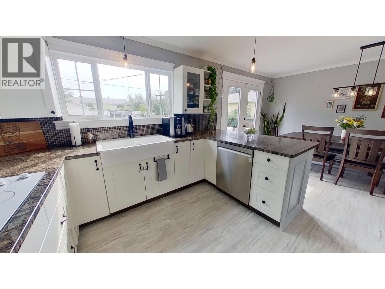
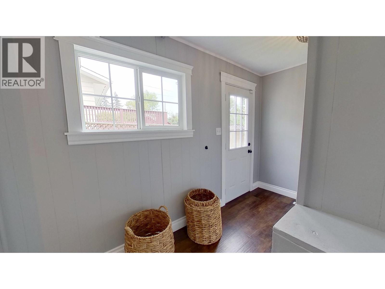
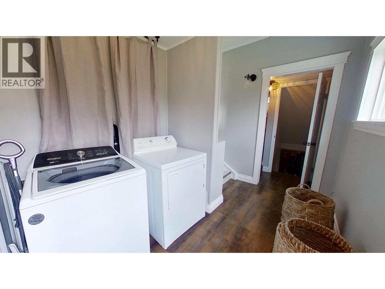
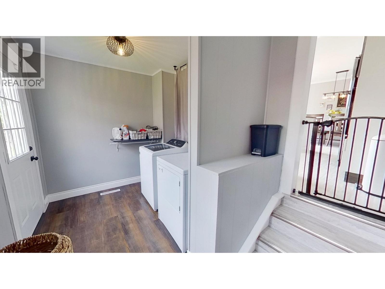
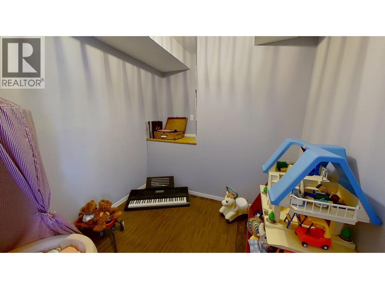
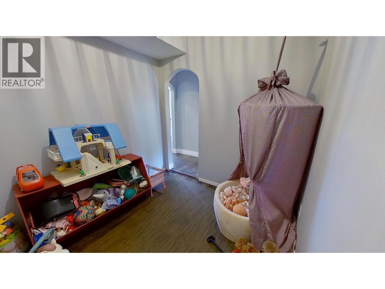
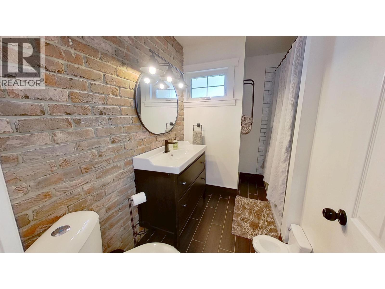
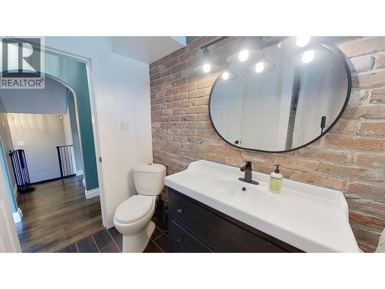
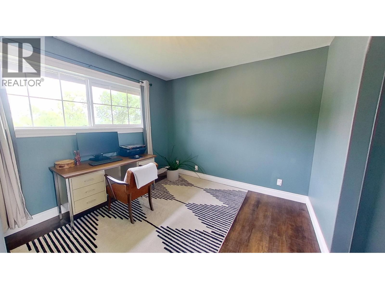
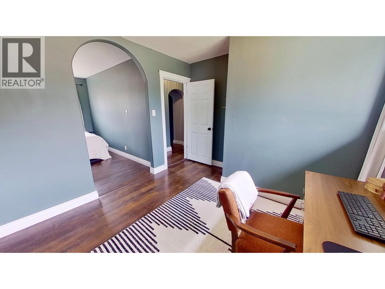
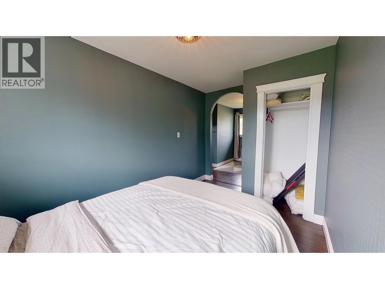
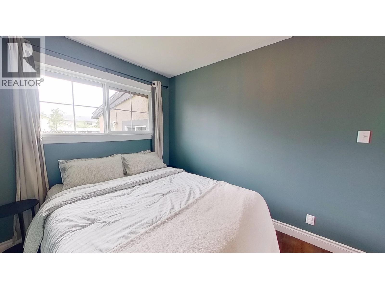
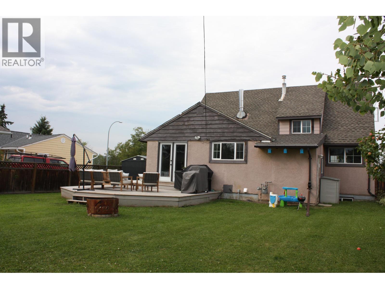
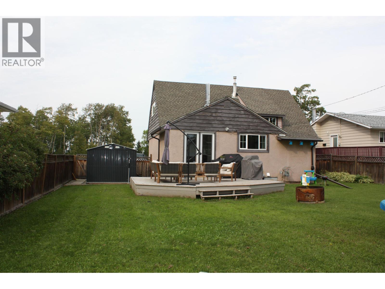
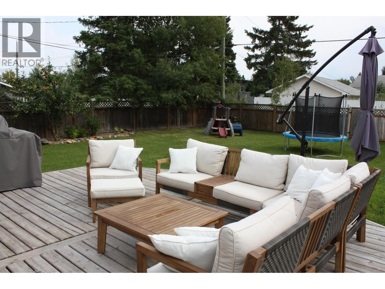
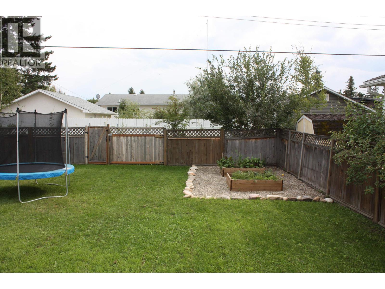
One of the most unique homes in the neighborhood, this charming character home stands out with its beautiful dormers and inviting front veranda. The fully landscaped lot features nice fencing, large wired shed and a spacious back deck, perfect for outdoor enjoyment. Inside, the home is bright, welcoming, and filled with thoughtful updates, including a unique brick fireplace, gorgeous hardwood floors, and a newer kitchen. With main-floor laundry and surprisingly spacious living areas, this home offers comfort and character throughout. Well cared for and beautifully decorated, this home is truly special. (id:63400)
Property Details
| MLS® Number | R3169715 |
| Property Type | Single Family |
Building
| Bathroom Total | 2 |
| Bedrooms Total | 3 |
| Basement Type | Full |
| Constructed Date | 1959 |
| Construction Style Attachment | Detached |
| Fireplace Present | Yes |
| Fireplace Total | 1 |
| Foundation Type | Concrete Perimeter |
| Heating Fuel | Natural Gas |
| Heating Type | Forced Air |
| Roof Material | Asphalt Shingle |
| Roof Style | Conventional |
| Stories Total | 3 |
| Size Interior | 1,616 Sqft |
| Total Finished Area | 1616 Sqft |
| Type | House |
| Utility Water | Municipal Water |
Parking
| Open |
Land
| Acreage | No |
| Size Irregular | 7320 |
| Size Total | 7320 Sqft |
| Size Total Text | 7320 Sqft |
Rooms
| Level | Type | Length | Width | Dimensions |
|---|---|---|---|---|
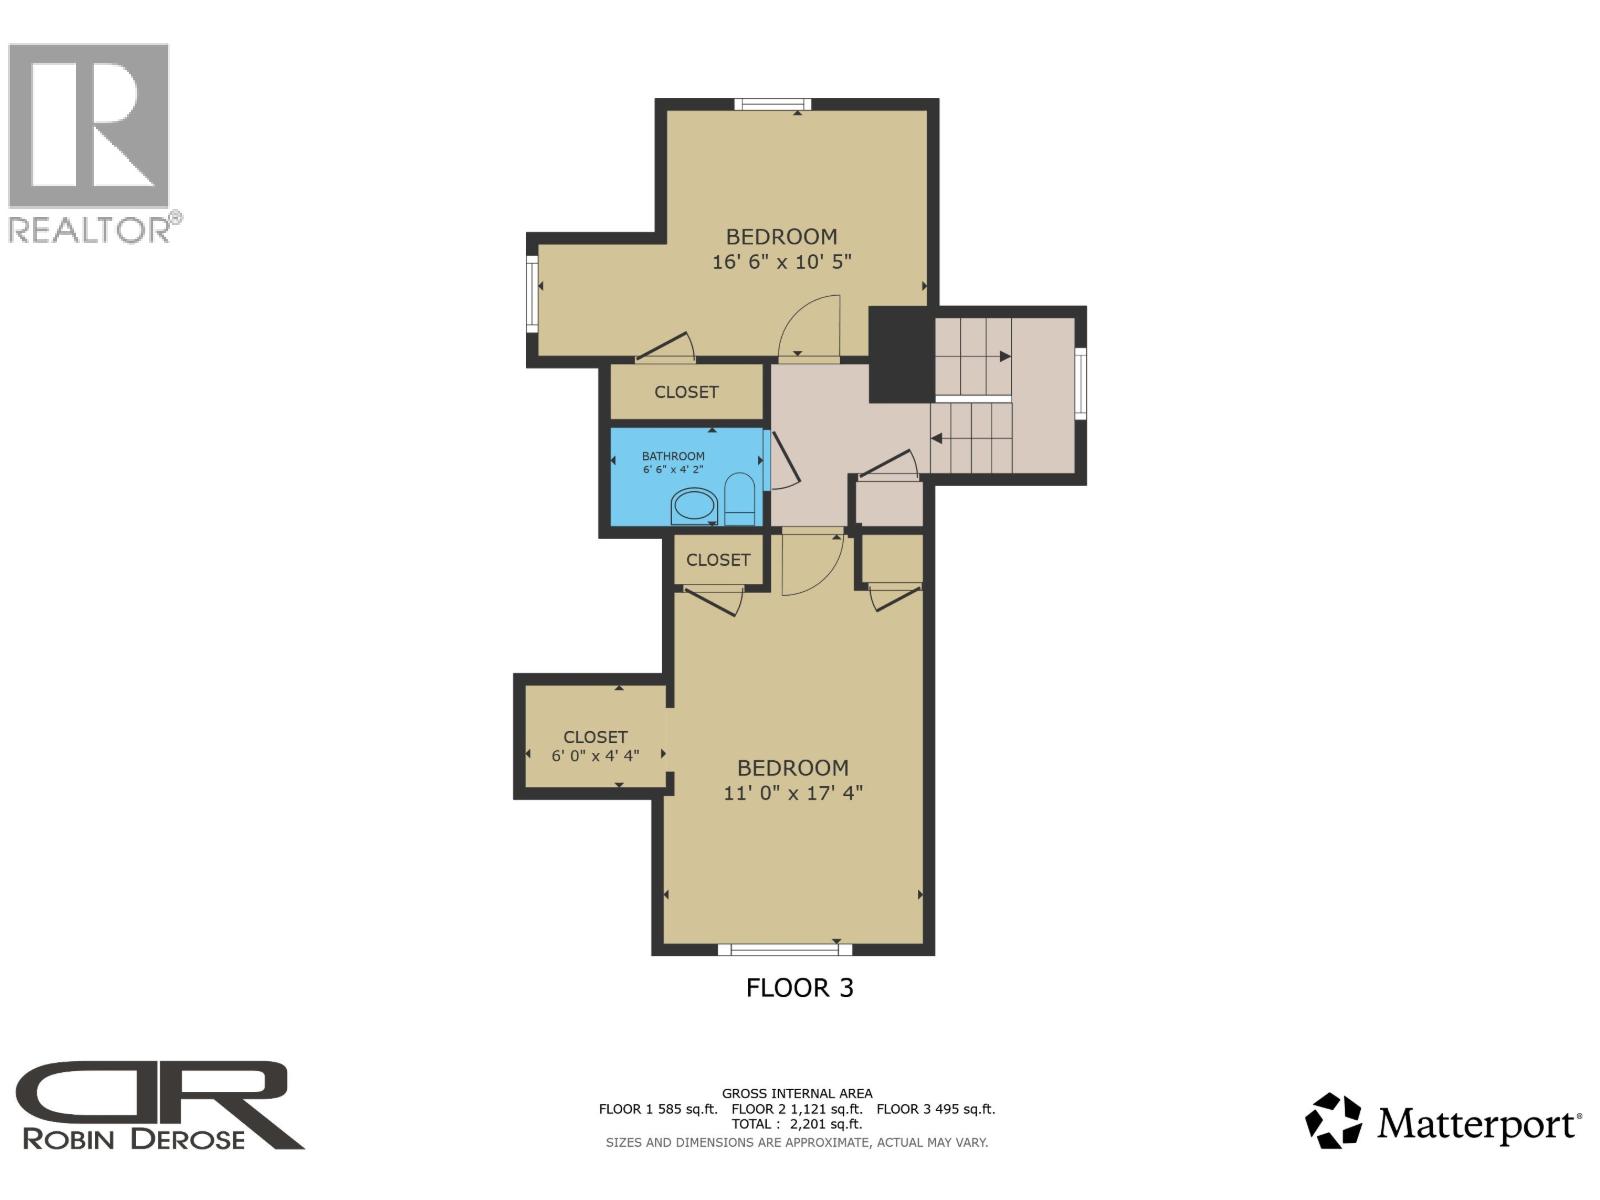
| Above | Primary Bedroom | 17 ft ,4 in | 11 ft | 17 ft ,4 in x 11 ft |
| Above | Other | 6 ft | 4 ft ,4 in | 6 ft x 4 ft ,4 in |
| Above | Bedroom 3 | 16 ft ,6 in | 10 ft ,5 in | 16 ft ,6 in x 10 ft ,5 in |
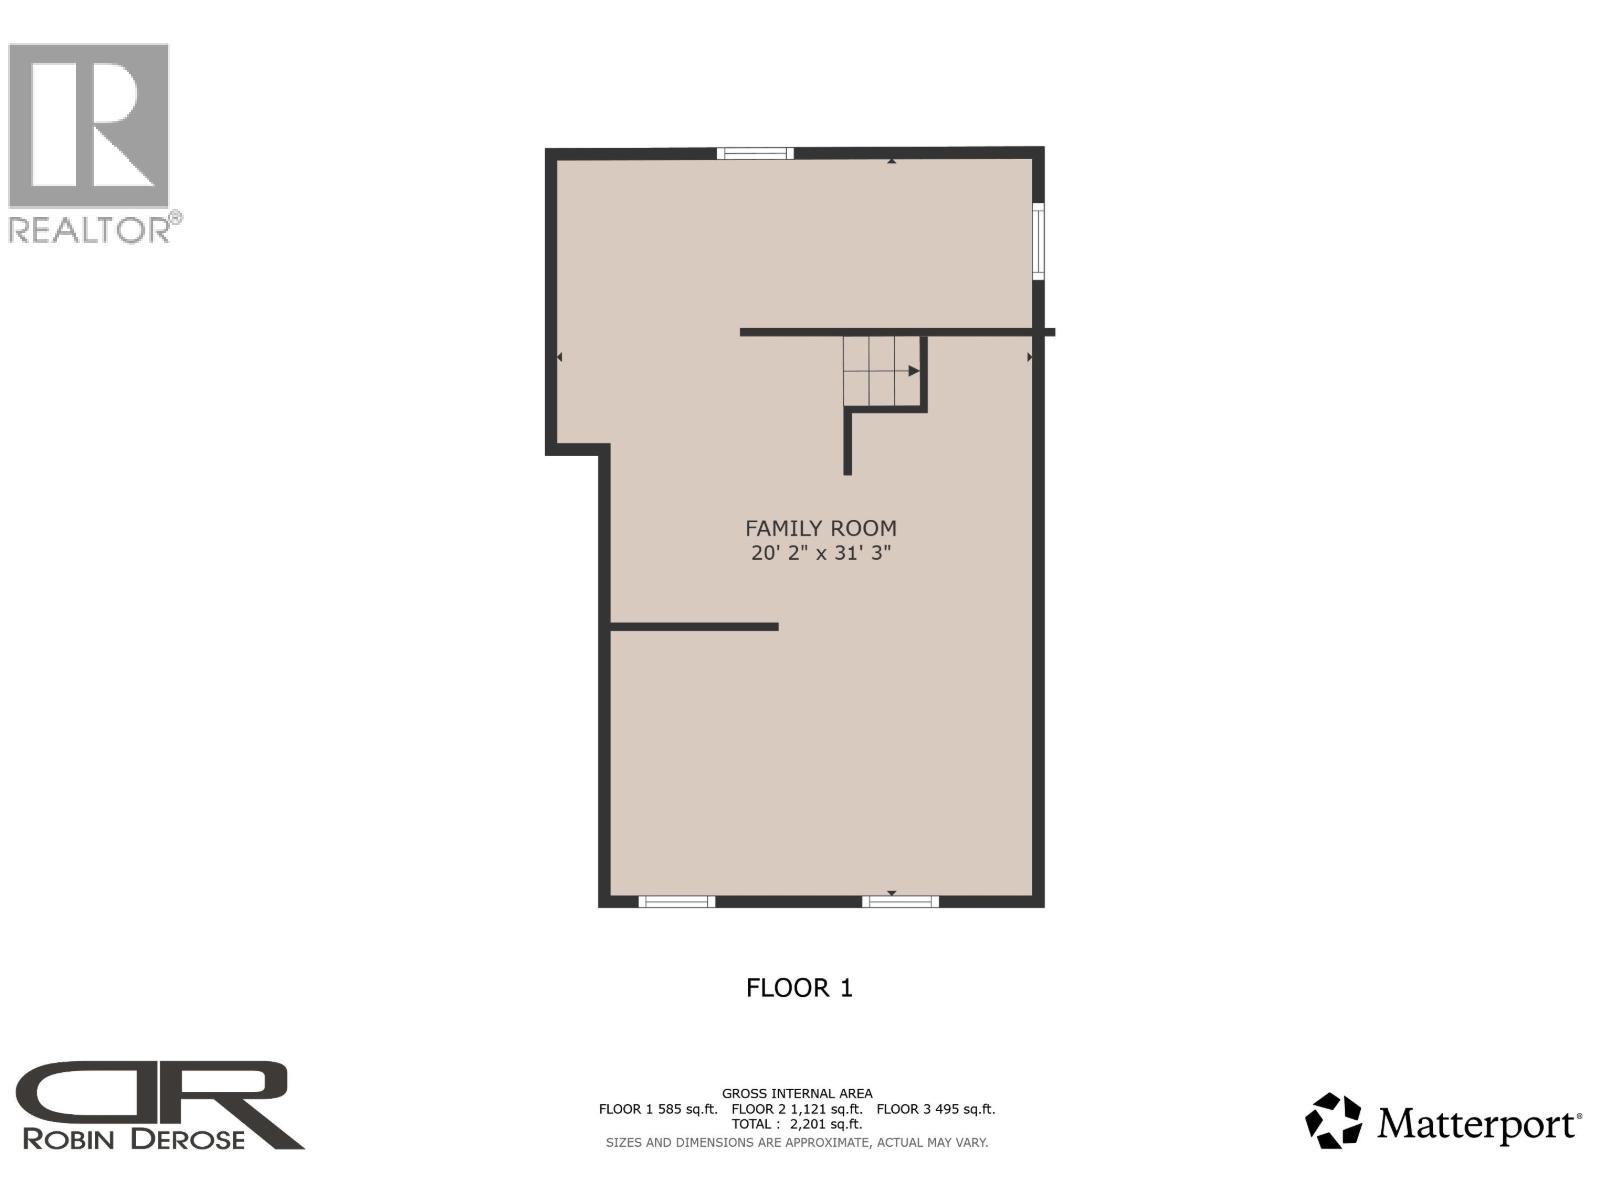
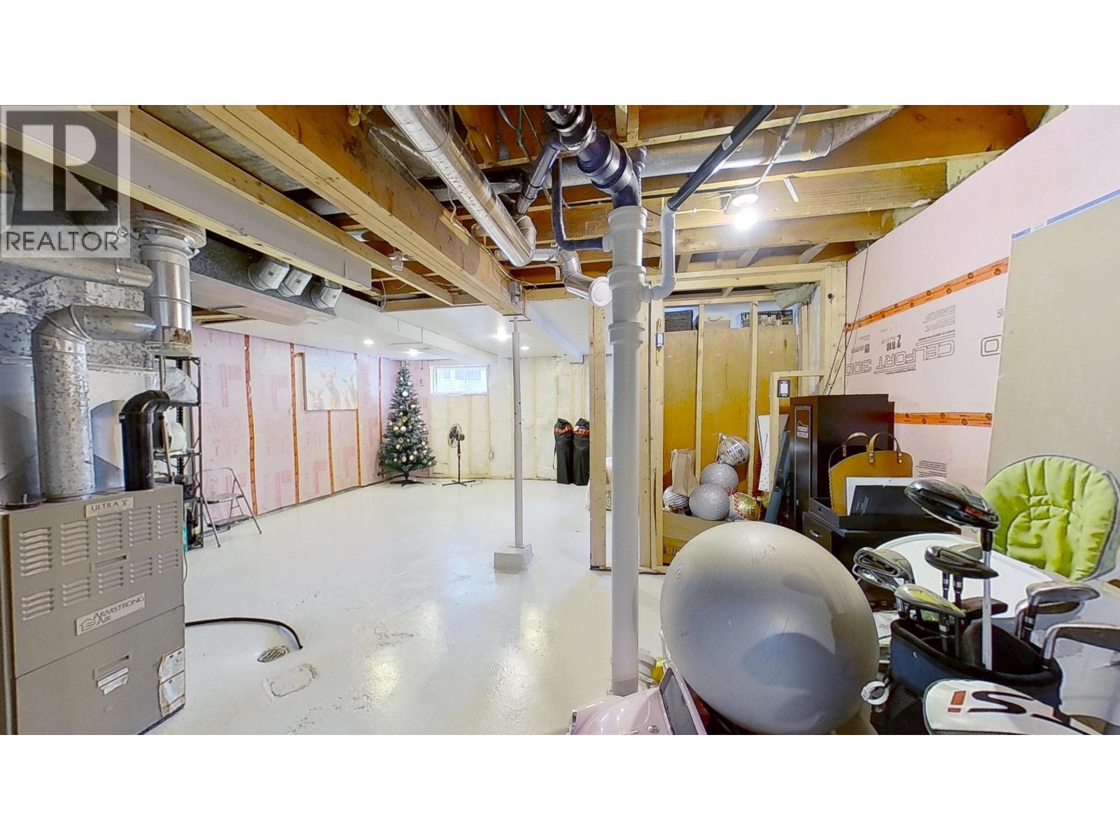
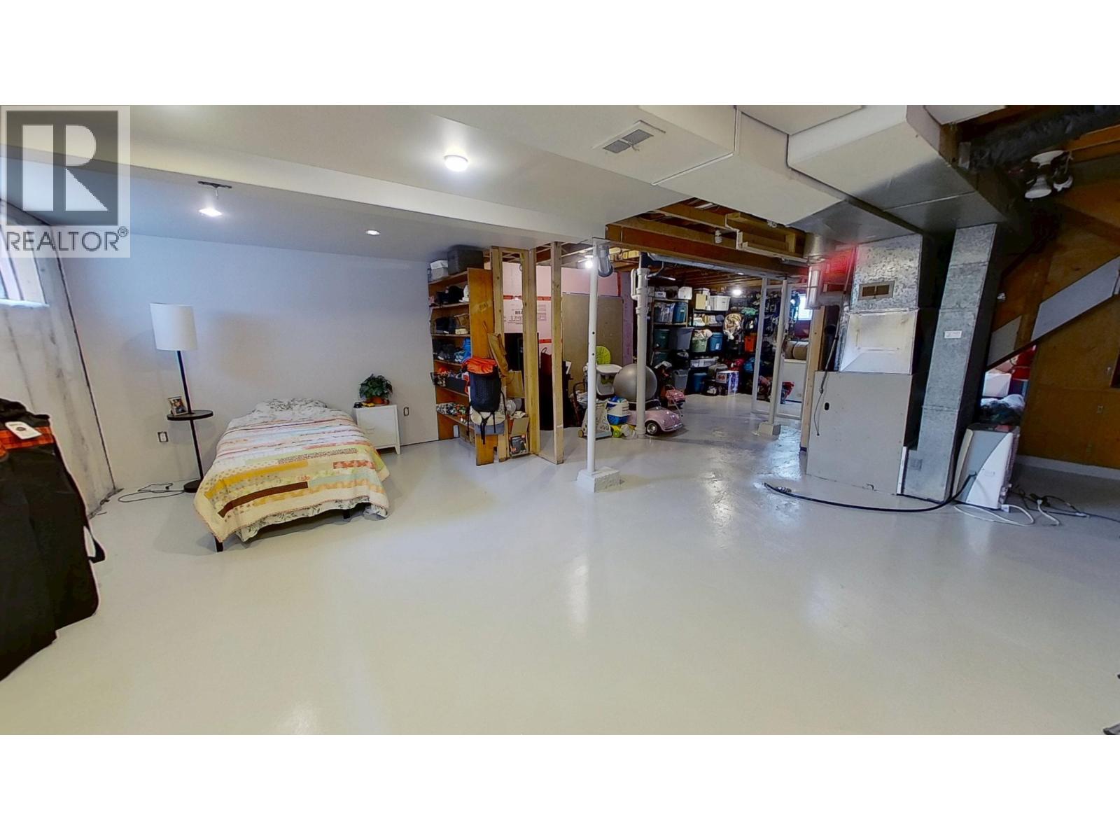
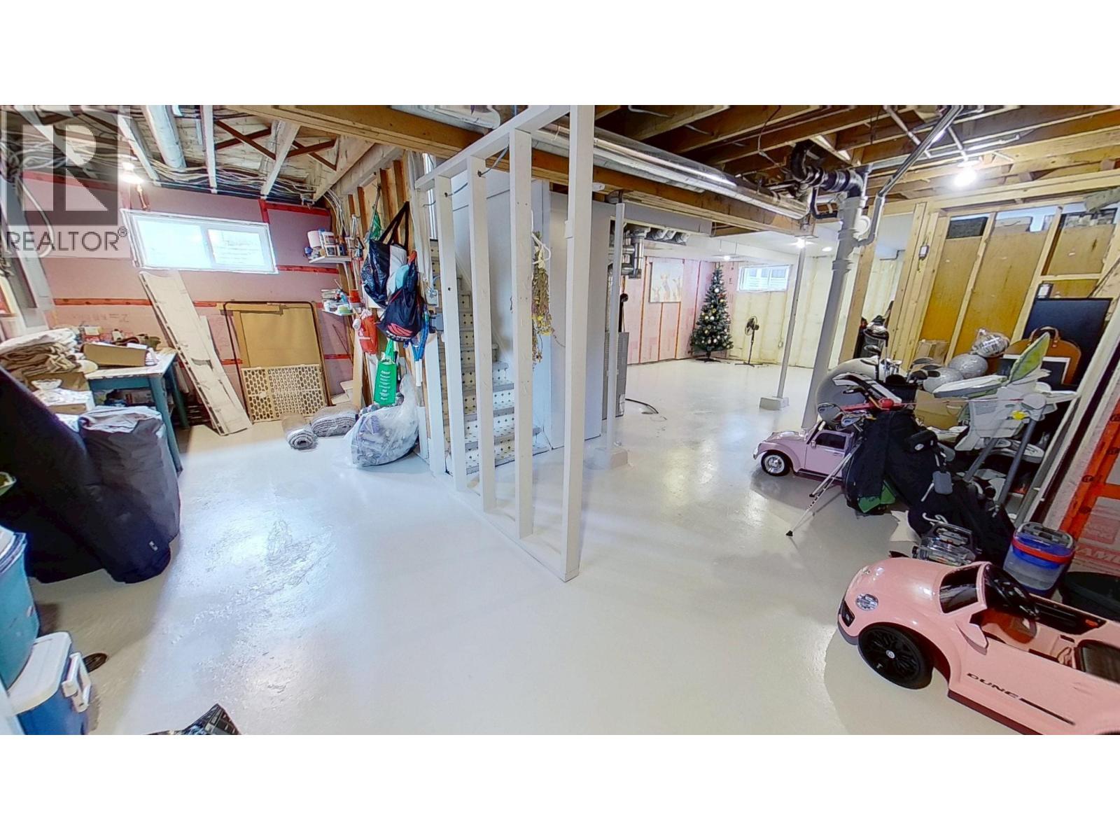
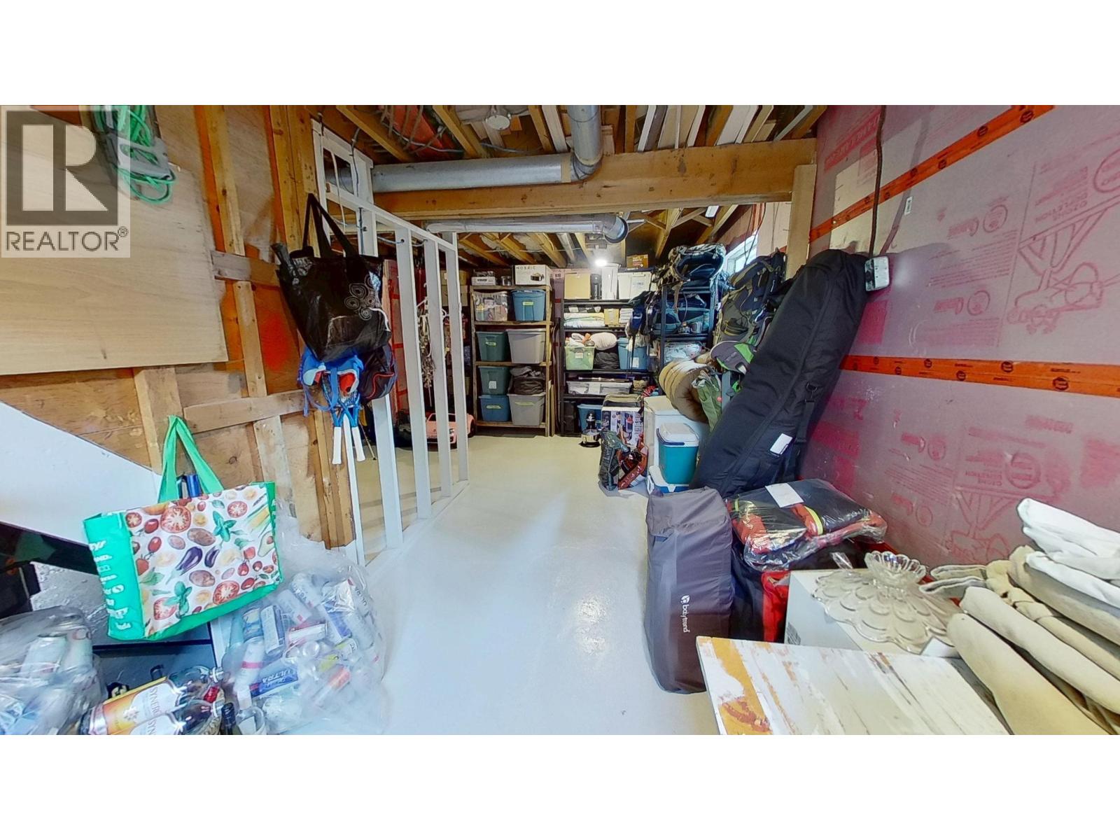
| Basement | Family Room | 31 ft ,3 in | 20 ft ,2 in | 31 ft ,3 in x 20 ft ,2 in |
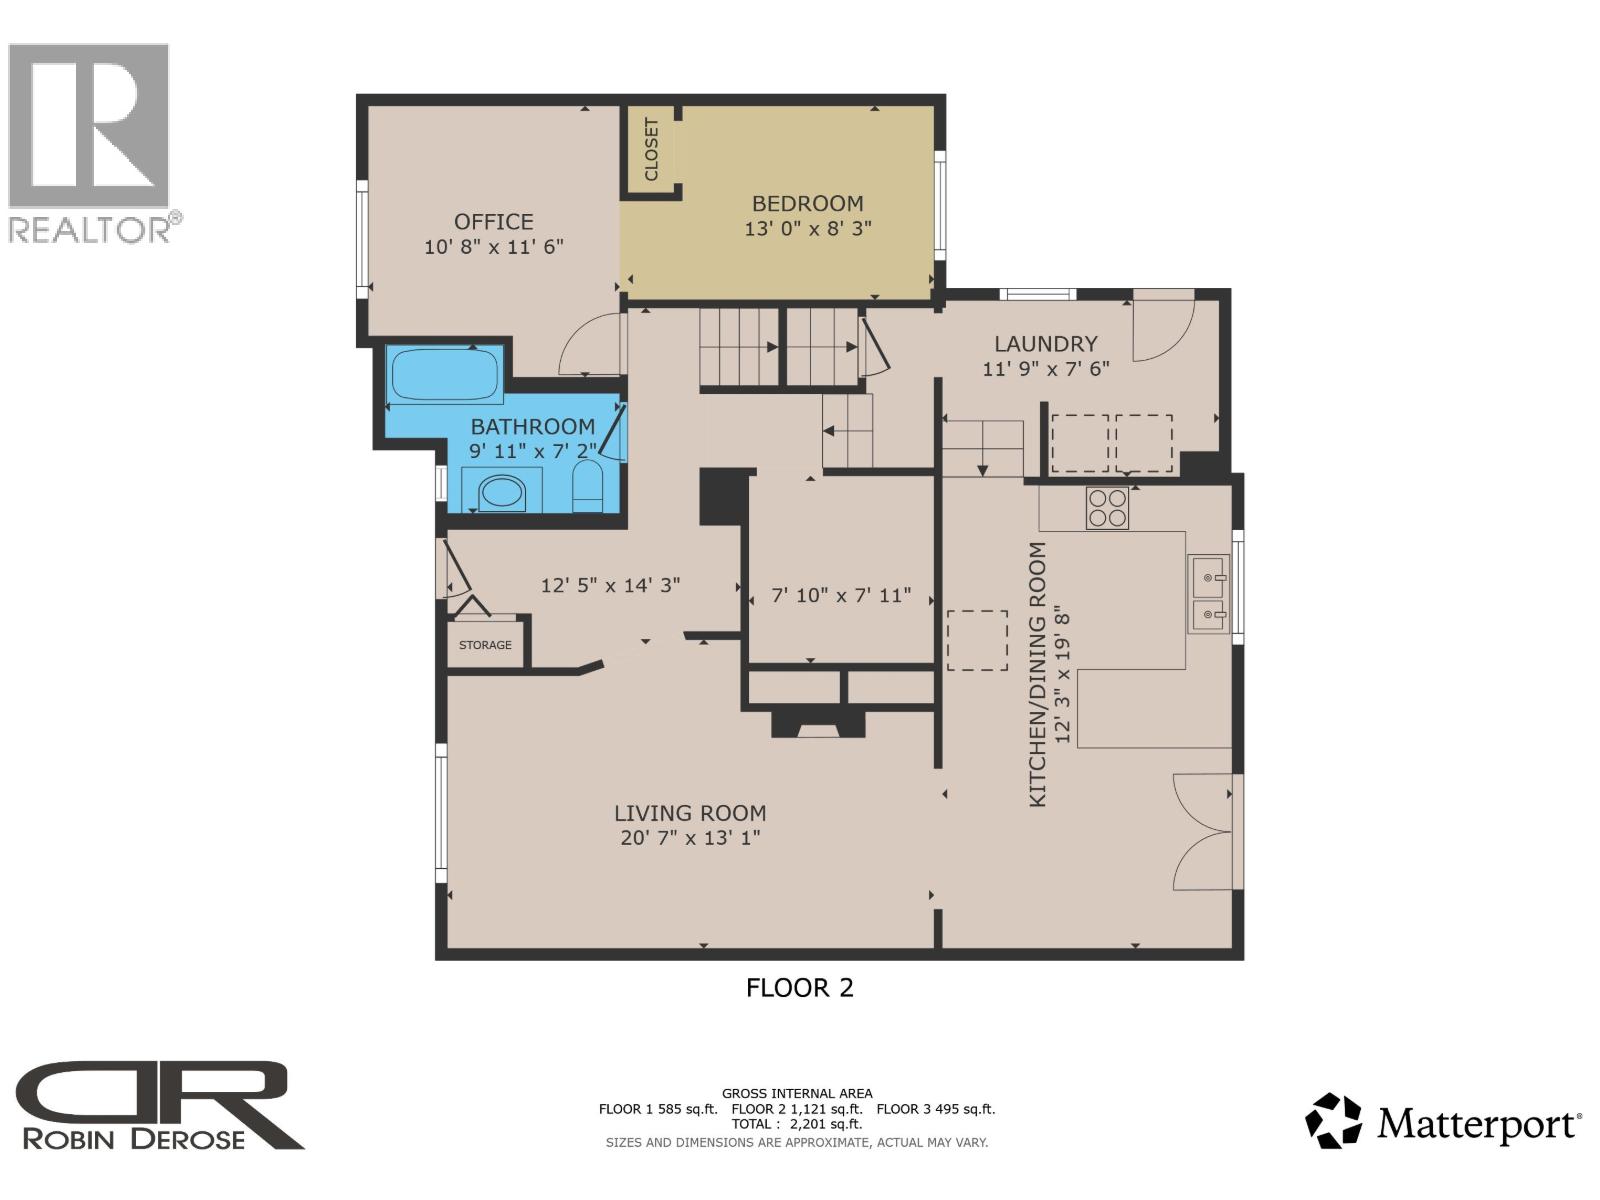
| Main Level | Living Room | 20 ft ,7 in | 13 ft ,1 in | 20 ft ,7 in x 13 ft ,1 in |
| Main Level | Kitchen | 19 ft ,8 in | 12 ft ,3 in | 19 ft ,8 in x 12 ft ,3 in |
| Main Level | Bedroom 2 | 13 ft | 8 ft ,3 in | 13 ft x 8 ft ,3 in |
| Main Level | Office | 7 ft ,1 in | 7 ft ,1 in | 7 ft ,1 in x 7 ft ,1 in |
| Main Level | Laundry Room | 11 ft ,9 in | 7 ft ,6 in | 11 ft ,9 in x 7 ft ,6 in |
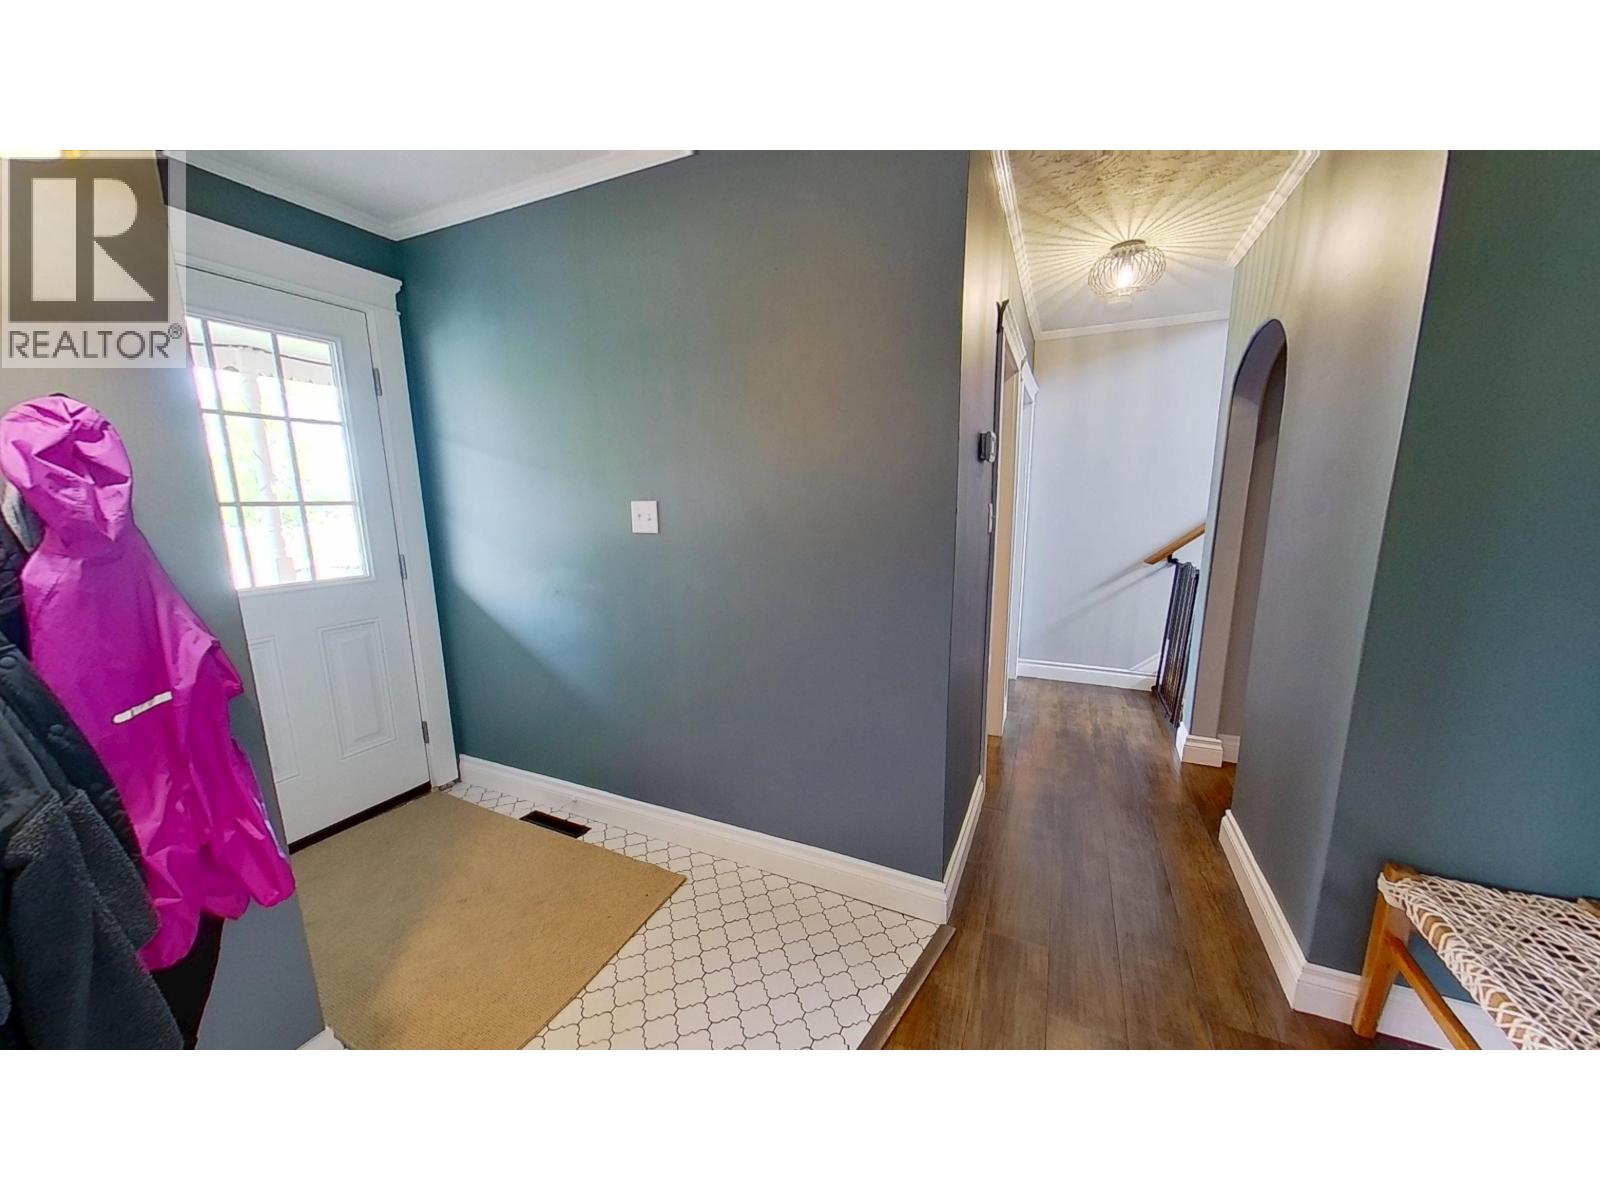
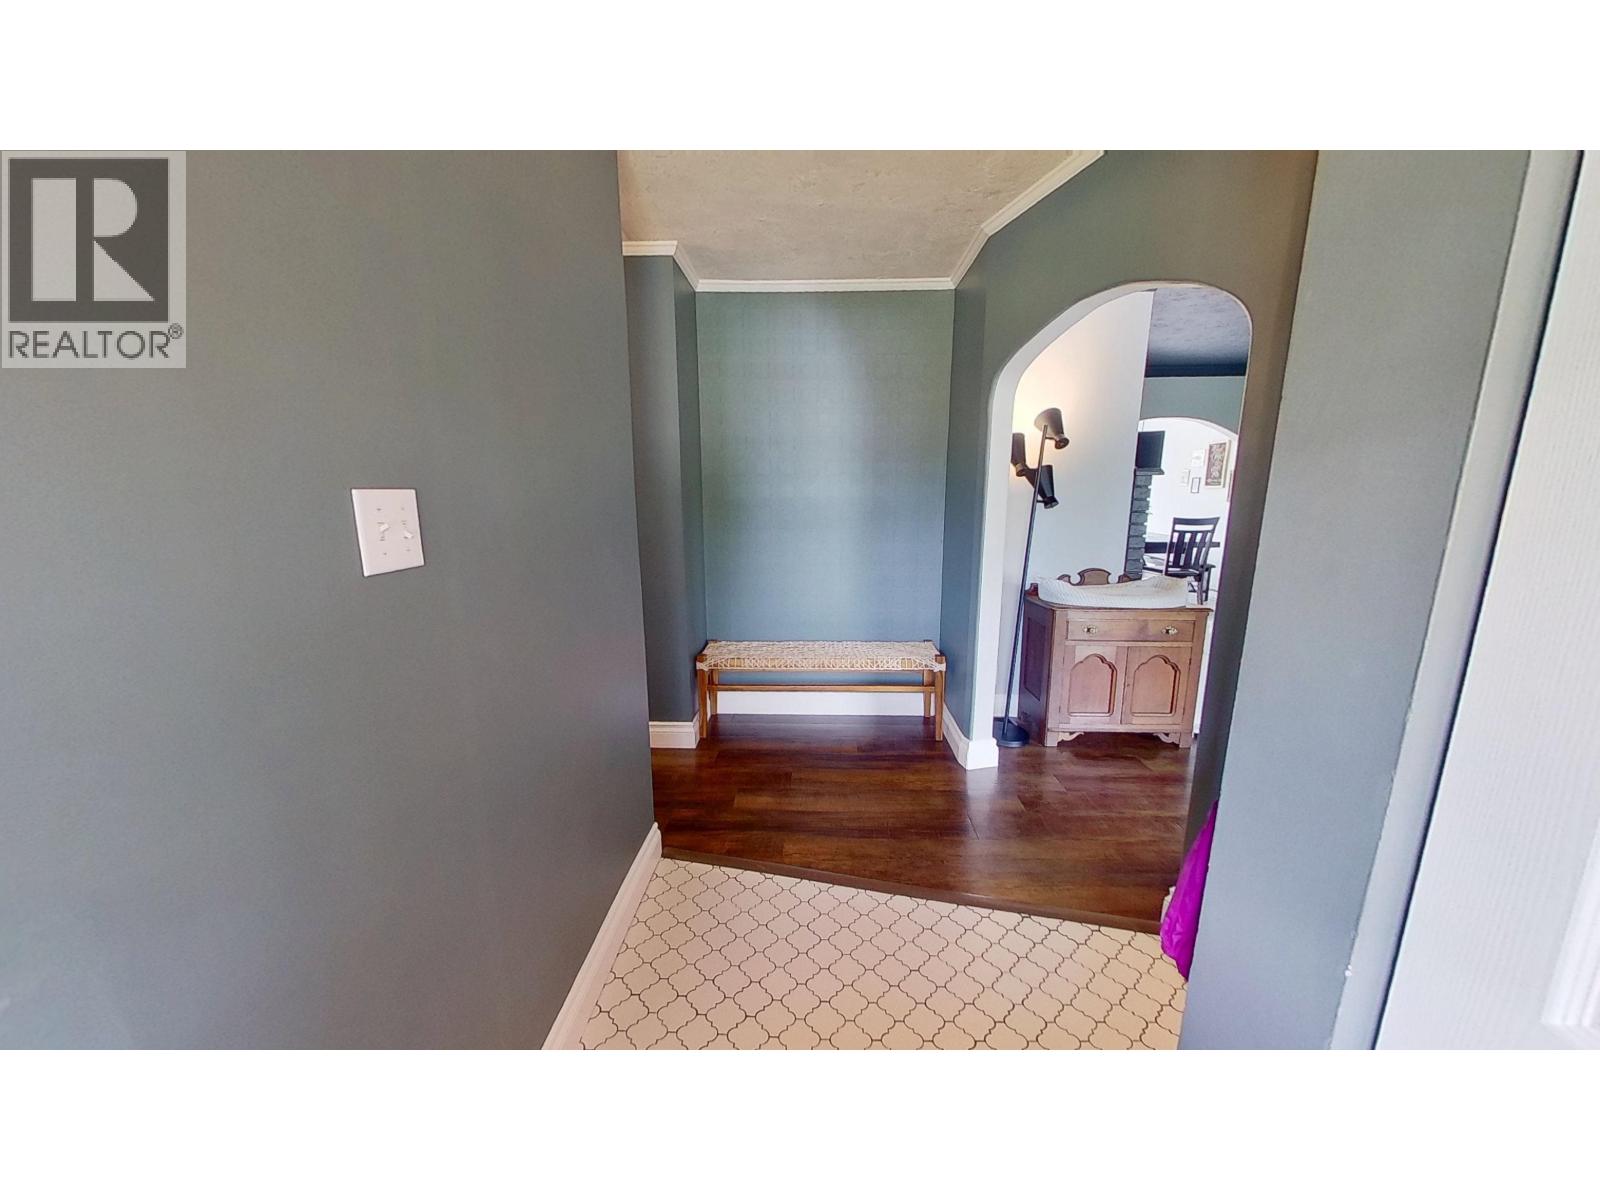
| Main Level | Foyer | 14 ft ,3 in | 12 ft ,5 in | 14 ft ,3 in x 12 ft ,5 in |
https://www.realtor.ca/real-estate/30330062/10411-110-avenue-fort-st-john

Robin Derose
Personal Real Estate Corporation
www.century21.ca/robin.derose
101-9120 100 Avenue
Fort St. John, British Columbia V1J 1X4
(250) 787-2100
(877) 575-2121
(250) 785-2551
www.century21.ca/energyrealty

The trademarks REALTOR®, REALTORS®, and the REALTOR® logo are controlled by The Canadian Real Estate Association (CREA) and identify real estate professionals who are members of CREA. The trademarks MLS®, Multiple Listing Service® and the associated logos are owned by The Canadian Real Estate Association (CREA) and identify the quality of services provided by real estate professionals who are members of CREA. The trademark DDF® is owned by The Canadian Real Estate Association (CREA) and identifies CREA's Data Distribution Facility (DDF®)
September 25 2026 09:25:09
BC Northern Real Estate Board
Century 21 Energy Realty