
104 Seclusion Lane Salt Spring, British Columbia V8K 1S4

$3,150,000Maintenance,
$514 Monthly
Maintenance,
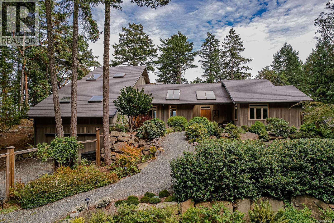
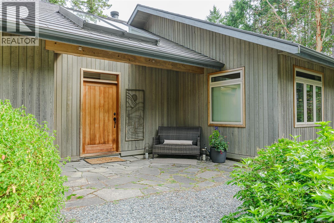
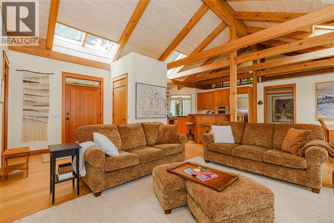
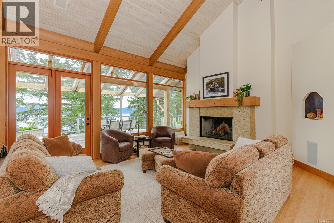
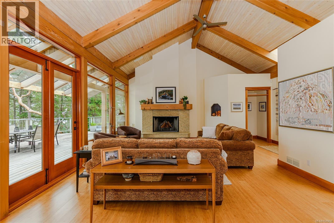
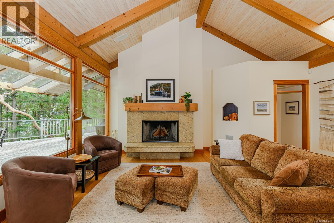
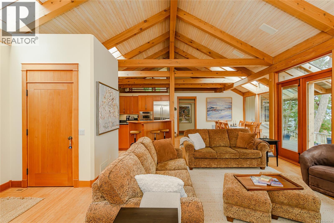
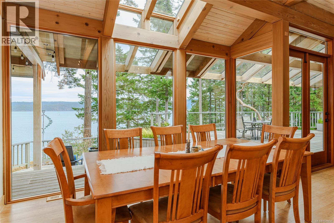
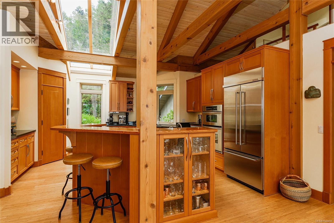
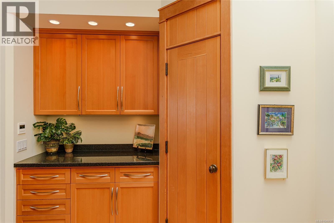
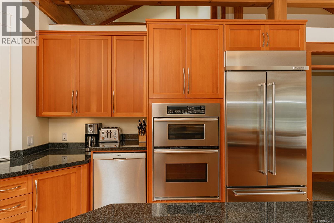
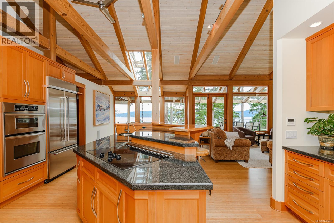
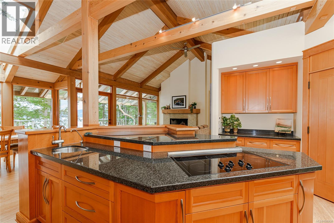
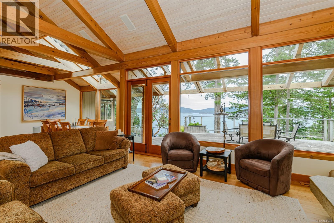
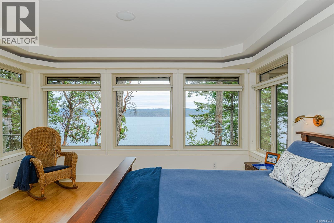
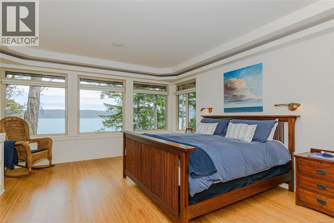
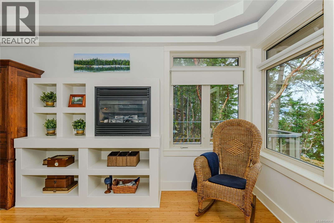
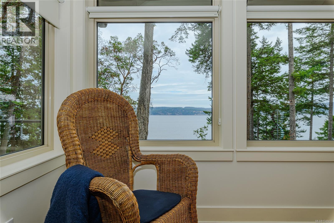
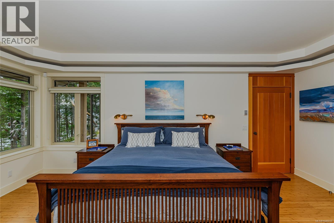
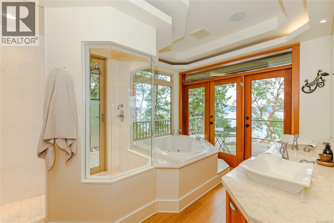
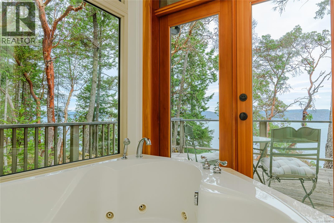
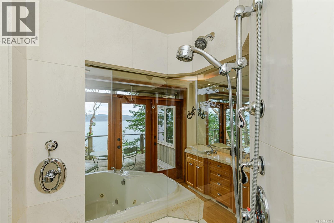
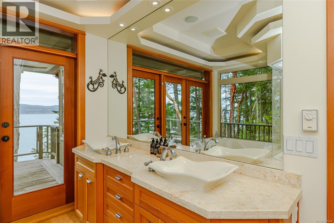
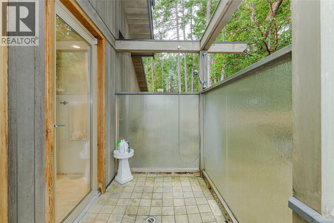
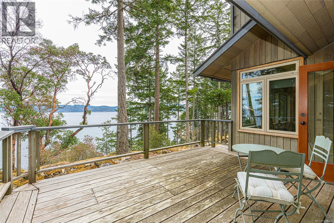
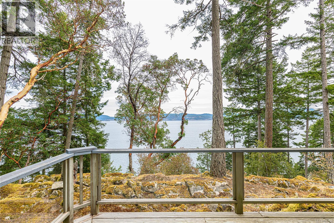
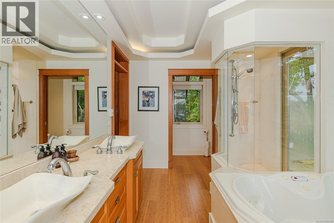
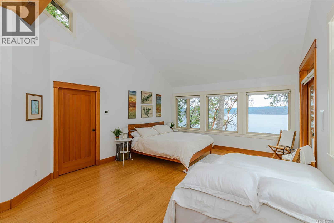
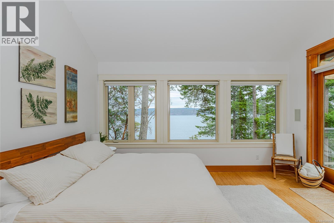
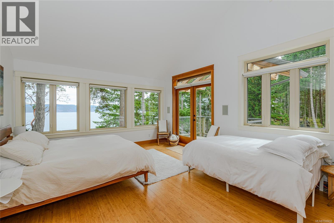
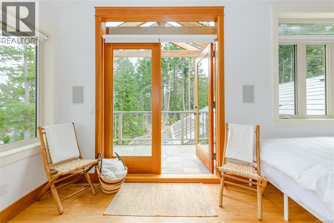
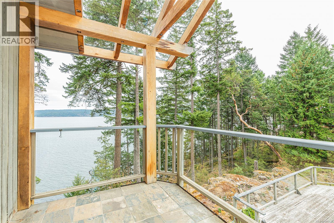
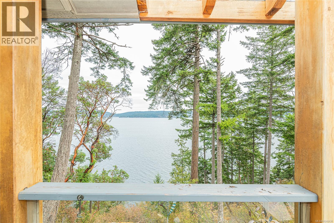
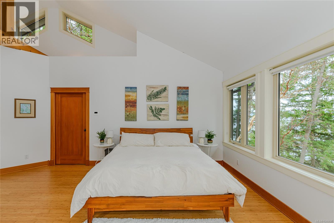
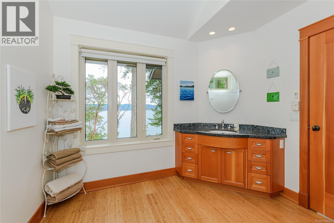
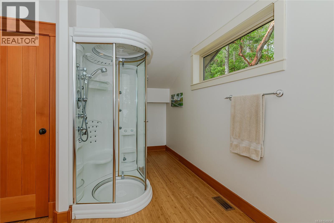
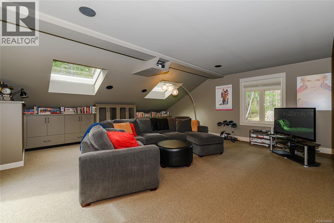
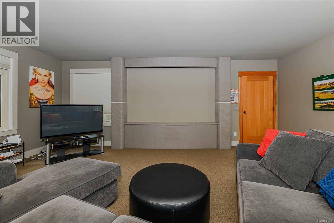
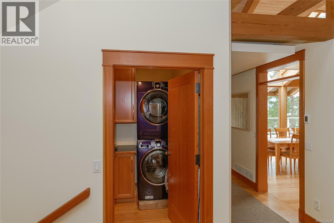
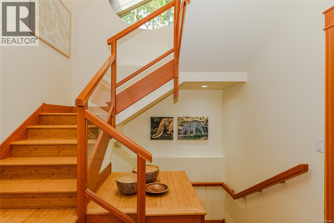
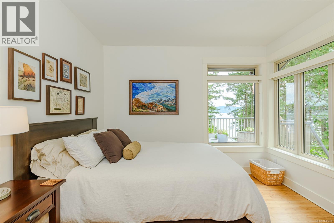
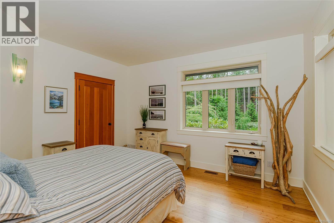
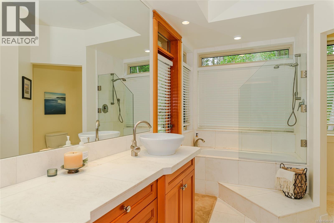
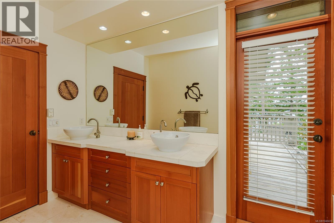
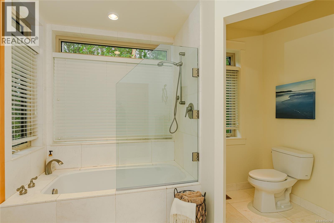
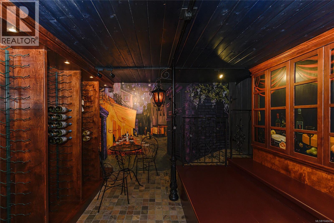
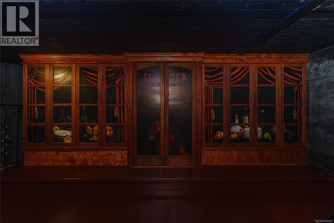
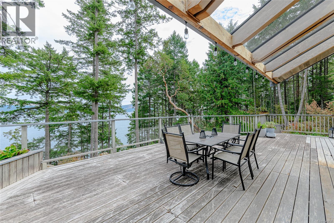
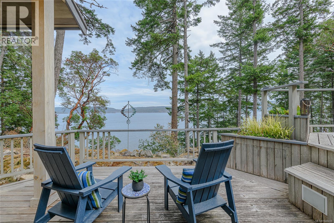
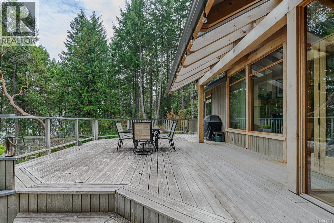
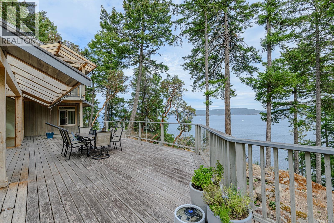
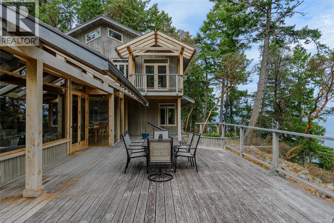
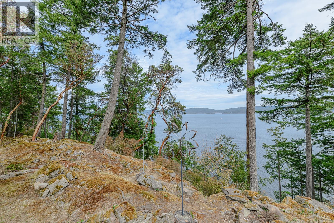
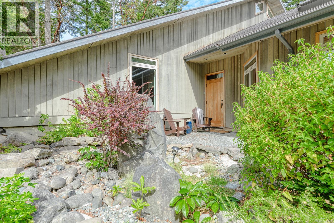
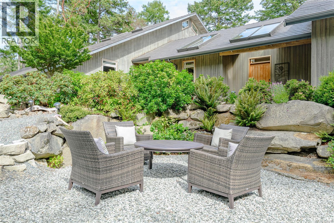
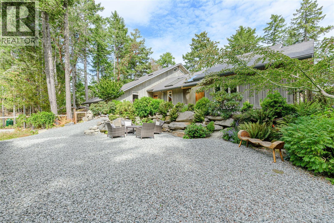
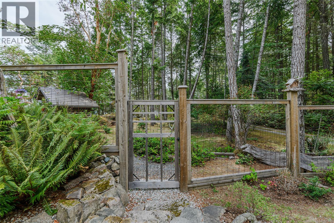
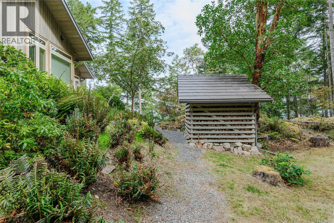
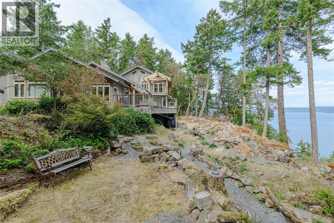
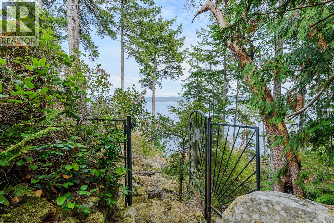
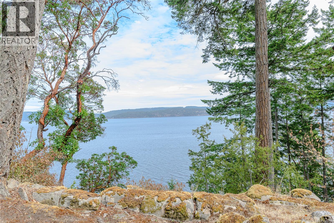
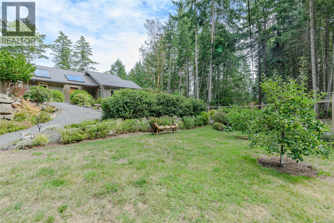
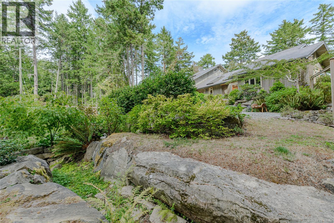
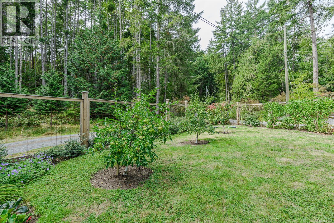
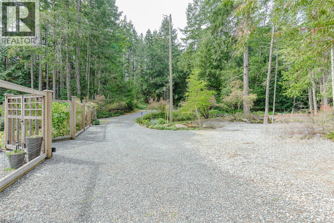
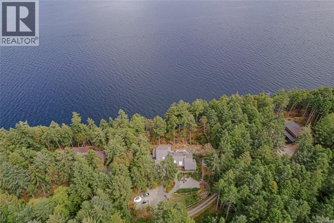
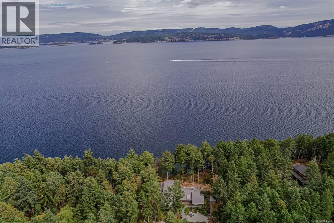
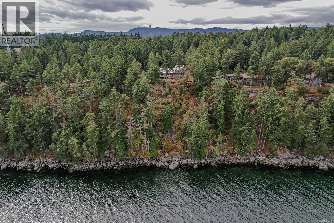
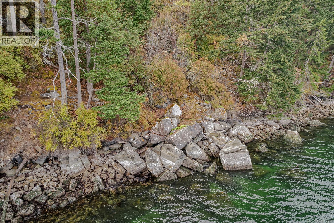
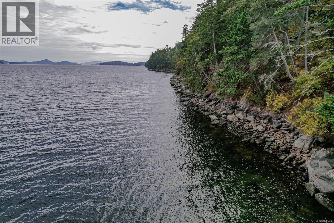
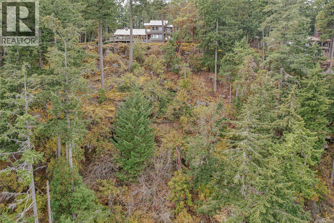
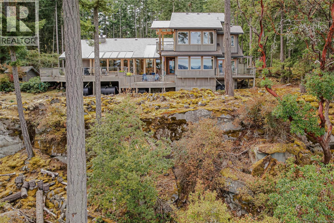
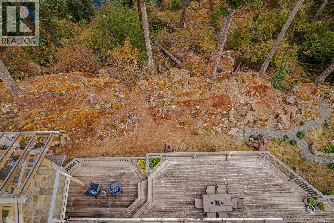
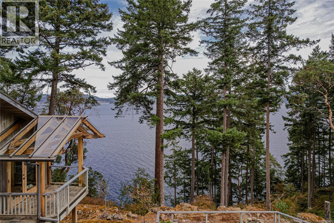
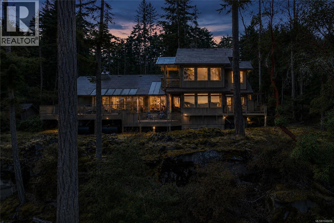
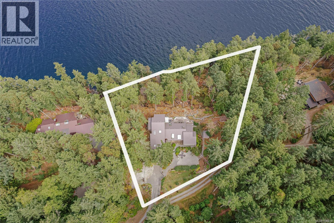
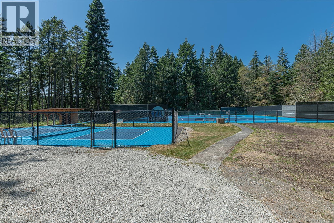
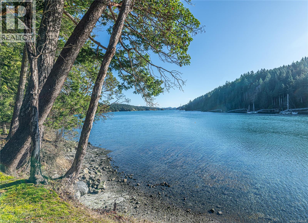
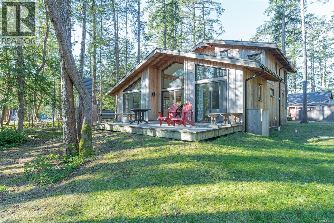
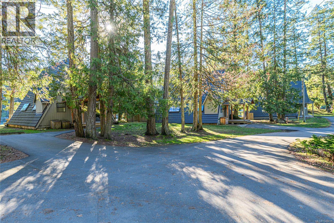
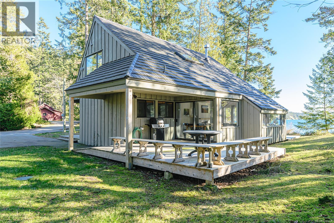
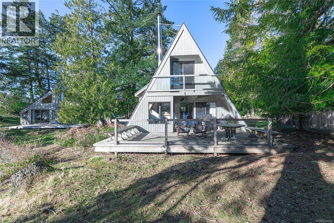
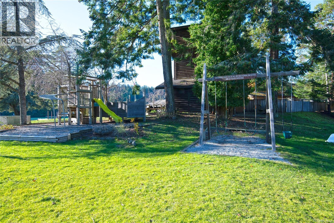
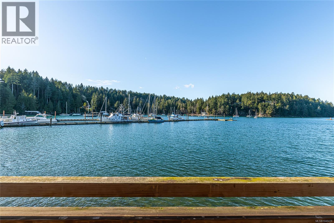
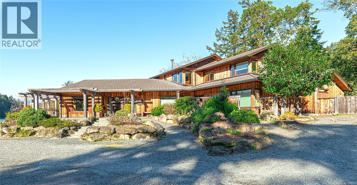
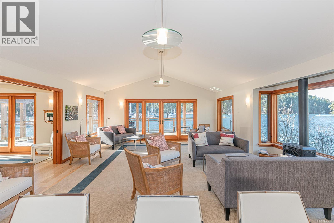
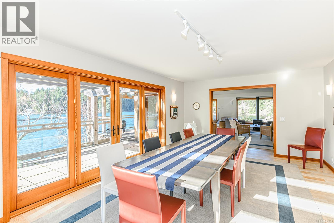
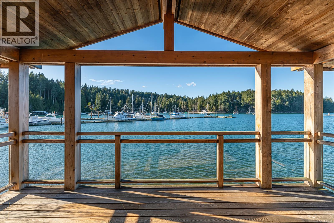
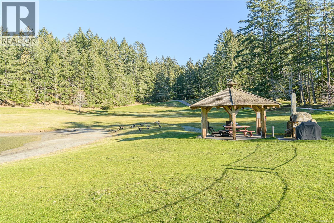
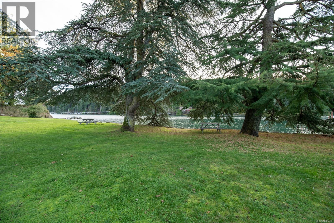
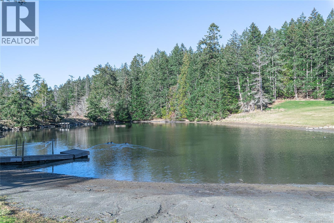
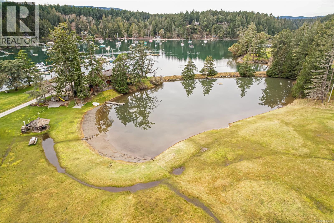
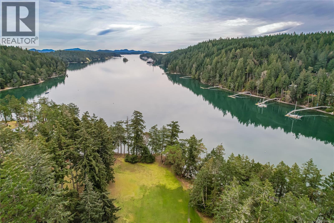
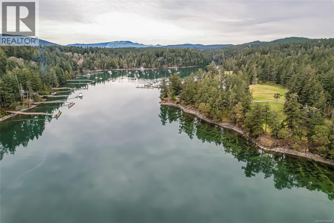
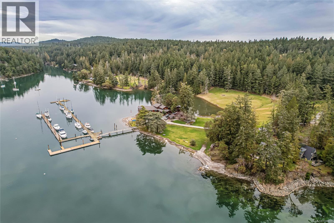
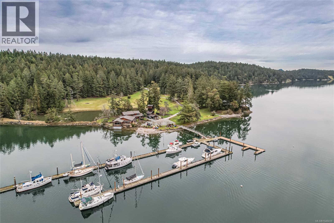
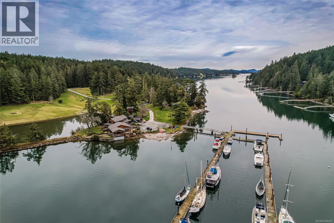
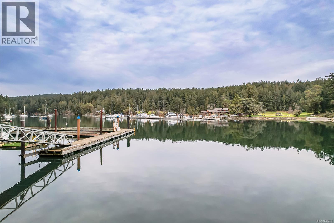
$514 MonthlyAt the end of a quiet private road, this 1.87-acre waterfront property in Maracaibo Estates offers a rare combination of privacy and natural beauty. This distinctive timber-framed residence balances warmth and sophistication with an open floor plan, vaulted wood ceilings, custom finishings and abundant natural light throughout. 4 bedrooms and 3 bathrooms provide comfortable, well-proportioned living space, anchored by a stone fireplace and warm, honest craftsmanship. Check out the wine cellar! A winding trail leads down through the trees to waterfront access. Updates include a 4,000 water catchment system with irrigation, 3-year old metal shake roof and central heat pump. As part of the Maracaibo Estates, owners have access to a private marina, guest accommodations, tennis and pickle-ball courts, a saltwater swimming lagoon and more. It's a home built for gathering, relaxing, and simply being outside—a genuine waterfront lifestyle with fully managed service in a truly special setting. (id:63400)
Property Details
| MLS® Number | 1048438 |
| Property Type | Single Family |
| Neigbourhood | Salt Spring |
| Community Features | Pets Allowed With Restrictions, Family Oriented |
| Features | Park Setting, Private Setting, Wooded Area, Other, Marine Oriented |
| Parking Space Total | 4 |
| Plan | Vis905 |
| View Type | Ocean View |
| Water Front Type | Waterfront On Ocean |
Building
| Bathroom Total | 3 |
| Bedrooms Total | 4 |
| Constructed Date | 2001 |
| Cooling Type | Fully Air Conditioned |
| Fireplace Present | Yes |
| Fireplace Total | 1 |
| Heating Fuel | Electric, Wood, Other |
| Heating Type | Forced Air, Heat Pump |
| Size Interior | 3,923 Sqft |
| Type | House |
Parking
| Attached Garage |
Land
| Access Type | Road Access |
| Acreage | Yes |
| Size Irregular | 1.87 |
| Size Total | 1.87 Ac |
| Size Total Text | 1.87 Ac |
| Zoning Description | R |
| Zoning Type | Rural Residential |
Rooms
| Level | Type | Length | Width | Dimensions |
|---|---|---|---|---|
| Second Level | Ensuite | 10 ft | 15 ft | 10 ft x 15 ft |
| Second Level | Bedroom | 15 ft | 27 ft | 15 ft x 27 ft |
| Main Level | Media | 21 ft | 23 ft | 21 ft x 23 ft |
| Main Level | Bathroom | 13 ft | 12 ft | 13 ft x 12 ft |
| Main Level | Bedroom | 14 ft | 13 ft | 14 ft x 13 ft |
| Main Level | Bedroom | 11 ft | 14 ft | 11 ft x 14 ft |
| Main Level | Ensuite | 10 ft | 16 ft | 10 ft x 16 ft |
| Main Level | Primary Bedroom | 15 ft | 20 ft | 15 ft x 20 ft |
| Main Level | Dining Room | 13 ft | 15 ft | 13 ft x 15 ft |
| Main Level | Living Room | 19 ft | 22 ft | 19 ft x 22 ft |
| Main Level | Kitchen | 15 ft | 15 ft | 15 ft x 15 ft |
https://www.realtor.ca/real-estate/30233809/104-seclusion-lane-salt-spring-salt-spring

Paul Zolob
Personal Real Estate Corporation
www.paulzolob.com/
www.facebook.com/saltspringislandrealtor/
instagram.com/p_zolob
103-342 Lower Ganges Rd
Salt Spring Island, British Columbia V8K 2V3
(250) 537-5515

The trademarks REALTOR®, REALTORS®, and the REALTOR® logo are controlled by The Canadian Real Estate Association (CREA) and identify real estate professionals who are members of CREA. The trademarks MLS®, Multiple Listing Service® and the associated logos are owned by The Canadian Real Estate Association (CREA) and identify the quality of services provided by real estate professionals who are members of CREA. The trademark DDF® is owned by The Canadian Real Estate Association (CREA) and identifies CREA's Data Distribution Facility (DDF®)
October 03 2026 07:33:58
Victoria Real Estate Board
Royal LePage Duncan Realty Salt Spring Island