
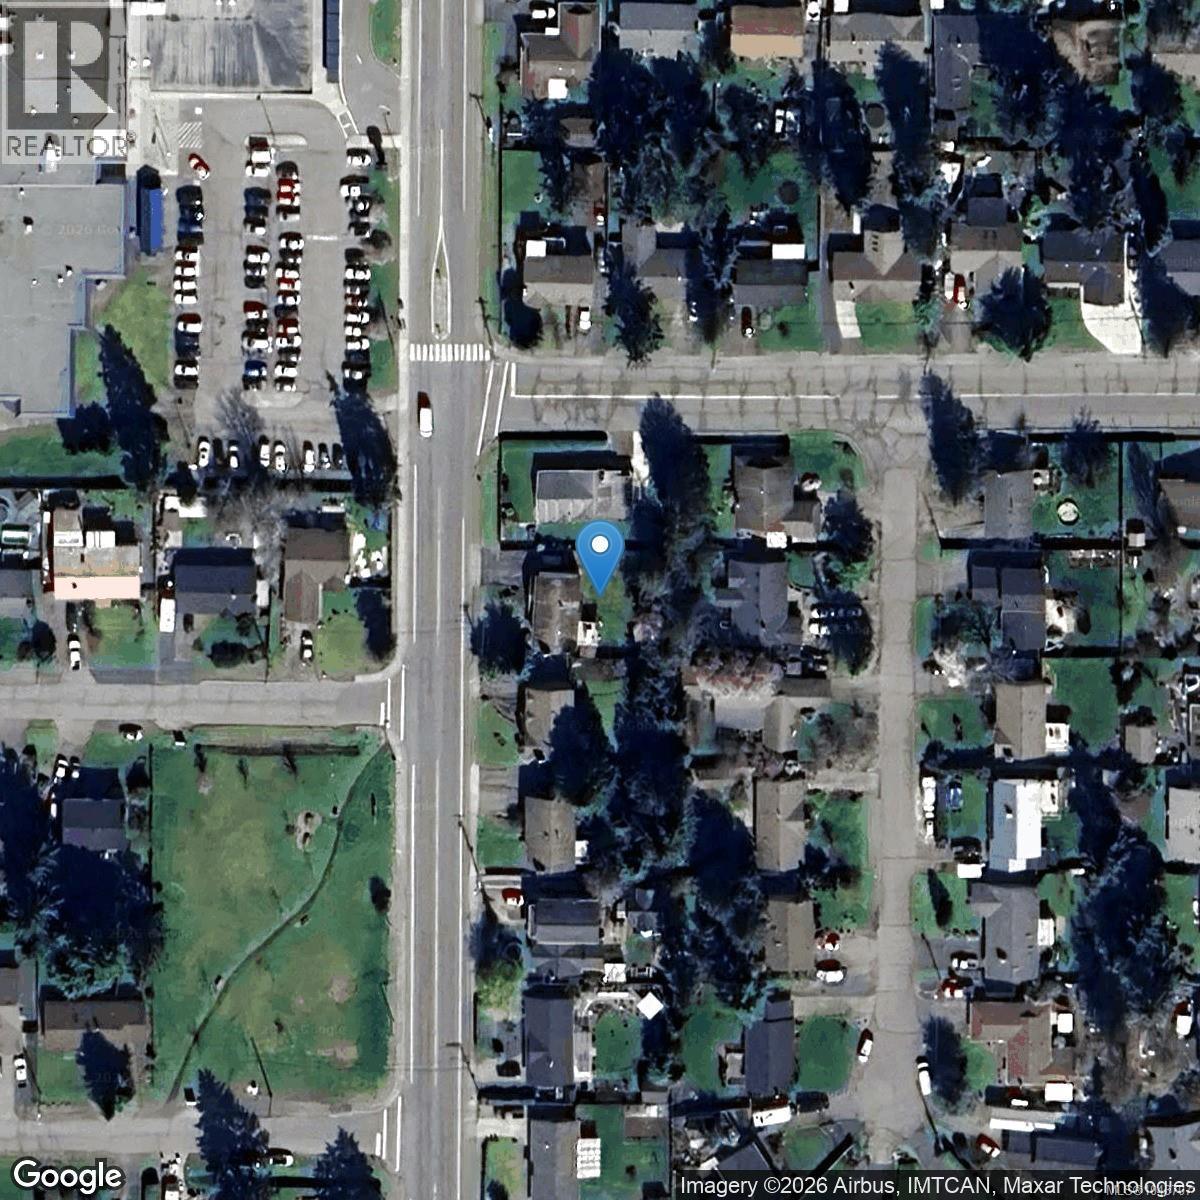
104 Pym St S Parksville, British Columbia V9P 1E9

$739,000
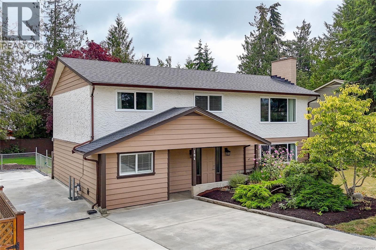
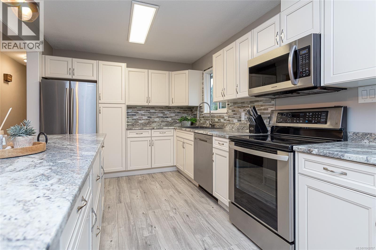
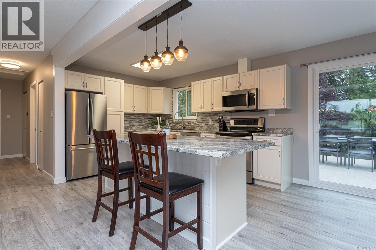
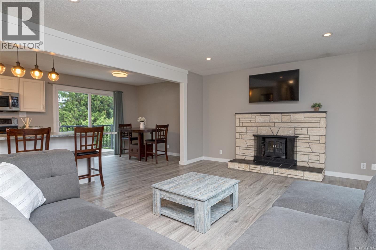
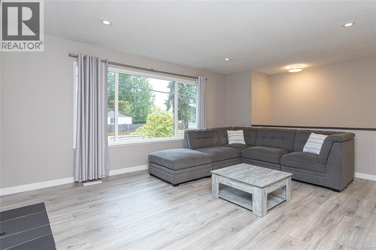
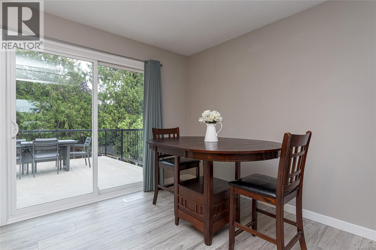
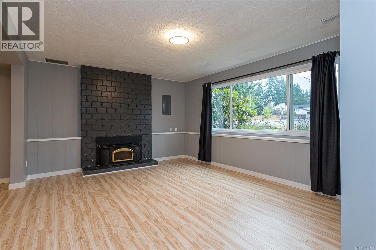
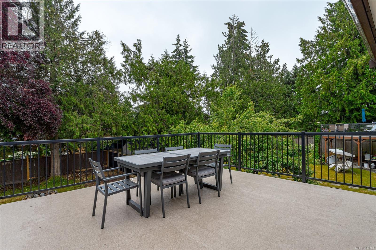
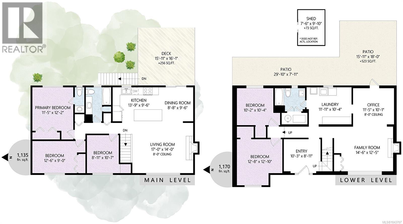
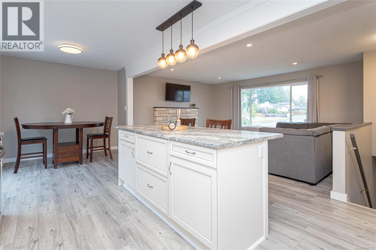
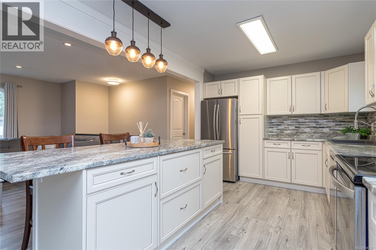
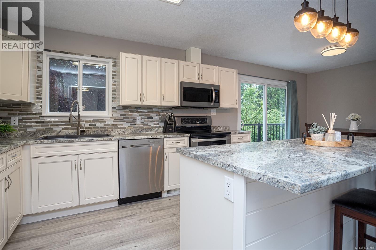
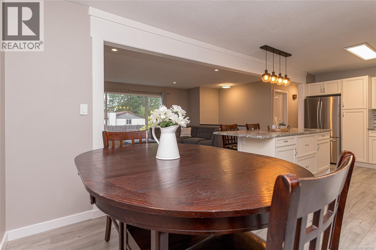
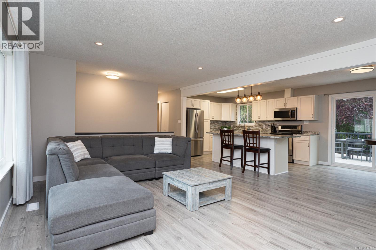
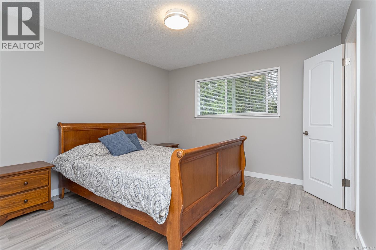
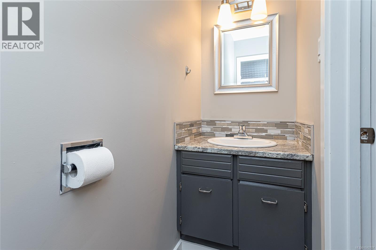
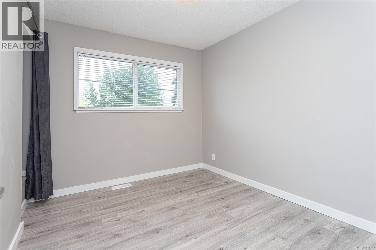
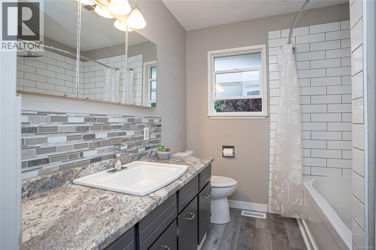
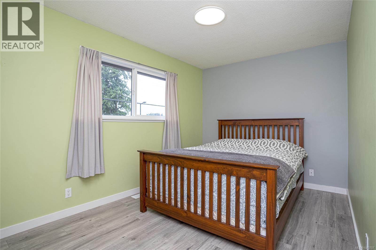
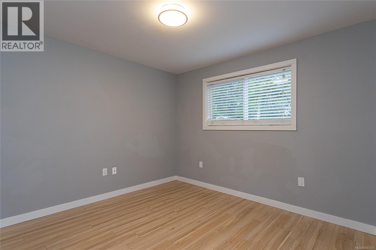
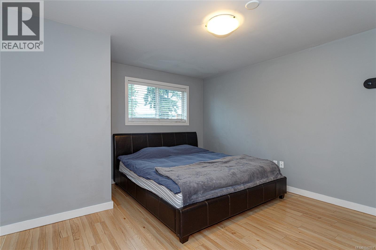
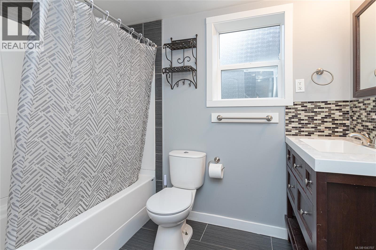
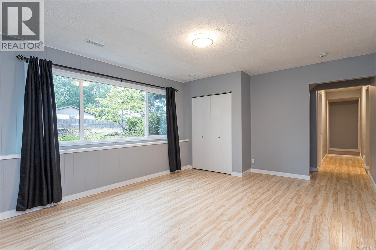
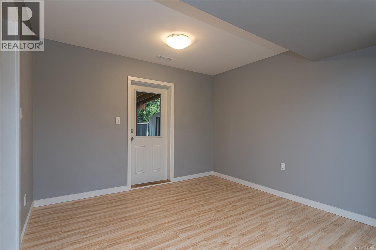
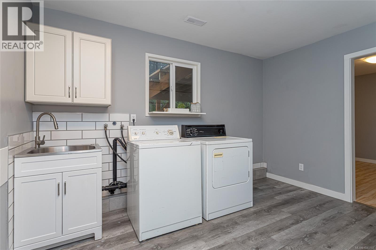
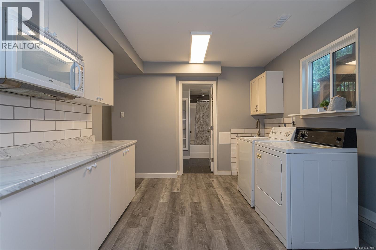
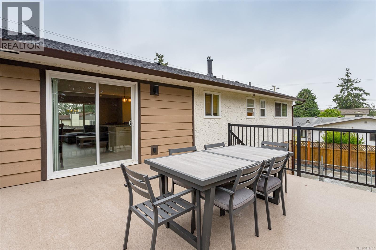
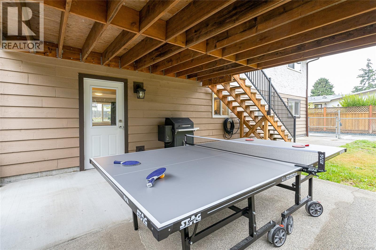
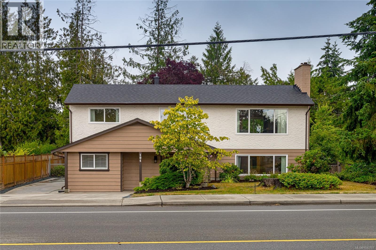
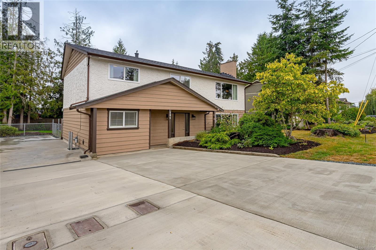
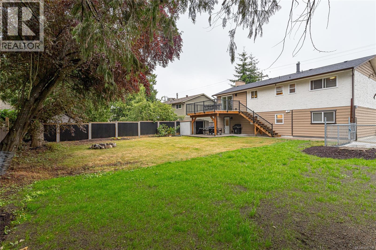
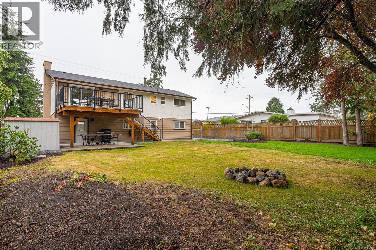
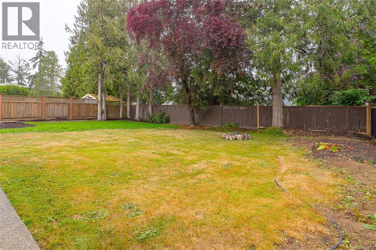
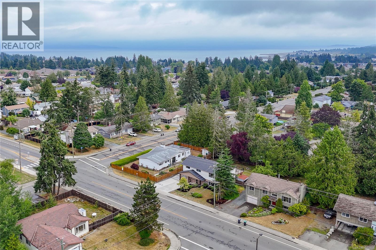
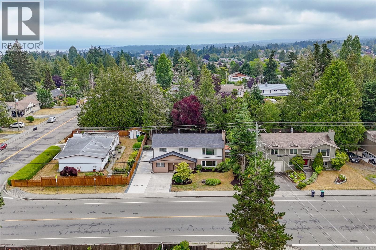
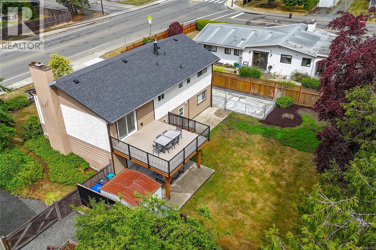
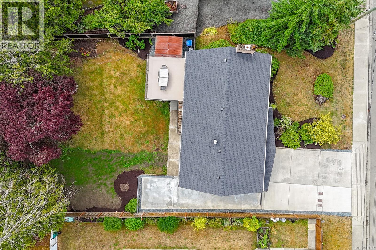
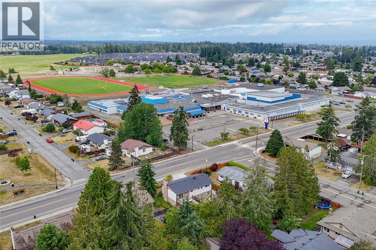
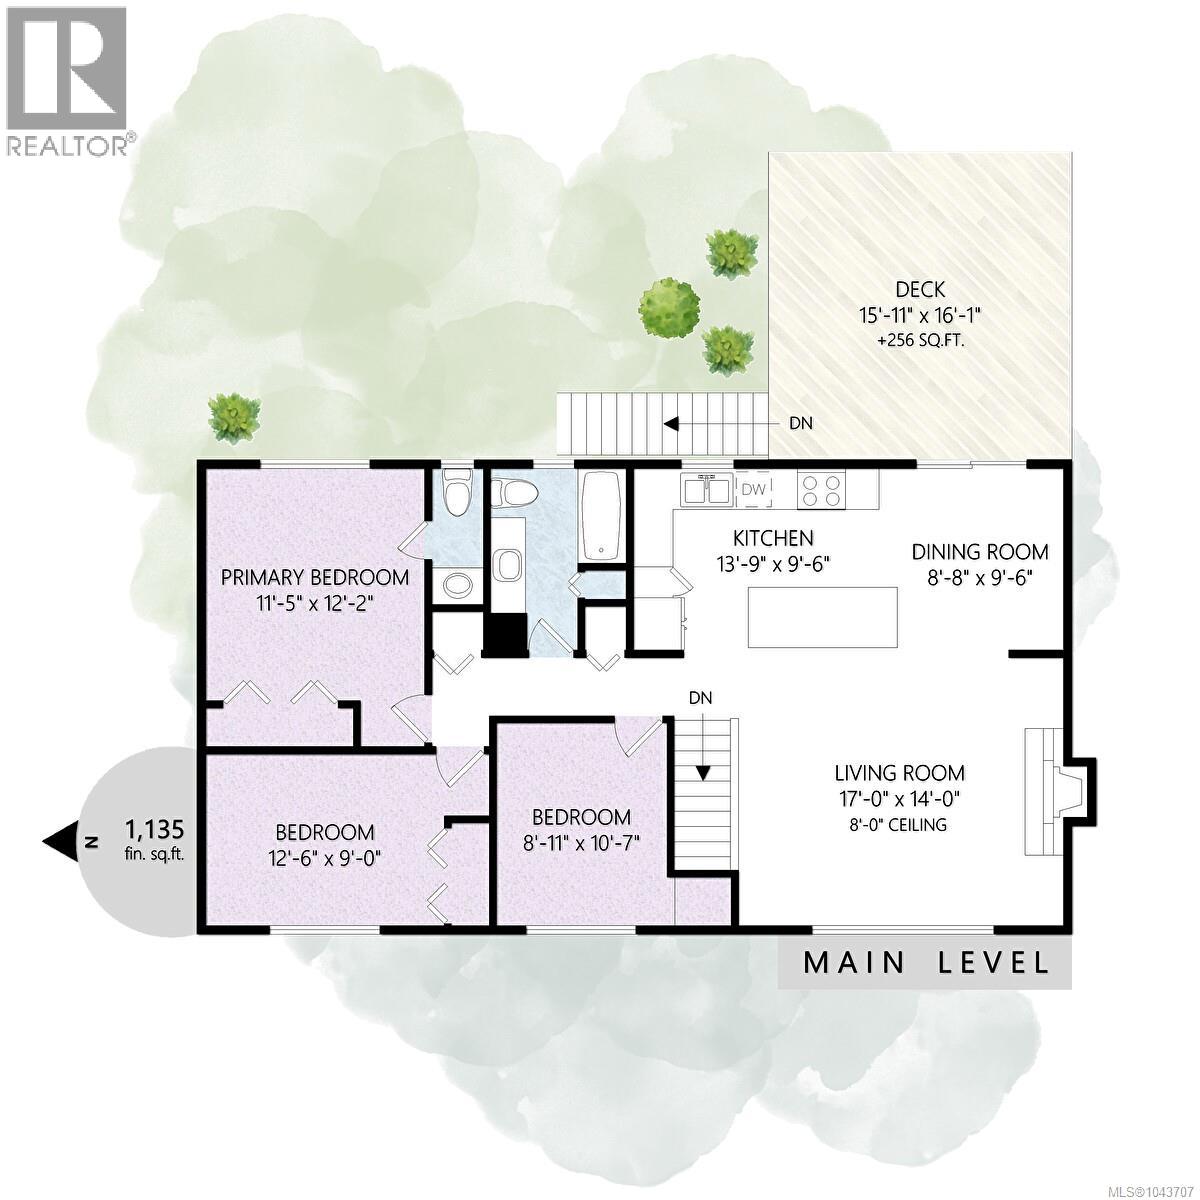
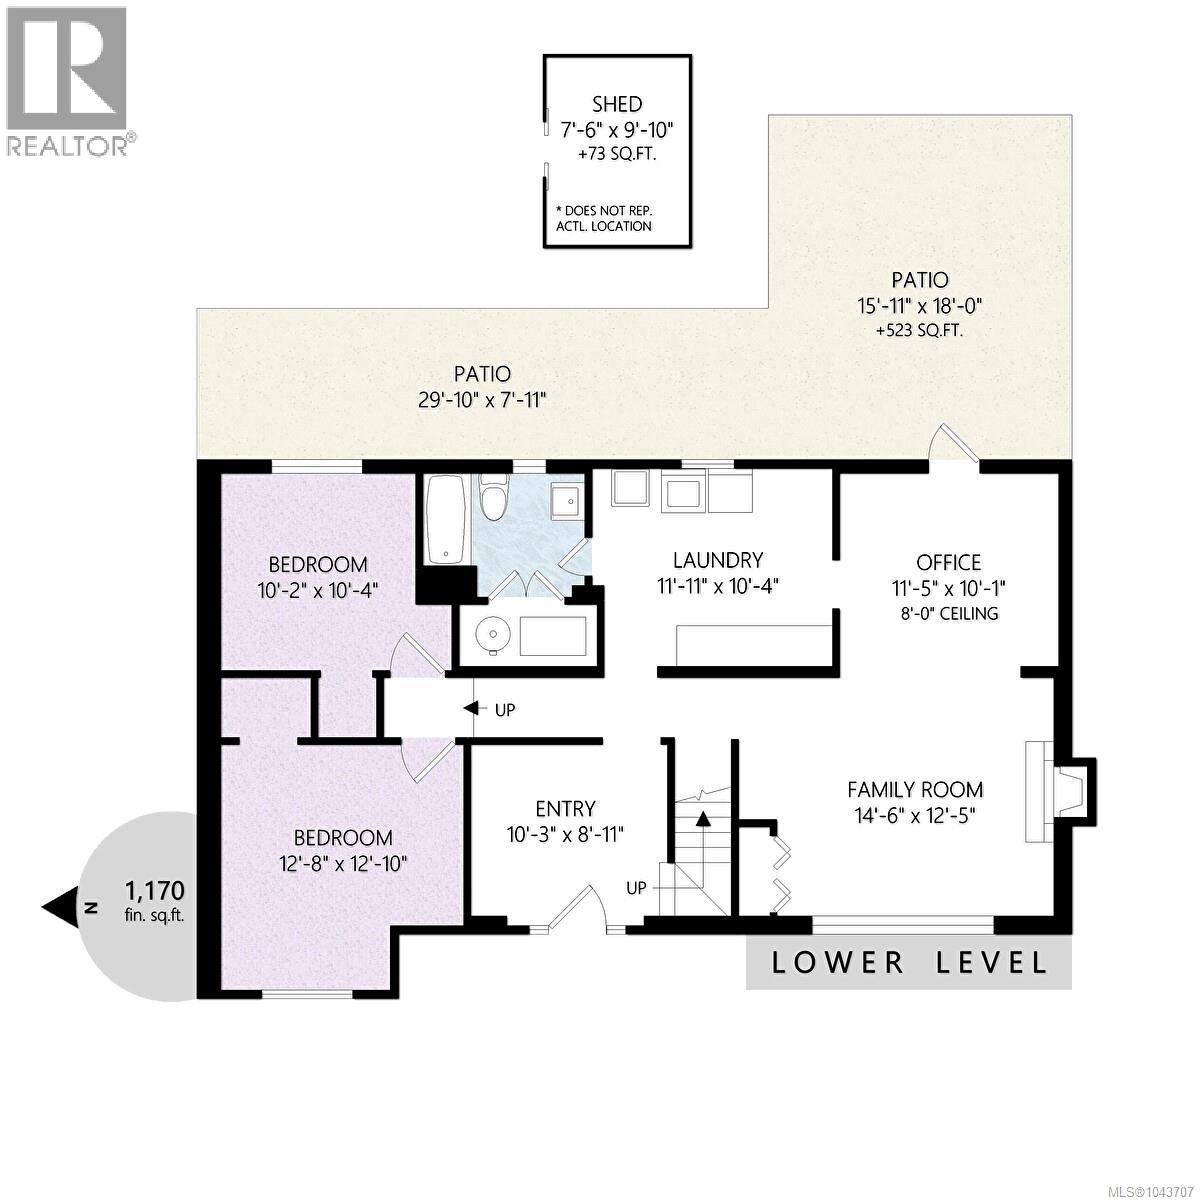
OPEN HOUSE SAT JULY 25 12-2. Welcome to this fantastic family home with suite potential! Ideally located in a sought after neighborhood close to schools, parks and shopping. This home has just had a new roof, newer gas forced air furnace, fresh paint, all windows are vinyl thermal and the kitchen has had a great update to the cabinets. The main level features a bright and spacious living room, an adjoining dining area with access to the rear deck (which is newer), and a well designed kitchen. Also on the upper floor are three generous bedrooms, including the primary suite with its own ensuite, plus a full main bathroom. Downstairs, you'll find a comfortable family room, a large laundry room and 2 more bedrooms and an office/den. With its versatile layout, the lower level offers excellent potential for a future in law suite. Outside, the private fully fenced backyard is surrounded by mature trees. Additional features include new paved concrete drive way, a garden shed, and RV parking. (id:63400)
Property Details
| MLS® Number | 1043707 |
| Property Type | Single Family |
| Neigbourhood | Parksville |
| Features | Central Location, Other, Marine Oriented |
| Parking Space Total | 6 |
Building
| Bathroom Total | 3 |
| Bedrooms Total | 5 |
| Constructed Date | 1973 |
| Cooling Type | None |
| Fireplace Present | Yes |
| Fireplace Total | 2 |
| Heating Fuel | Natural Gas |
| Heating Type | Forced Air |
| Size Interior | 2,305 Sqft |
| Type | House |
Parking
| Stall |
Land
| Acreage | No |
| Size Irregular | 7797 |
| Size Total | 7797 Sqft |
| Size Total Text | 7797 Sqft |
| Zoning Type | Residential |
Rooms
| Level | Type | Length | Width | Dimensions |
|---|---|---|---|---|
| Lower Level | Bathroom | 4-Piece | ||
| Lower Level | Family Room | 14'6 x 12'5 | ||
| Lower Level | Office | 11'5 x 10'1 | ||
| Lower Level | Laundry Room | 11'11 x 10'4 | ||
| Lower Level | Bedroom | 10'2 x 10'4 | ||
| Lower Level | Bedroom | 12'8 x 12'10 | ||
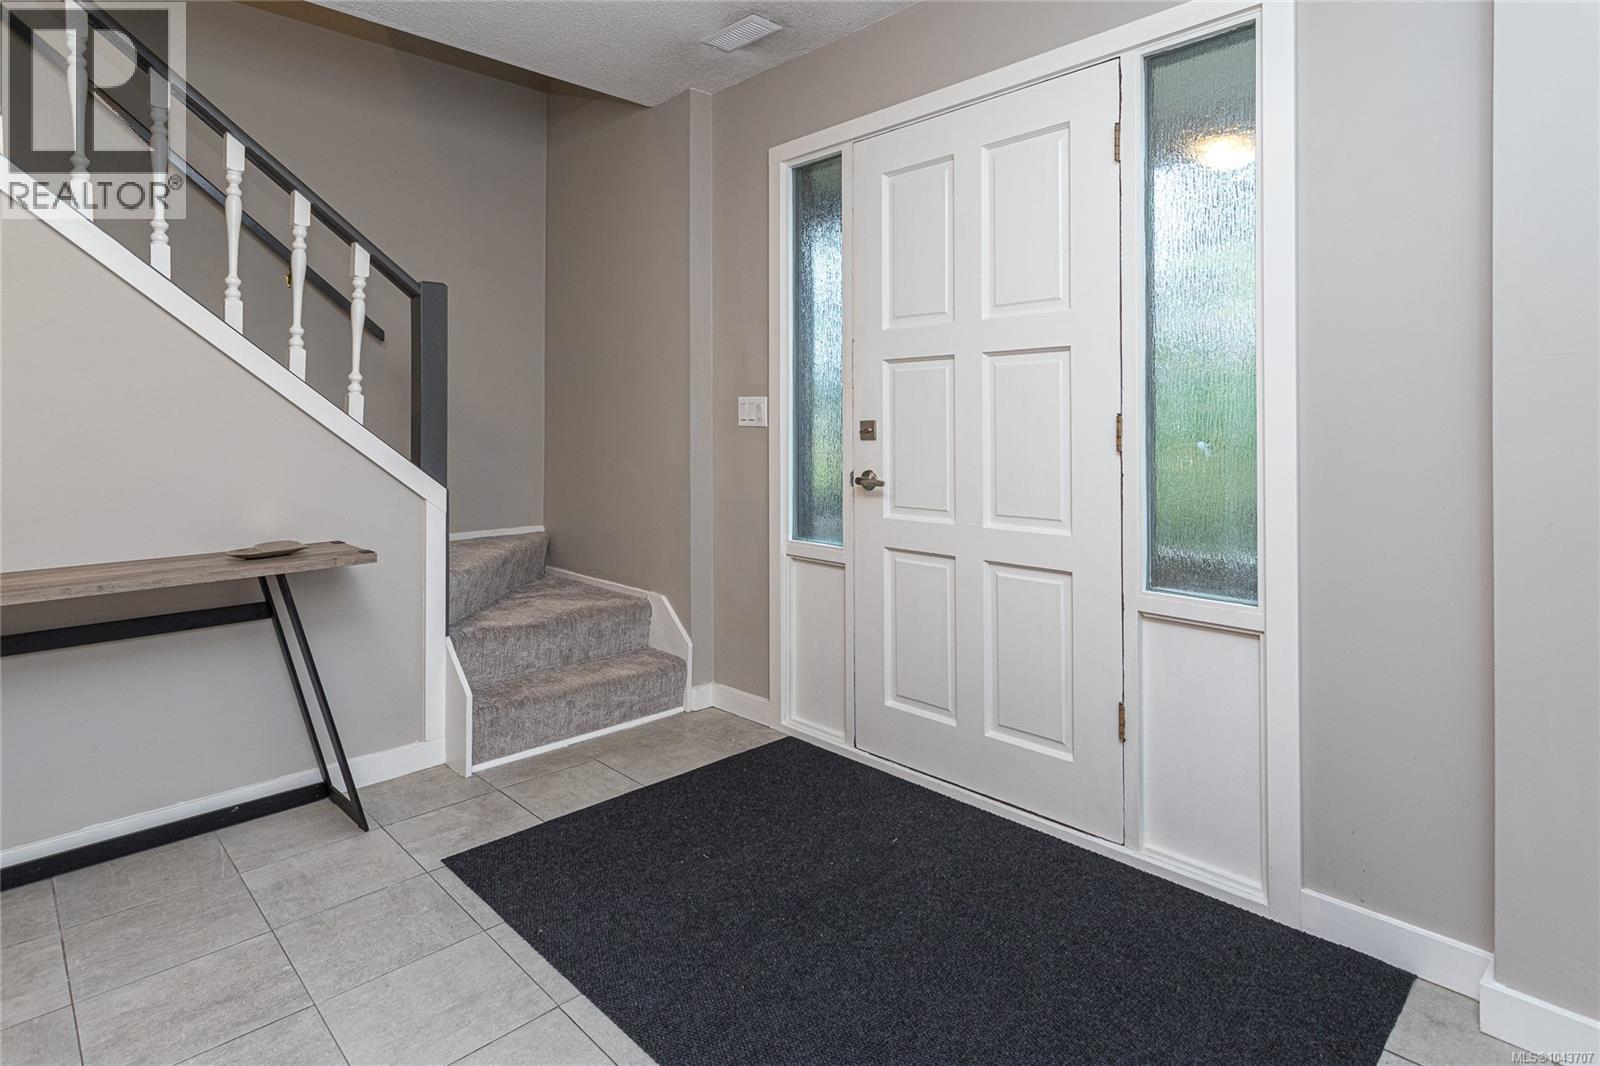
| Lower Level | Entrance | 10'3 x 8'11 | ||
| Main Level | Bathroom | 4-Piece | ||
| Main Level | Ensuite | 2-Piece | ||
| Main Level | Bedroom | 8'11 x 10'7 | ||
| Main Level | Bedroom | 9 ft | Measurements not available x 9 ft | |
| Main Level | Primary Bedroom | 11'5 x 12'2 | ||
| Main Level | Living Room | 17 ft | 14 ft | 17 ft x 14 ft |
| Main Level | Dining Room | 8'8 x 9'6 | ||
| Main Level | Kitchen | 13'9 x 9'6 |
https://www.realtor.ca/real-estate/30056285/104-pym-st-s-parksville-parksville

Grant Wildeman
Personal Real Estate Corporation
www.grantwildeman.ca/
173 West Island Hwy
Parksville, British Columbia V9P 2H1
(250) 248-4321
(800) 224-5838
(250) 248-3550
www.parksvillerealestate.com/

The trademarks REALTOR®, REALTORS®, and the REALTOR® logo are controlled by The Canadian Real Estate Association (CREA) and identify real estate professionals who are members of CREA. The trademarks MLS®, Multiple Listing Service® and the associated logos are owned by The Canadian Real Estate Association (CREA) and identify the quality of services provided by real estate professionals who are members of CREA. The trademark DDF® is owned by The Canadian Real Estate Association (CREA) and identifies CREA's Data Distribution Facility (DDF®)
July 25 2026 09:31:55
Vancouver Island Real Estate Board
Royal LePage Island Living (Pk)