
104 6855 Domano Boulevard Prince George, British Columbia V2N 5C9

$417,900
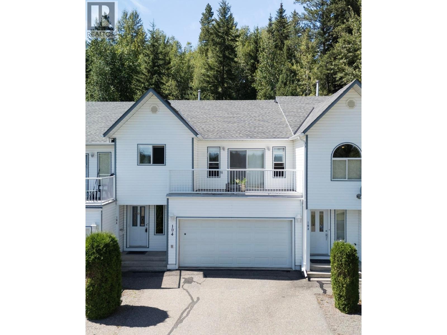
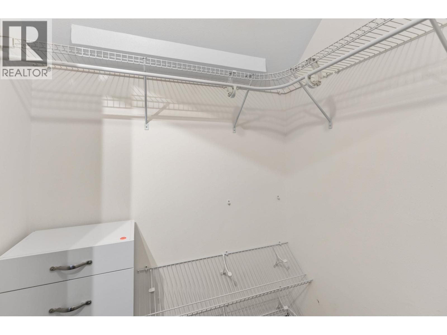
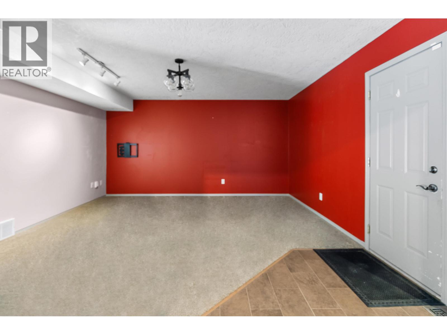
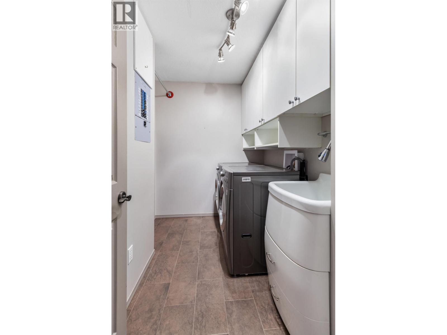
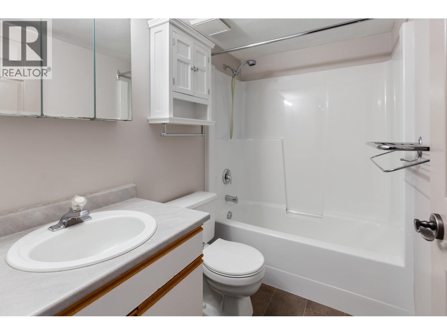
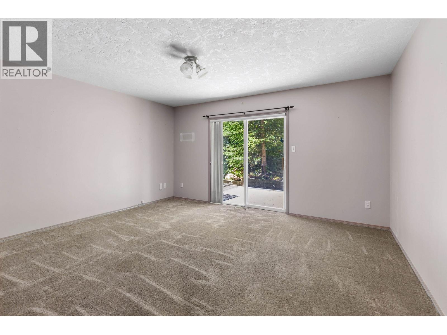
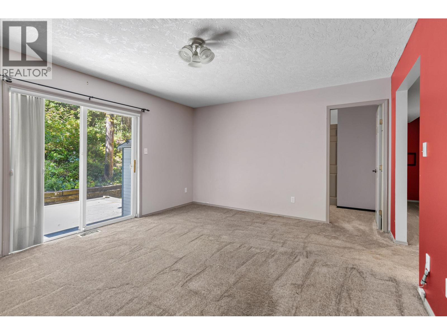
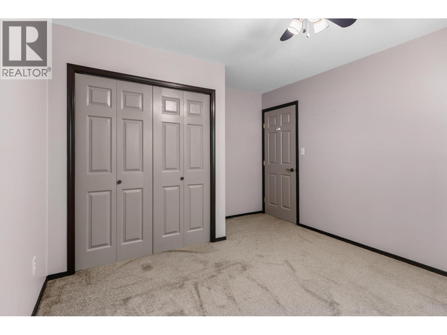
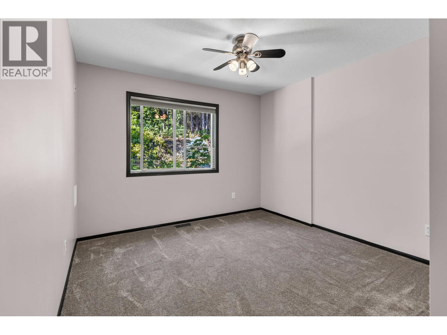
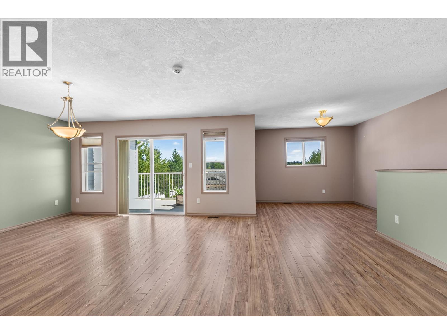
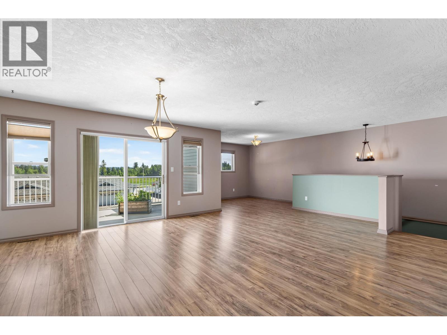
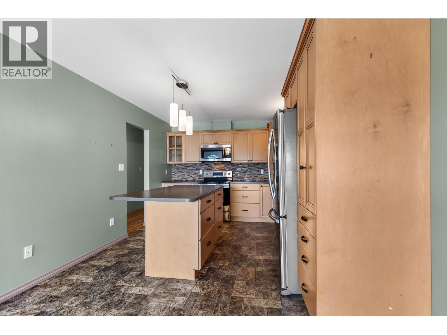
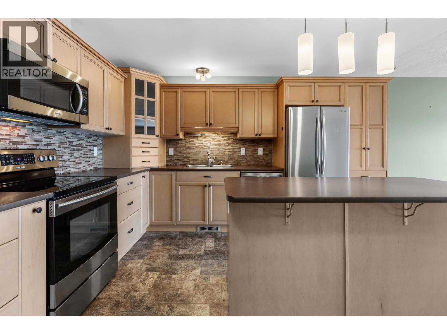
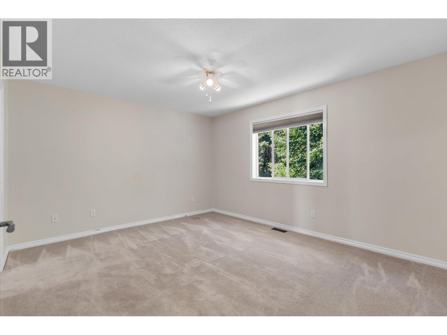
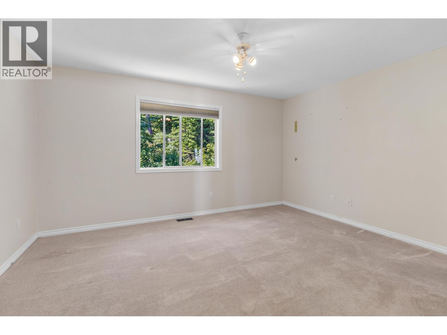
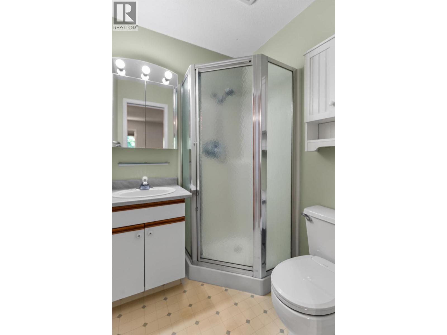
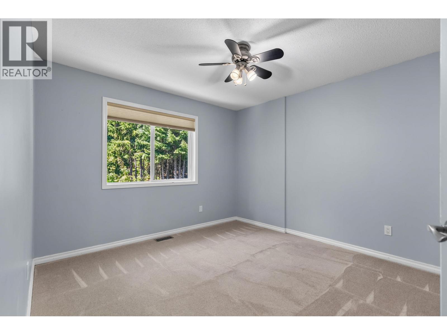
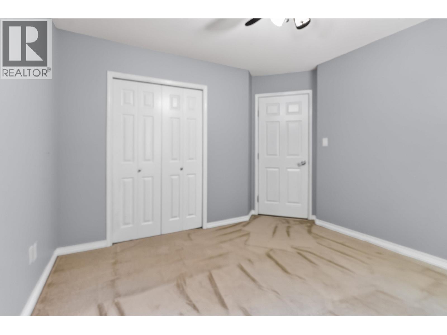
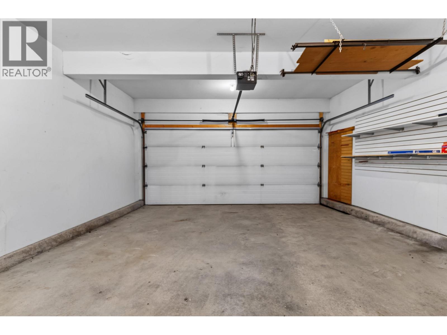
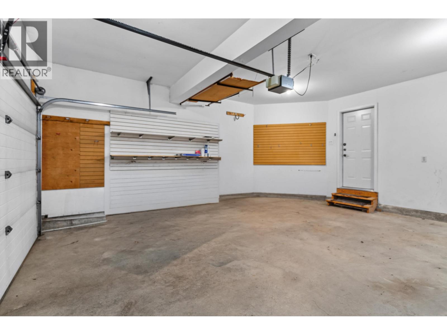
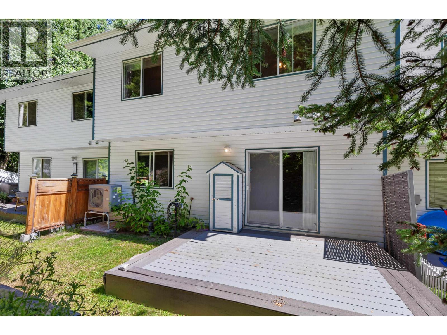
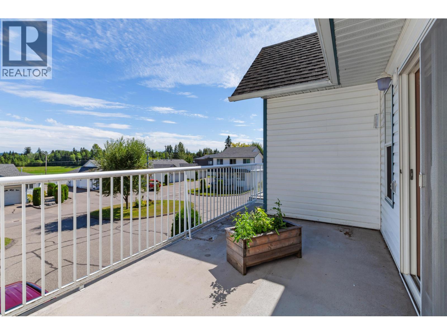
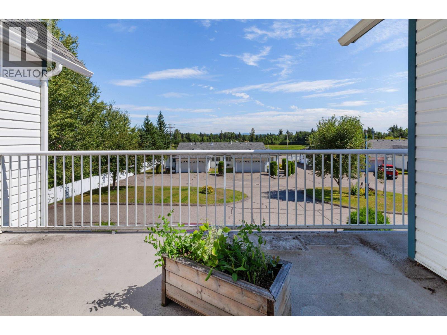
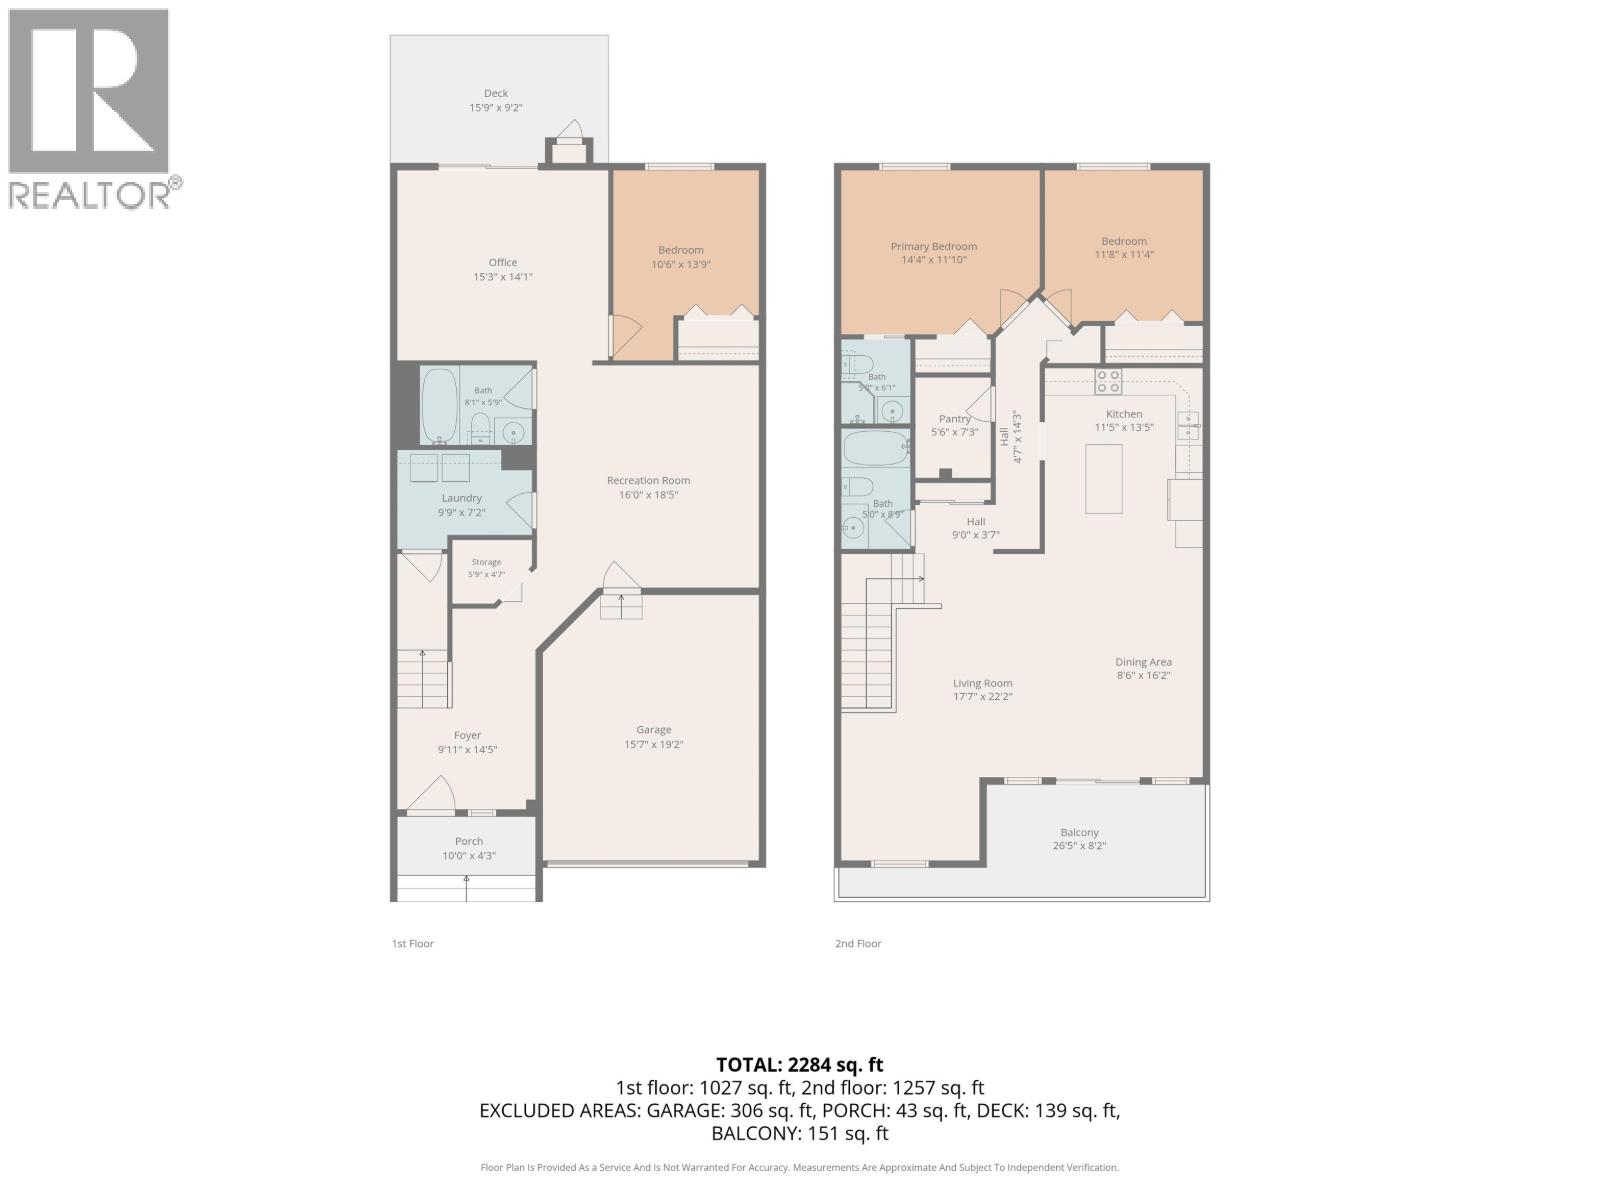
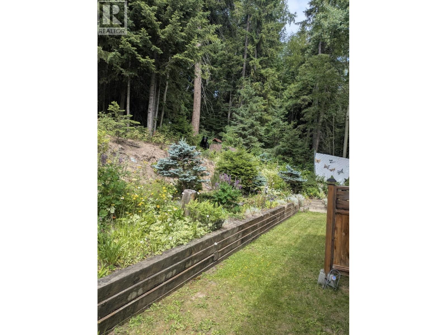
Desirable PG location near Southridge & CHSS, this spacious updated home offers open-concept living with laminate floors, a modern kitchen featuring stainless appliances, island, and ample cabinetry. Bright dining area with SGD to a sunny balcony and mountain views. Upper level has 2 large bedrooms, including a primary with walk-in and ensuite. Lower level features a family room, 3rd bedroom, full bath, laundry, and bonus space with SGD to a composite deck and private, park-like yard backing onto a peaceful wildlife corridor. Dual system furnace & heat pump (Oct 2025). Garage to keep your car out of the elements or store your toys. Poly B remediation has been done (id:63400)
Property Details
| MLS® Number | R3153871 |
| Property Type | Single Family |
Building
| Bathroom Total | 3 |
| Bedrooms Total | 3 |
| Basement Development | Finished |
| Basement Type | Full (finished) |
| Constructed Date | 1995 |
| Construction Style Attachment | Attached |
| Exterior Finish | Vinyl Siding |
| Foundation Type | Concrete Perimeter |
| Heating Fuel | Natural Gas |
| Heating Type | Forced Air |
| Roof Material | Asphalt Shingle |
| Roof Style | Conventional |
| Stories Total | 2 |
| Size Interior | 2,284 Sqft |
| Total Finished Area | 2284 Sqft |
| Type | Row / Townhouse |
| Utility Water | Municipal Water |
Parking
| Open |
Land
| Acreage | No |
Rooms
| Level | Type | Length | Width | Dimensions |
|---|---|---|---|---|
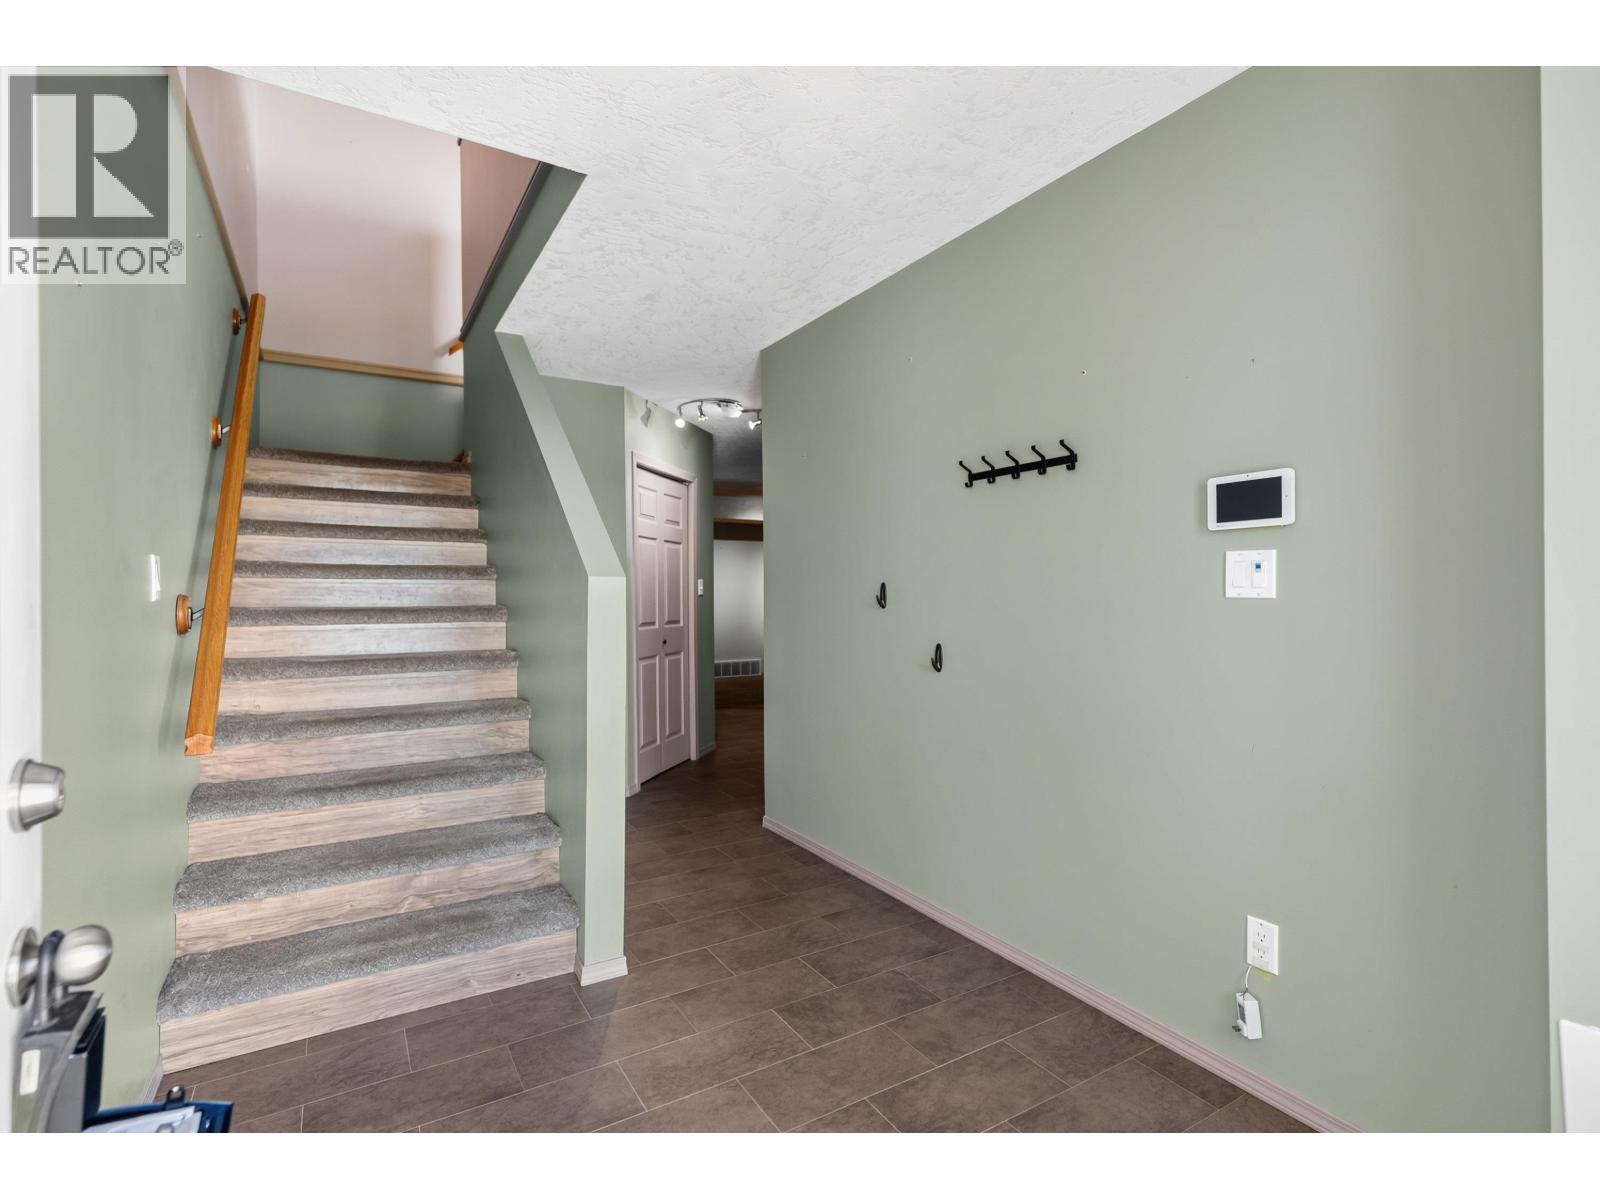
| Lower Level | Foyer | 9 ft ,1 in | 14 ft ,5 in | 9 ft ,1 in x 14 ft ,5 in |
| Lower Level | Storage | 5 ft ,9 in | 4 ft ,7 in | 5 ft ,9 in x 4 ft ,7 in |
| Lower Level | Laundry Room | 9 ft ,9 in | 7 ft ,2 in | 9 ft ,9 in x 7 ft ,2 in |
| Lower Level | Recreational, Games Room | 16 ft | 18 ft ,5 in | 16 ft x 18 ft ,5 in |
| Lower Level | Bedroom 3 | 10 ft ,6 in | 13 ft ,9 in | 10 ft ,6 in x 13 ft ,9 in |
| Lower Level | Office | 15 ft ,3 in | 14 ft ,1 in | 15 ft ,3 in x 14 ft ,1 in |
| Main Level | Living Room | 17 ft ,7 in | 22 ft ,2 in | 17 ft ,7 in x 22 ft ,2 in |
| Main Level | Dining Room | 8 ft ,6 in | 16 ft ,2 in | 8 ft ,6 in x 16 ft ,2 in |
| Main Level | Kitchen | 11 ft ,5 in | 13 ft ,5 in | 11 ft ,5 in x 13 ft ,5 in |
| Main Level | Bedroom 2 | 11 ft ,8 in | 11 ft ,4 in | 11 ft ,8 in x 11 ft ,4 in |
| Main Level | Primary Bedroom | 14 ft ,4 in | 11 ft ,1 in | 14 ft ,4 in x 11 ft ,1 in |
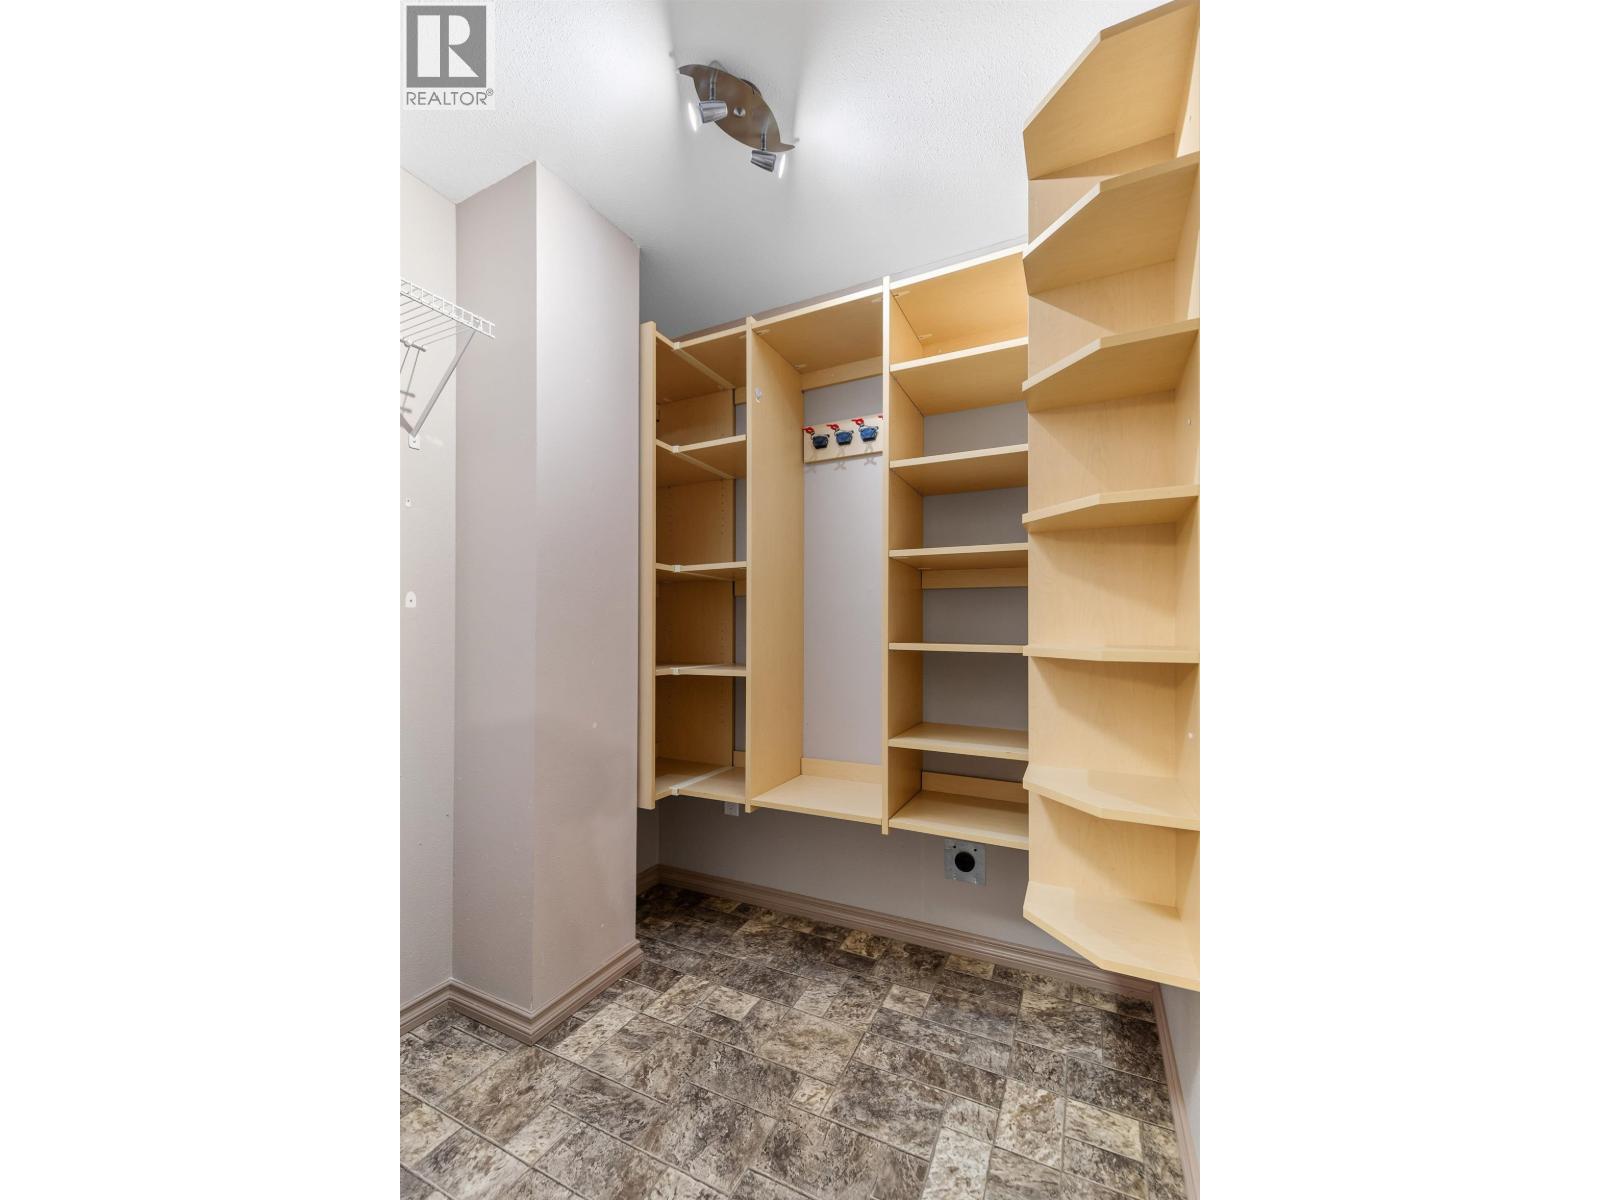
| Main Level | Pantry | 5 ft ,6 in | 7 ft ,3 in | 5 ft ,6 in x 7 ft ,3 in |
https://www.realtor.ca/real-estate/30131013/104-6855-domano-boulevard-prince-george

Kristine Newell
kristinenewell.realtor/
www.facebook.com/kristinenewellrealtor/
www.linkedin.com/in/kristine-newell-082595aa
1679 15th Avenue
Prince George, British Columbia V2L 3X2
(250) 563-1000
(250) 563-1005
www.teampowerhouse.com/

The trademarks REALTOR®, REALTORS®, and the REALTOR® logo are controlled by The Canadian Real Estate Association (CREA) and identify real estate professionals who are members of CREA. The trademarks MLS®, Multiple Listing Service® and the associated logos are owned by The Canadian Real Estate Association (CREA) and identify the quality of services provided by real estate professionals who are members of CREA. The trademark DDF® is owned by The Canadian Real Estate Association (CREA) and identifies CREA's Data Distribution Facility (DDF®)
September 28 2026 11:34:07
BC Northern Real Estate Board
Team Powerhouse Realty