
104 68 Songhees Rd Victoria, British Columbia V9A 0A3

$849,000Maintenance,
$611 Monthly
Maintenance,
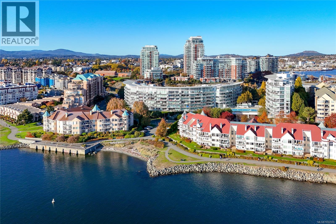
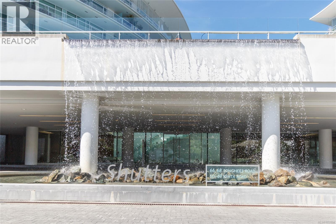
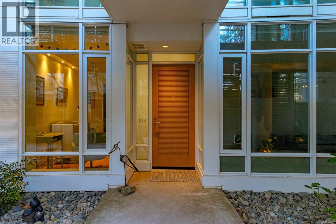
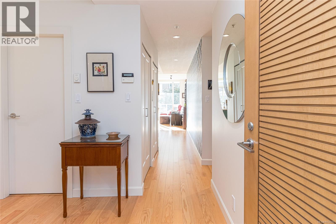
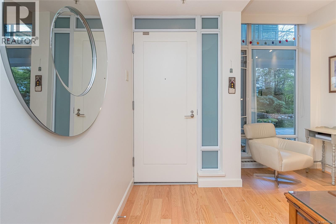
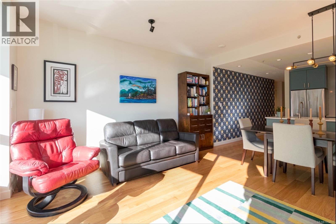
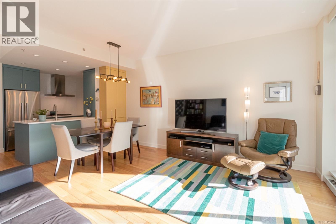
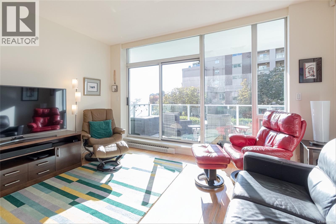
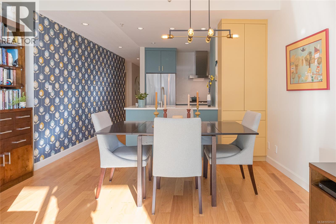
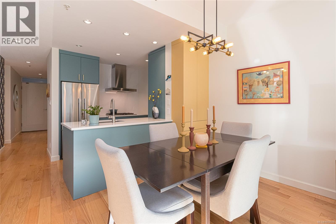
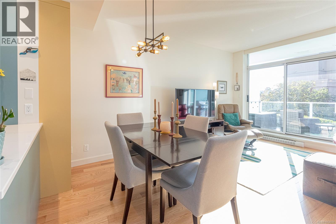
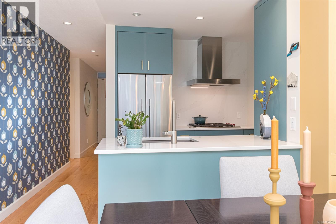
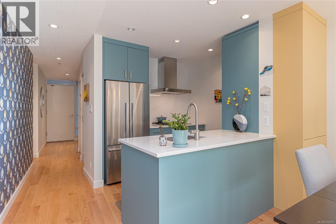
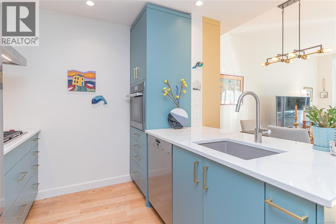
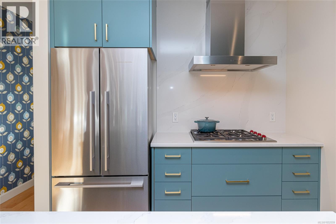
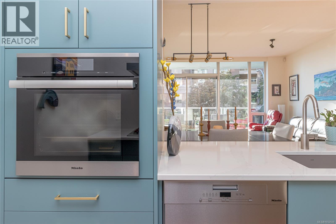
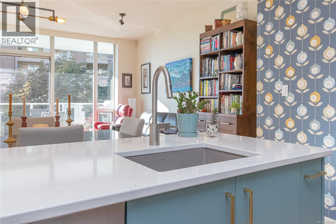
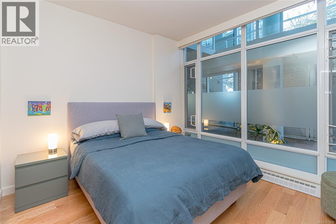
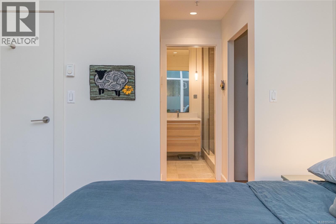
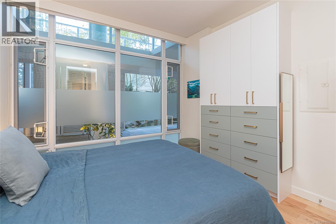
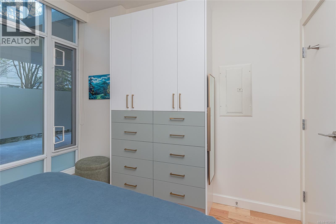
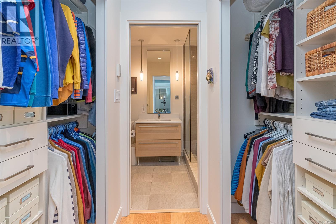
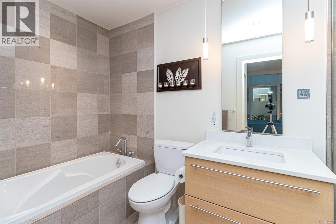
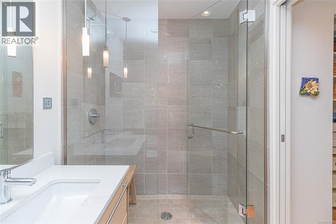
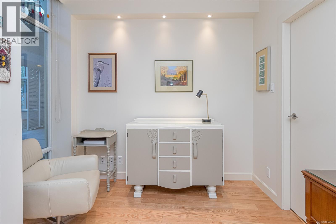
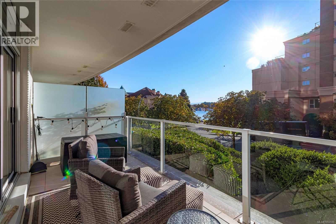
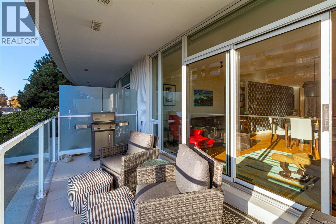
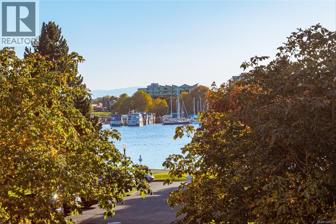
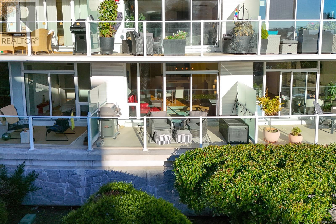
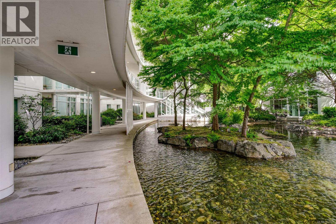
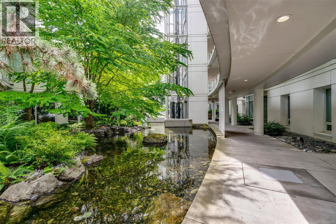
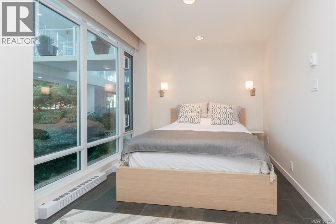
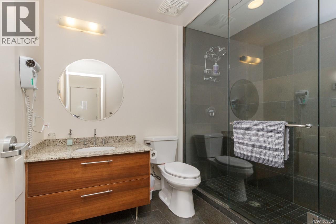
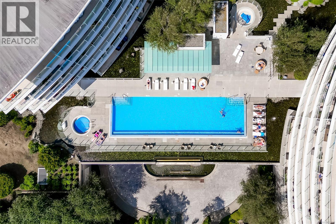
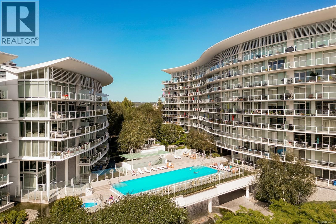
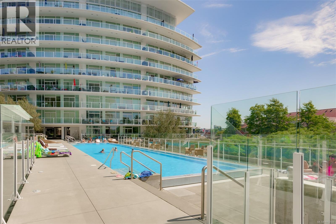
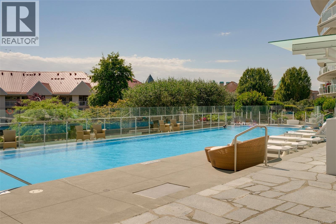
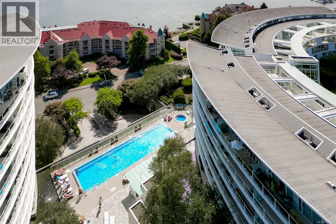
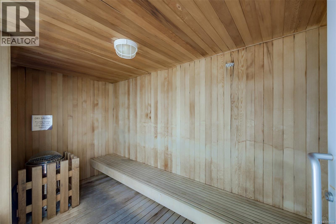
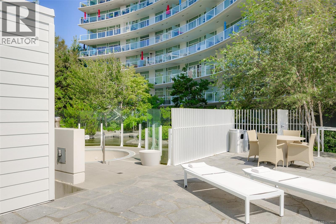
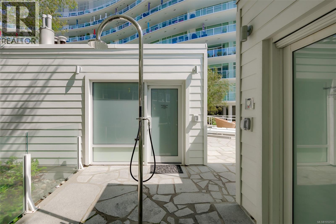
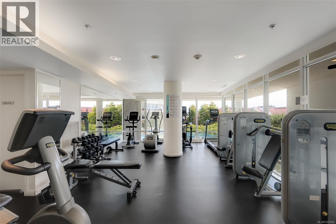
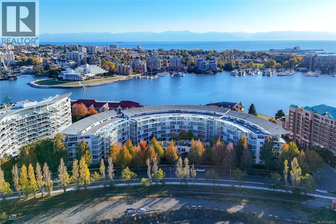
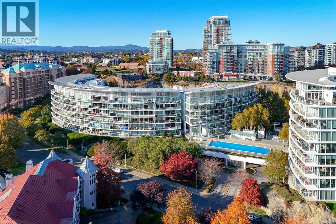
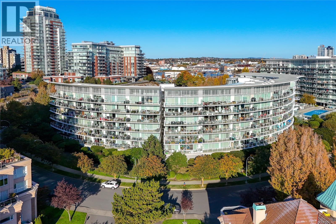
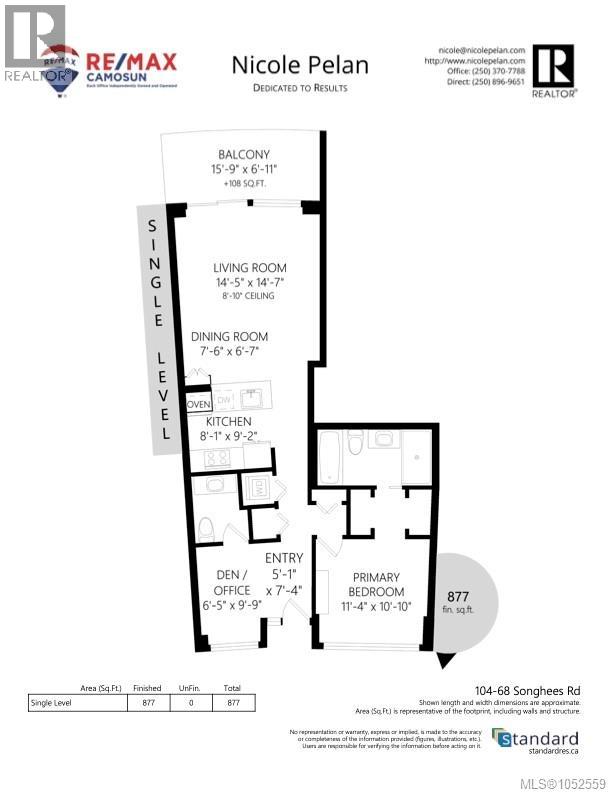
$611 MonthlyWelcome to Shutters, a luxurious resort-style community in prestigious Songhees - one of Canada's ''Coolest'' Neighbourhoods (McLeans Magazine)! This beautifully updated ($100K of upgrades), nearly 900 sq.ft. suite offers 1 bedroom, 2 bathrooms and a versatile den/office. Enjoy the convenience of first-floor living, elevated above street level, with a spacious south facing balcony offering harbour views and afternoon sunshine. The private balcony also has gas hook up for BBQ or fire table, and gas is included in the strata fee! The stunning chefs kitchen features quartz countertops, premium appliances including a Fisher & Paykel fridge and Wolf gas cooktop and Miele oven. Gorgeous full-height custom built-ins enhance both the dining area and bedroom. Exceptional resort-style amenities include a heated outdoor pool, 2 hot tubs, steam room, sauna, gym and rentable guest suite. Complete with secure underground parking and separate storage locker. Just steps to the waterfront, scenic harbour pathways, restaurants and downtown Victoria. Experience luxury waterfront living at its finest! (id:63400)
Property Details
| MLS® Number | 1052559 |
| Property Type | Single Family |
| Neigbourhood | Songhees |
| Community Name | Shutters |
| Community Features | Pets Allowed, Family Oriented |
| Features | Central Location, Irregular Lot Size |
| Parking Space Total | 1 |
| Plan | Vis6261 |
| View Type | Ocean View |
| Water Front Type | Waterfront On Ocean |
Building
| Bathroom Total | 2 |
| Bedrooms Total | 1 |
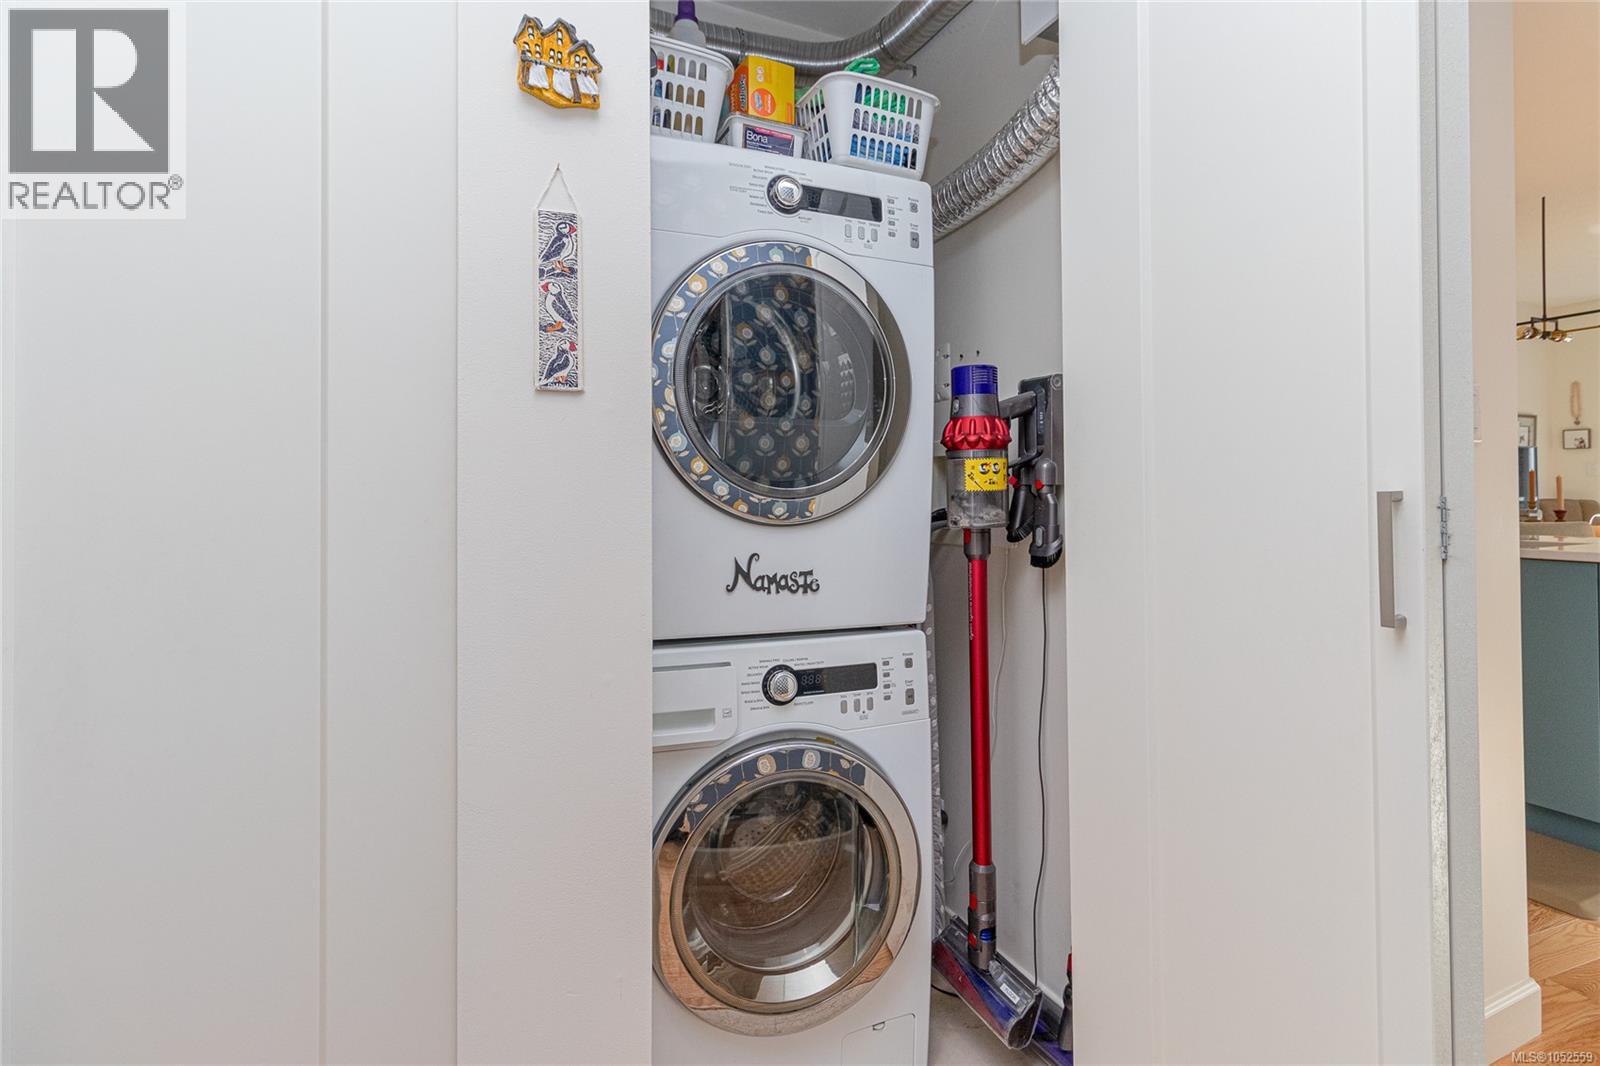
| Appliances | Range, Dishwasher, Dryer, Oven - Built-in, Range - Gas, Refrigerator, Washer |
| Architectural Style | Other |
| Constructed Date | 2007 |
| Cooling Type | None |
| Heating Fuel | Electric |
| Heating Type | Baseboard Heaters |
| Size Interior | 843 Sqft |
| Type | Apartment |
Parking
| Visitor Parking | |
| Underground |
Land
| Acreage | No |
| Size Irregular | 961 |
| Size Total | 961 Sqft |
| Size Total Text | 961 Sqft |
| Zoning Type | Multi-family |
Rooms
| Level | Type | Length | Width | Dimensions |
|---|---|---|---|---|
| Main Level | Balcony | 16 ft | 7 ft | 16 ft x 7 ft |
| Main Level | Den | 7 ft | Measurements not available x 7 ft | |
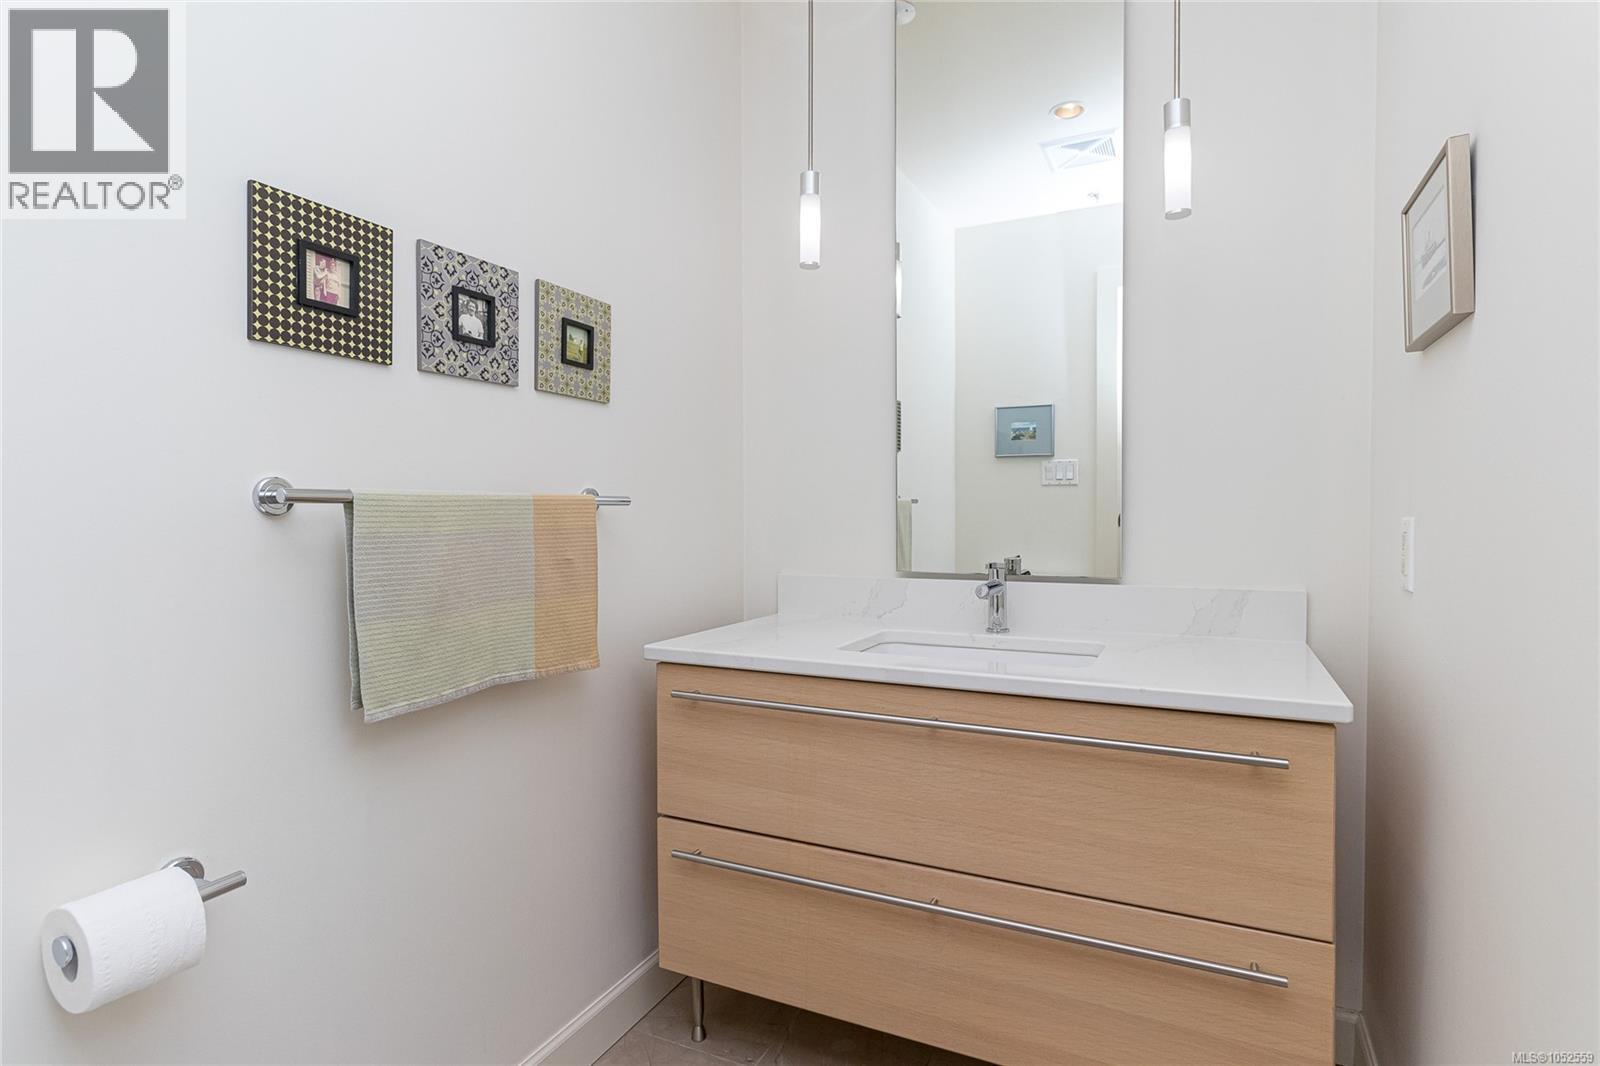
| Main Level | Bathroom | 2-Piece | ||
| Main Level | Ensuite | 4-Piece | ||
| Main Level | Primary Bedroom | 11' x 11' | ||
| Main Level | Kitchen | 8' x 9' | ||
| Main Level | Dining Room | 8 ft | 7 ft | 8 ft x 7 ft |
| Main Level | Living Room | 15 ft | 8 ft | 15 ft x 8 ft |
| Main Level | Entrance | 7' x 5' |
https://www.realtor.ca/real-estate/30428503/104-68-songhees-rd-victoria-songhees

Nicole Pelan
(250) 370-2657
www.nicolepelan.com/
2239 Oak Bay Ave
Victoria, British Columbia V8R 1G4
(250) 370-7788
(250) 370-2657

The trademarks REALTOR®, REALTORS®, and the REALTOR® logo are controlled by The Canadian Real Estate Association (CREA) and identify real estate professionals who are members of CREA. The trademarks MLS®, Multiple Listing Service® and the associated logos are owned by The Canadian Real Estate Association (CREA) and identify the quality of services provided by real estate professionals who are members of CREA. The trademark DDF® is owned by The Canadian Real Estate Association (CREA) and identifies CREA's Data Distribution Facility (DDF®)
October 21 2026 05:52:35
Victoria Real Estate Board
RE/MAX Camosun