
104 46966 Yale Road, Chilliwack Proper East Chilliwack, British Columbia V2P 2S7

$339,900
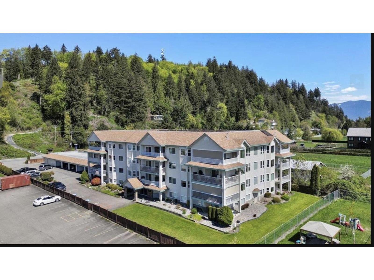
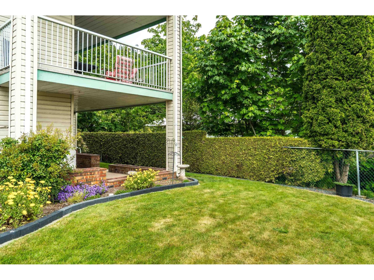
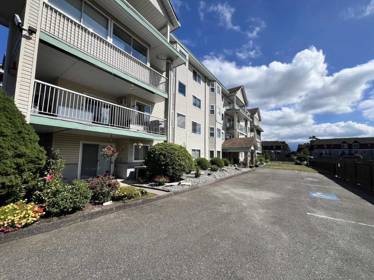
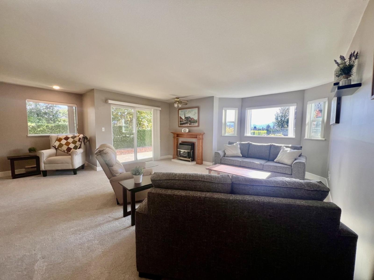
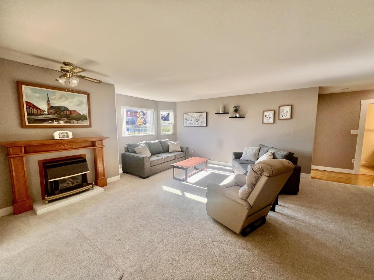
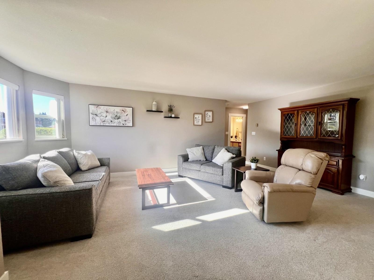
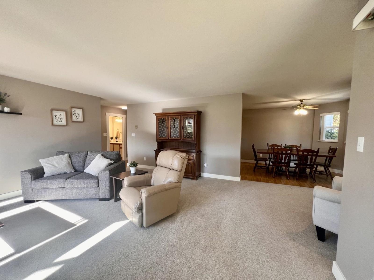
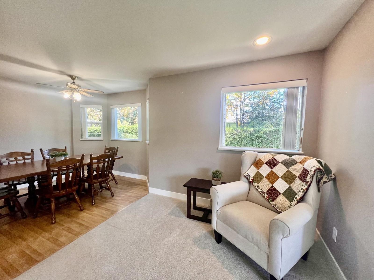
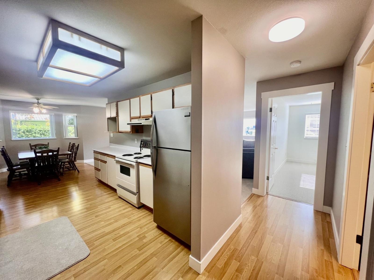
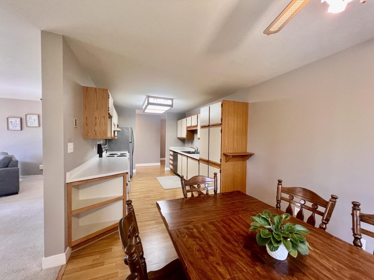
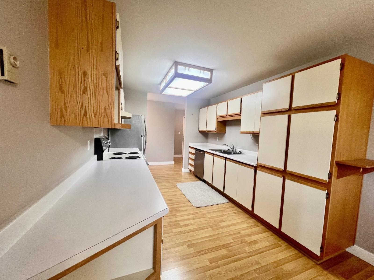
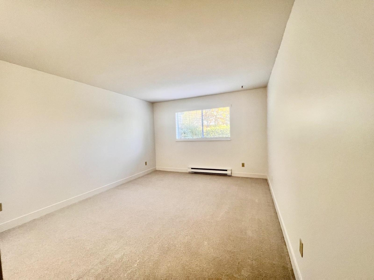
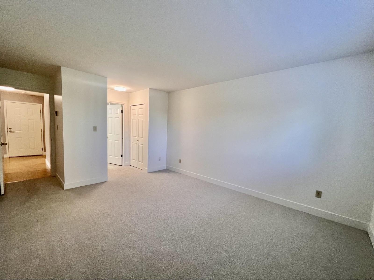
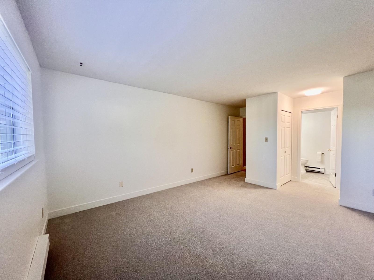
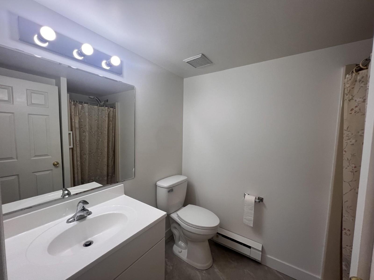
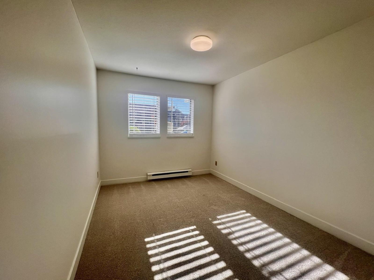
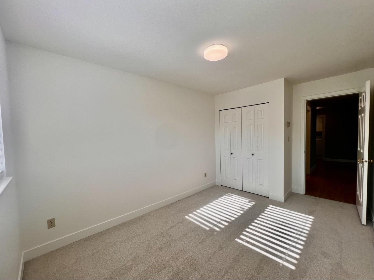
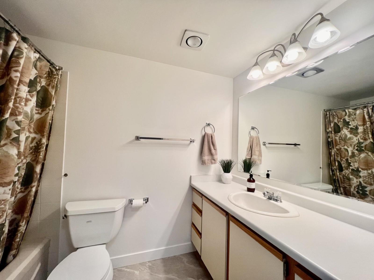
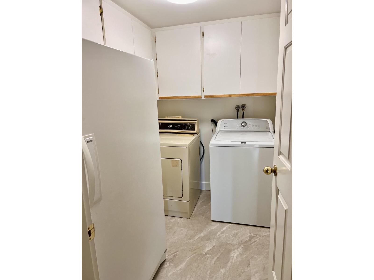
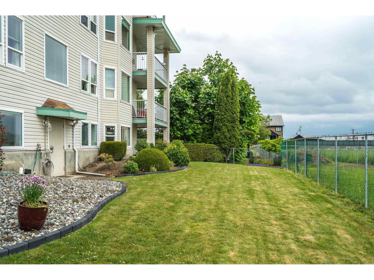
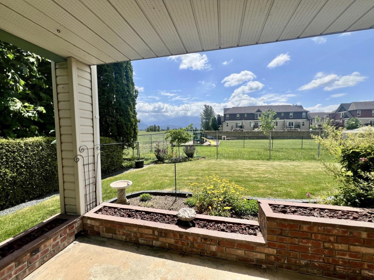
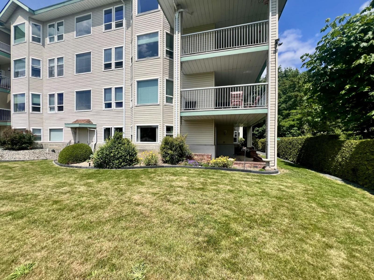
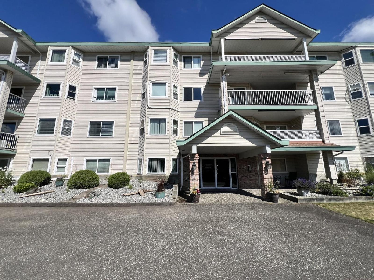
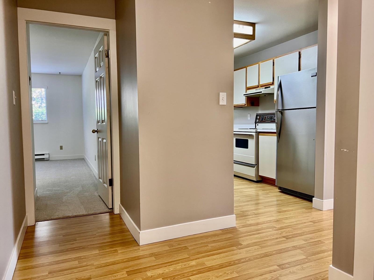
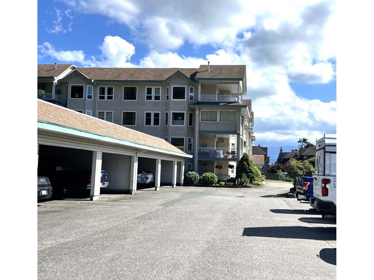
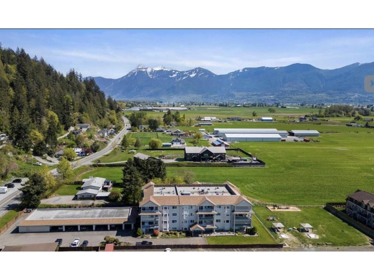
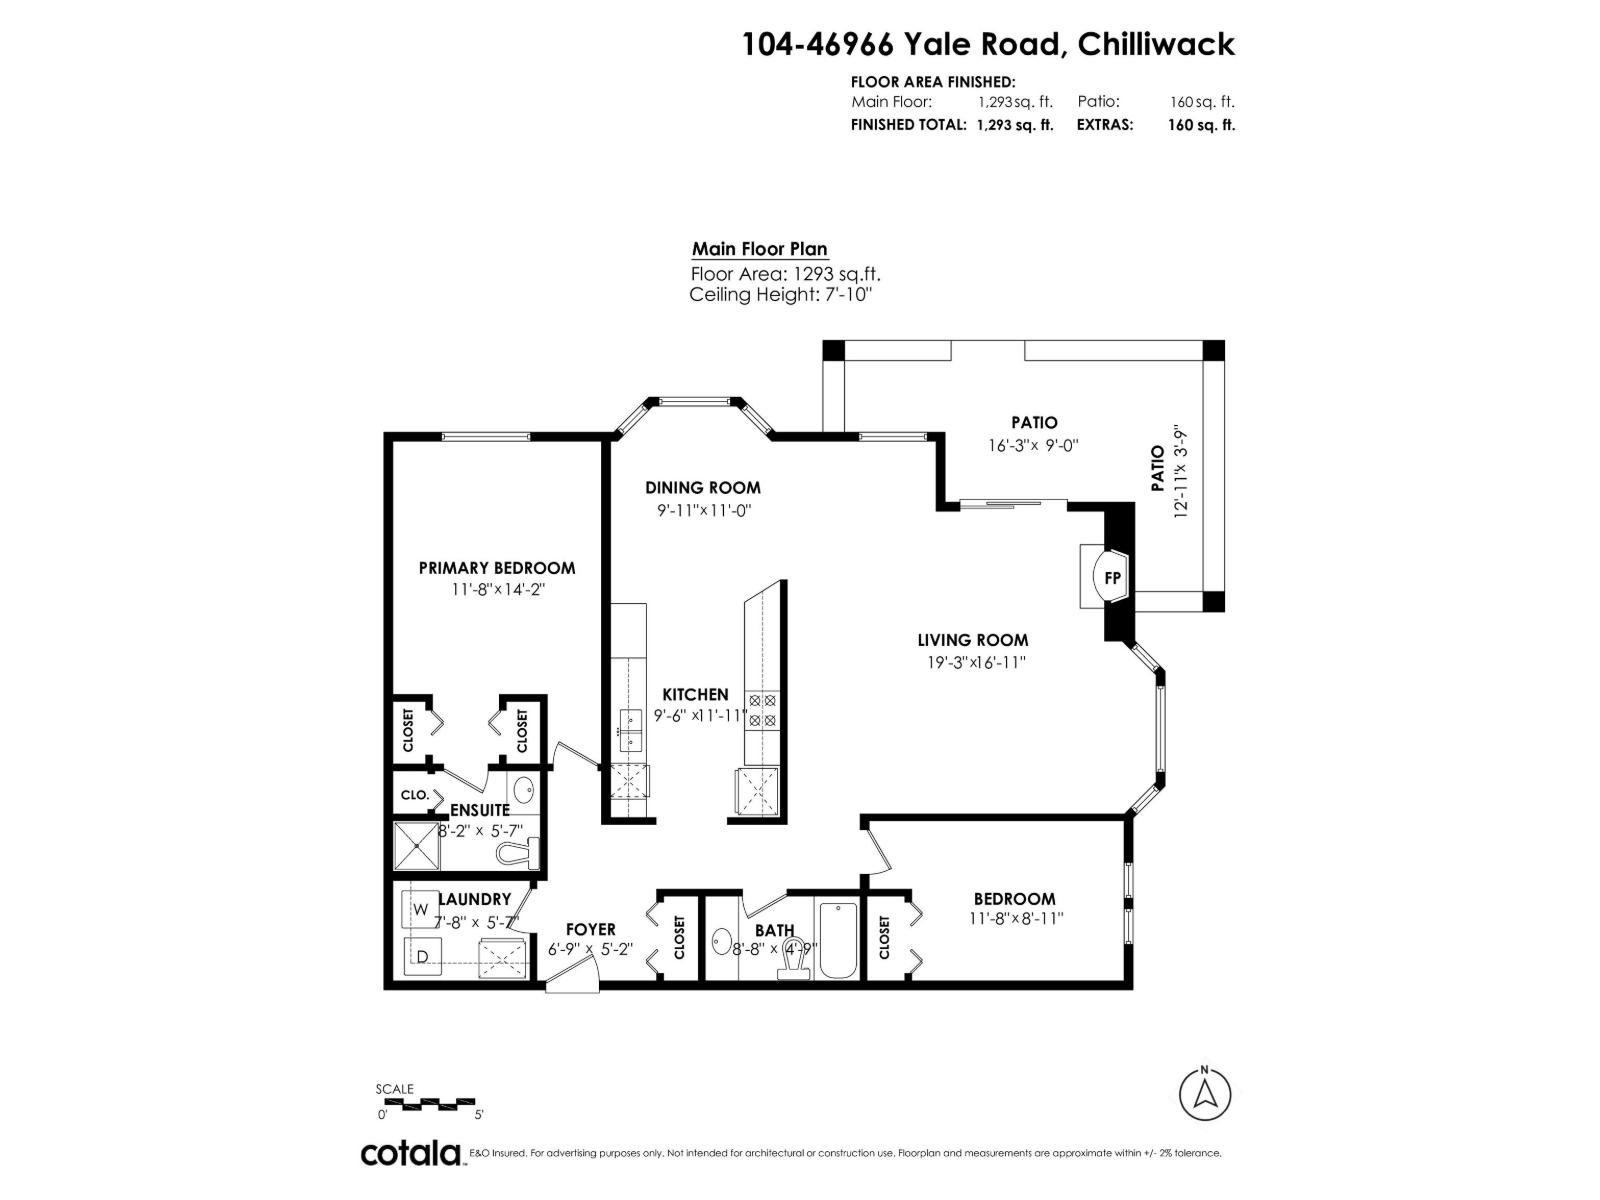
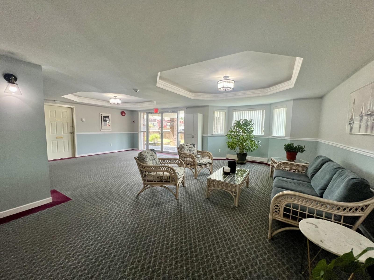
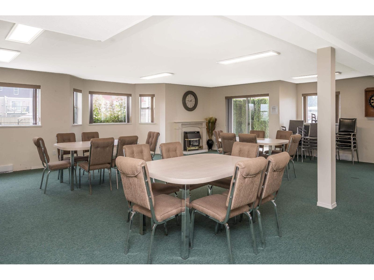
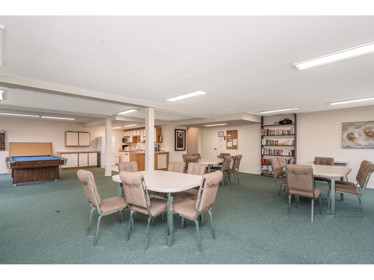
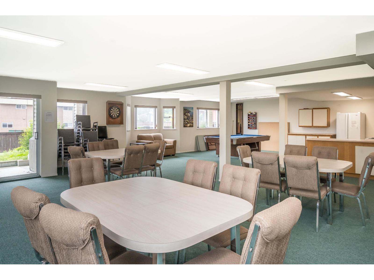
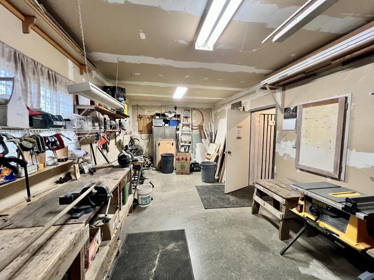
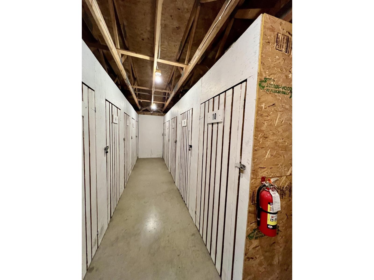
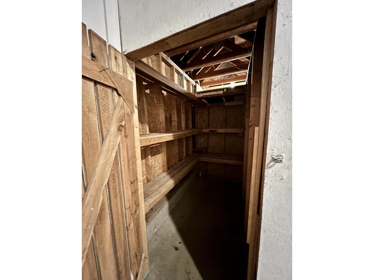
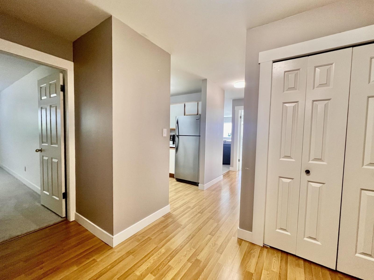
IMMACULATE 55 + Mountainview Estates - 2brm, 2 bath located in private south east location on the ground floor. Corner unit with expansive wrap around patio gives gardening opportunities to putter, greenspace and mountain views to gaze at while enjoying this prime location. Lots of windows drawing in the southern exposure creating a bright open space. The galley kitchen has ample cupboards featuring custom pullout drawers for easy access. Spacious laundry room with NEW flooring. All appliances included as well as standup freezer in laundry. NEW PAINT, and FLOORING in bedrooms and bath. NEW Blinds/bdrms. Enjoy the workshop off the carport that includes a single parking space and storage locker. A large amenities room right across the hall for hosting family and friends. No pets permitted * PREC - Personal Real Estate Corporation (id:63400)
Open House
This property has open houses!
1:00 pm
Ends at:2:30 pm
Property Details
| MLS® Number | R3176879 |
| Property Type | Single Family |
| Storage Type | Storage |
| Structure | Clubhouse, Workshop |
| View Type | Mountain View |
Building
| Bathroom Total | 2 |
| Bedrooms Total | 2 |
| Amenities | Laundry - In Suite, Recreation Centre |
| Appliances | Washer, Dryer, Refrigerator, Stove, Dishwasher, Intercom |
| Basement Type | None |
| Constructed Date | 1989 |
| Construction Style Attachment | Attached |
| Fireplace Present | Yes |
| Fireplace Total | 1 |
| Fixture | Drapes/window Coverings |
| Heating Fuel | Natural Gas |
| Heating Type | Baseboard Heaters |
| Stories Total | 4 |
| Size Interior | 1,311 Sqft |
| Type | Apartment |
Parking
| Carport |
Land
| Acreage | No |
Rooms
| Level | Type | Length | Width | Dimensions |
|---|---|---|---|---|
| Main Level | Living Room | 19 ft ,3 in | 16 ft ,11 in | 19 ft ,3 in x 16 ft ,11 in |
| Main Level | Dining Room | 9 ft ,7 in | 11 ft | 9 ft ,7 in x 11 ft |
| Main Level | Kitchen | 9 ft ,6 in | 11 ft ,11 in | 9 ft ,6 in x 11 ft ,11 in |
| Main Level | Primary Bedroom | 11 ft ,8 in | 14 ft ,2 in | 11 ft ,8 in x 14 ft ,2 in |
| Main Level | Bedroom 2 | 11 ft ,8 in | 8 ft ,11 in | 11 ft ,8 in x 8 ft ,11 in |
| Main Level | Foyer | 6 ft ,9 in | 5 ft ,2 in | 6 ft ,9 in x 5 ft ,2 in |
| Main Level | Laundry Room | 7 ft ,8 in | 5 ft ,7 in | 7 ft ,8 in x 5 ft ,7 in |
https://www.realtor.ca/real-estate/30430133/104-46966-yale-road-chilliwack-proper-east-chilliwack

Harv Westeringh
Personal Real Estate Corporation - Westeringh Team
190 - 45428 Luckakuck Wy
Chilliwack, British Columbia V2R 3S9
(604) 846-7355
(604) 846-7356
www.creeksiderealtyltd.c21.ca/

Lisa Westeringh
Westeringh Team
www.westeringhteam.ca/
190 - 45428 Luckakuck Wy
Chilliwack, British Columbia V2R 3S9
(604) 846-7355
(604) 846-7356
www.creeksiderealtyltd.c21.ca/

The trademarks REALTOR®, REALTORS®, and the REALTOR® logo are controlled by The Canadian Real Estate Association (CREA) and identify real estate professionals who are members of CREA. The trademarks MLS®, Multiple Listing Service® and the associated logos are owned by The Canadian Real Estate Association (CREA) and identify the quality of services provided by real estate professionals who are members of CREA. The trademark DDF® is owned by The Canadian Real Estate Association (CREA) and identifies CREA's Data Distribution Facility (DDF®)
October 22 2026 04:52:16
Chilliwack & District Real Estate Board
Century 21 Creekside Realty