
104 360 Goldstream Ave Colwood, British Columbia V9B 2W3

$499,900Maintenance,
$523.99 Monthly
Maintenance,
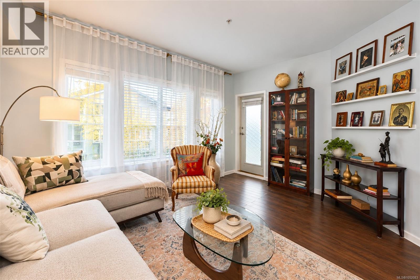
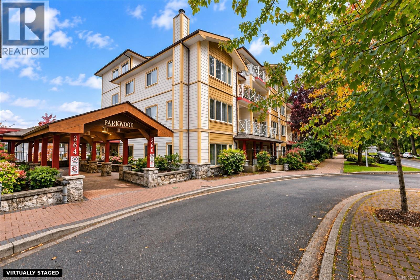
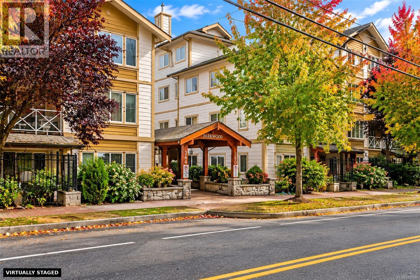
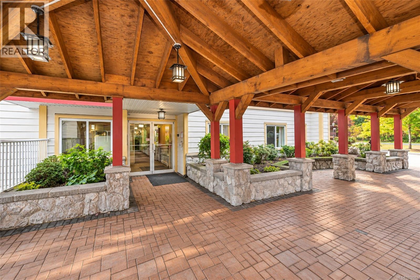
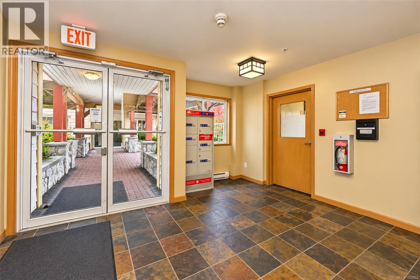
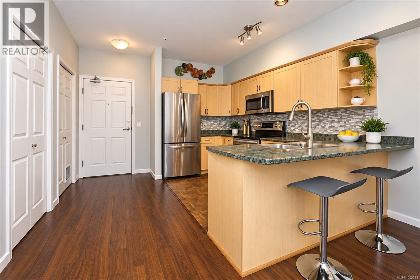
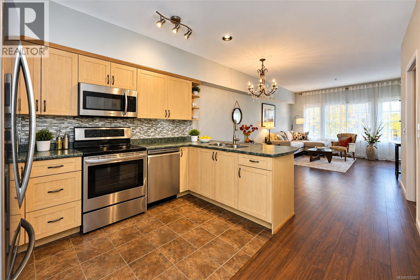
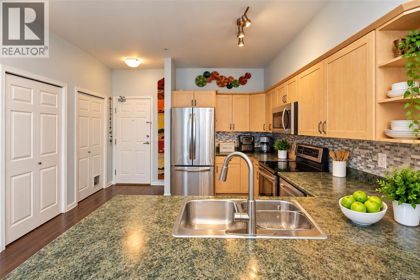
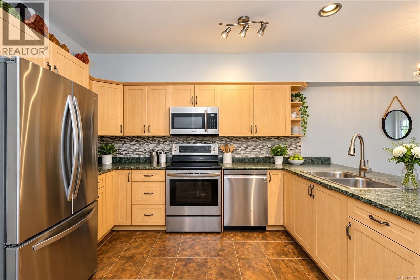
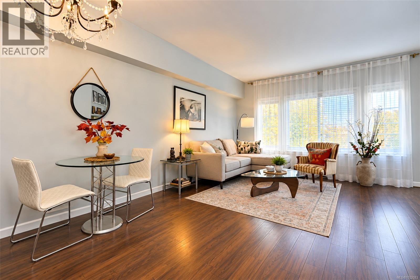
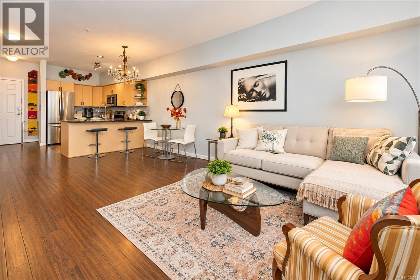
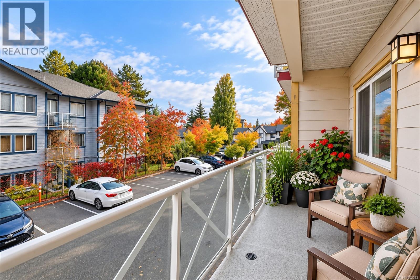
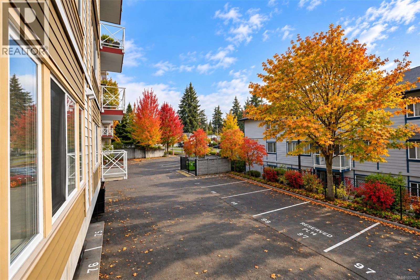
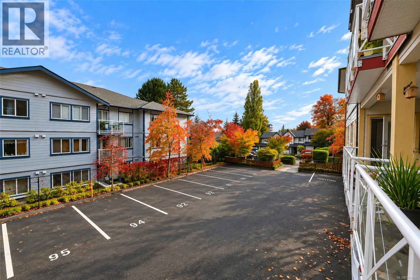
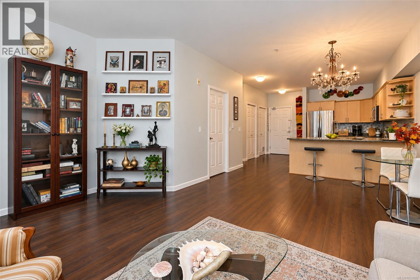
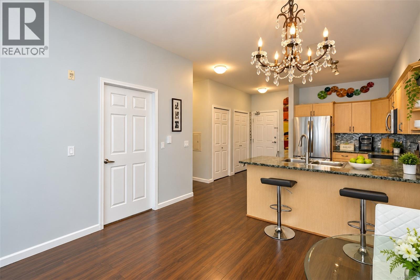
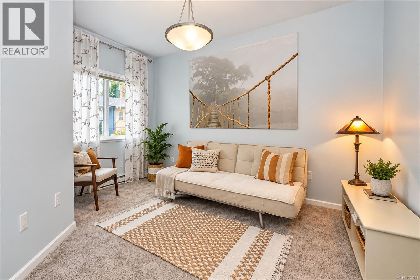
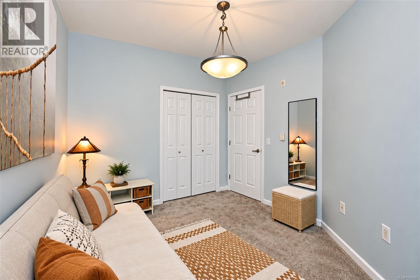
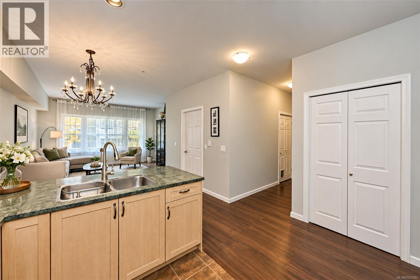
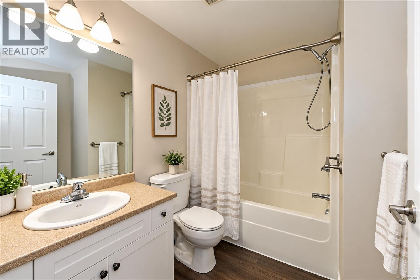
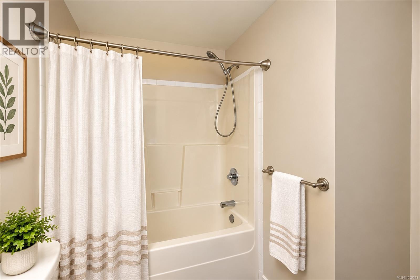
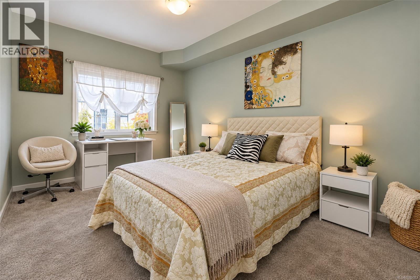
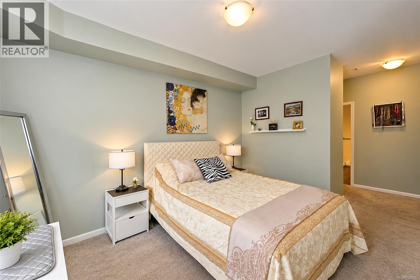
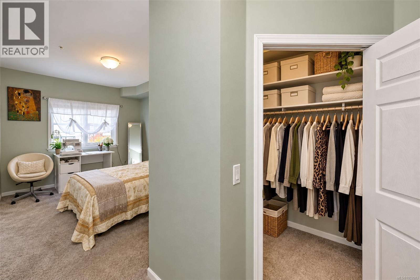
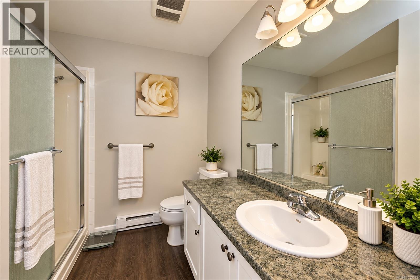
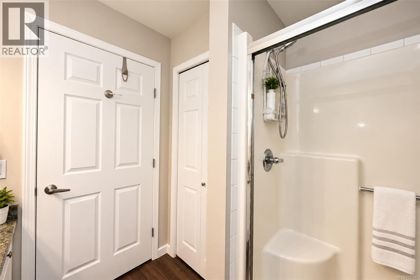
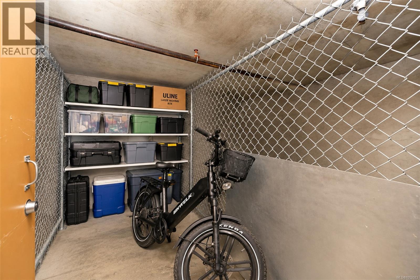
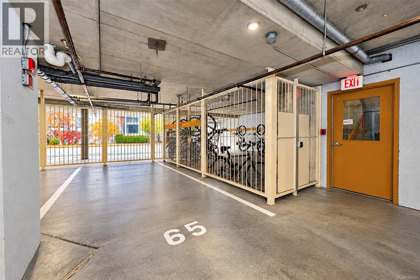
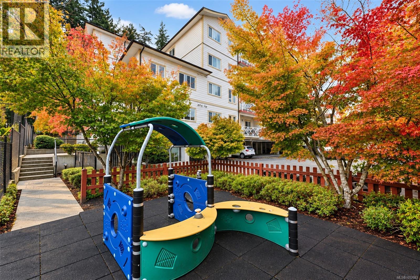
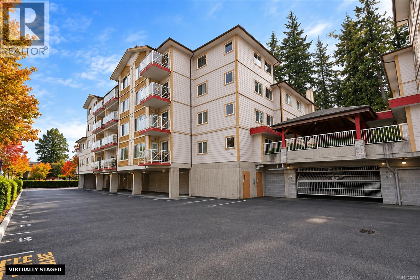
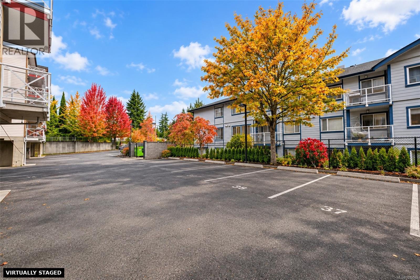
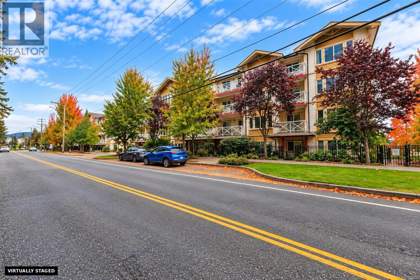
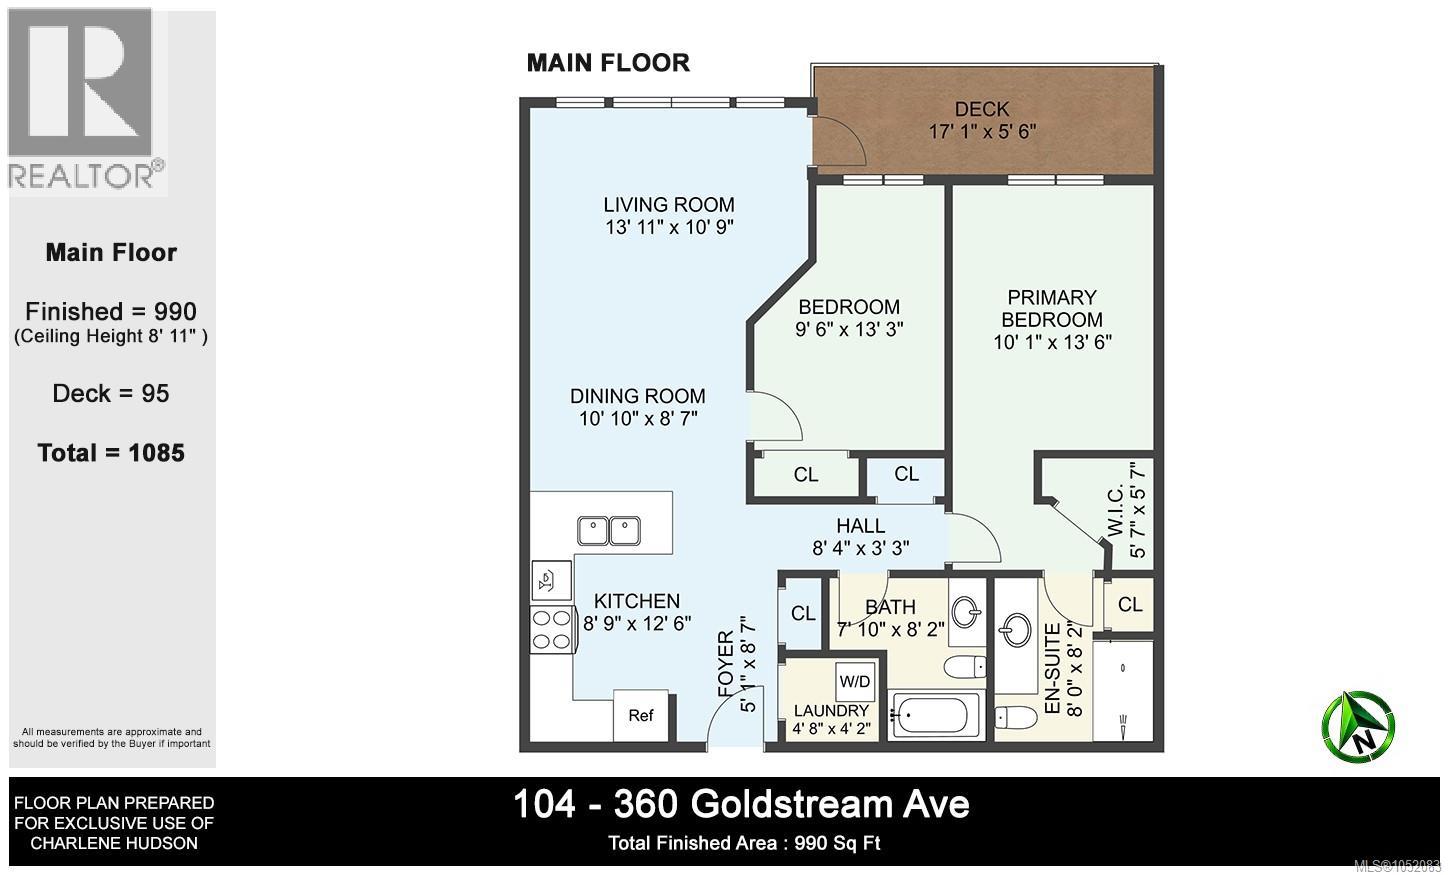
$523.99 MonthlyOffering nearly 1,000 sq. ft. of living space, this bright and spacious home is one of the larger 2 bedroom, 2 bathroom units in a well-managed, pet-friendly building. Located on the first floor but above ground level, it provides easy access to the outdoors, especially convenient for dog owners. Situated on the quiet side of the building, this home features abundant natural light, a generous balcony, walk-in closet and full ensuite. Additional features include a parking stall, a considerable sized private storage locker and secure bike storage. The proactive strata has recently embarked upon a roof replacement and the property offers an outdoor activity area for children. Conveniently located near shopping, transit and everyday amenities, with the Galloping Goose Trail and Juan de Fuca Recreation Centre within range. Royal Colwood Golf Course and Royal Roads University are also just steps away. A practical choice for buyers seeking space, convenience and an established community. (id:63400)
Property Details
| MLS® Number | 1052083 |
| Property Type | Single Family |
| Neigbourhood | Colwood Corners |
| Community Name | Parkwood Manor |
| Community Features | Pets Allowed, Family Oriented |
| Features | Rectangular |
| Parking Space Total | 1 |
| Plan | Vis5936 |
Building
| Bathroom Total | 2 |
| Bedrooms Total | 2 |
| Appliances | Dishwasher, Dryer, Microwave, Range - Electric, Refrigerator, Washer |
| Constructed Date | 2006 |
| Cooling Type | None |
| Heating Fuel | Electric |
| Heating Type | Baseboard Heaters |
| Size Interior | 990 Sqft |
| Type | Apartment |
Parking
| Visitor Parking | |
| Open | |
| Other |
Land
| Acreage | No |
| Size Irregular | 1007 |
| Size Total | 1007 Sqft |
| Size Total Text | 1007 Sqft |
| Zoning Type | Multi-family |
Rooms
| Level | Type | Length | Width | Dimensions |
|---|---|---|---|---|
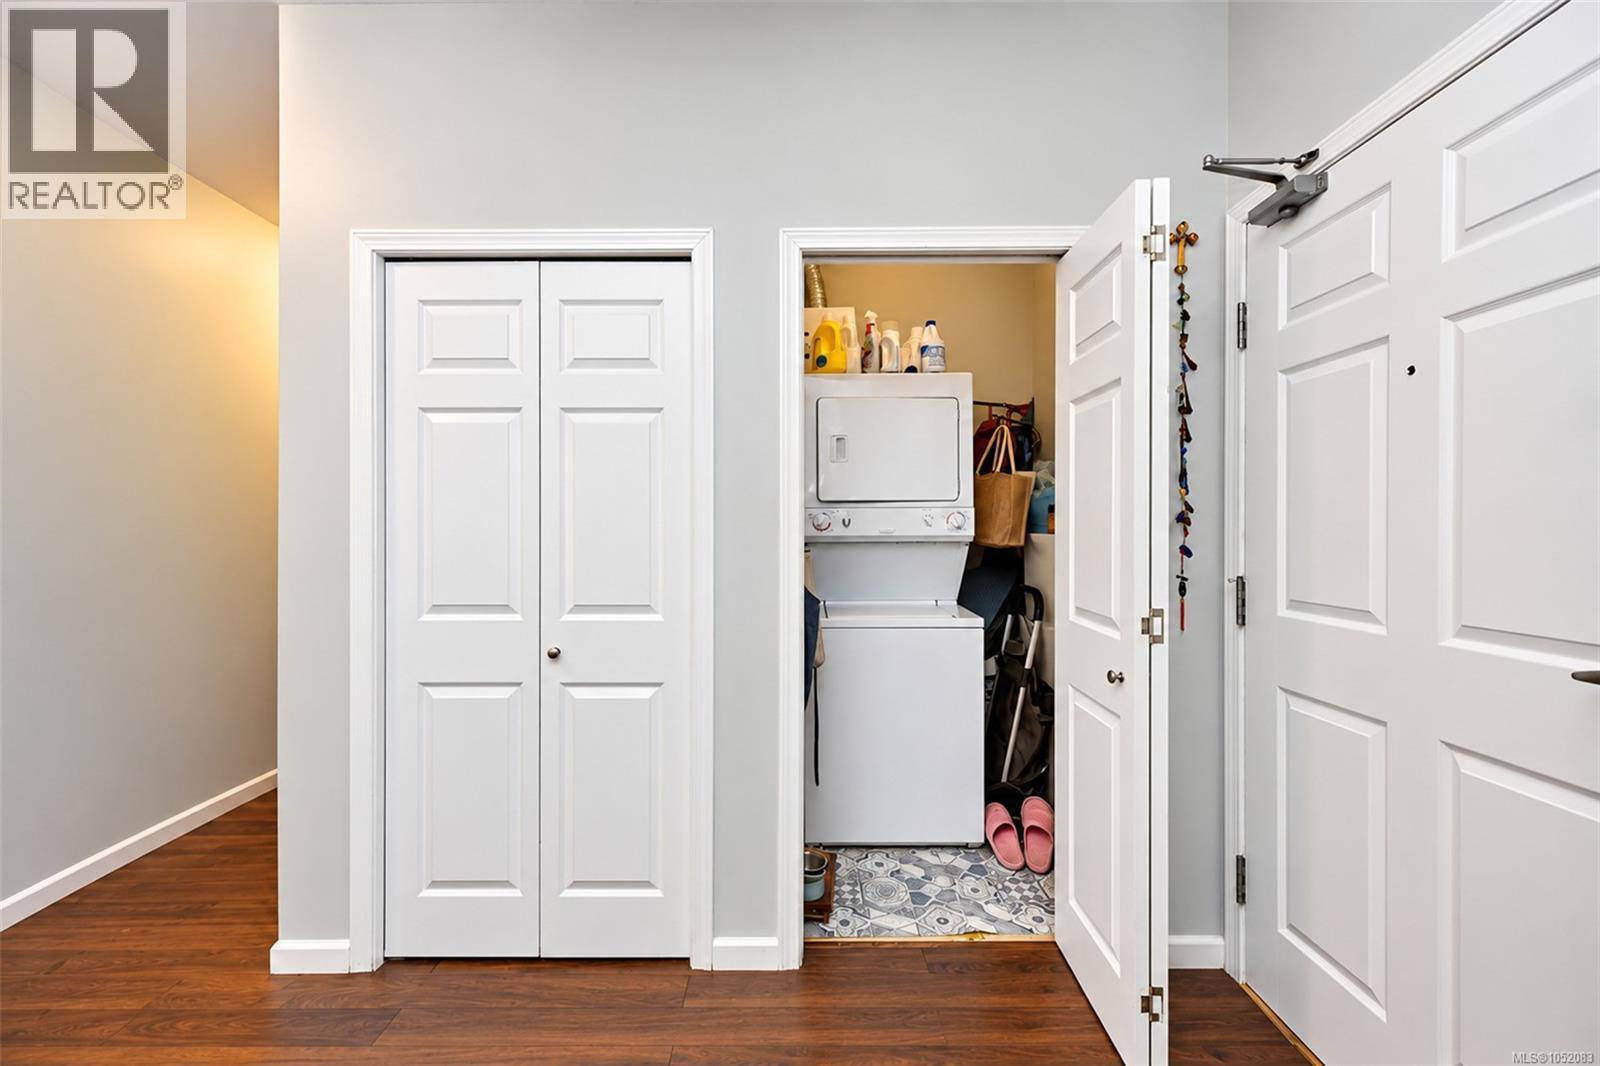
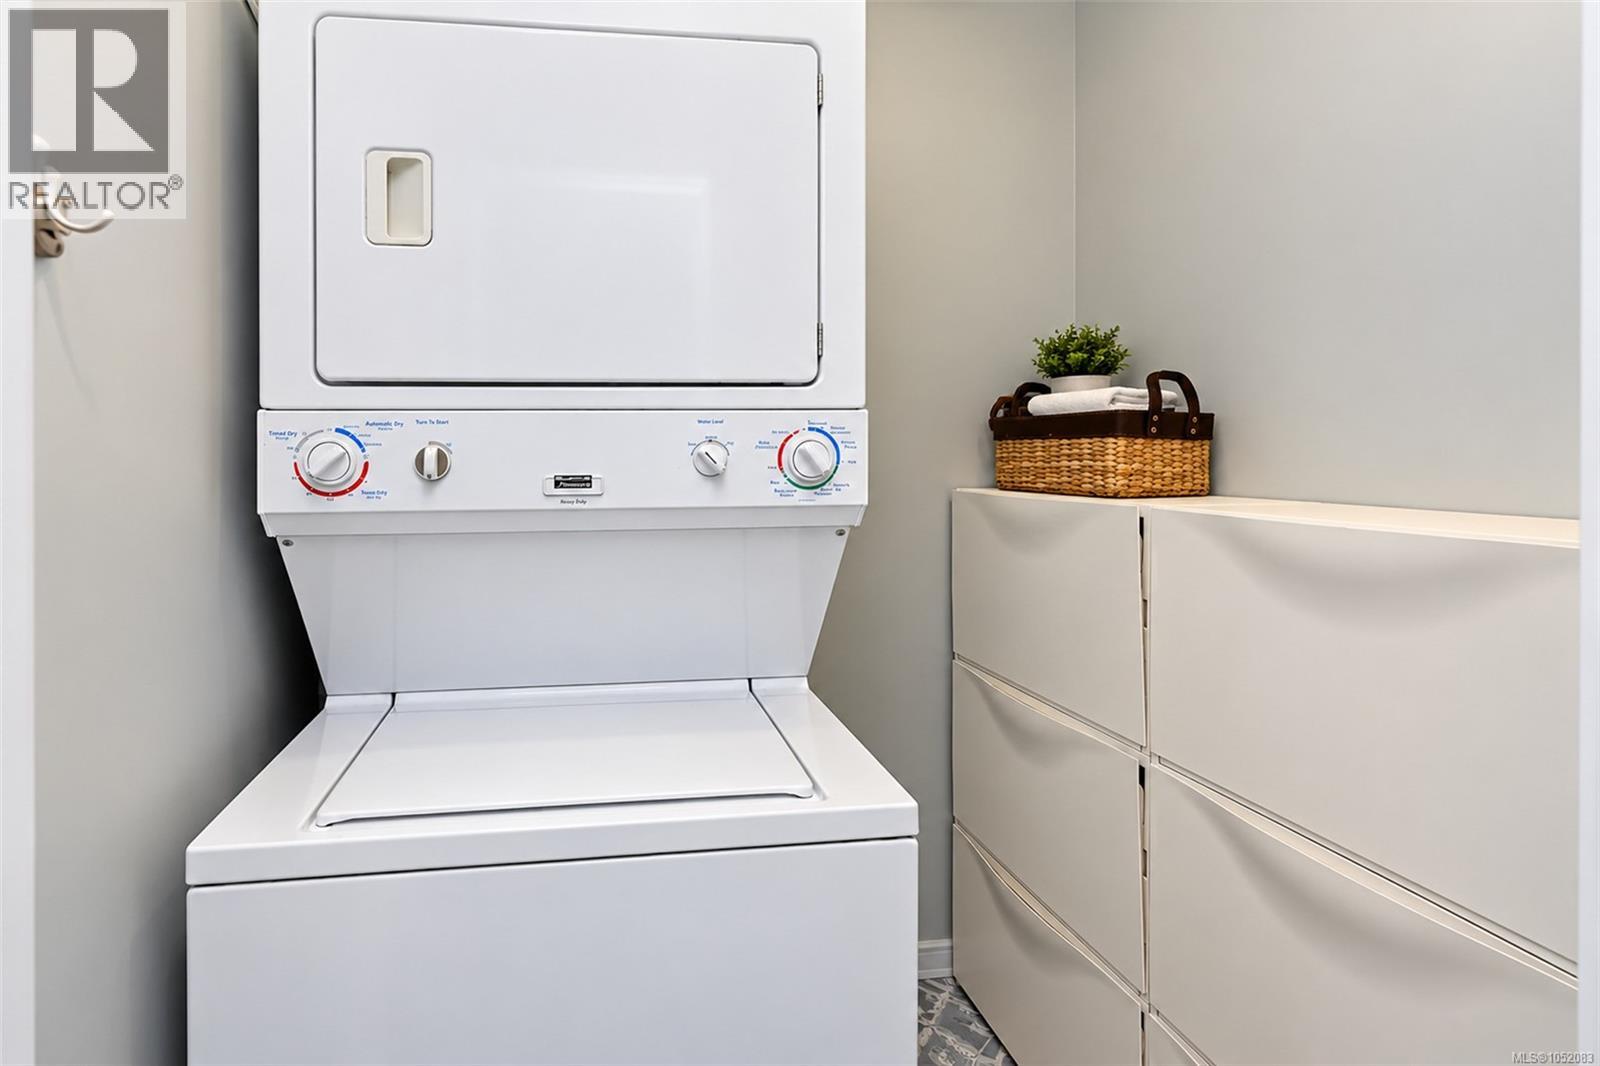
| Main Level | Laundry Room | 5' x 4' | ||
| Main Level | Entrance | 5' x 9' | ||
| Main Level | Balcony | 17' x 6' | ||
| Main Level | Ensuite | 8' x 8' | ||
| Main Level | Bedroom | 10' x 13' | ||
| Main Level | Bathroom | 8' x 8' | ||
| Main Level | Primary Bedroom | 10' x 14' | ||
| Main Level | Kitchen | 9' x 13' | ||
| Main Level | Dining Room | 11' x 9' | ||
| Main Level | Living Room | 11 ft | Measurements not available x 11 ft |
https://www.realtor.ca/real-estate/30413326/104-360-goldstream-ave-colwood-colwood-corners

Charlene Hudson
www.executivegroup.ca/
www.facebook.com/CharleneHudson.RealEstateAgent
4440 Chatterton Way
Victoria, British Columbia V8X 5J2
(250) 744-3301
(800) 663-2121
(250) 744-3904
www.remax-camosun-victoria-bc.com/

The trademarks REALTOR®, REALTORS®, and the REALTOR® logo are controlled by The Canadian Real Estate Association (CREA) and identify real estate professionals who are members of CREA. The trademarks MLS®, Multiple Listing Service® and the associated logos are owned by The Canadian Real Estate Association (CREA) and identify the quality of services provided by real estate professionals who are members of CREA. The trademark DDF® is owned by The Canadian Real Estate Association (CREA) and identifies CREA's Data Distribution Facility (DDF®)
October 17 2026 05:03:44
Victoria Real Estate Board
RE/MAX Camosun