
1030 Talasa Way Unit# 2316 Kamloops, British Columbia V2H 1R1

$344,900Maintenance,
$396.09 Monthly
Maintenance,
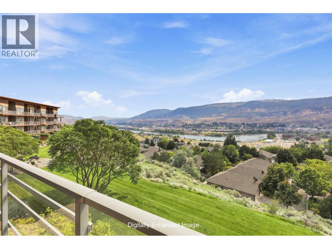
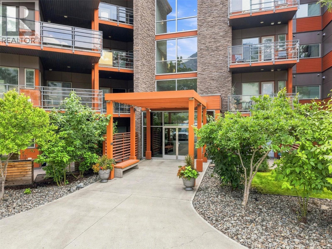
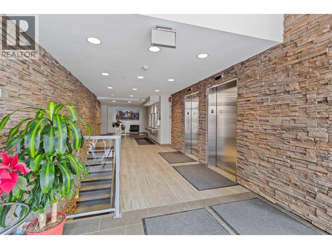
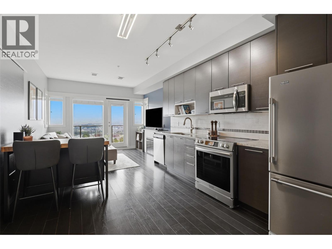
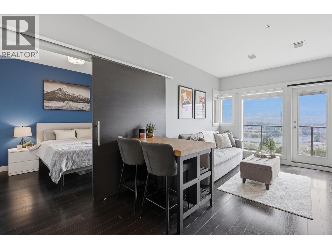
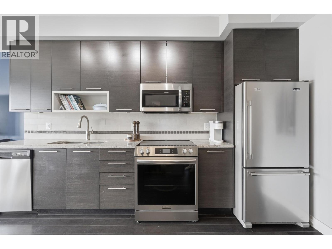
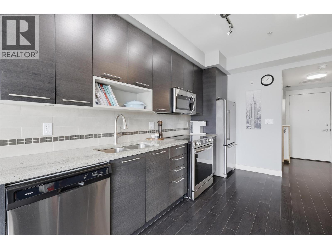
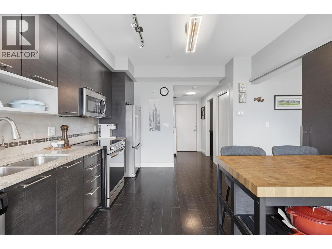
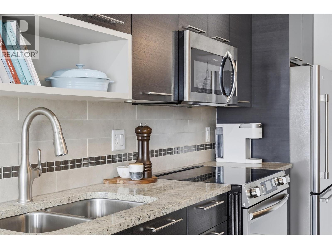
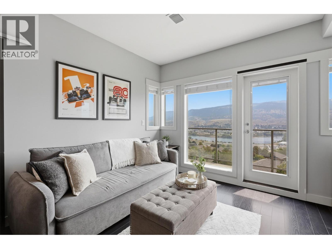
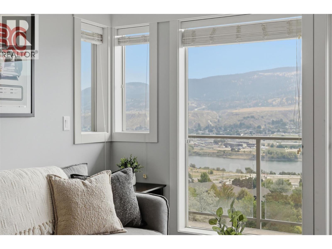
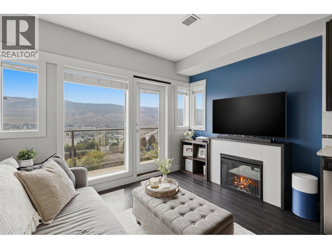
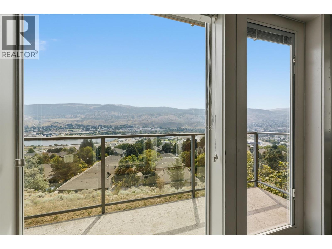
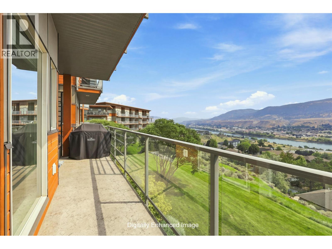
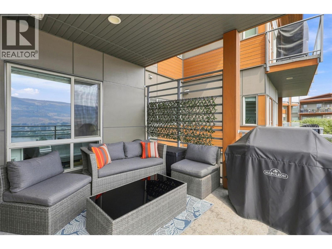
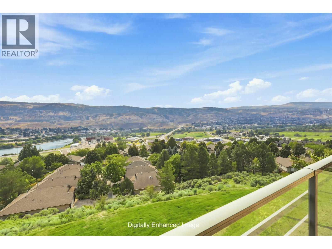
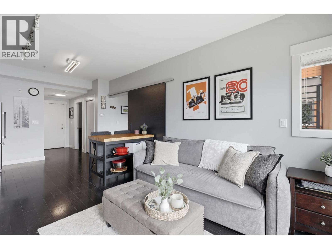
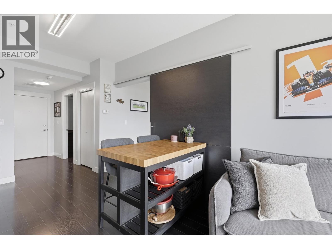
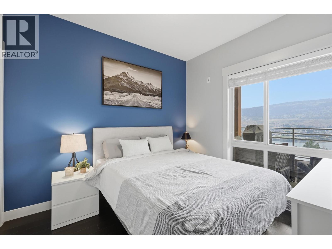
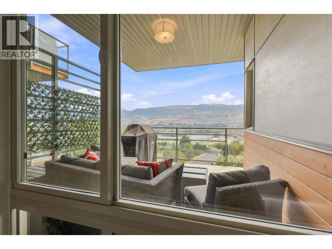
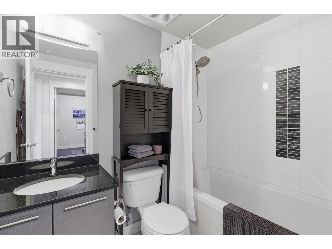
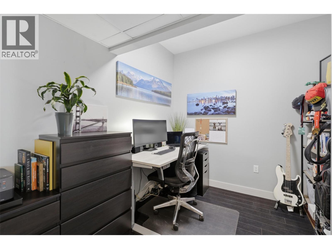
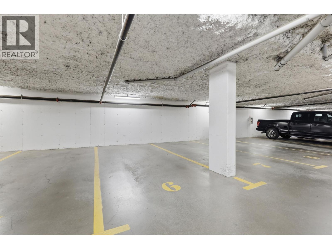
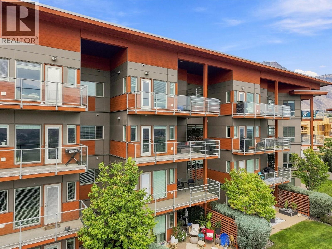
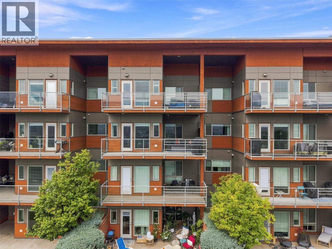
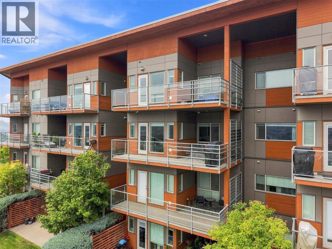
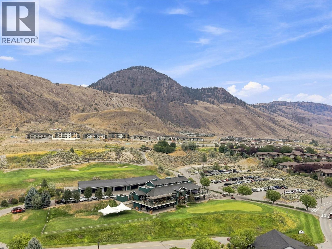
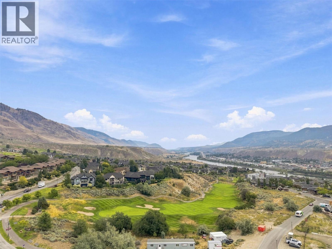
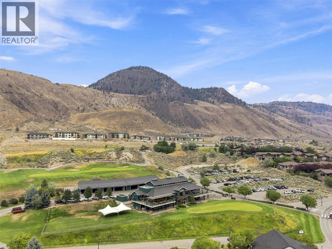
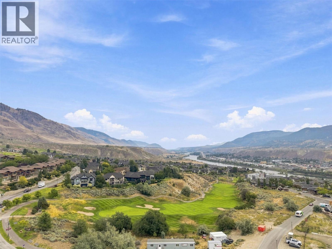
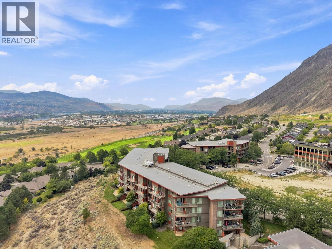
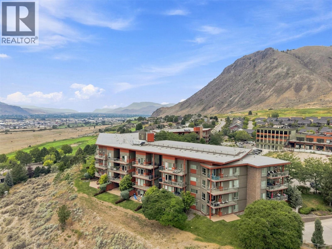
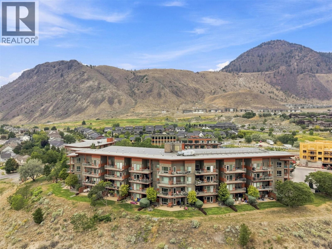
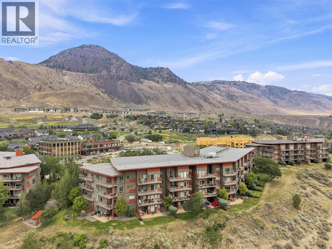
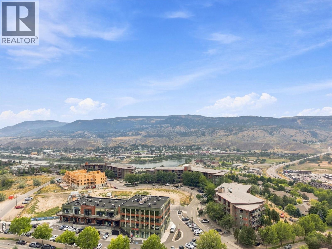
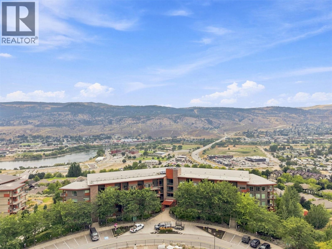
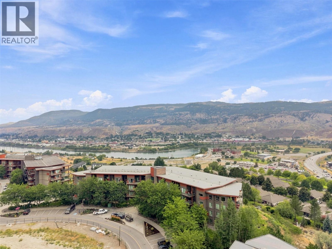
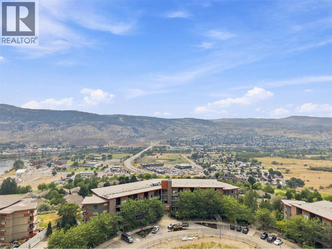
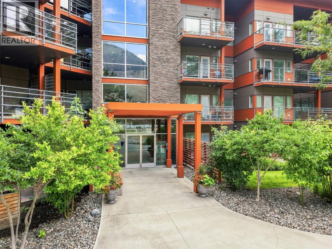
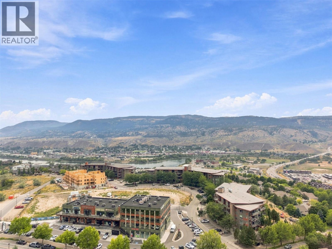
$396.09 MonthlyWelcome to effortless living at Sun Rivers! This third-floor, southeast-facing corner unit offers outstanding river views and an abundance of natural light. Featuring 1 bedroom plus a versatile den and 1 bathroom, the unit is move-in ready. The bright, open-concept layout includes stainless steel appliances, granite countertops, in-suite laundry, and a new geothermal unit replaced in 2025 for added comfort and efficiency. One parking space is also included. Enjoy the incredible Sun Rivers lifestyle with golf, hiking and scenic walking trails right outside your door, plus being just steps from the new Sun Rivers community building featuring restaurants, café and shops. A fantastic opportunity to enjoy low-maintenance living in a beautiful resort-style community with everything you need close at hand. (id:63400)
Property Details
| MLS® Number | 10396587 |
| Property Type | Single Family |
| Neigbourhood | Sun Rivers |
| Community Name | ALAMAR |
| Amenities Near By | Golf Nearby, Recreation |
| Community Features | Pets Allowed With Restrictions |
| Parking Space Total | 1 |
| Storage Type | Storage, Locker |
| View Type | View (panoramic) |
Building
| Bathroom Total | 1 |
| Bedrooms Total | 1 |
| Appliances | Range, Refrigerator, Microwave, Washer & Dryer |
| Architectural Style | Other |
| Constructed Date | 2009 |
| Exterior Finish | Other |
| Fireplace Fuel | Electric |
| Fireplace Present | Yes |
| Fireplace Total | 1 |
| Fireplace Type | Unknown |
| Flooring Type | Mixed Flooring |
| Heating Fuel | Wood |
| Heating Type | Geothermal, Stove |
| Roof Material | Tar & Gravel |
| Roof Style | Unknown |
| Stories Total | 1 |
| Size Interior | 575 Sqft |
| Type | Apartment |
| Utility Water | Municipal Water |
Parking
| Street | |
| Underground |
Land
| Acreage | No |
| Land Amenities | Golf Nearby, Recreation |
| Sewer | Municipal Sewage System |
| Size Total Text | Under 1 Acre |
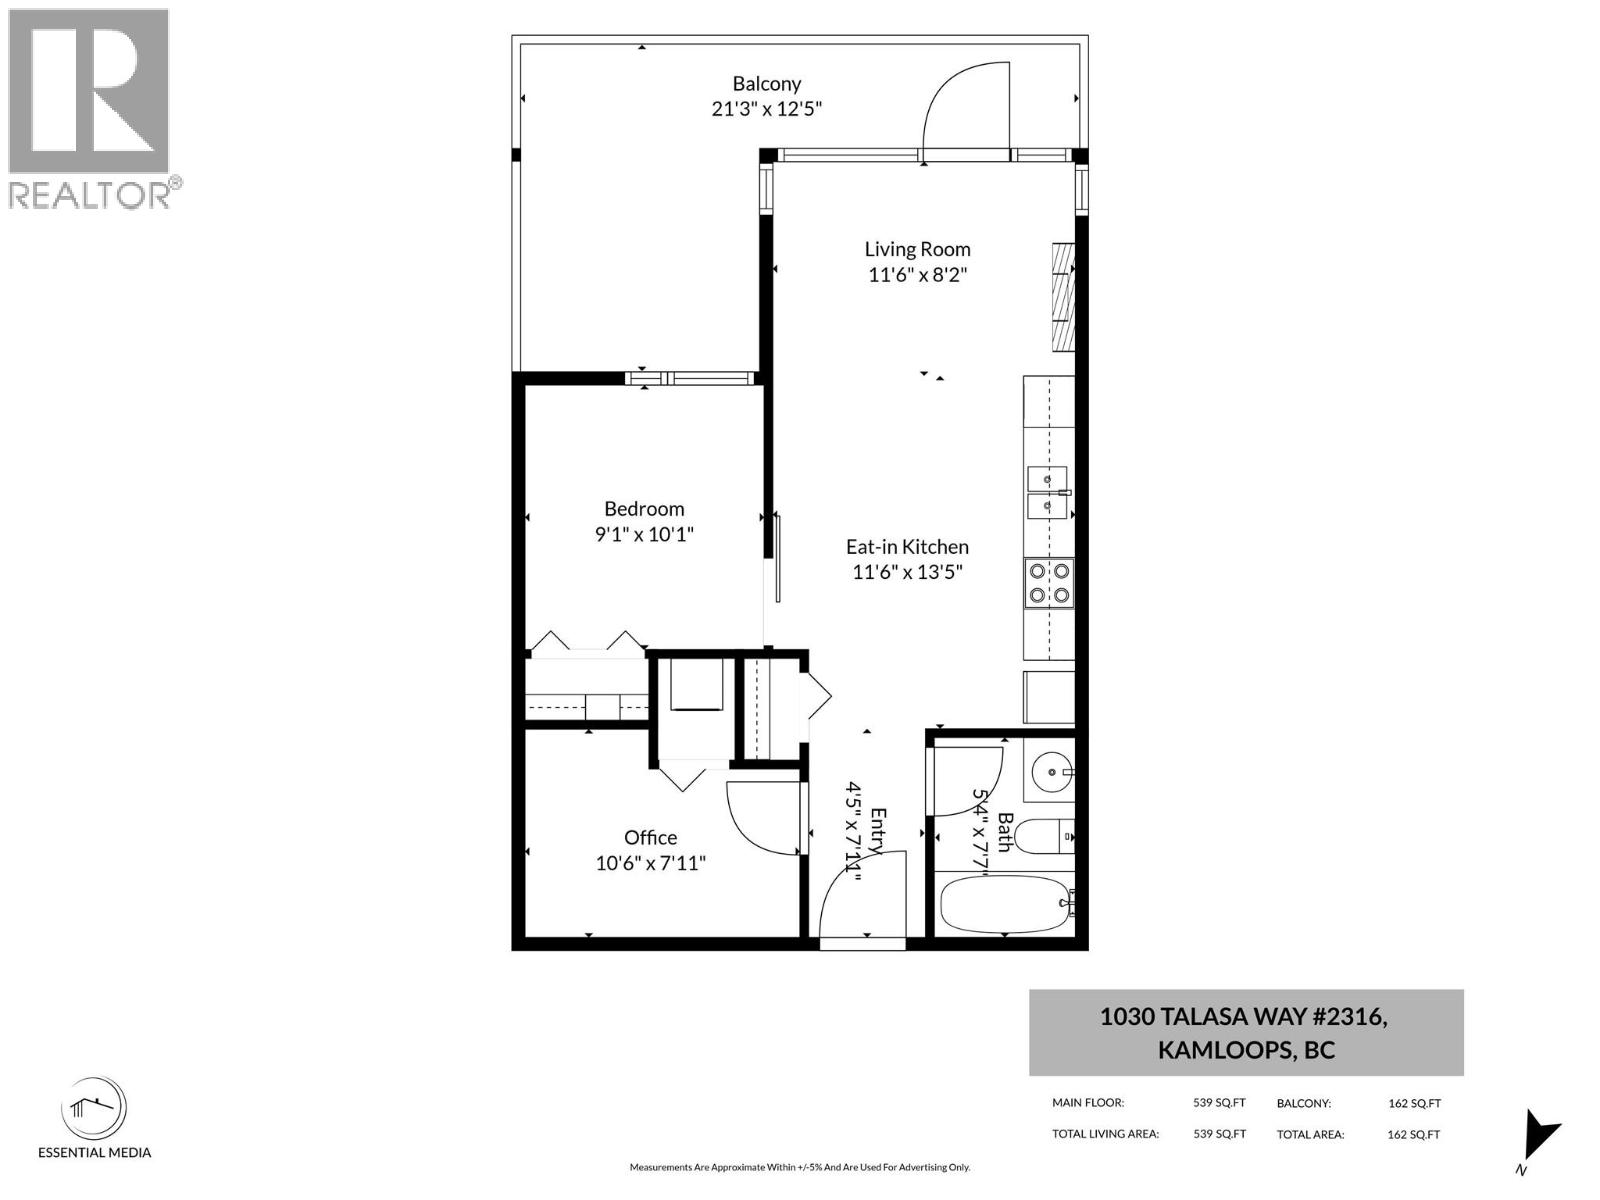
Rooms
| Level | Type | Length | Width | Dimensions |
|---|---|---|---|---|
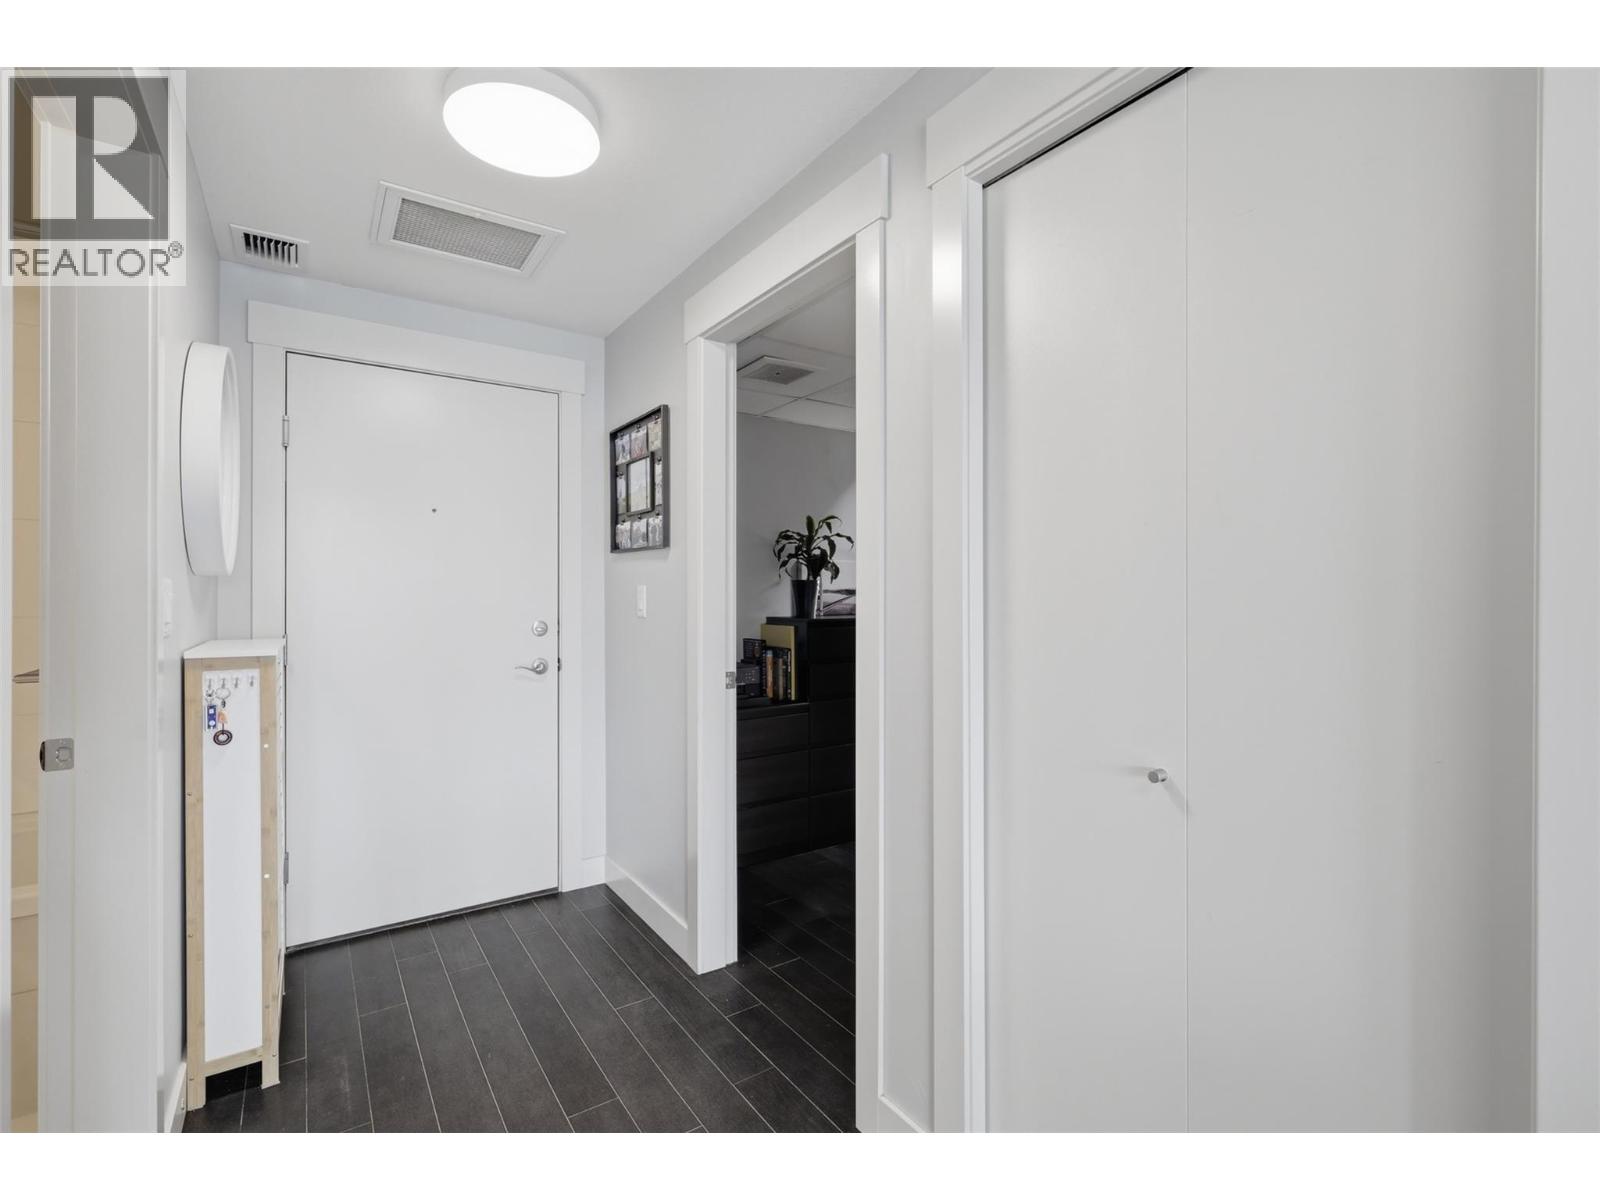
| Main Level | Foyer | 8'0'' x 4'0'' | ||
| Main Level | Den | 10'5'' x 8'4'' | ||
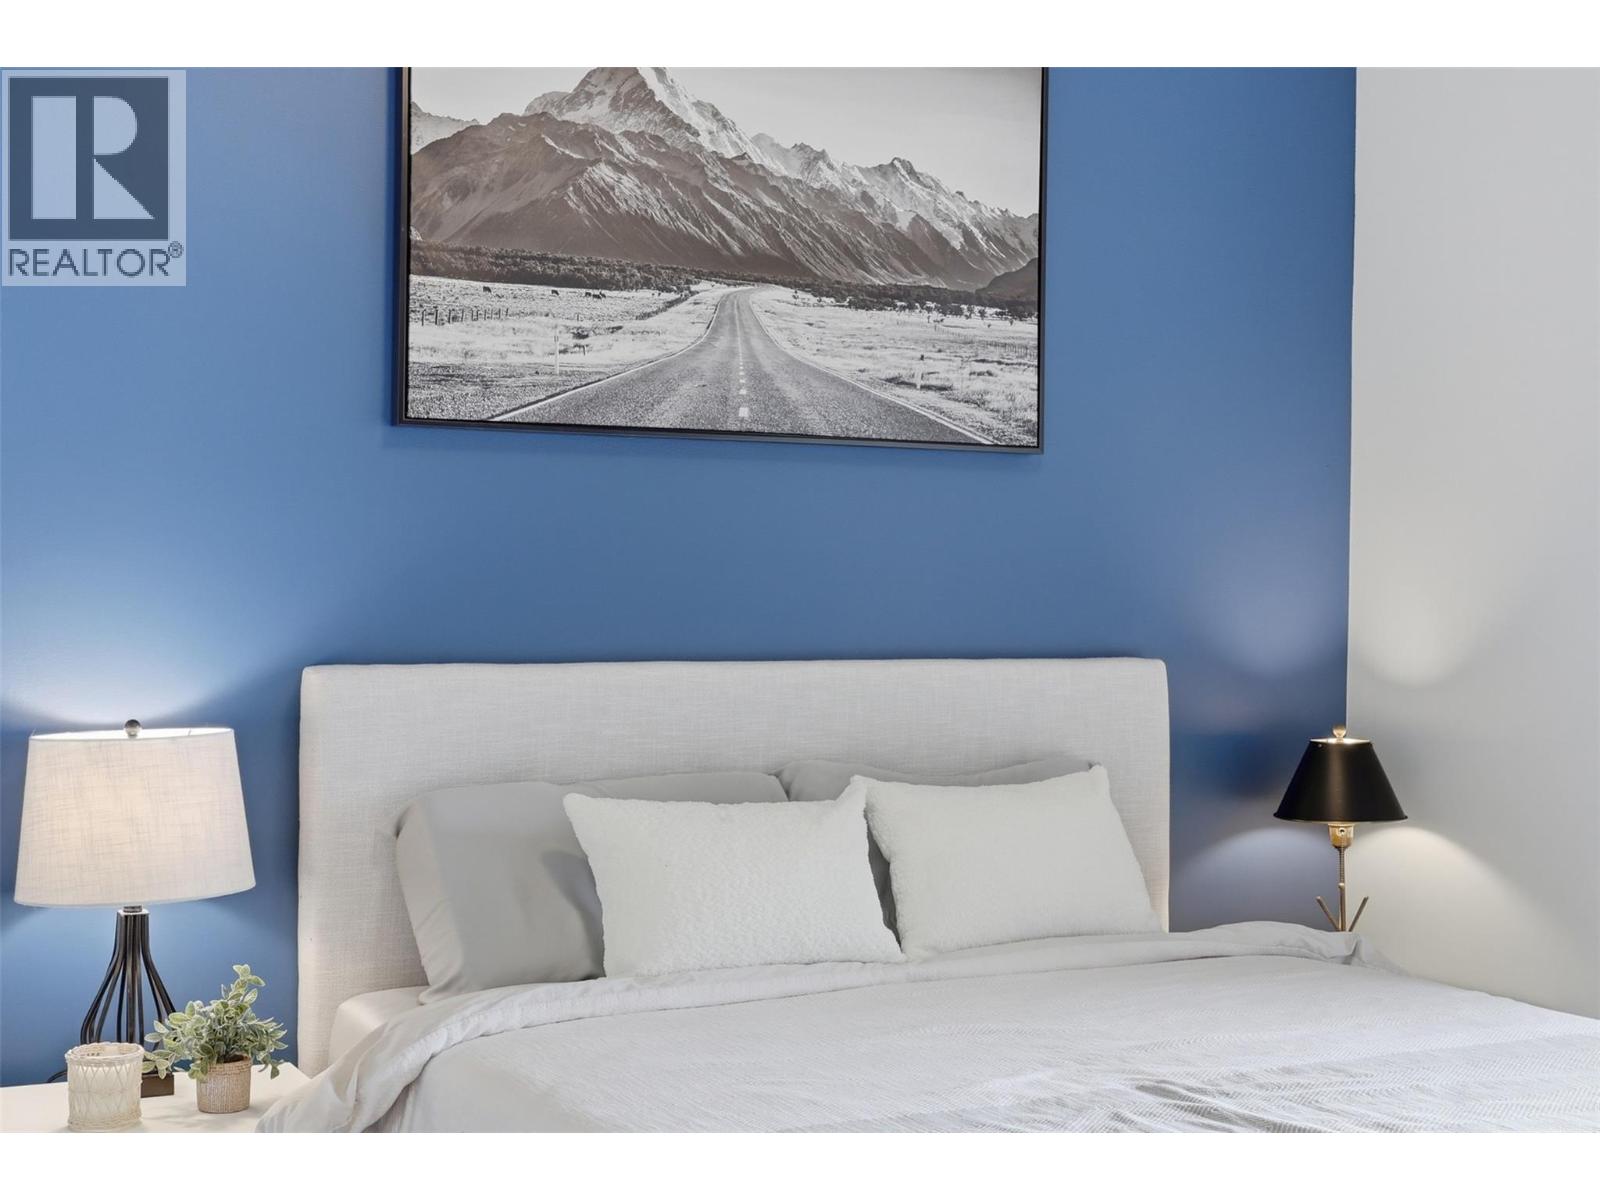
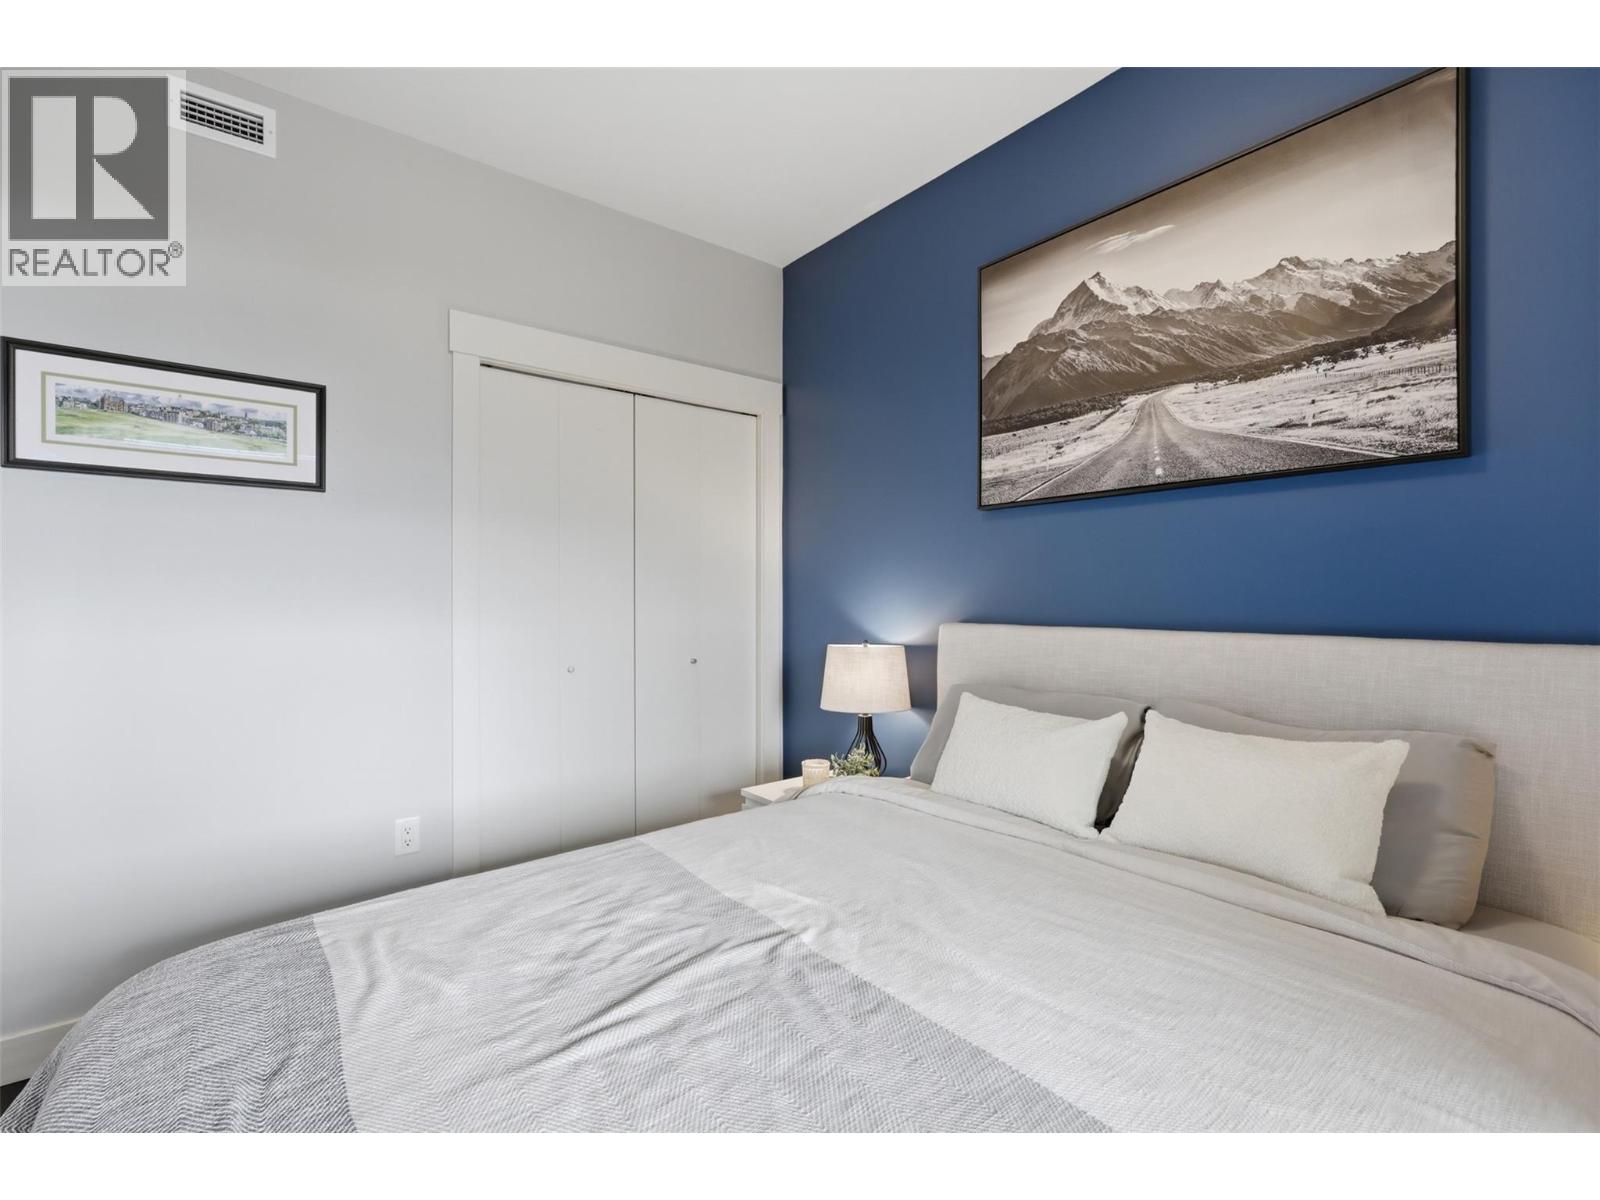
| Main Level | Primary Bedroom | 10'0'' x 9'0'' | ||
| Main Level | Living Room | 9'11'' x 11'7'' | ||
| Main Level | Kitchen | 13'6'' x 11'7'' | ||
| Main Level | 4pc Bathroom | Measurements not available |
https://www.realtor.ca/real-estate/30148514/1030-talasa-way-unit-2316-kamloops-sun-rivers
Jestine Hinch
Personal Real Estate Corporation
1000 Clubhouse Dr (Lower)
Kamloops, British Columbia V2H 1T9
(833) 817-6506
www.exprealty.ca/

The trademarks REALTOR®, REALTORS®, and the REALTOR® logo are controlled by The Canadian Real Estate Association (CREA) and identify real estate professionals who are members of CREA. The trademarks MLS®, Multiple Listing Service® and the associated logos are owned by The Canadian Real Estate Association (CREA) and identify the quality of services provided by real estate professionals who are members of CREA. The trademark DDF® is owned by The Canadian Real Estate Association (CREA) and identifies CREA's Data Distribution Facility (DDF®)
August 12 2026 09:48:06
Association of Interior REALTORS®
Exp Realty (Kamloops)