
103 936 Orono Ave Langford, British Columbia V9B 2T9

$874,999Maintenance,
$354.36 Monthly
Maintenance,
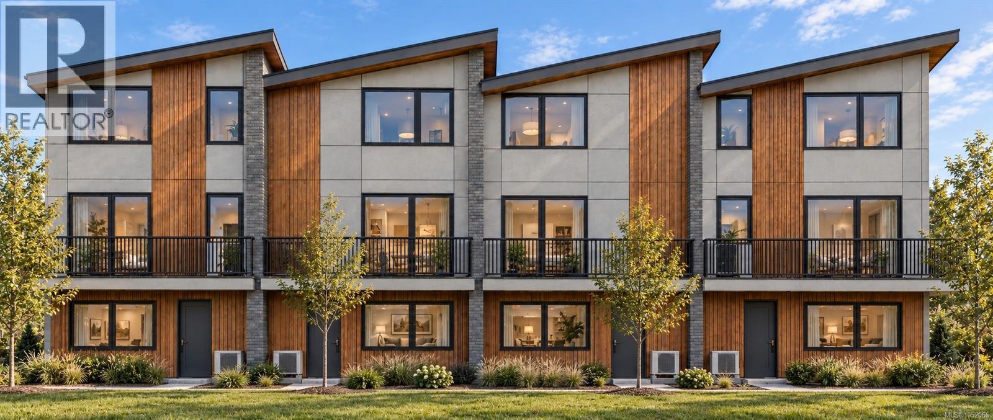
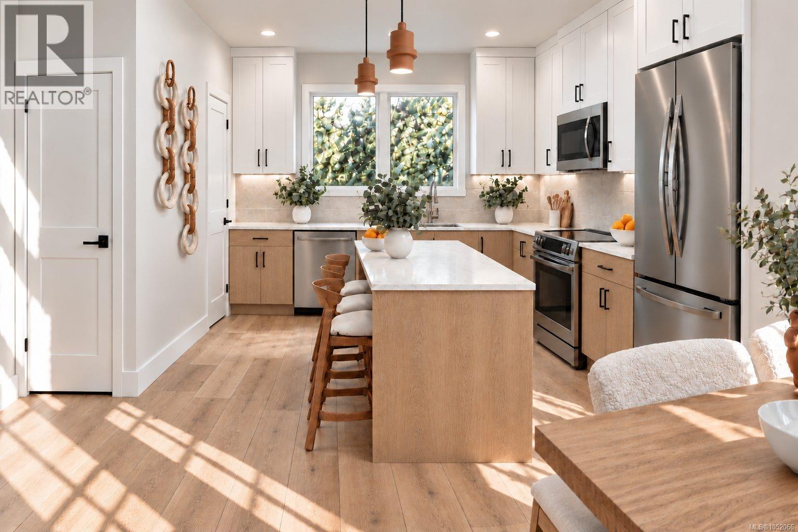
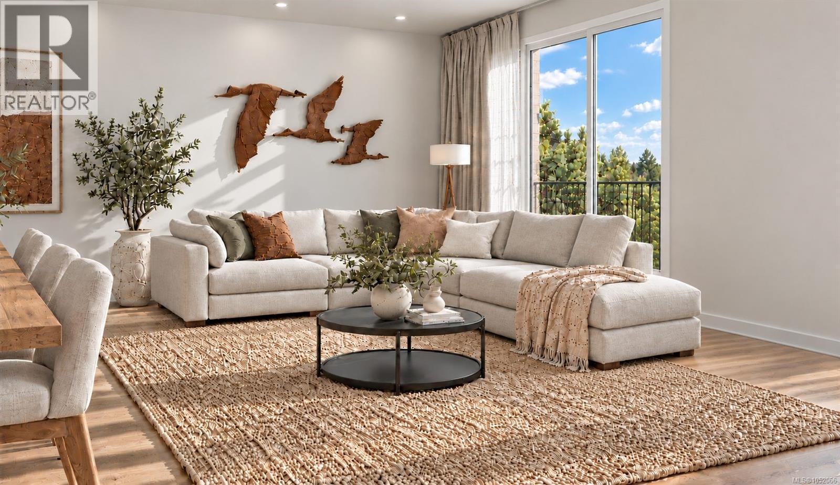
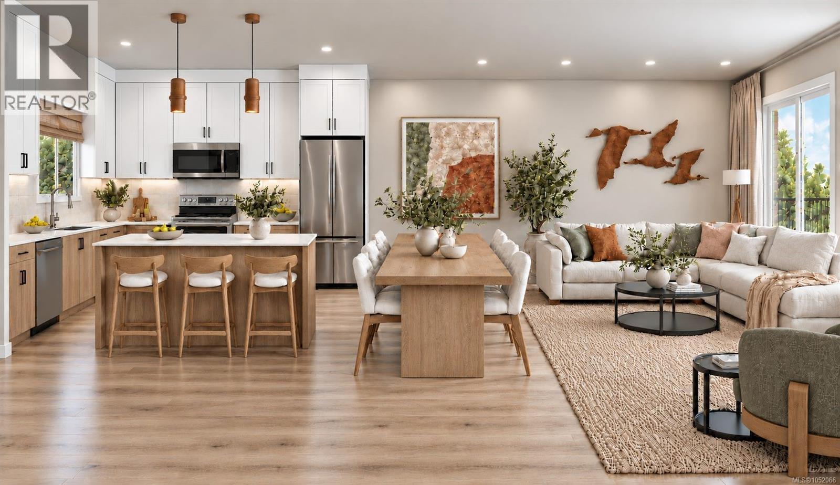
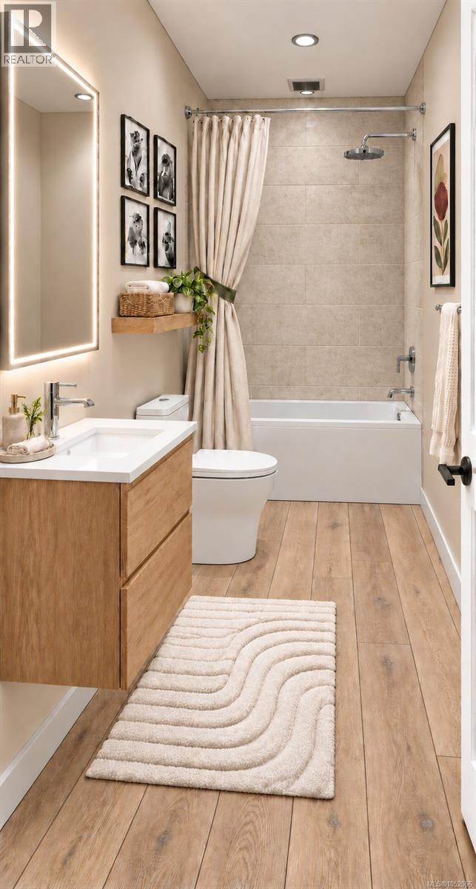
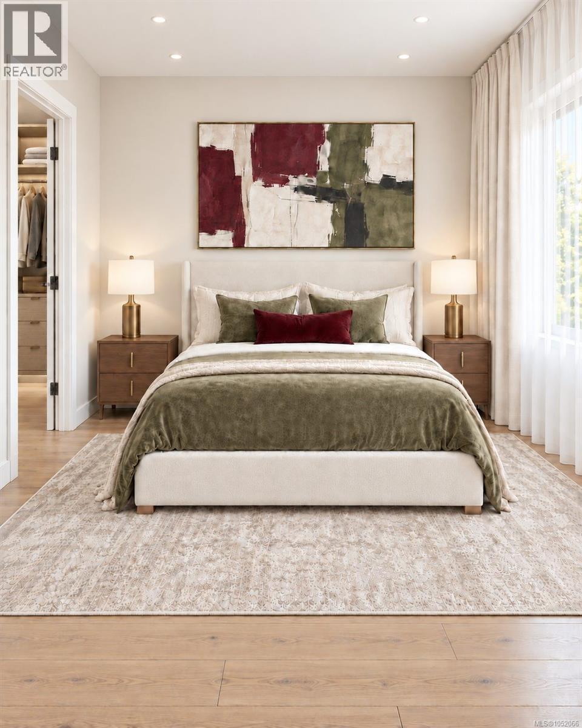
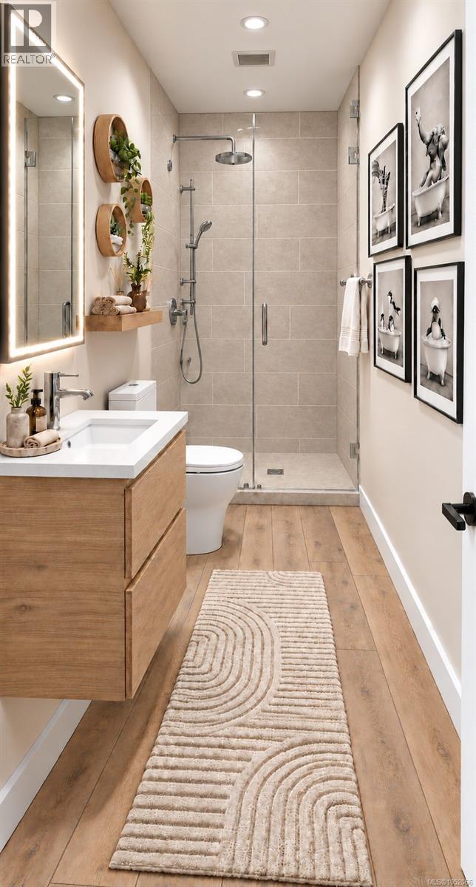
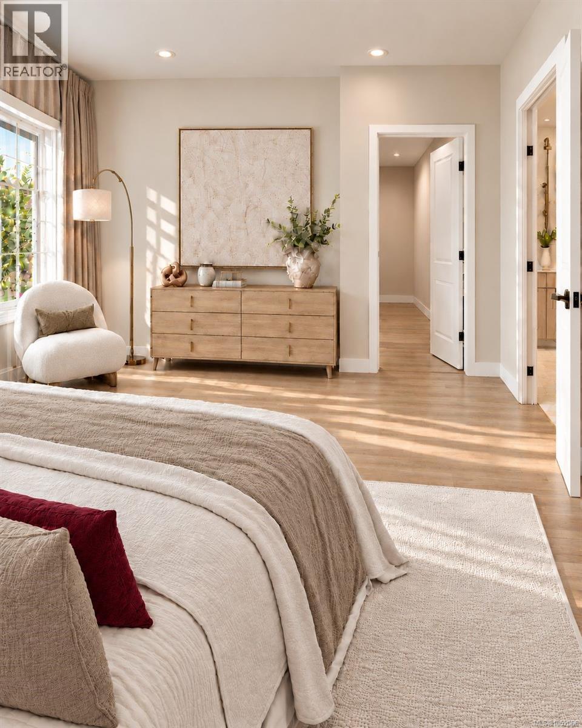
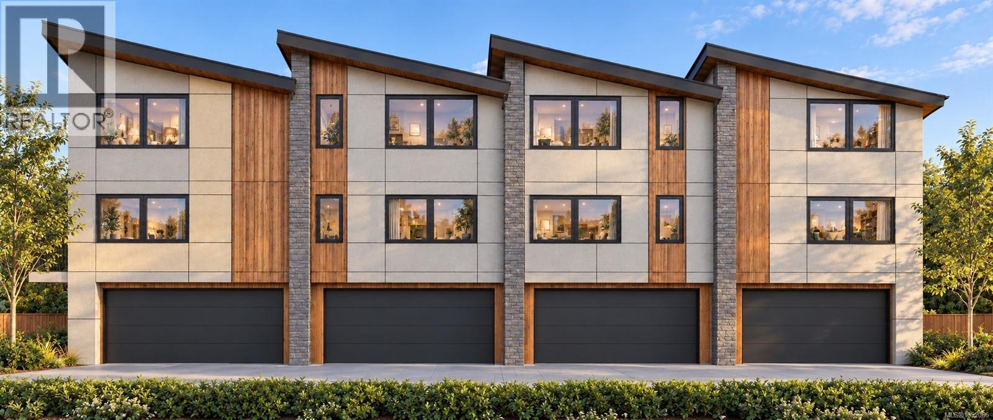
$354.36 MonthlyTownhome at Knotty Pine, a 23-home community a short walk from downtown Langford. The Larch plan offers 1,738 sq ft over three levels with 4 beds and 3.5 baths. The ground floor has a bedroom with its own ensuite, ideal for guests, a teen or a home office, plus a double side-by-side garage. The main level is open with 9-ft ceilings, an island kitchen with quartz counters, stainless appliances and a walk-in pantry, a powder room, and a full-width deck off the living room. Upstairs: the primary with walk-in closet and ensuite, two more bedrooms, a main bath and laundry. All-electric with heat pump heating and A/C, Step Code 3, EV-ready parking and 2-5-10 new home warranty. Pets and rentals of 30+ days welcome. Walk to cafes, Centennial Park, the E&N Rail Trail and the new university campus. Strata fee shown is an estimate. (id:63400)
Property Details
| MLS® Number | 1052066 |
| Property Type | Single Family |
| Neigbourhood | Langford Proper |
| Community Features | Pets Allowed, Family Oriented |
| Features | Central Location, Level Lot, Other |
| Parking Space Total | 2 |
| Plan | Epp138367 |
Building
| Bathroom Total | 4 |
| Bedrooms Total | 4 |
| Appliances | Dishwasher, Dryer, Range - Electric, Refrigerator, Washer |
| Constructed Date | 2027 |
| Cooling Type | Air Conditioned, Fully Air Conditioned |
| Heating Fuel | Electric |
| Heating Type | Heat Pump |
| Size Interior | 1,738 Sqft |
| Type | Row / Townhouse |
Parking
| Attached Garage | |
| Garage |
Land
| Access Type | Road Access |
| Acreage | No |
| Zoning Description | Cc2 |
| Zoning Type | Multi-family |
Rooms
| Level | Type | Length | Width | Dimensions |
|---|---|---|---|---|
| Second Level | Bedroom | 9'7 x 10'11 | ||
| Second Level | Bedroom | 10'7 x 10'6 | ||
| Second Level | Bathroom | 5'0 x 10'6 | ||
| Second Level | Ensuite | 8'10 x 5'0 | ||
| Second Level | Primary Bedroom | 11'6 x 13'9 | ||
| Lower Level | Entrance | 9'0 x 7'0 | ||
| Lower Level | Ensuite | 5'6 x 10'5 | ||
| Lower Level | Bedroom | 13'4 x 10'5 | ||
| Main Level | Pantry | 6'4 x 5'0 | ||
| Main Level | Bathroom | 5'8 x 5'0 | ||
| Main Level | Kitchen | 12'7 x 12'5 | ||
| Main Level | Dining Room | 8'6 x 17'9 | ||
| Main Level | Living Room | 16'8 x 17'9 |
https://www.realtor.ca/real-estate/30415766/103-936-orono-ave-langford-langford-proper

Nick Wise
Personal Real Estate Corporation
garryoakgroup.com/
203-26 Bastion Sq
Victoria, British Columbia V8W 1H9
(250) 361-1939

Michael Colwill
Personal Real Estate Corporation
garryoakgroup.com/
www.instagram.com/garryoakgroup/
203-26 Bastion Sq
Victoria, British Columbia V8W 1H9
(250) 361-1939

The trademarks REALTOR®, REALTORS®, and the REALTOR® logo are controlled by The Canadian Real Estate Association (CREA) and identify real estate professionals who are members of CREA. The trademarks MLS®, Multiple Listing Service® and the associated logos are owned by The Canadian Real Estate Association (CREA) and identify the quality of services provided by real estate professionals who are members of CREA. The trademark DDF® is owned by The Canadian Real Estate Association (CREA) and identifies CREA's Data Distribution Facility (DDF®)
October 18 2026 12:15:10
Victoria Real Estate Board
Alexandrite Real Estate Ltd.