
103 1645 Narissa Rd Sooke, British Columbia V9Z 1J3

$598,000Maintenance,
$500 Monthly
Maintenance,
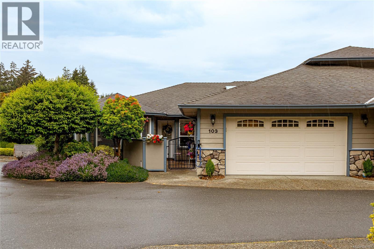
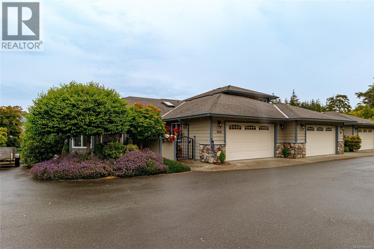
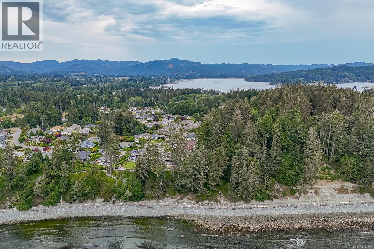
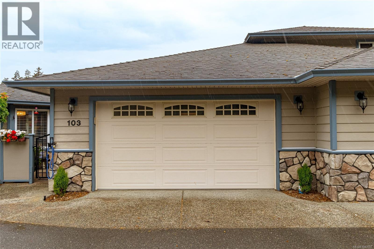
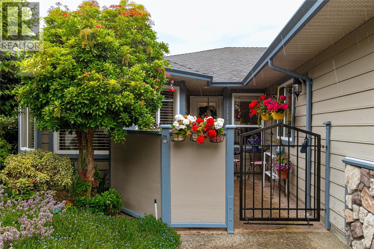
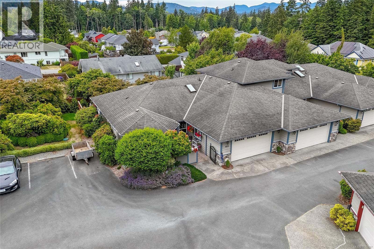
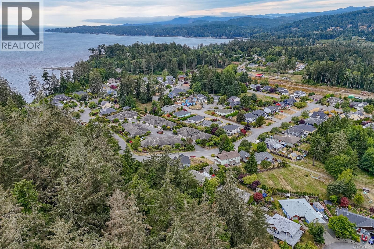
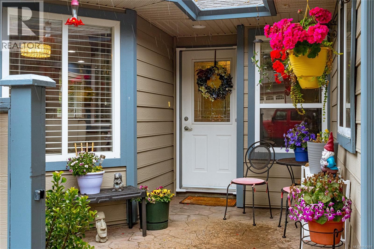
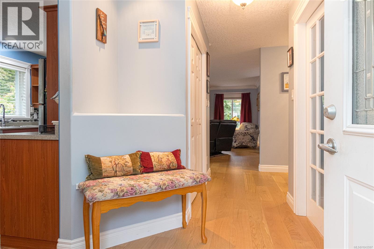
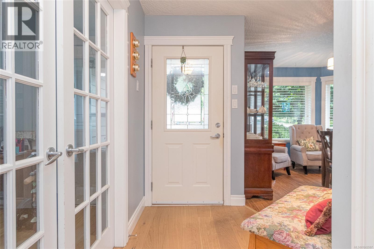
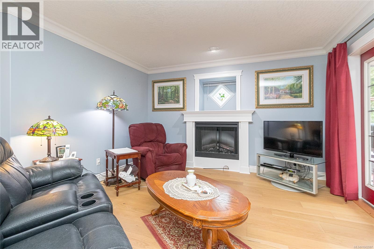
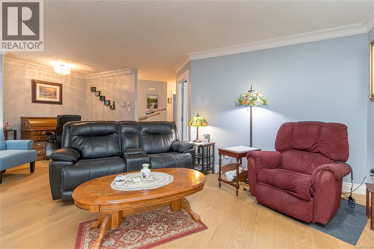
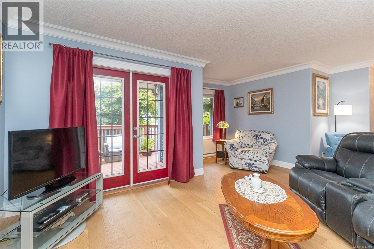
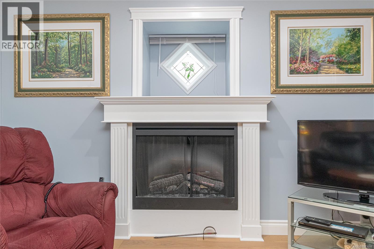
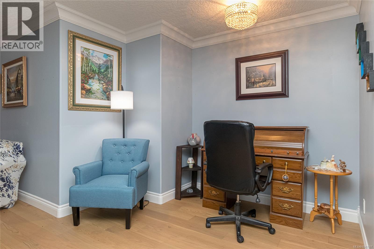
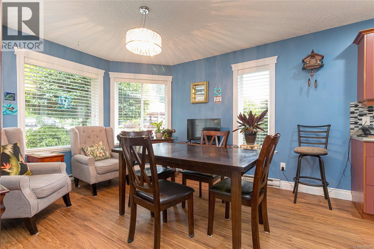
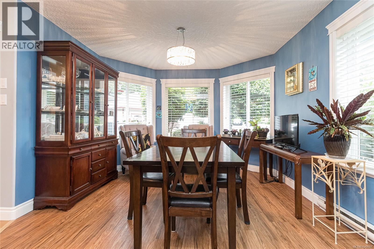
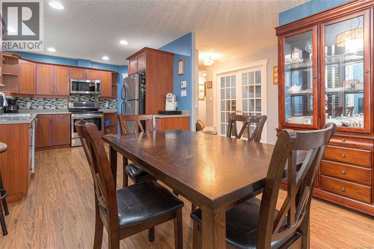
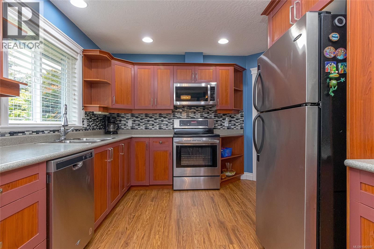
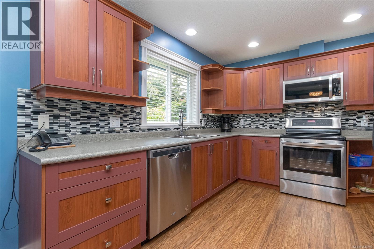
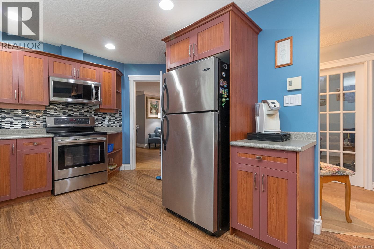
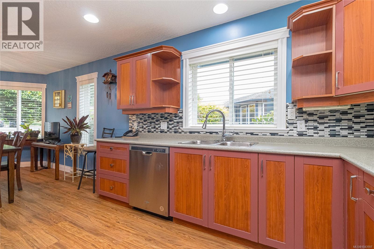
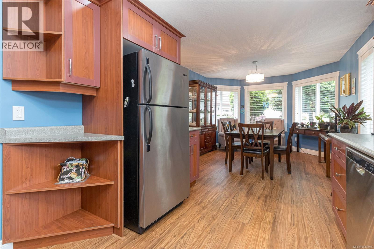
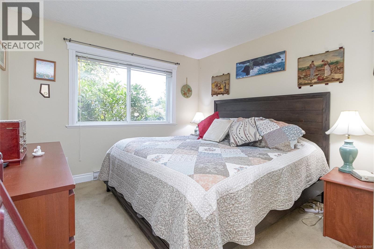
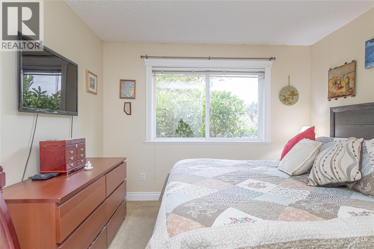
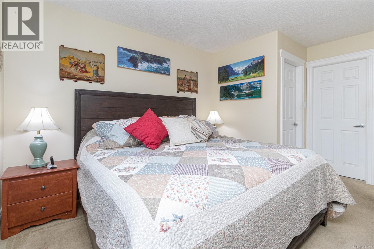
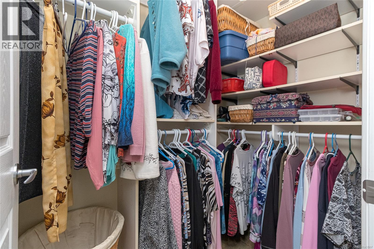
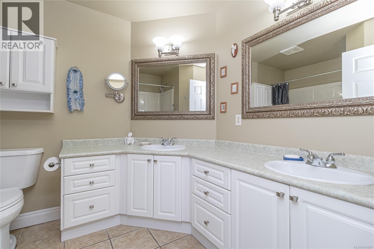
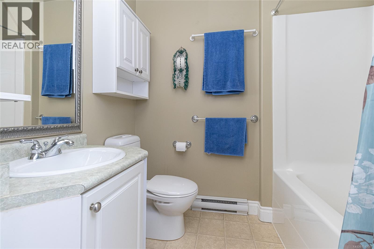
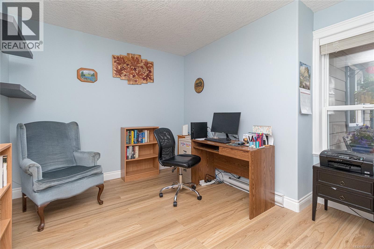
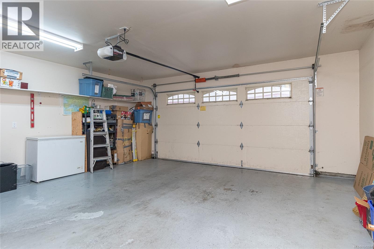
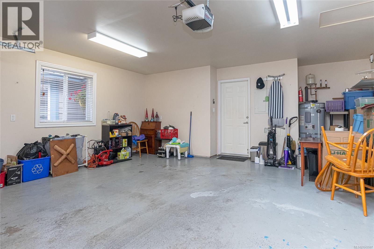
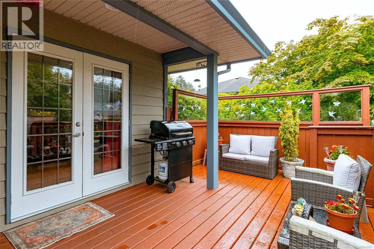
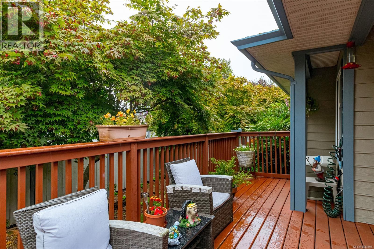
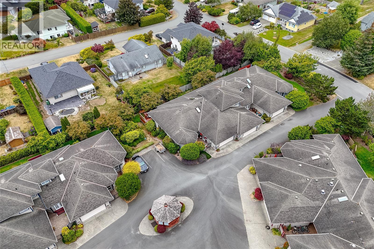
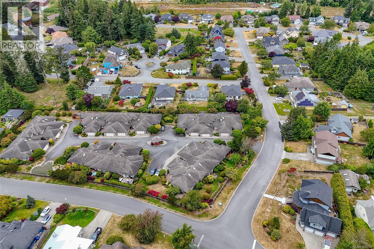
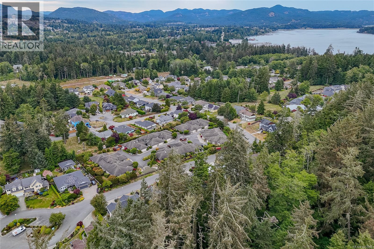
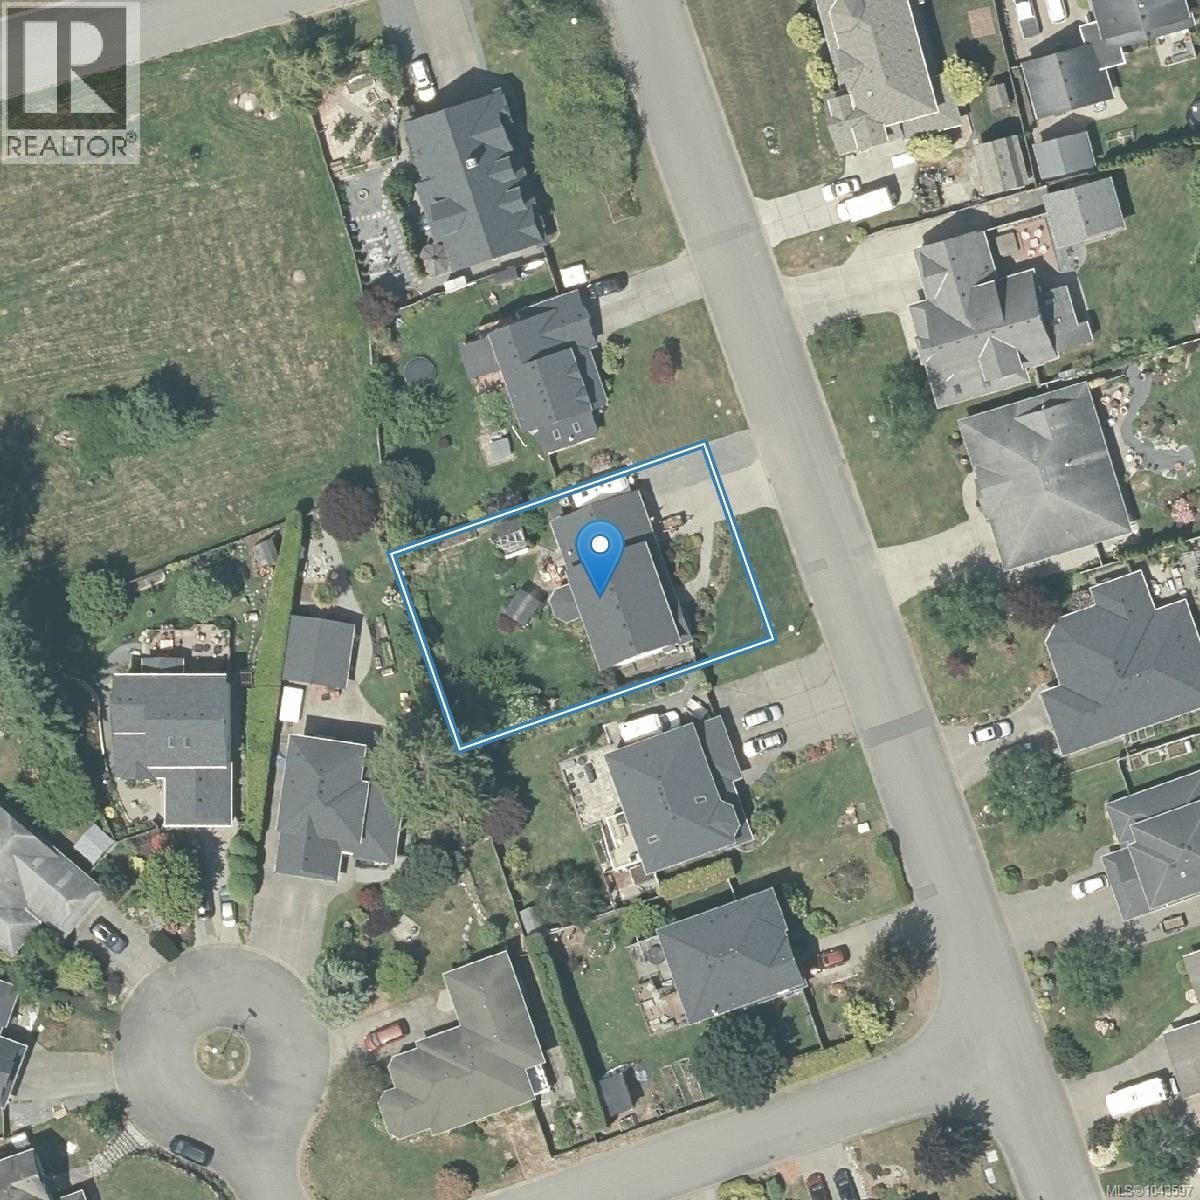
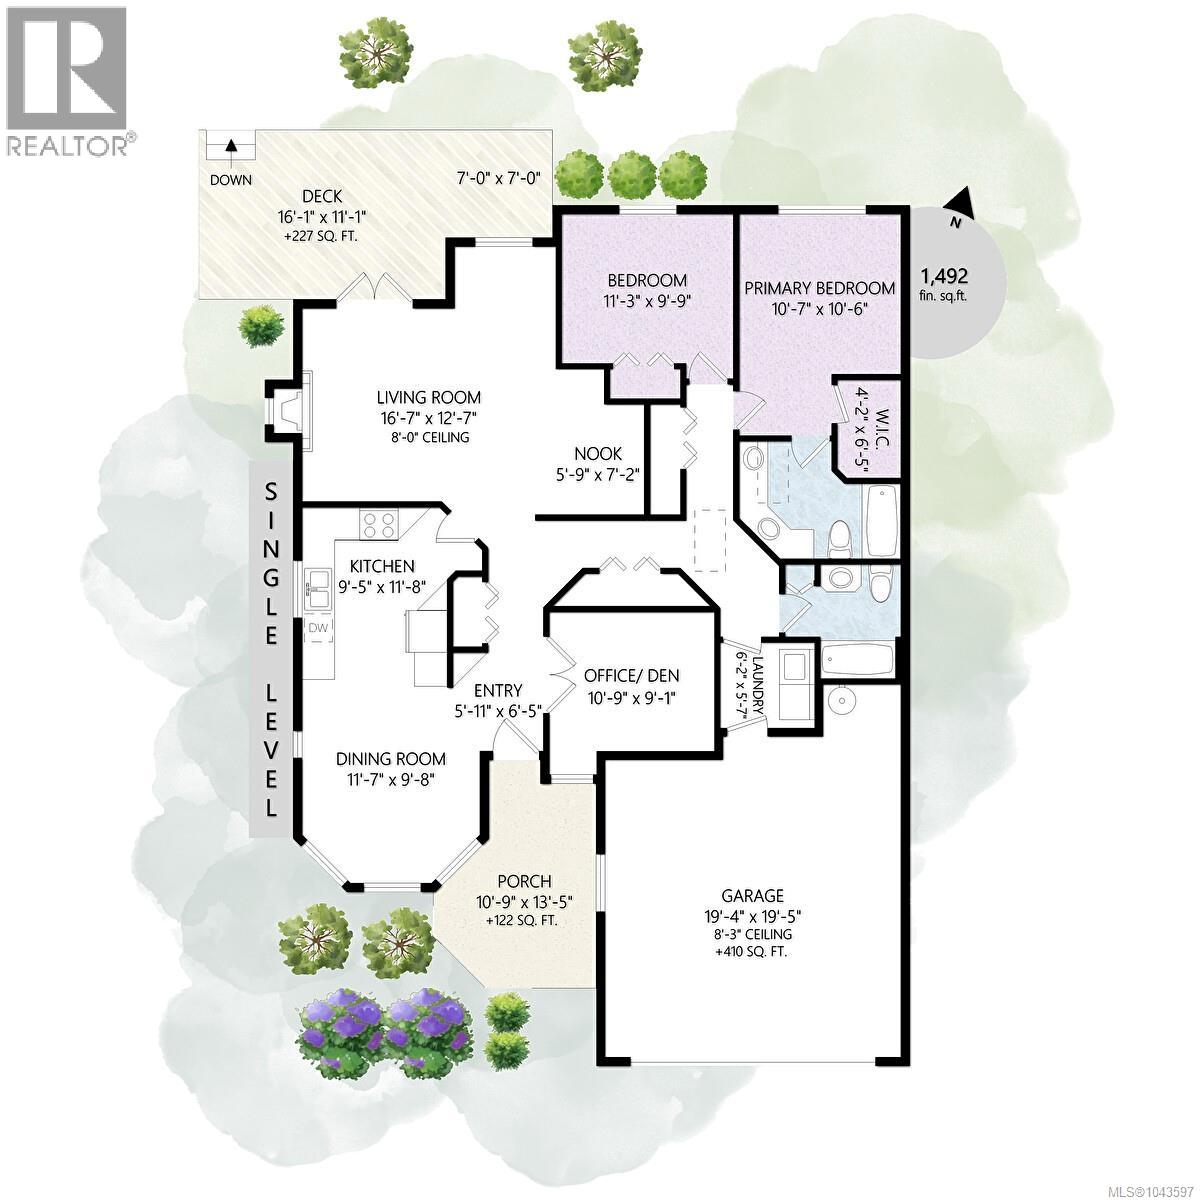
$500 MonthlyWelcome to Carmen Grace Court, where luxury meets effortless one-level living in one of Sooke's most sought-after neighbourhoods. This beautifully crafted 2-bedroom plus Den home is a quality-built residence set within a park-like community. Just steps from Whiffin Spit, enjoy easy access to the beach, & scenic shoreline walks. Inside you'll find upscale finishes including beautiful hardwood flooring, stained glass accents, & stainless steel appliances. The lovely kitchen opens seamlessly to the generous dining area. The thoughtfully designed floor plan offers a spacious main-floor primary bedroom, generous living areas, and timeless craftsmanship throughout. Additional highlights include a double garage, roughed-in central vacuum, electric fire place & an expansive crawlspace providing exceptional storage. A rare opportunity to enjoy elegant, low-maintenance living by the ocean. Two pets are welcome in this perfect place to embrace Sooke's relaxed coastal lifestyle. (id:63400)
Property Details
| MLS® Number | 1043597 |
| Property Type | Single Family |
| Neigbourhood | Whiffin Spit |
| Community Name | Carmen Grace Court |
| Community Features | Pets Allowed, Family Oriented |
| Features | Level Lot, Wooded Area, Irregular Lot Size |
| Parking Space Total | 2 |
| Plan | Vis5640 |
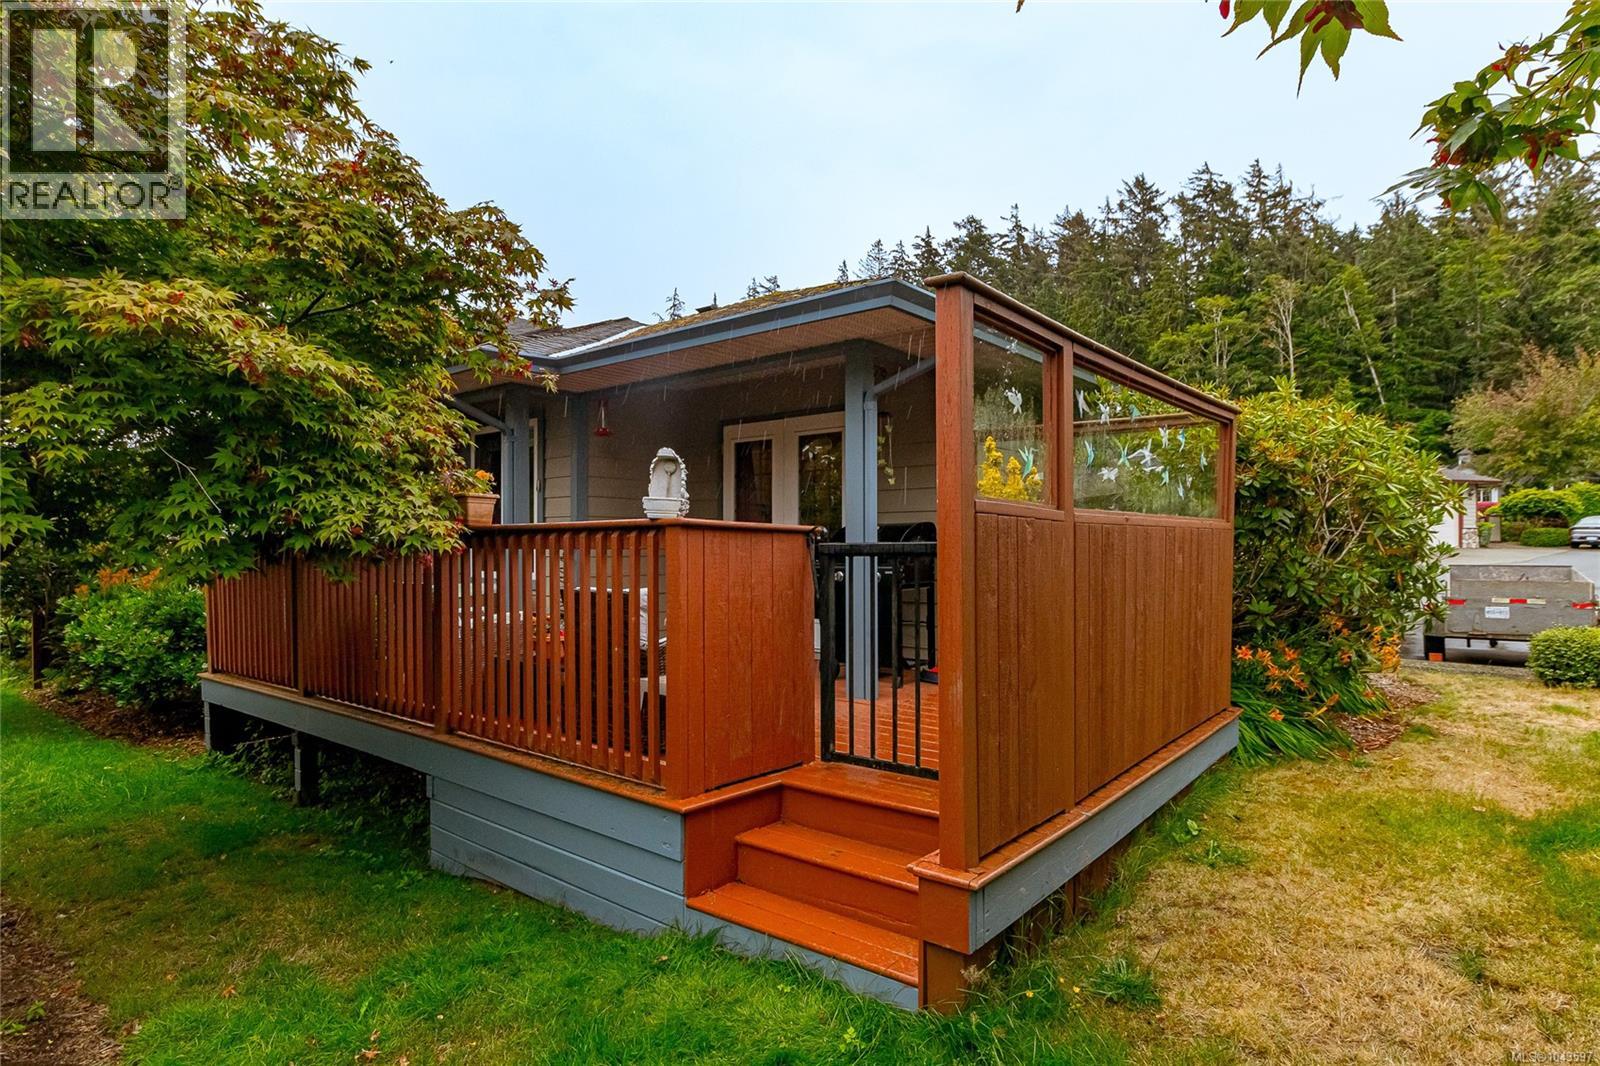
| Structure | Patio(s) |
Building
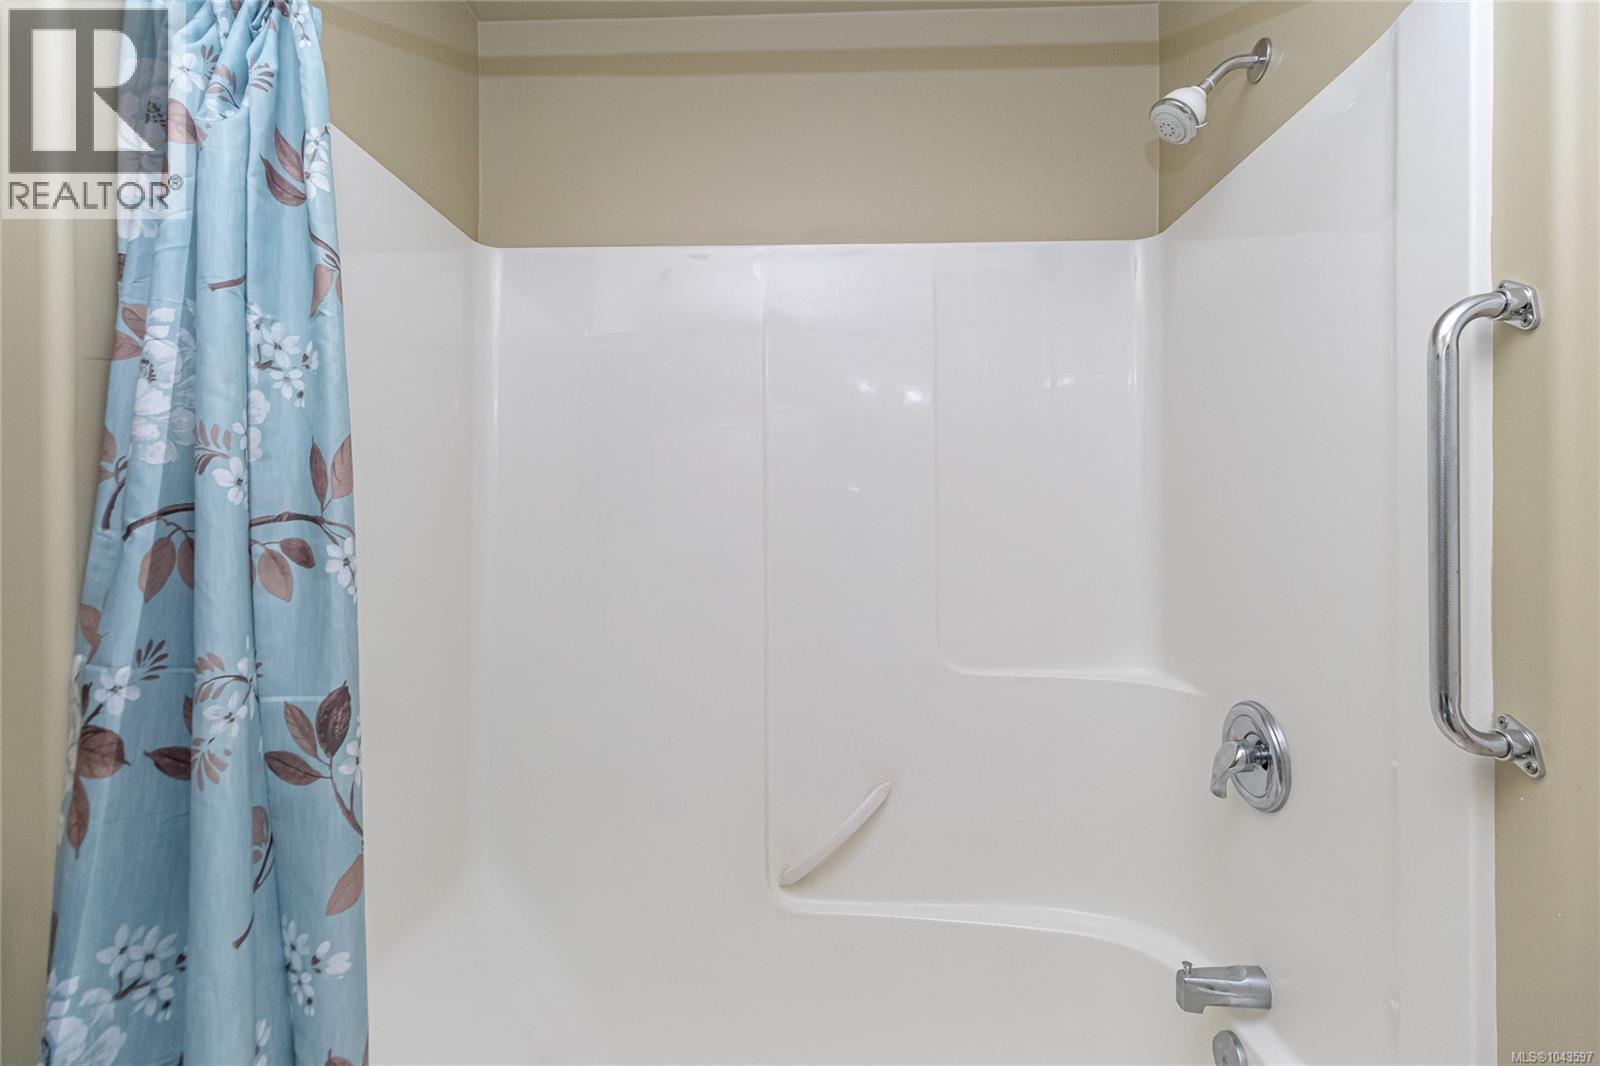
| Bathroom Total | 2 |
| Bedrooms Total | 2 |
| Appliances | Dishwasher, Dryer, Range - Electric, Refrigerator, Washer |
| Constructed Date | 2005 |
| Cooling Type | None |
| Fireplace Present | Yes |
| Fireplace Total | 1 |
| Heating Fuel | Electric |
| Heating Type | Baseboard Heaters |
| Size Interior | 1,413 Sqft |
| Type | Row / Townhouse |
Land
| Acreage | No |
| Size Irregular | 1 |
| Size Total | 1 Sqft |
| Size Total Text | 1 Sqft |
| Zoning Type | Multi-family |
Rooms
| Level | Type | Length | Width | Dimensions |
|---|---|---|---|---|
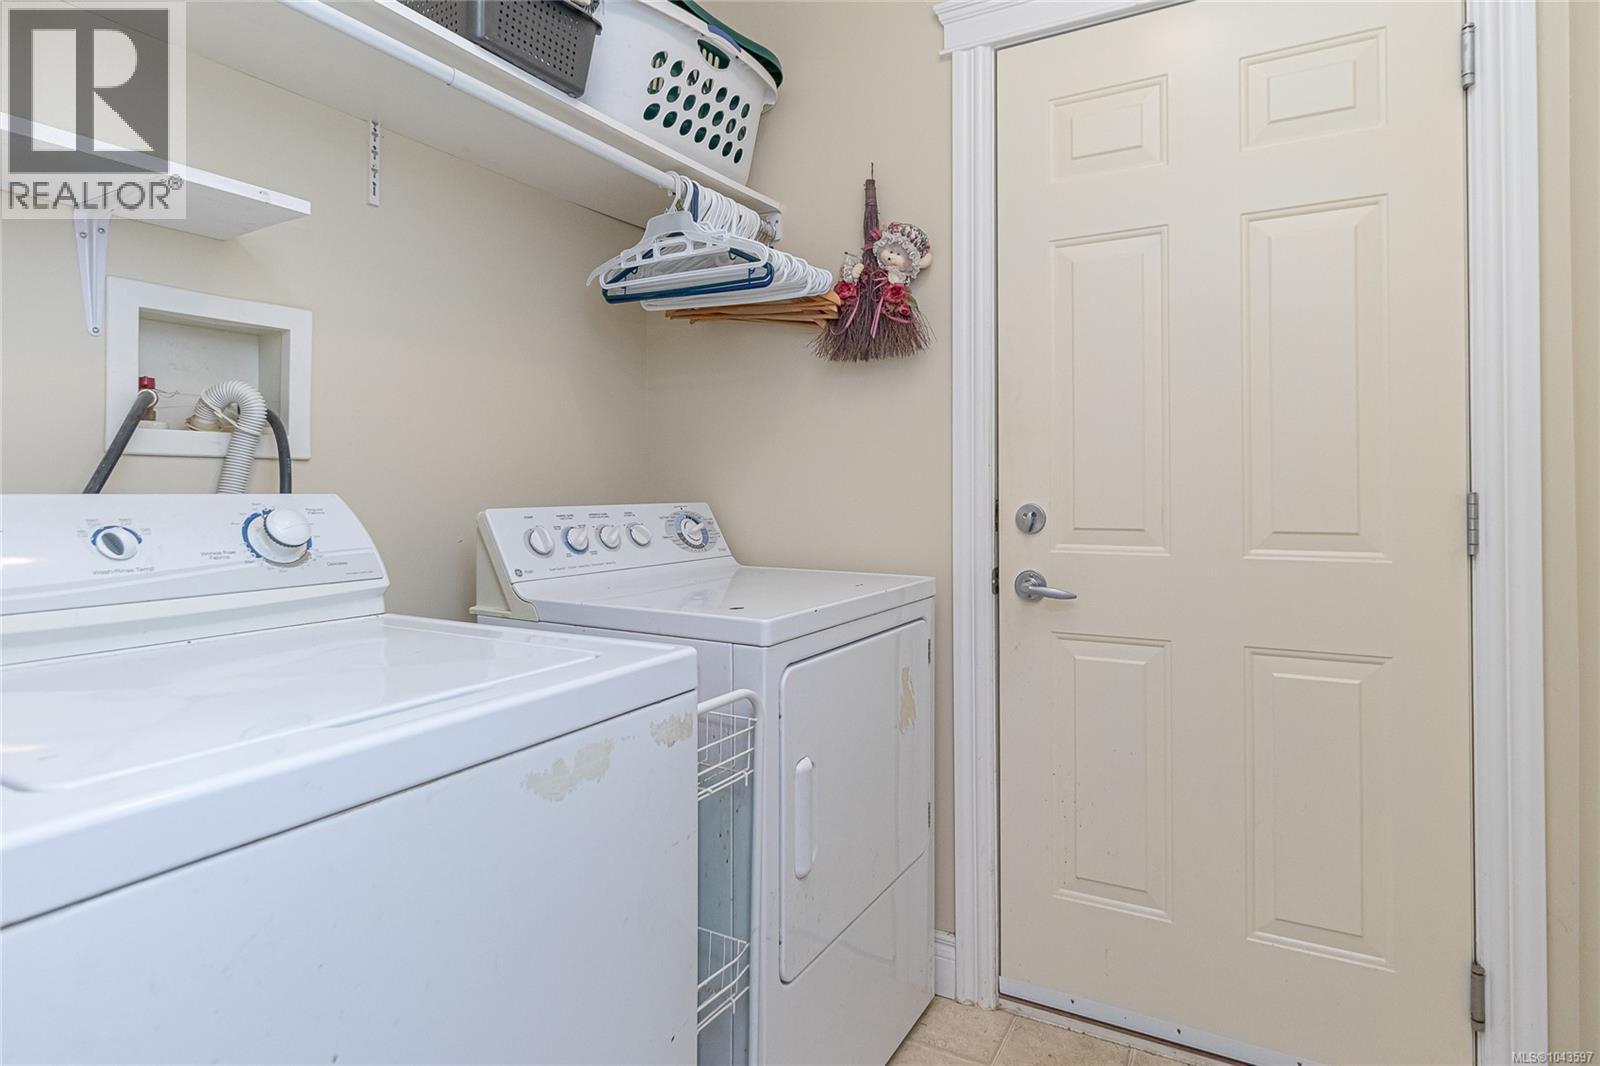
| Main Level | Laundry Room | 6' x 6' | ||
| Main Level | Ensuite | 5-Piece | ||
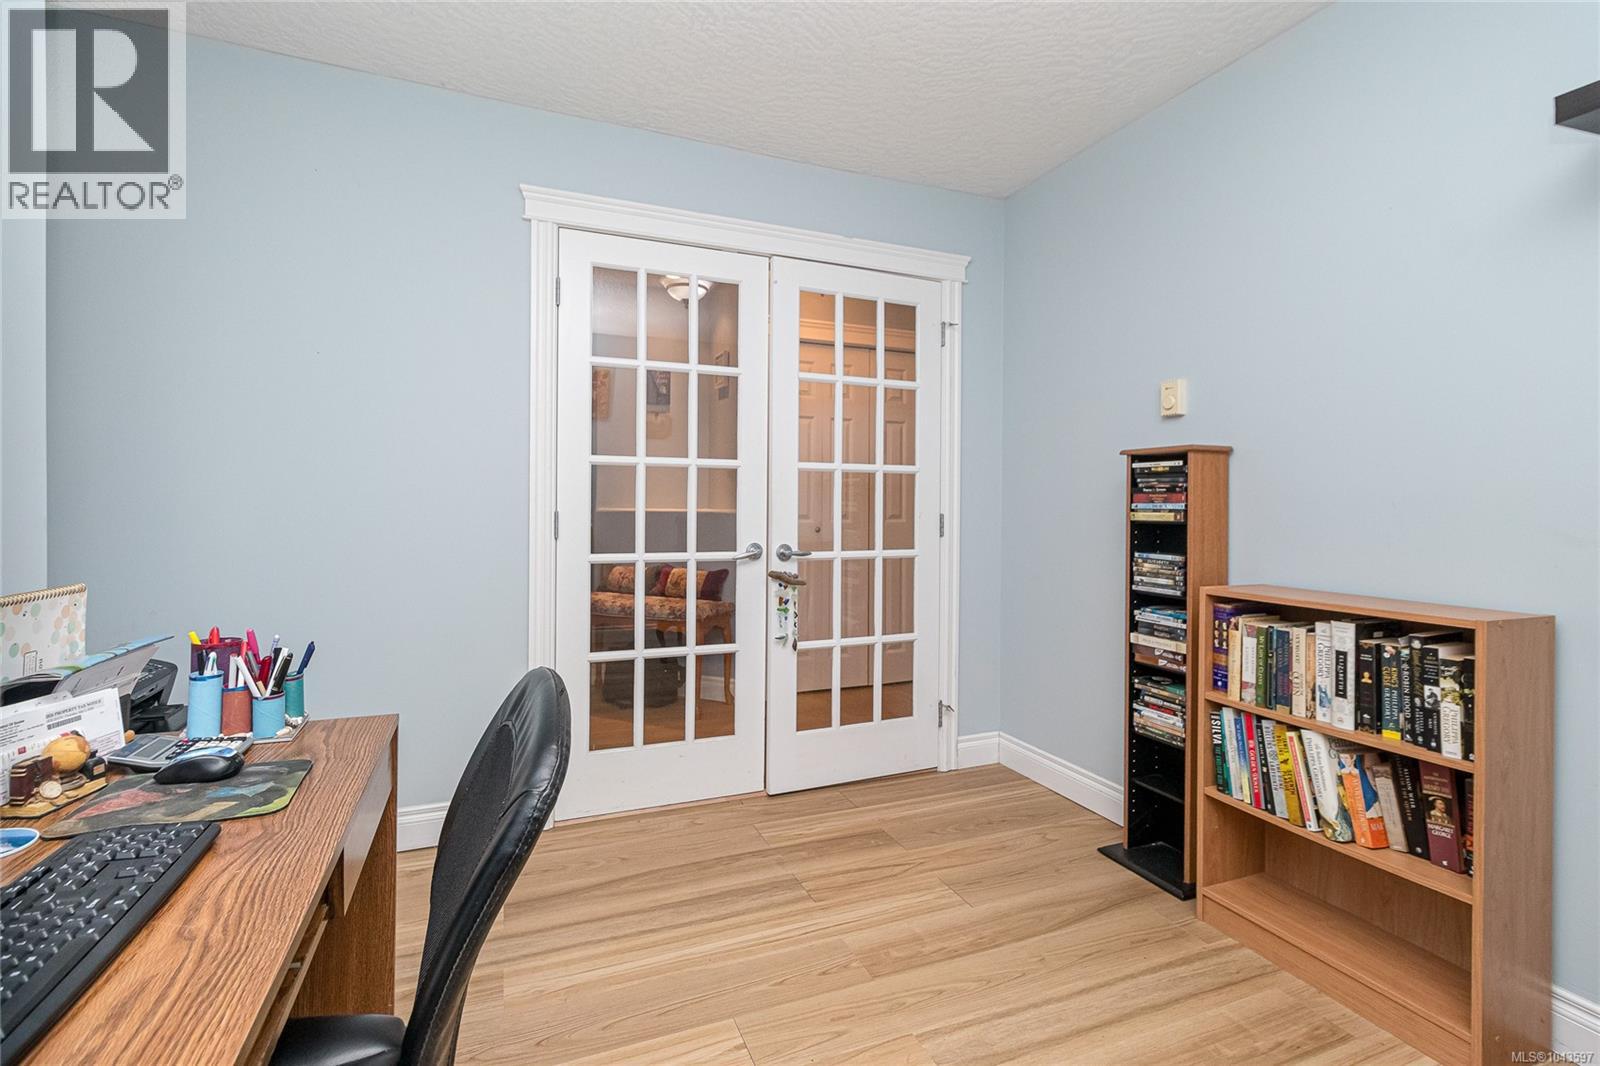
| Main Level | Den | 11' x 9' | ||
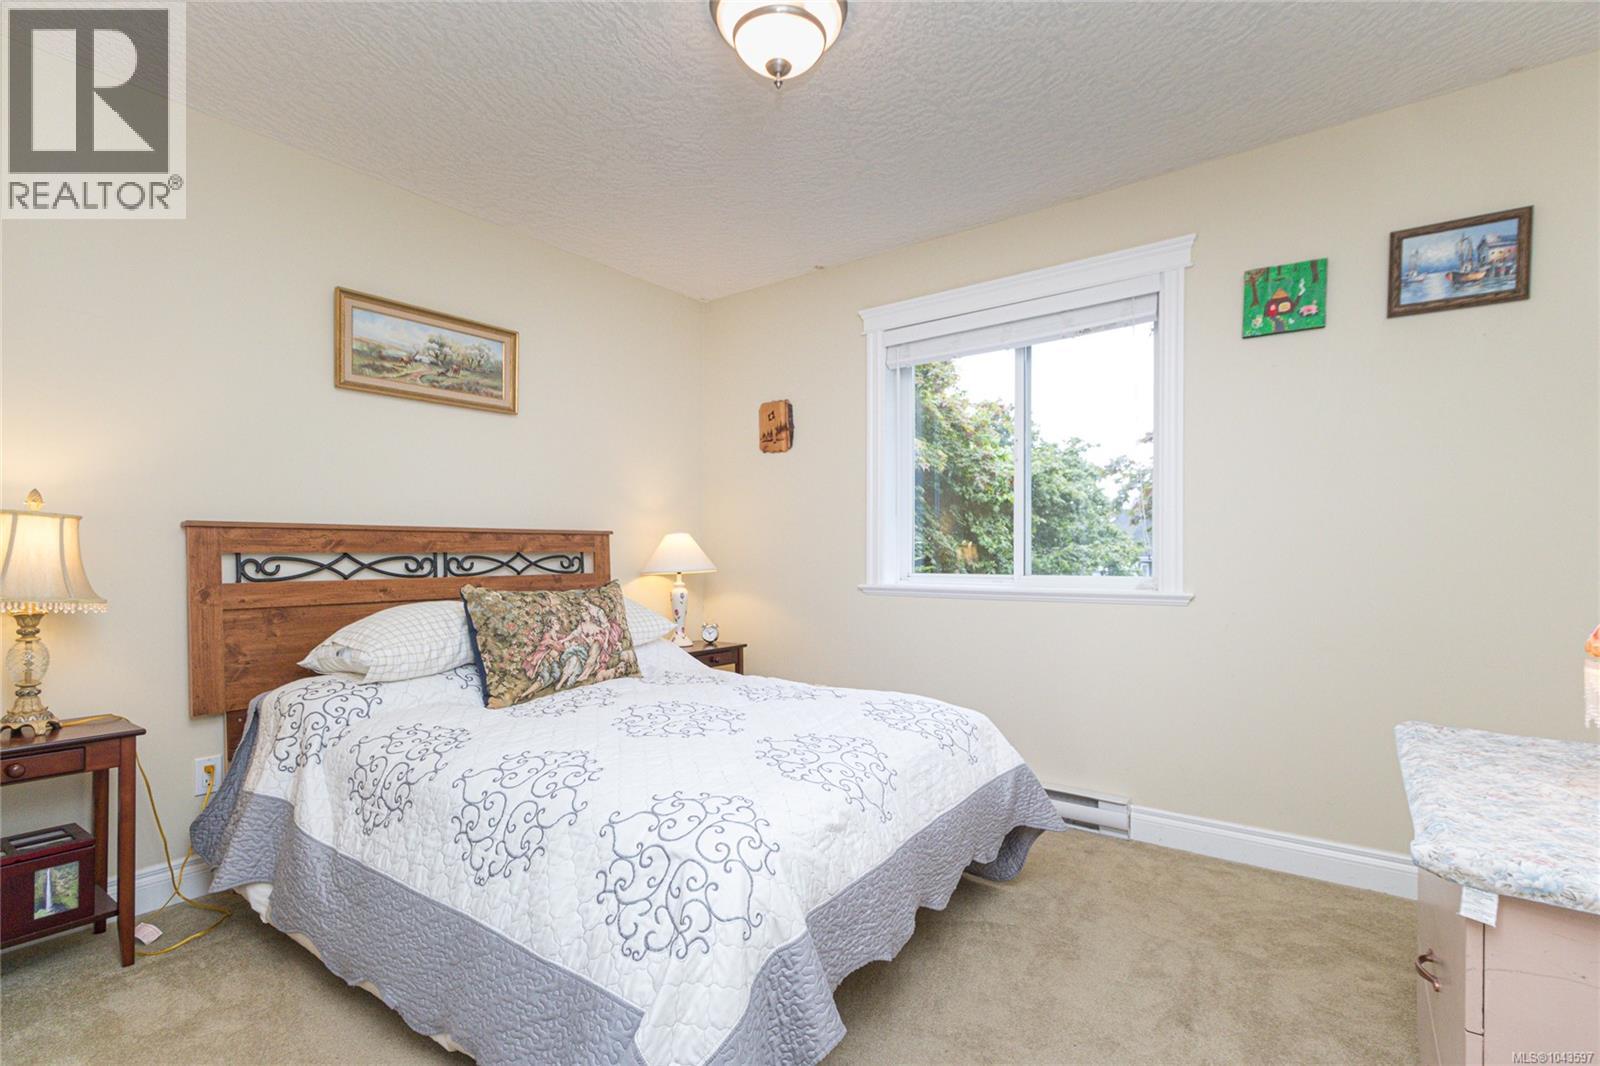
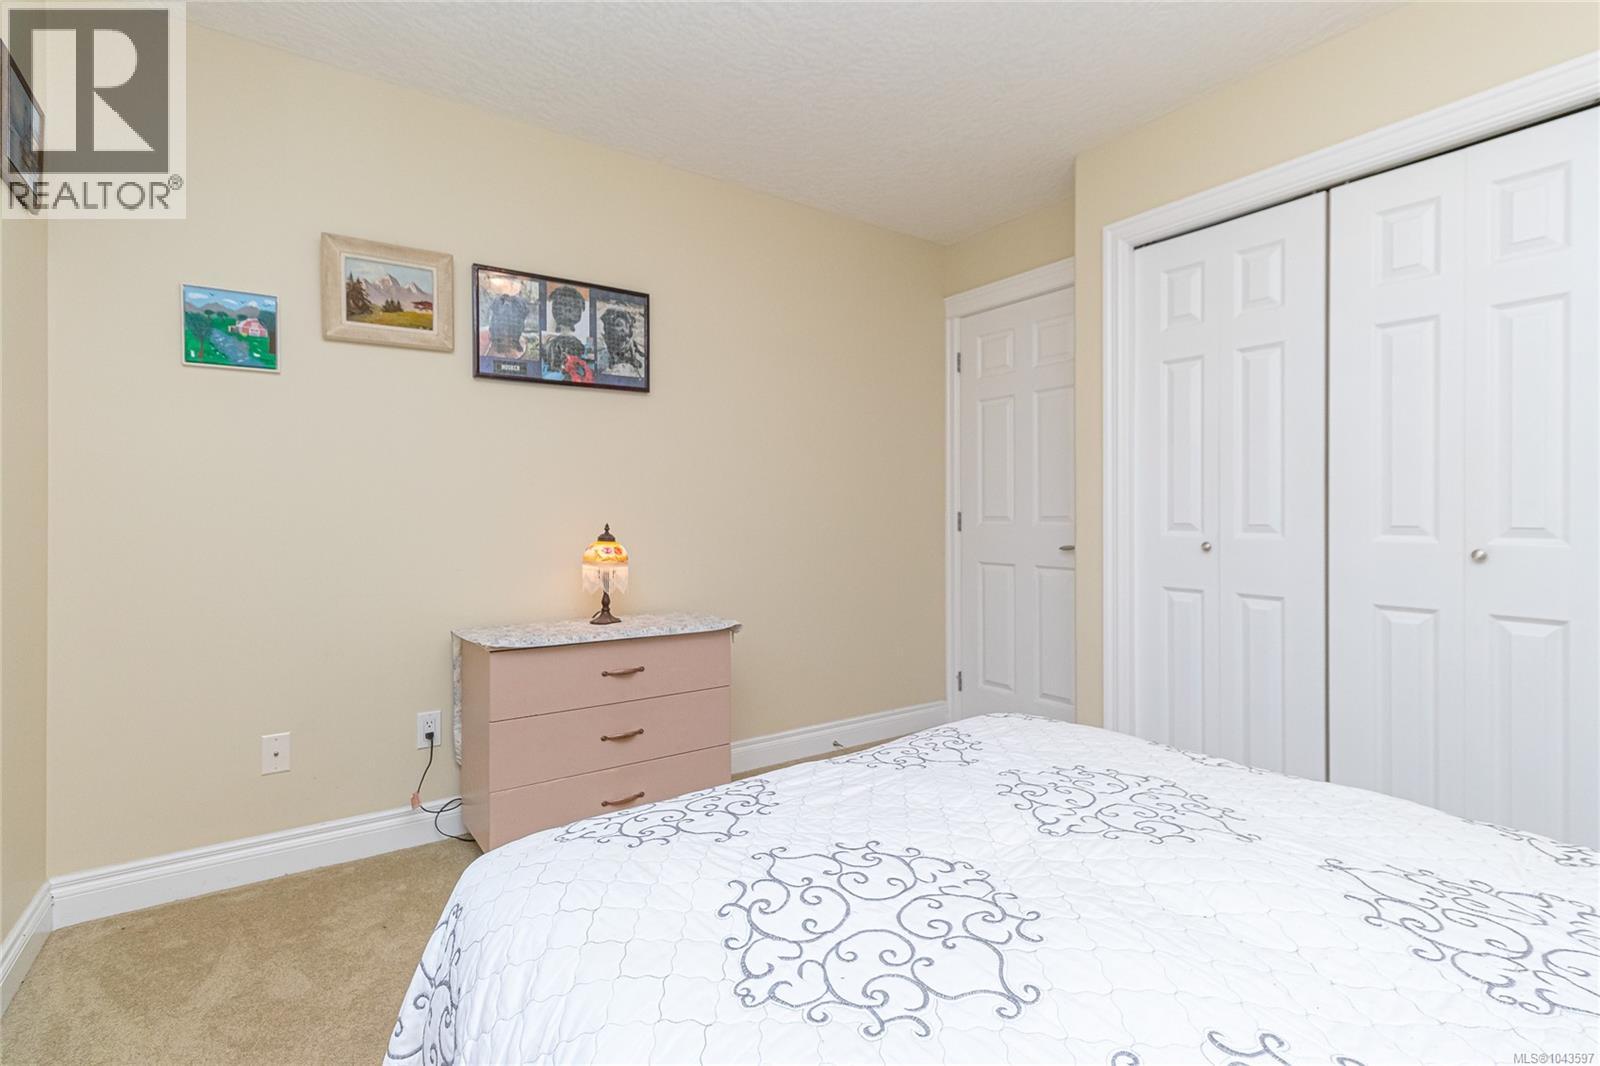
| Main Level | Bedroom | 11' x 10' | ||
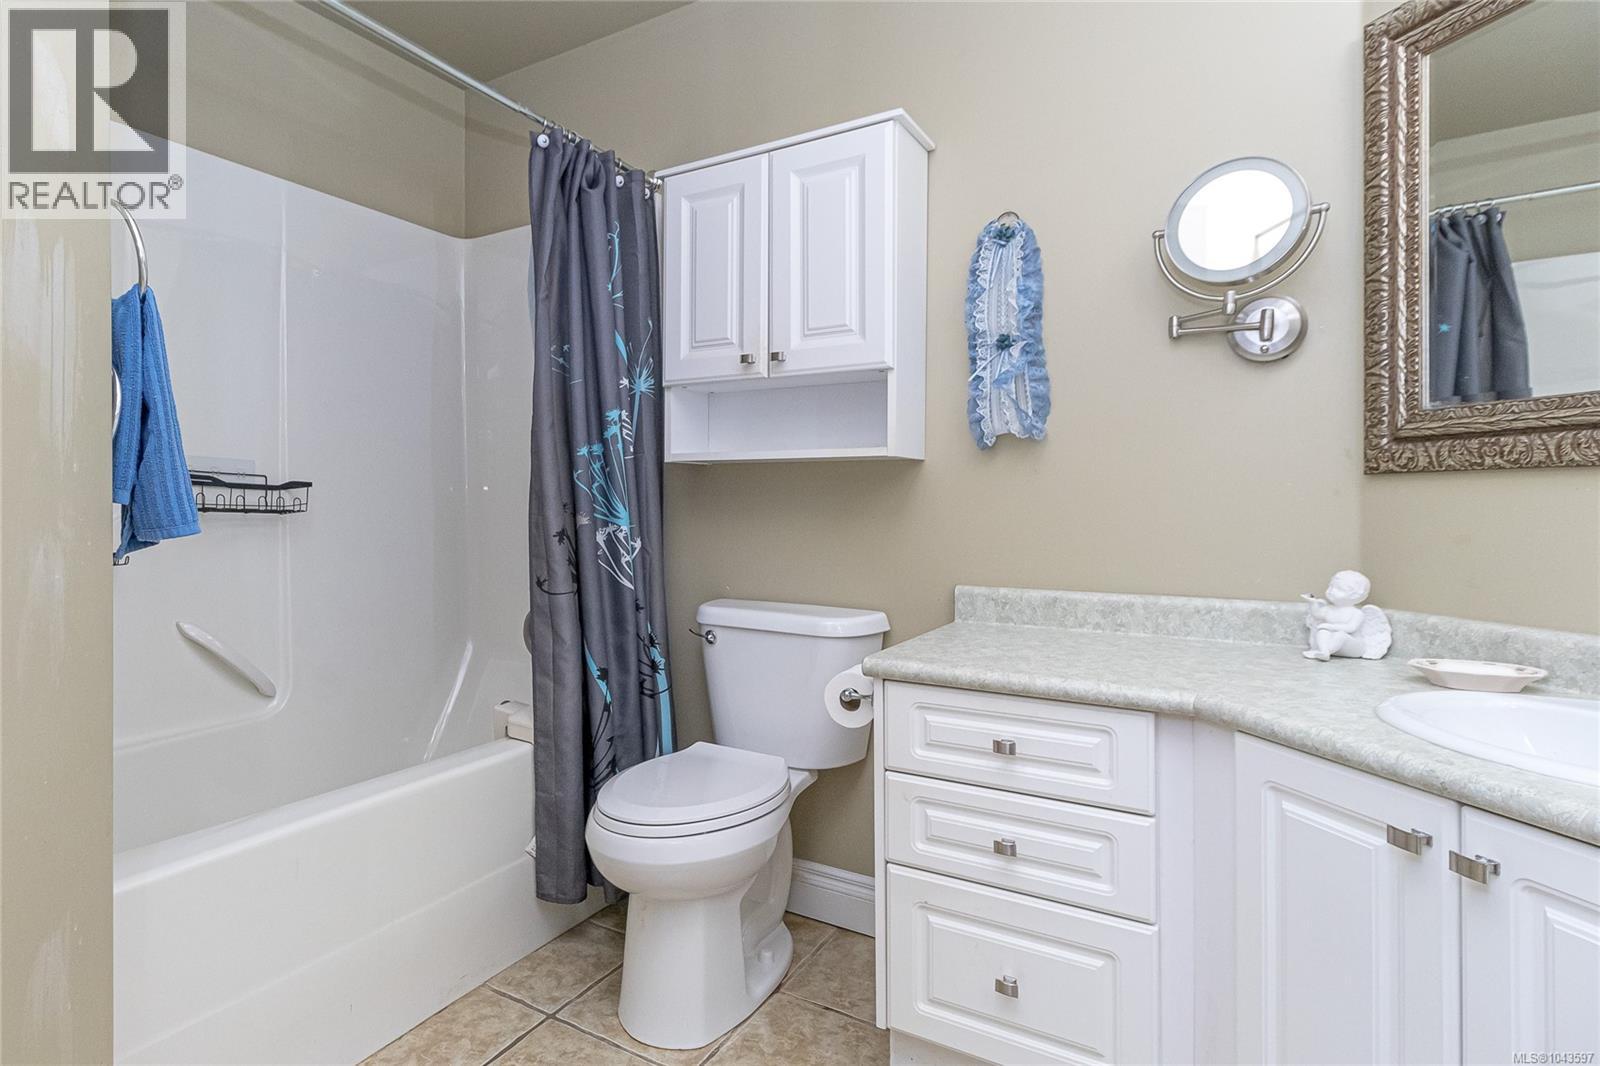
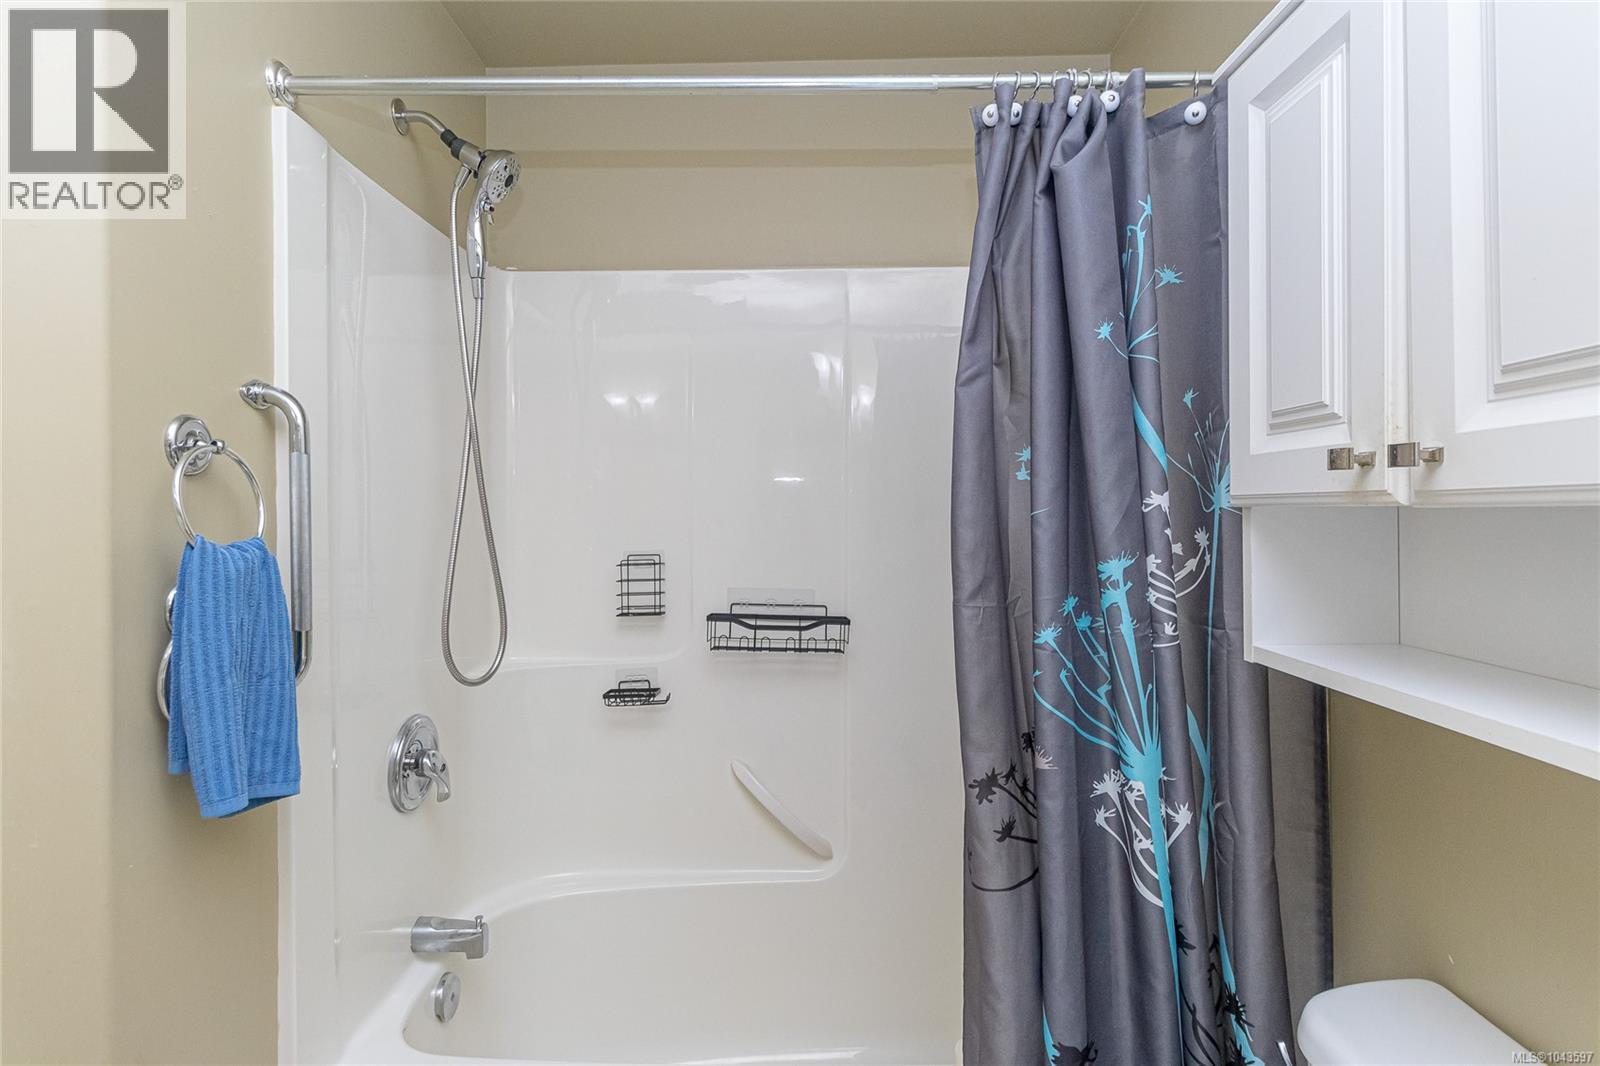
| Main Level | Bathroom | 4-Piece | ||
| Main Level | Primary Bedroom | 14' x 11' | ||
| Main Level | Kitchen | 12' x 9' | ||
| Main Level | Patio | 13' x 11' | ||
| Main Level | Dining Room | 12 ft | 10 ft | 12 ft x 10 ft |
| Main Level | Living Room | 16' x 13' | ||
| Main Level | Entrance | 6 ft | 7 ft | 6 ft x 7 ft |
https://www.realtor.ca/real-estate/30050965/103-1645-narissa-rd-sooke-whiffin-spit

Lorenda Simms
Personal Real Estate Corporation
lorendasimms.com/
www.facebook.com/lorendasimmsrealtor/?modal=composer
103-4400 Chatterton Way
Victoria, British Columbia V8X 5J2
(250) 479-3333
(250) 479-3565
www.sutton.com/

The trademarks REALTOR®, REALTORS®, and the REALTOR® logo are controlled by The Canadian Real Estate Association (CREA) and identify real estate professionals who are members of CREA. The trademarks MLS®, Multiple Listing Service® and the associated logos are owned by The Canadian Real Estate Association (CREA) and identify the quality of services provided by real estate professionals who are members of CREA. The trademark DDF® is owned by The Canadian Real Estate Association (CREA) and identifies CREA's Data Distribution Facility (DDF®)
July 17 2026 11:32:37
Victoria Real Estate Board
Sutton Group West Coast Realty