
103 1217 Manzanita Pl Nanaimo, British Columbia V9T 0L7

$898,800Maintenance,
$409.60 Monthly
Maintenance,
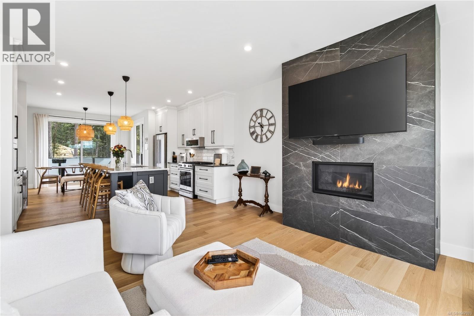
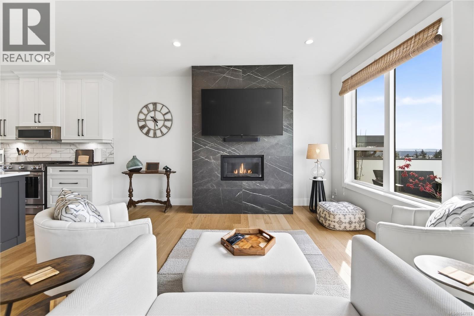
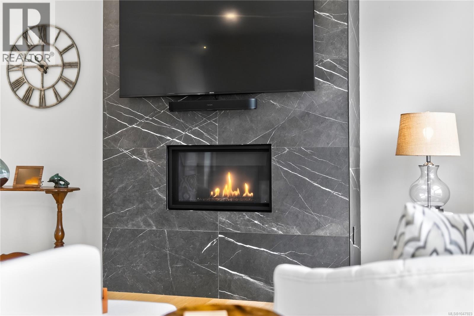
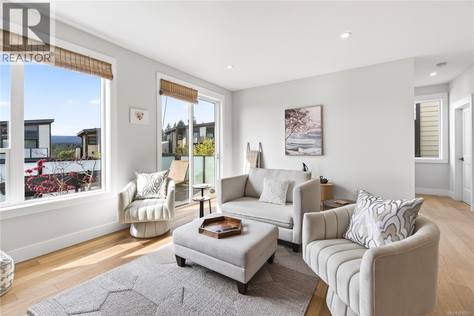
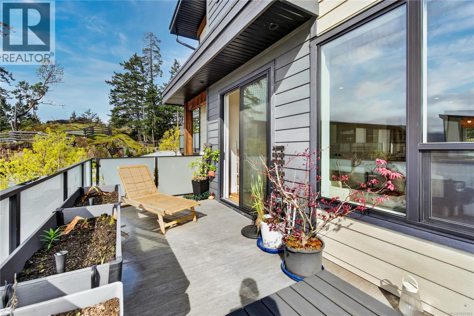
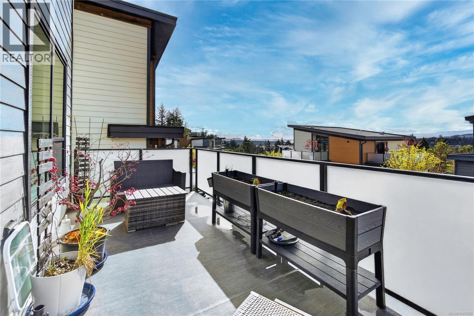
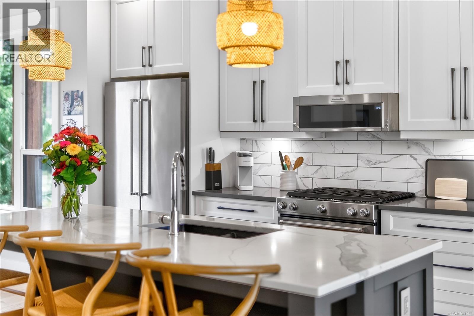
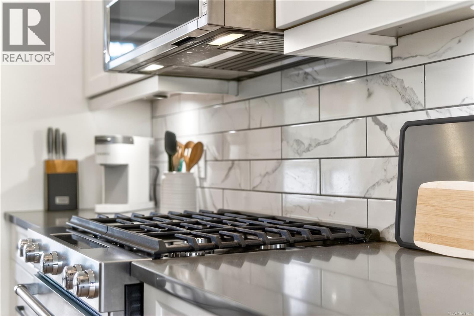
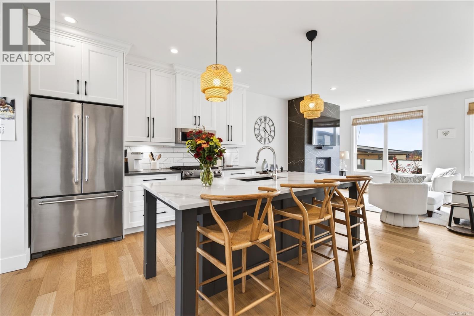
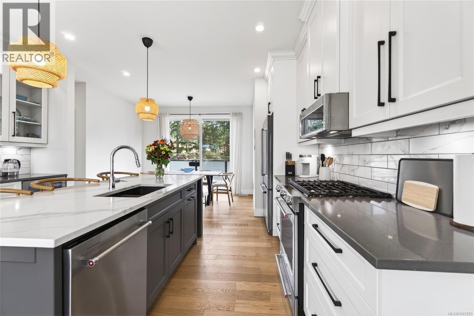
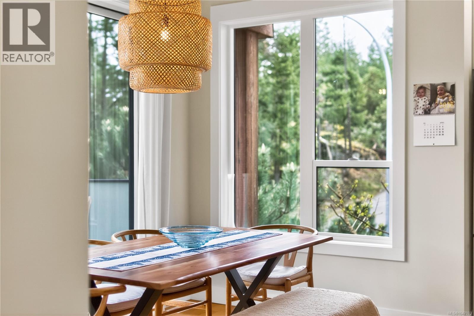

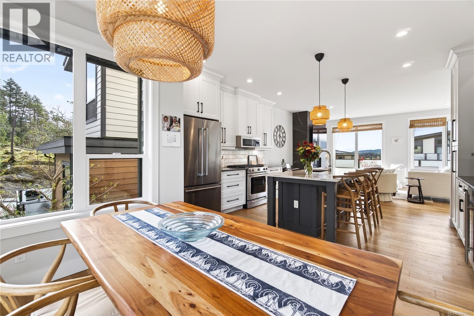
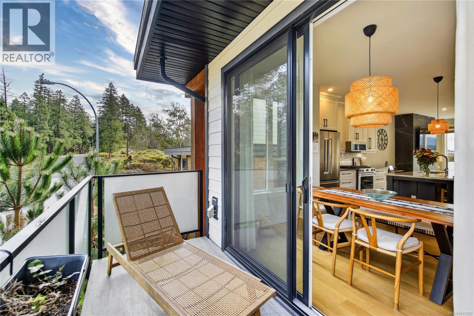
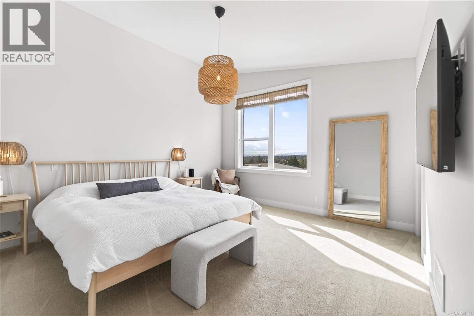
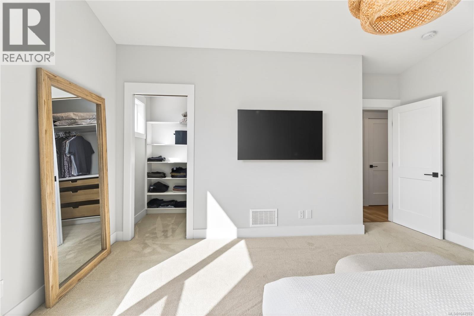
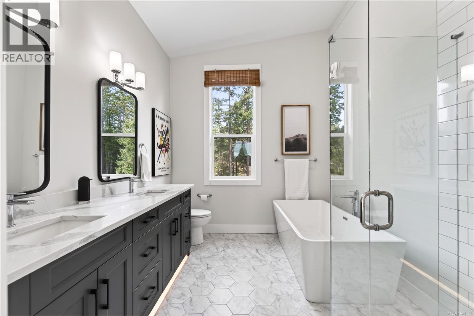
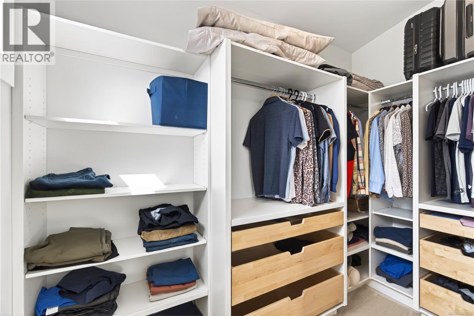
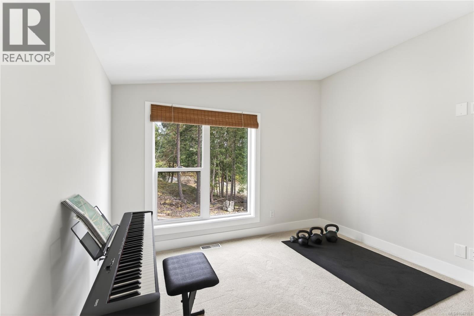
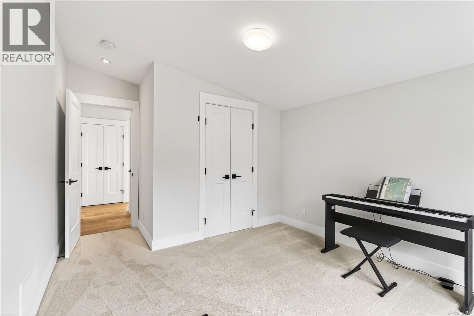
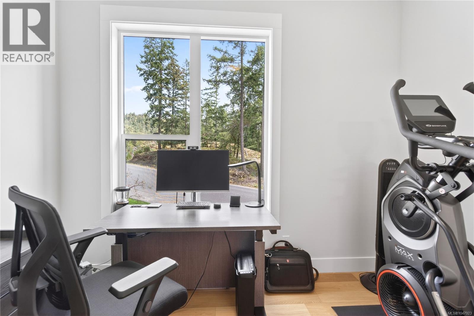
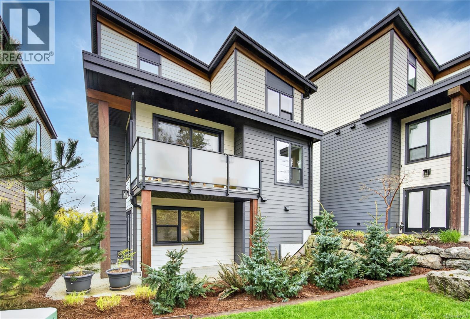
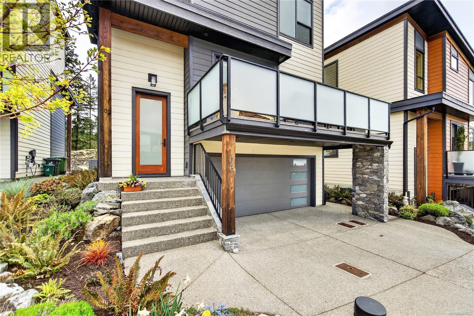
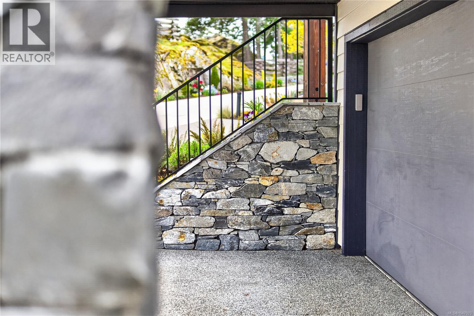
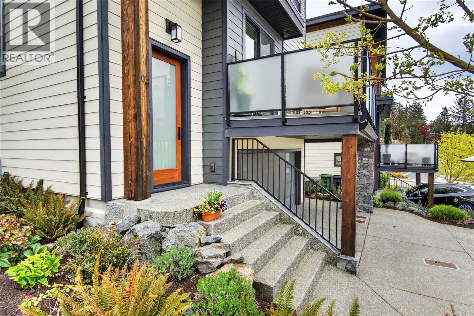
$409.60 MonthlyMoments from Departure Bay Beach, this beautifully designed townhome pairs panoramic ocean and mountain views with generous living spaces and a remarkable sense of privacy. Expansive windows bring the surrounding scenery into the open-concept main living area, filling the home with natural light and making the views an ever-present backdrop. A feature fireplace anchors the living room, while the thoughtfully appointed kitchen features quartz countertops, upgraded appliances, and a generous island made for gathering. The primary suite offers a private retreat with a spa-inspired ensuite, complemented by additional bedrooms and flexible spaces for family, guests, or a home office. Multiple decks create distinct places to enjoy the outlook, while a covered patio offers a more secluded setting outdoors. Beautifully cared for and finished with attention to quality and detail, this spacious modern home captures the privacy, scenery, and relaxed coastal lifestyle that make Departure Bay so special. *Measurements are approximate; verify if important. (id:63400)
Property Details
| MLS® Number | 1047923 |
| Property Type | Single Family |
| Neigbourhood | Departure Bay |
| Community Features | Pets Allowed With Restrictions, Family Oriented |
| Features | Central Location, Cul-de-sac, Curb & Gutter, Park Setting, Southern Exposure, Other |
| Parking Space Total | 4 |
| Plan | Eps7237 |
| Structure | Patio(s) |
| View Type | Mountain View, Ocean View |
Building
| Bathroom Total | 4 |
| Bedrooms Total | 4 |
| Appliances | Dishwasher, Dryer, Microwave, Range - Gas, Refrigerator, Washer |
| Constructed Date | 2022 |
| Cooling Type | Air Conditioned, Fully Air Conditioned |
| Fireplace Present | Yes |
| Fireplace Total | 1 |
| Heating Fuel | Natural Gas |
| Heating Type | Forced Air, Heat Pump |
| Size Interior | 2,199 Sqft |
| Type | Row / Townhouse |
Parking
| Garage |
Land
| Access Type | Road Access |
| Acreage | No |
| Zoning Description | R6 |
| Zoning Type | Multi-family |
Rooms
| Level | Type | Length | Width | Dimensions |
|---|---|---|---|---|
| Second Level | Primary Bedroom | 15'3 x 14'8 | ||
| Second Level | Ensuite | 10'4 x 8'9 | ||
| Second Level | Bedroom | 14'3 x 10'9 | ||
| Second Level | Bathroom | 10'7 x 5'4 | ||
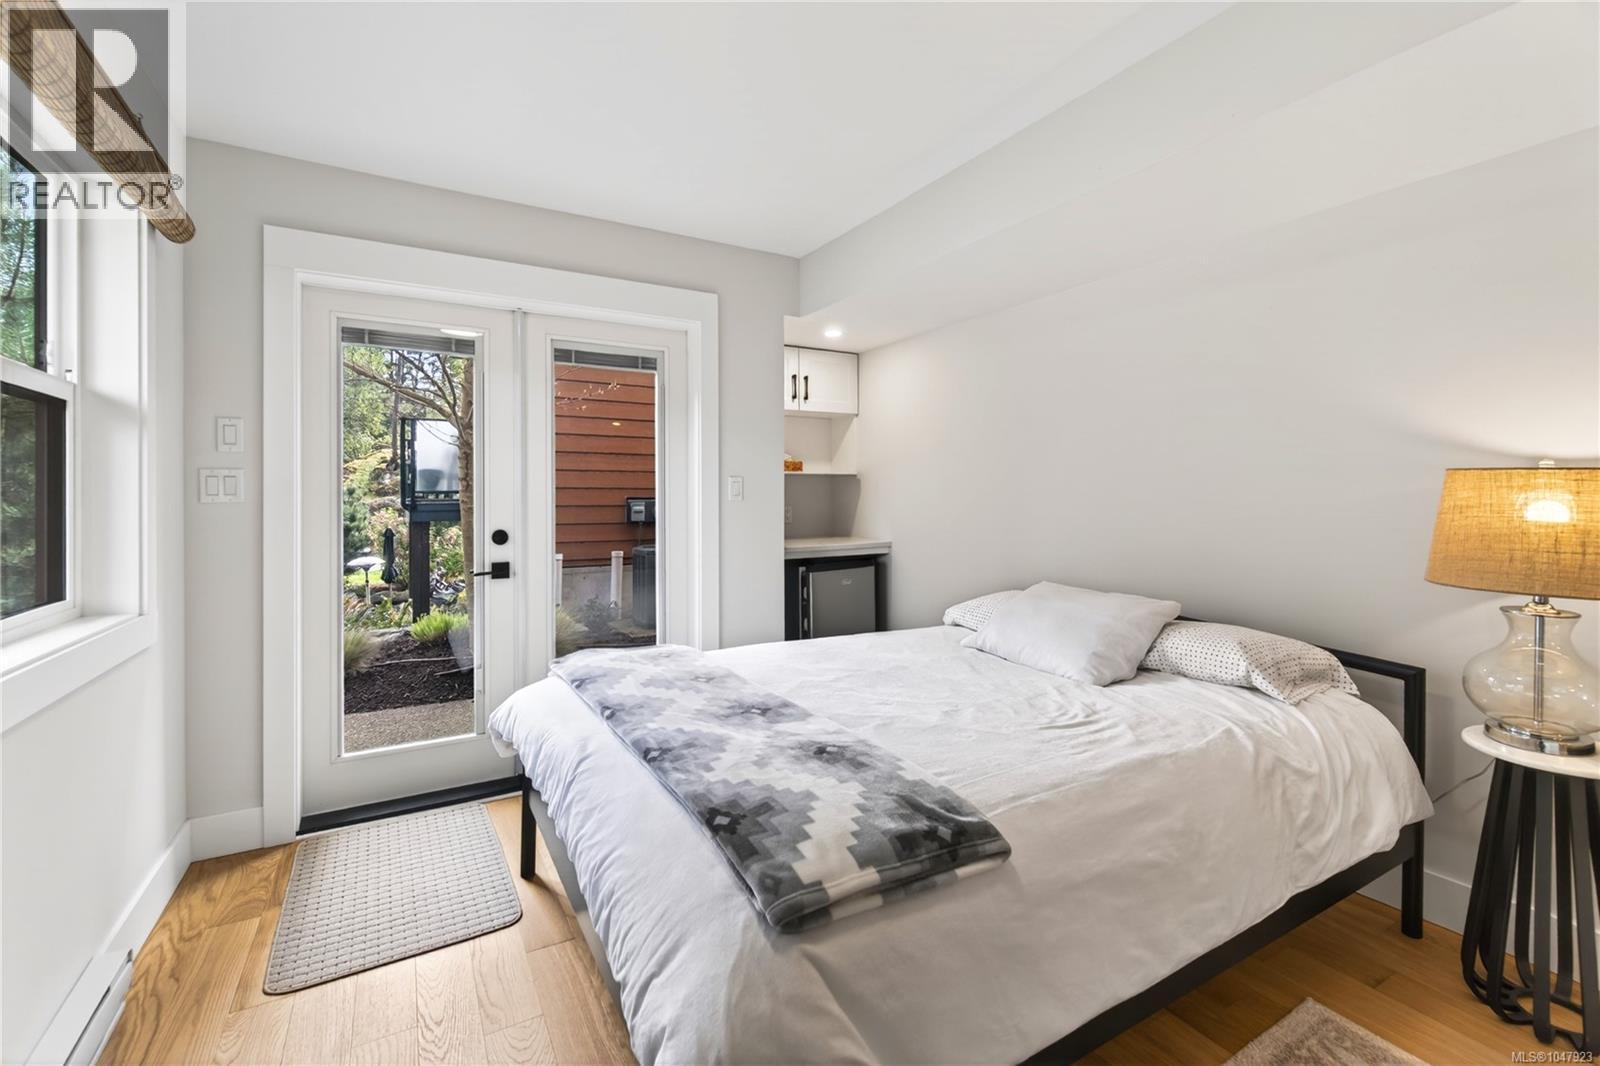
| Lower Level | Bedroom | 10'4 x 14'6 | ||
| Lower Level | Ensuite | 8'8 x 4'11 | ||
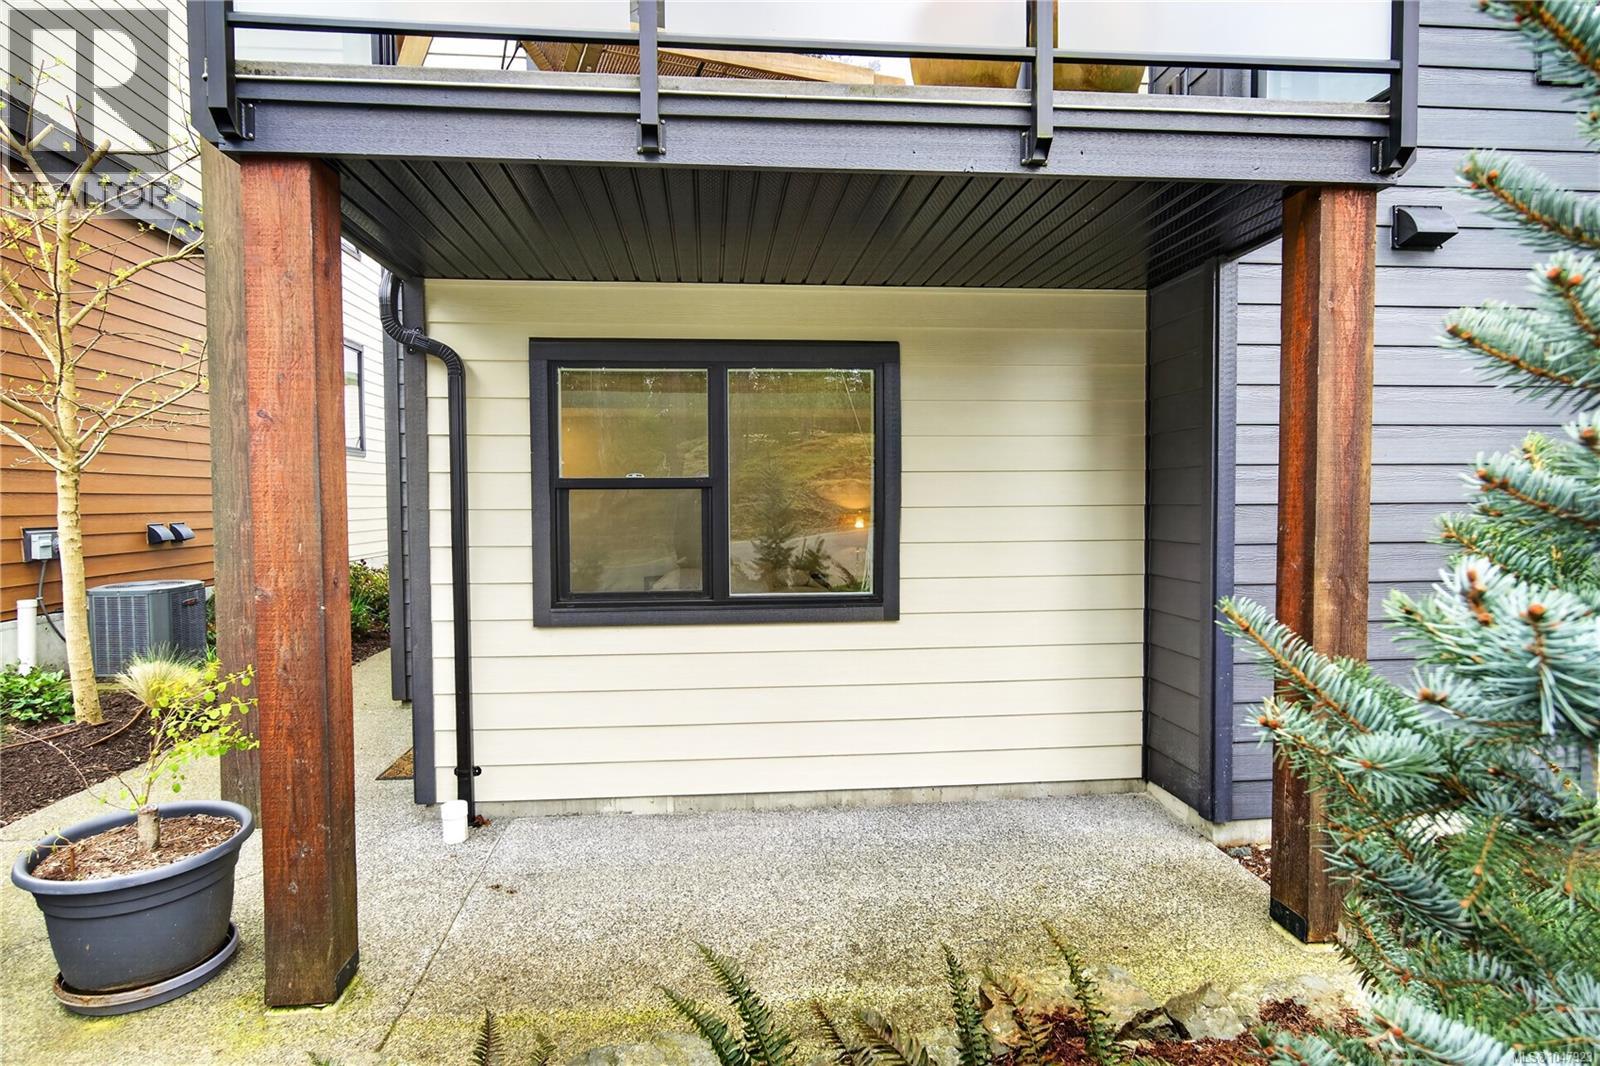
| Lower Level | Patio | 13'2 x 18'5 | ||
| Main Level | Kitchen | 11'3 x 14'10 | ||
| Main Level | Dining Room | 7'5 x 11'6 | ||
| Main Level | Living Room | 15'2 x 18'1 | ||
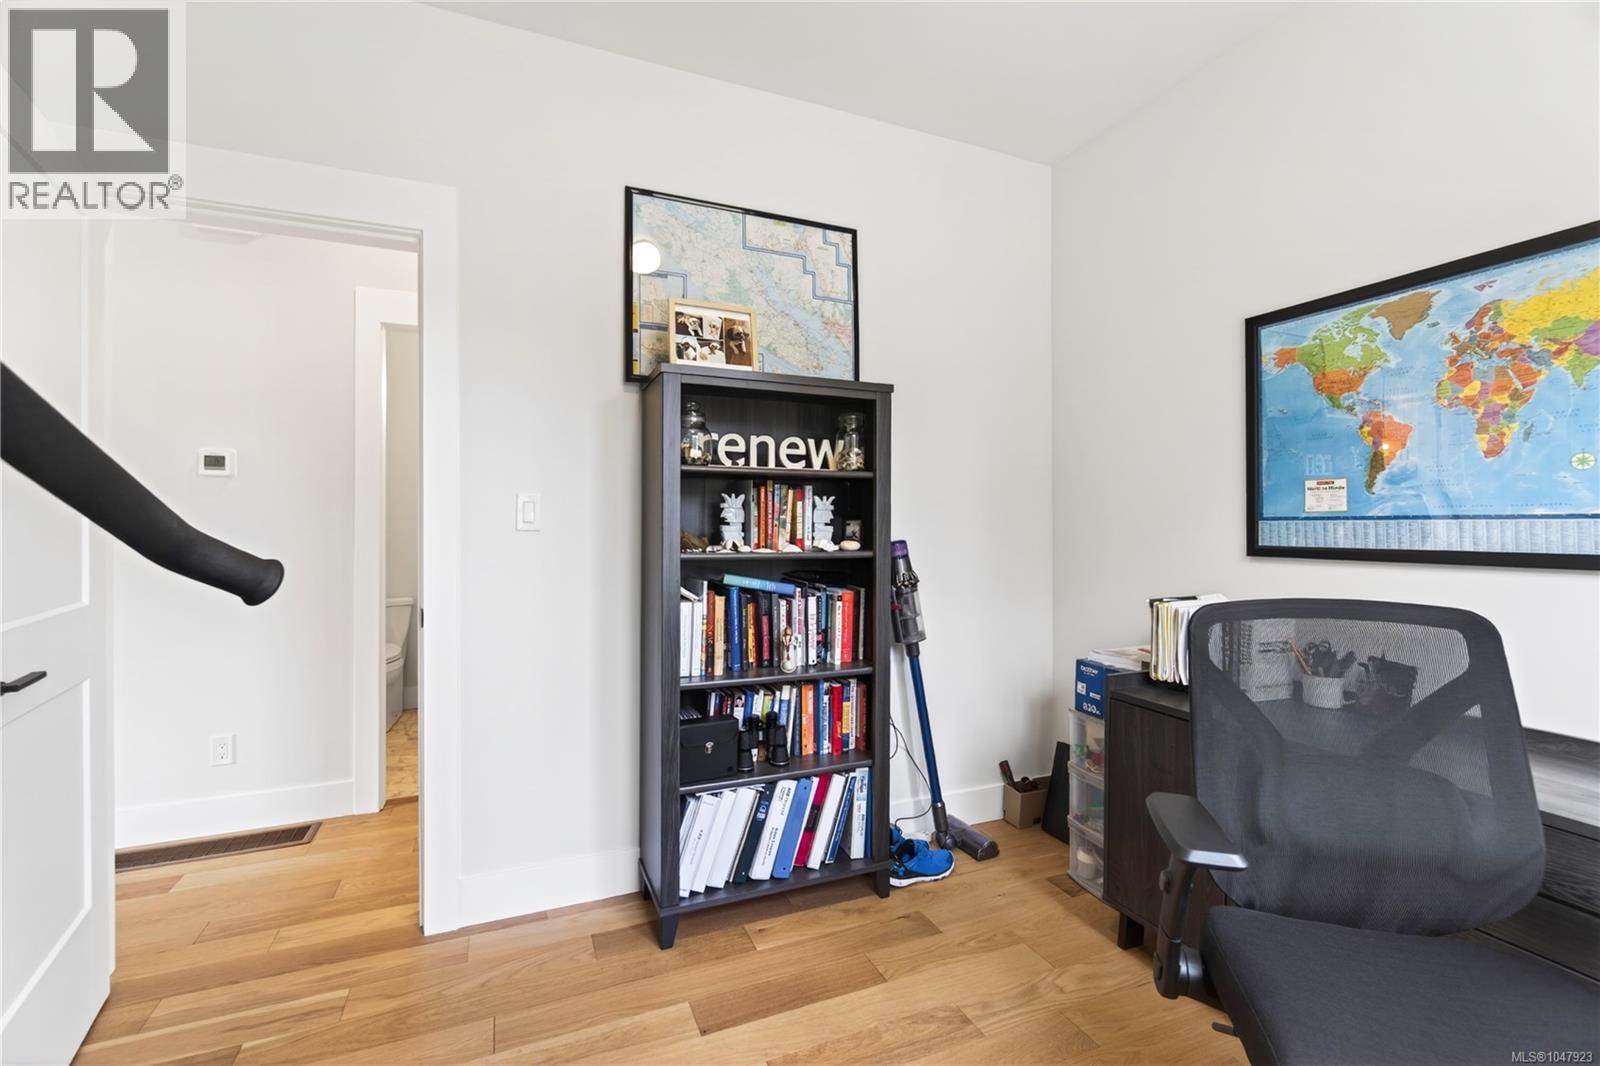
| Main Level | Bedroom | 8'11 x 10'7 | ||
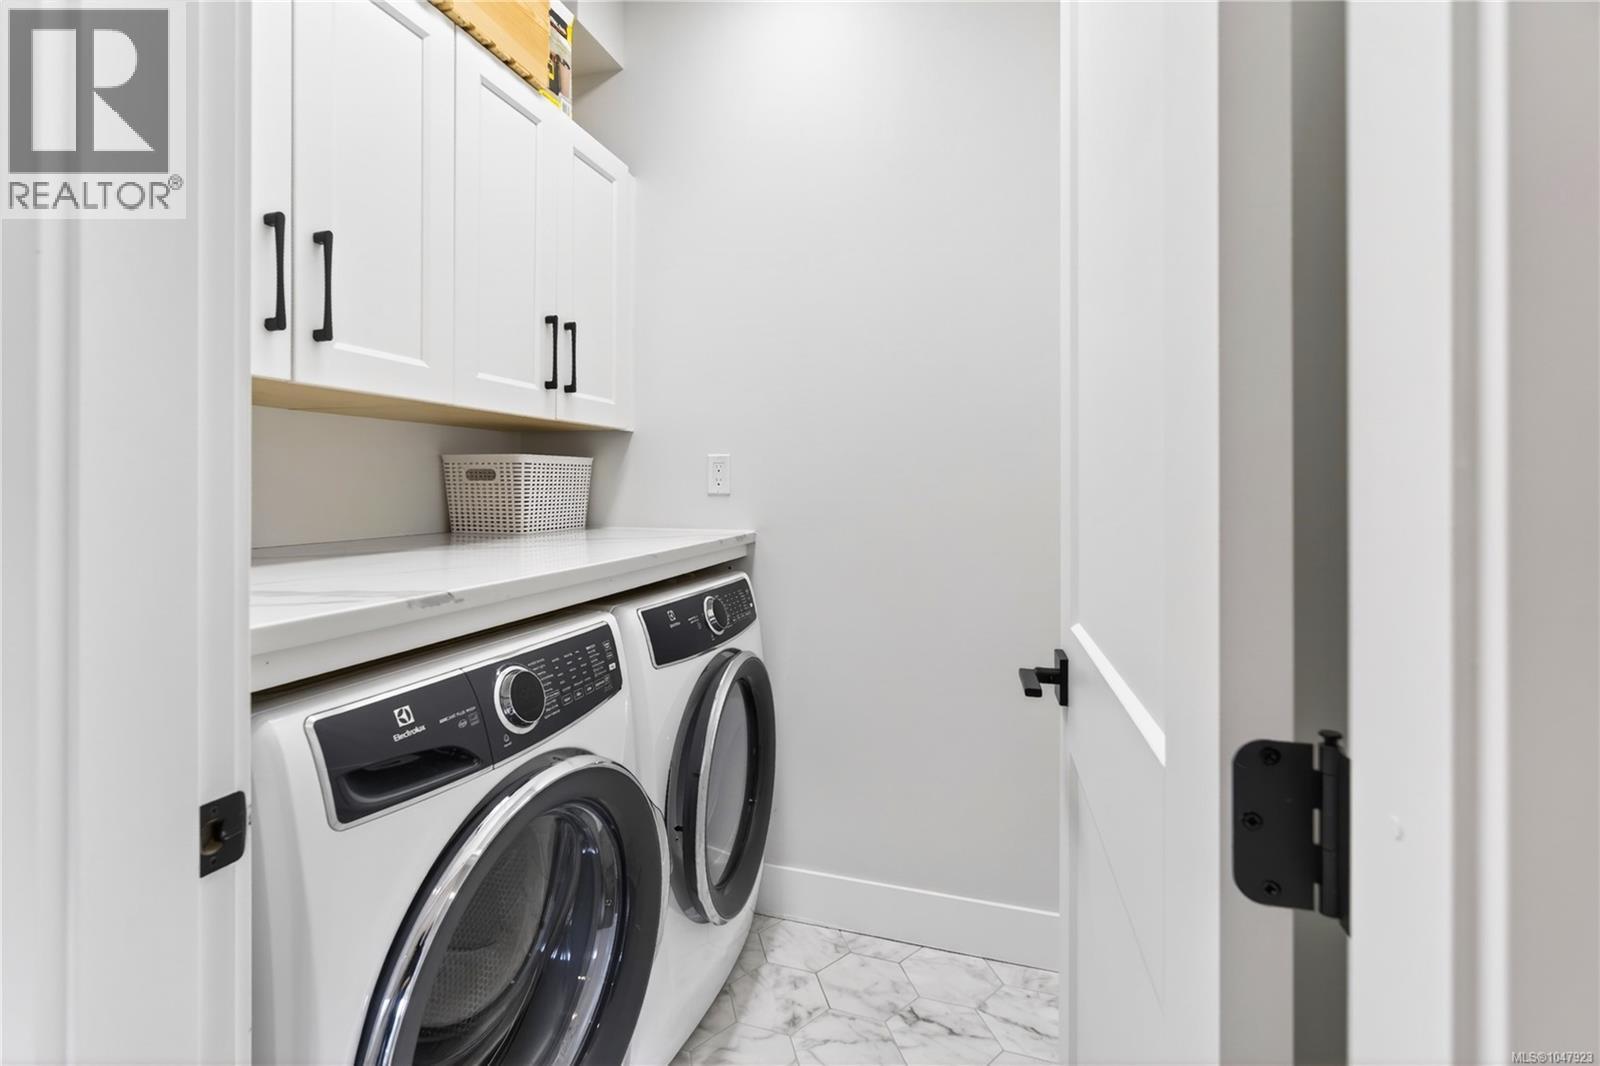
| Main Level | Laundry Room | 6'2 x 6'2 | ||
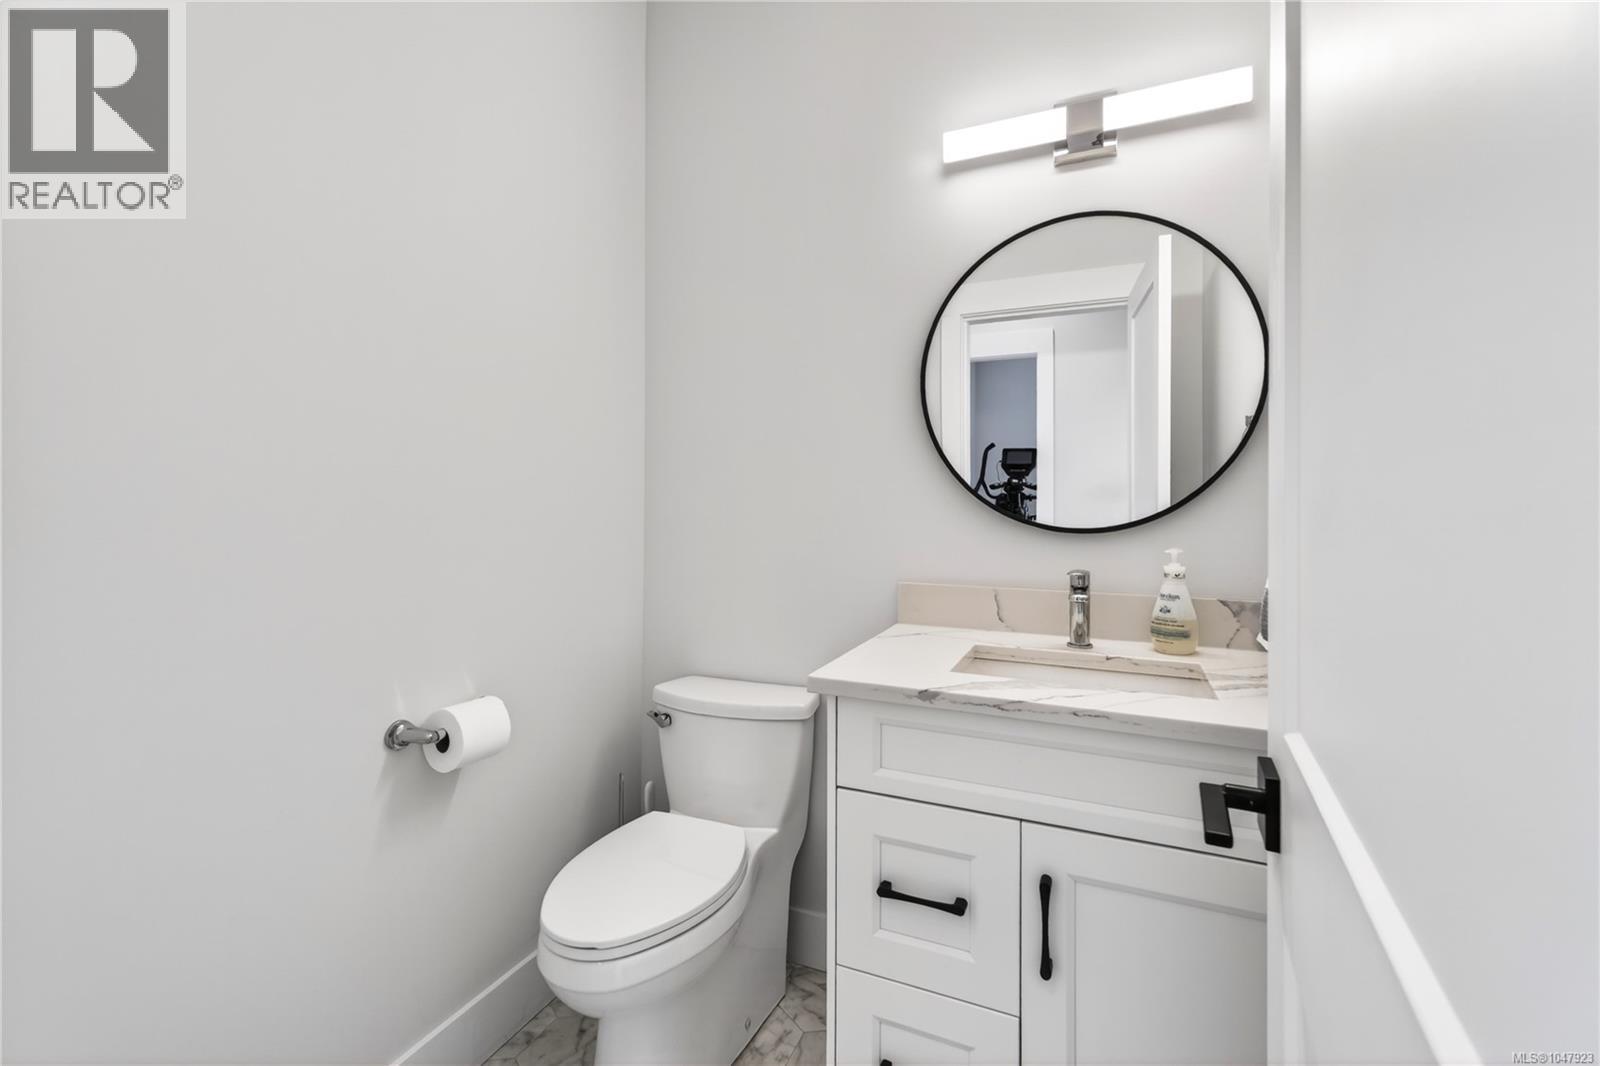
| Main Level | Bathroom | 5'1 x 5'2 | ||
| Main Level | Storage | 4'3 x 5'0 | ||
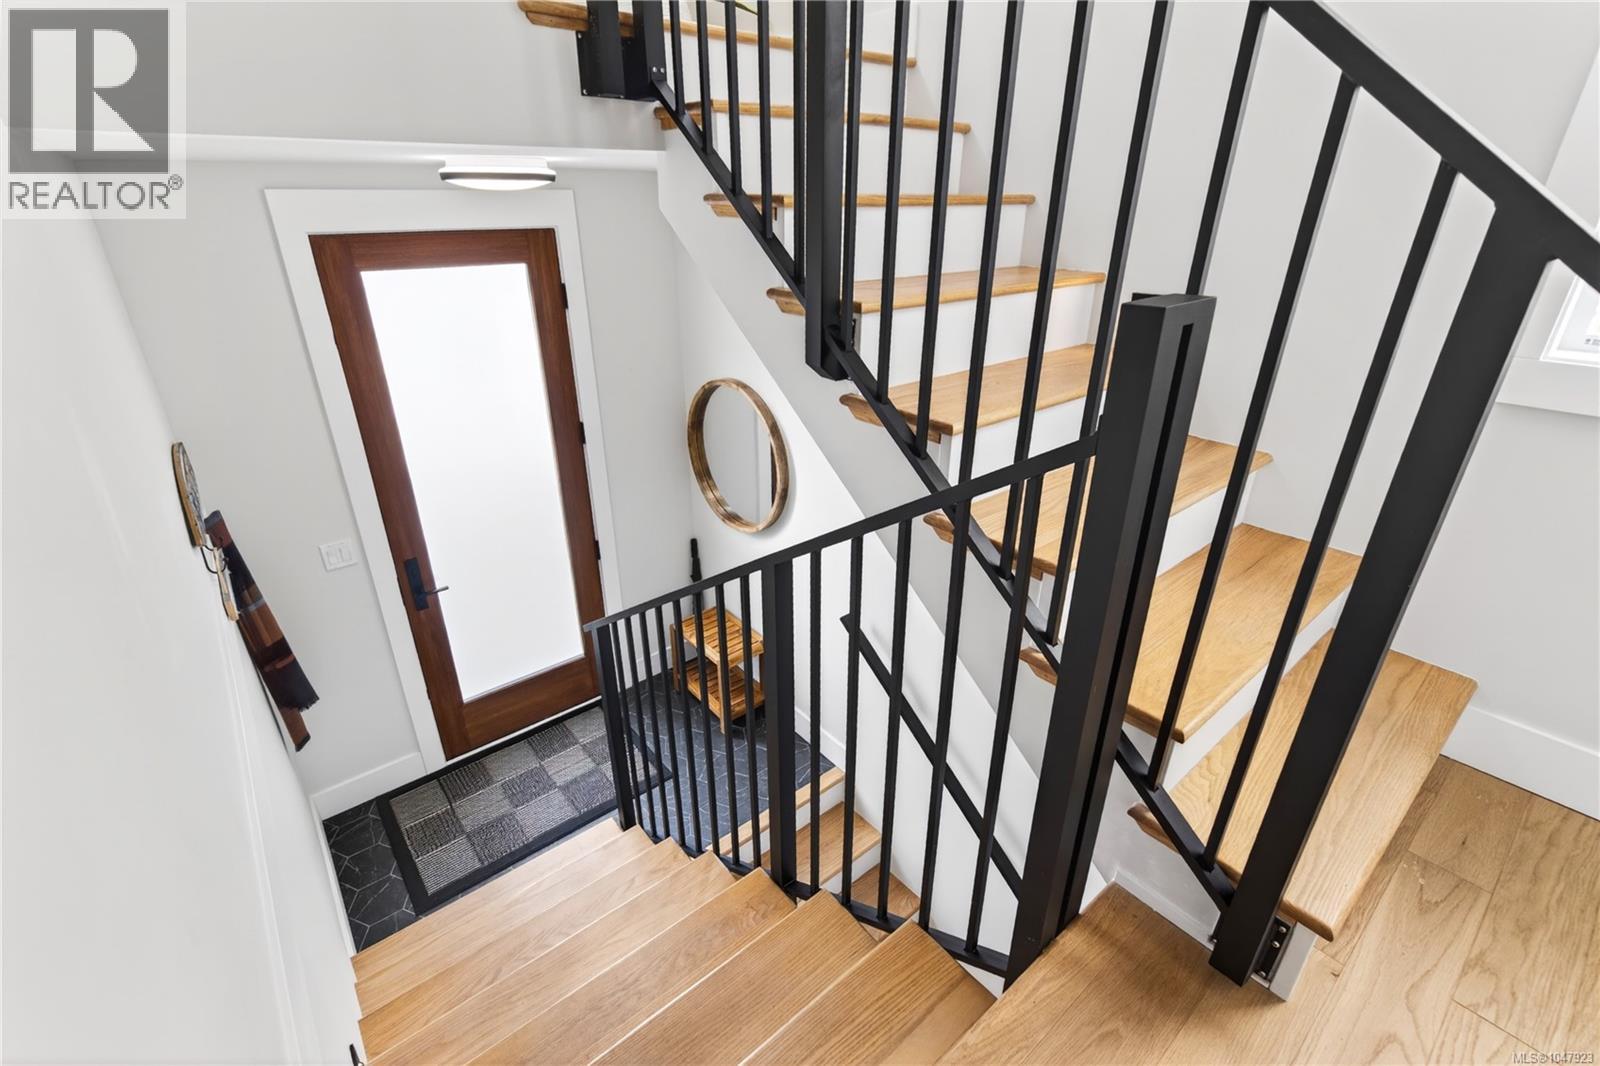
| Main Level | Entrance | 4'3 x 6'8 |
https://www.realtor.ca/real-estate/30200700/103-1217-manzanita-pl-nanaimo-departure-bay

Derek Gillette
Personal Real Estate Corporation
www.derekgillette.com/
www.facebook.com/dgrealtycanada/
www.linkedin.com/company/gillette-and-associates/?originalSubdomain=ca
x.com/DerekGillette
101- 5275 Rutherford Road
Nanaimo, British Columbia V9T 5N9
(833) 817-6506
(866) 253-9200
www.exprealty.ca/

The trademarks REALTOR®, REALTORS®, and the REALTOR® logo are controlled by The Canadian Real Estate Association (CREA) and identify real estate professionals who are members of CREA. The trademarks MLS®, Multiple Listing Service® and the associated logos are owned by The Canadian Real Estate Association (CREA) and identify the quality of services provided by real estate professionals who are members of CREA. The trademark DDF® is owned by The Canadian Real Estate Association (CREA) and identifies CREA's Data Distribution Facility (DDF®)
September 29 2026 09:13:36
Vancouver Island Real Estate Board
Exp Realty (Na)