
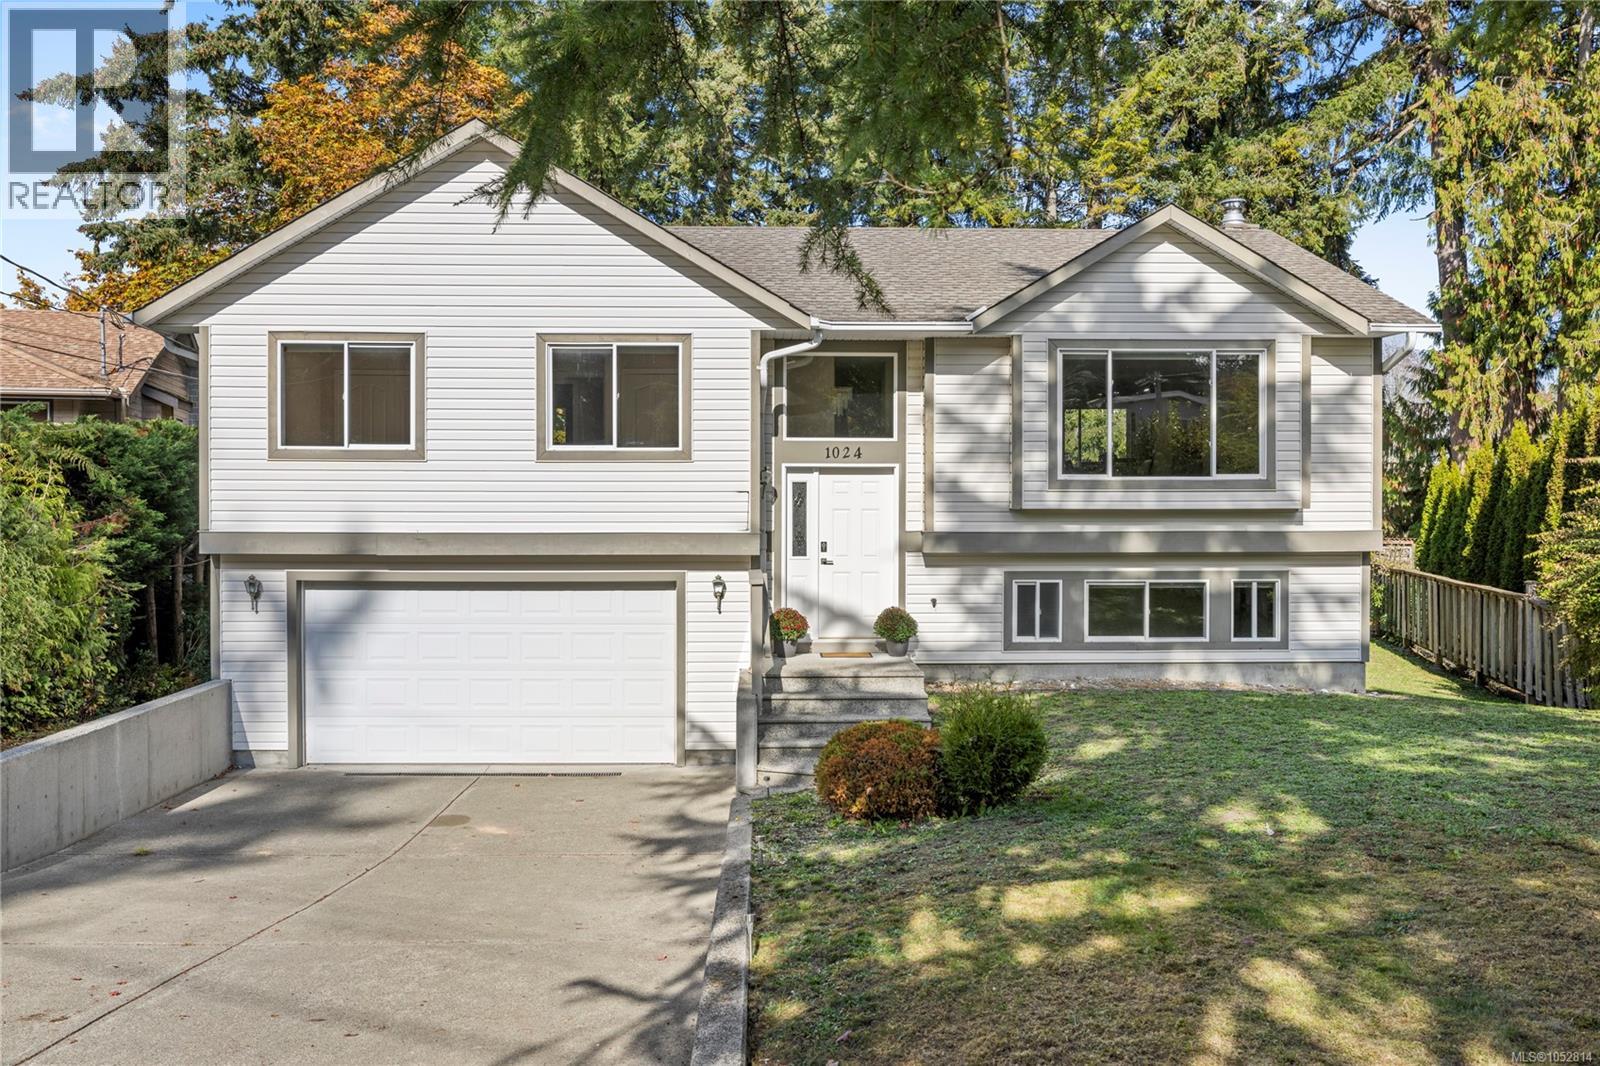
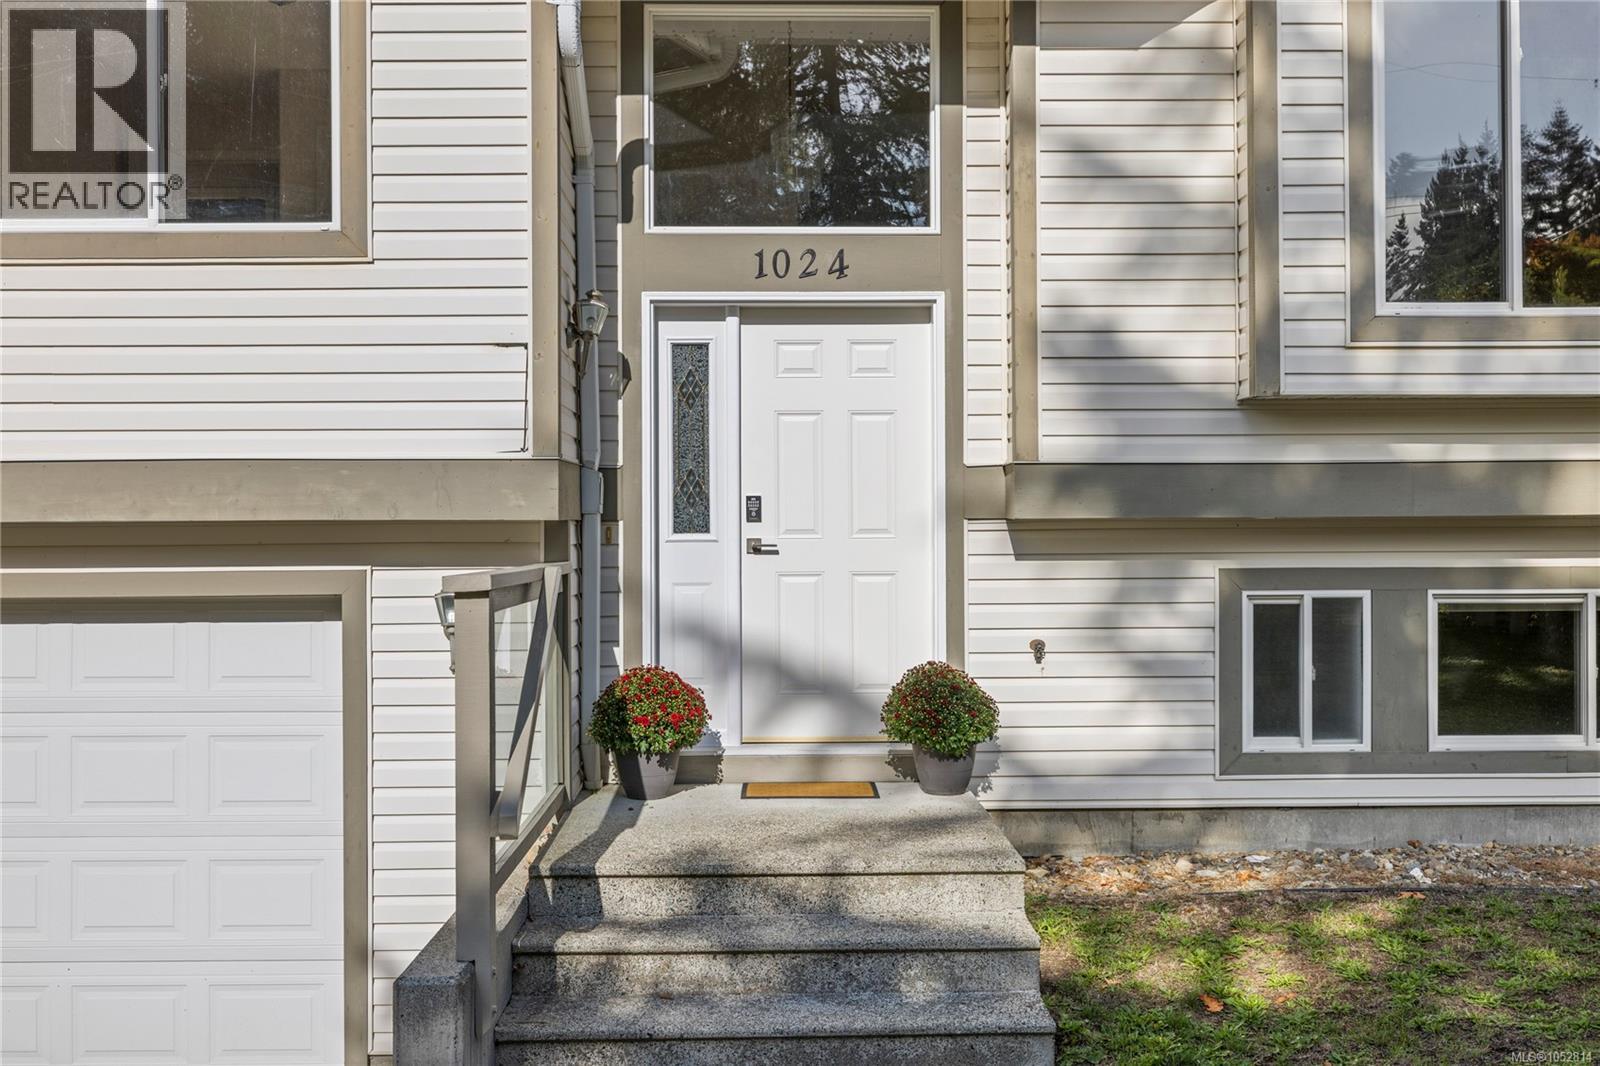
1024 Centre Cres Qualicum Beach, British Columbia V9K 2G6

$775,000
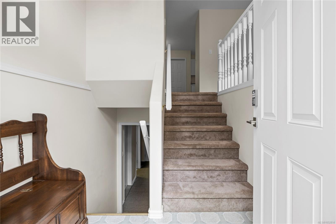
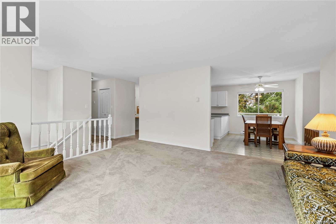
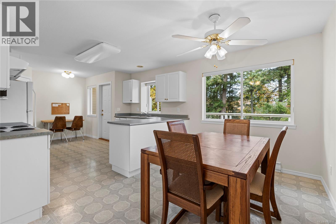
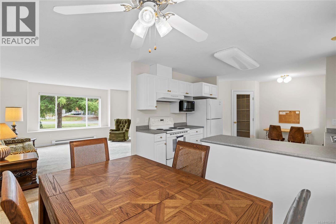
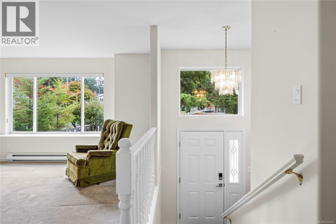
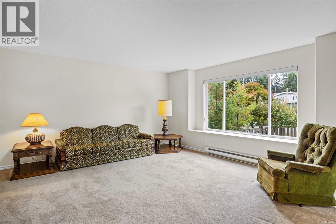
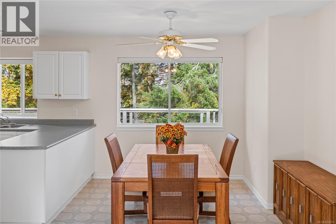
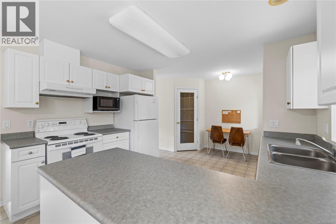
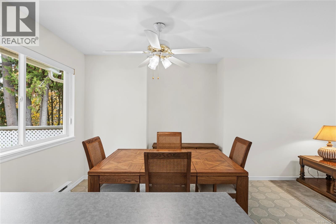
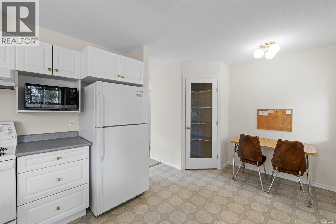
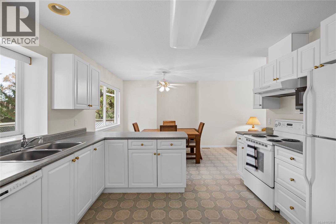
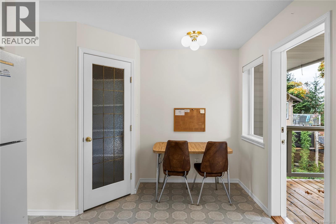
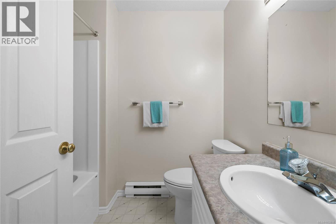
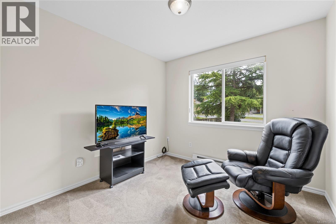
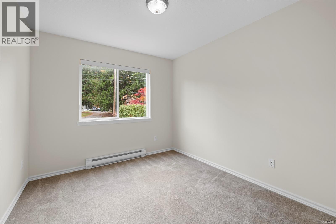
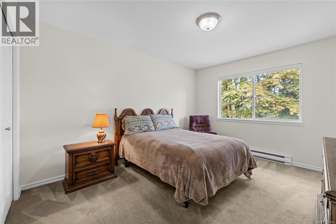
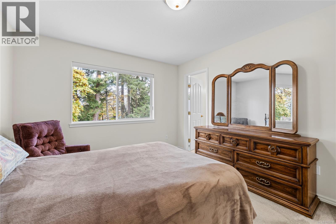
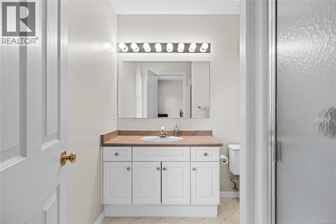
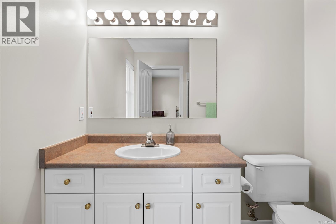
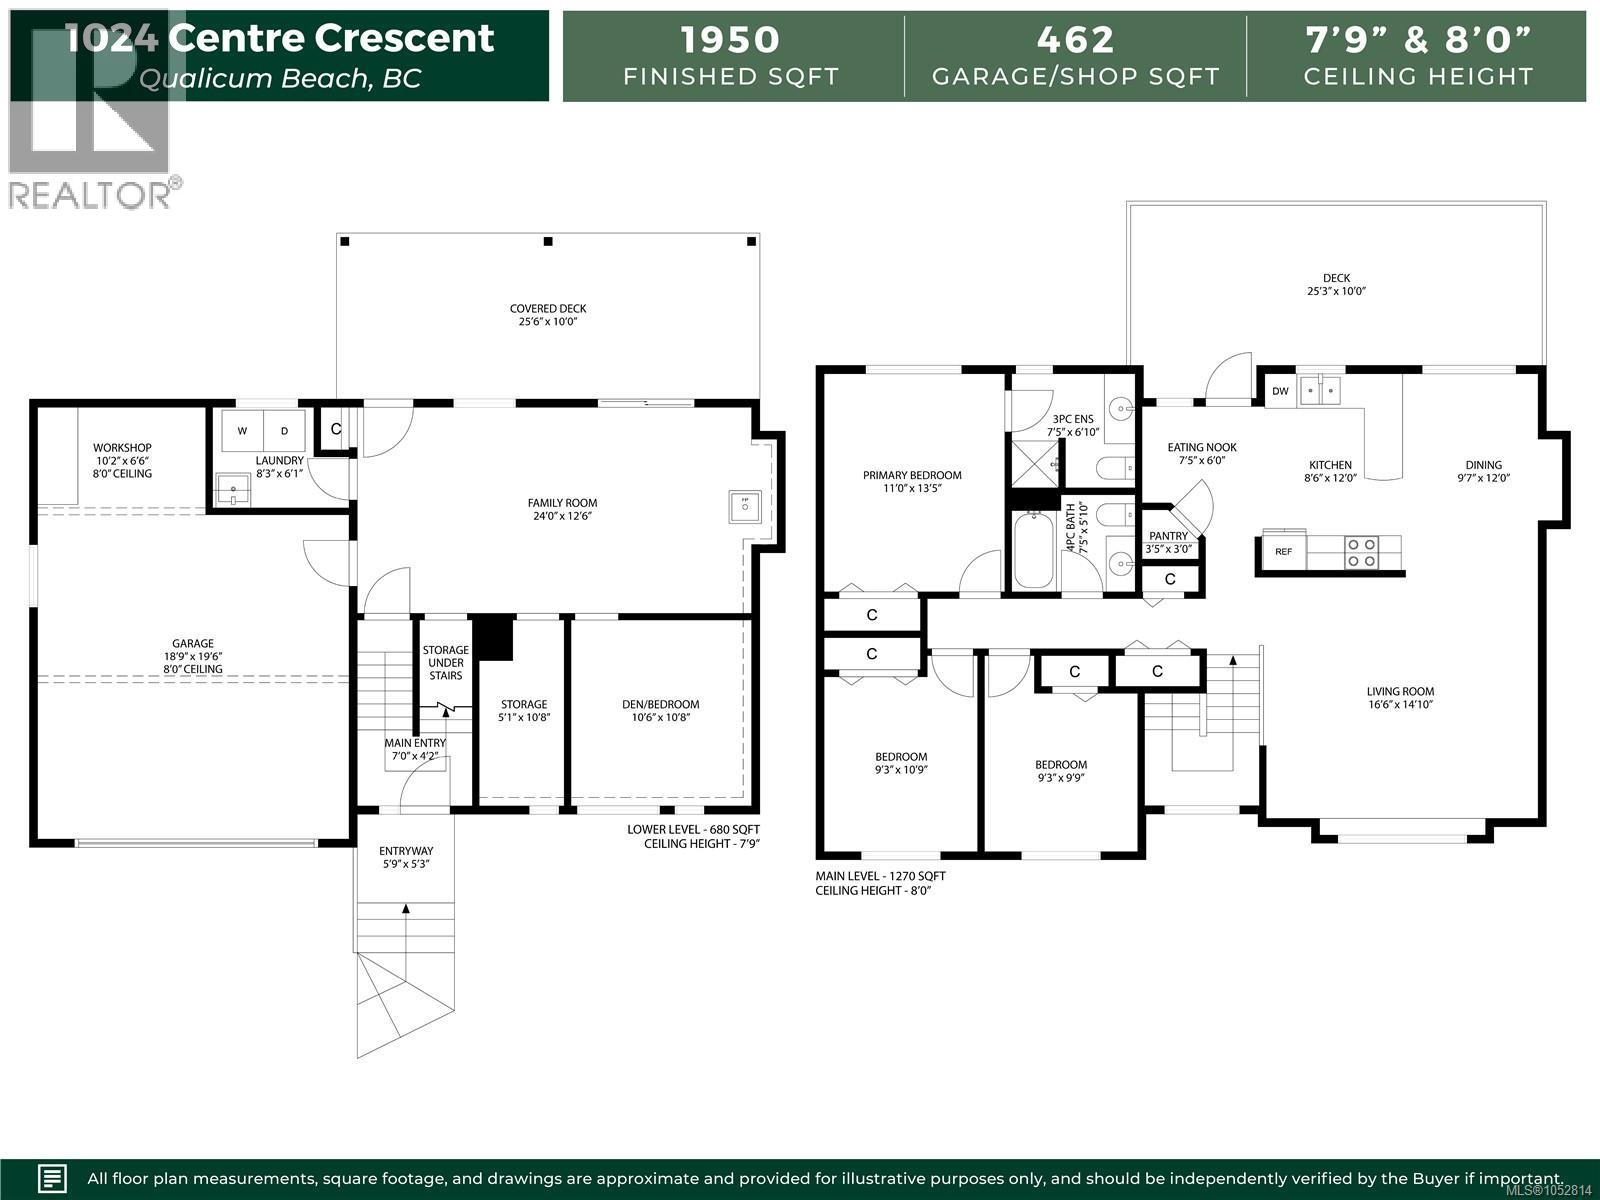
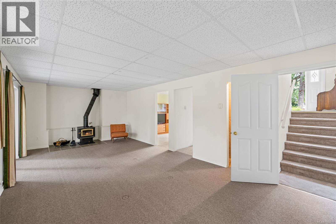
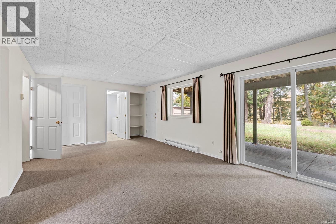
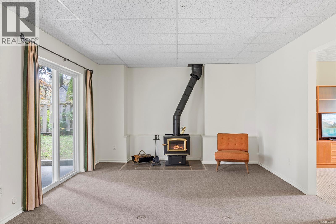
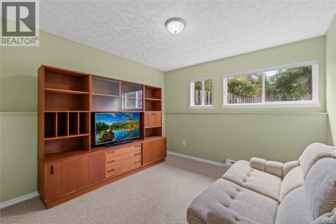
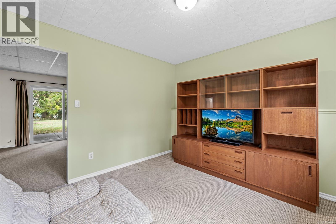
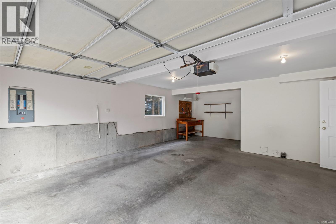
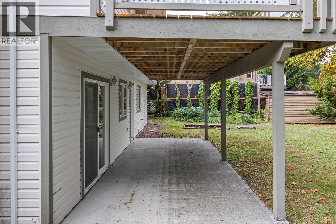
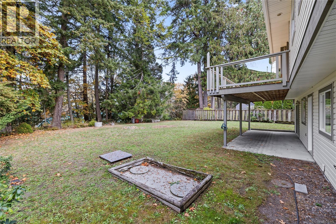
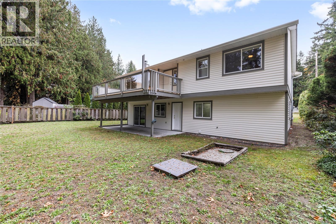
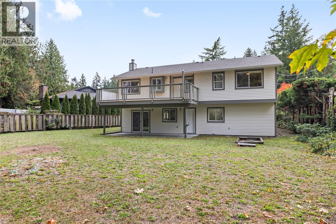
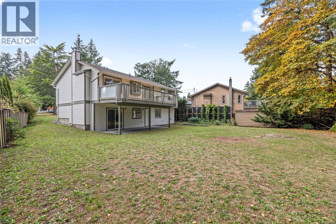
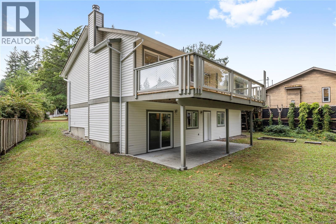
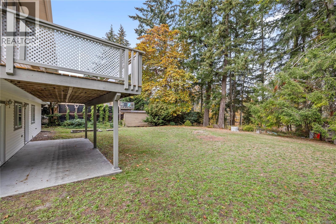
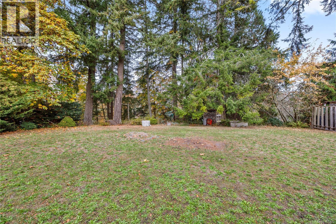
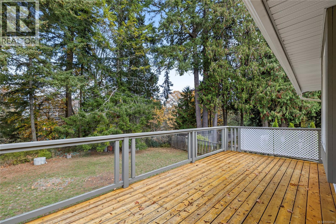
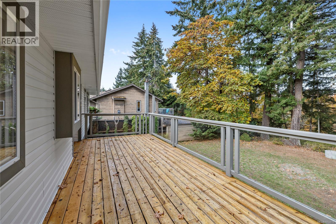
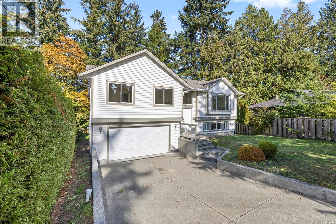
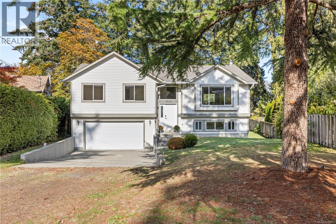
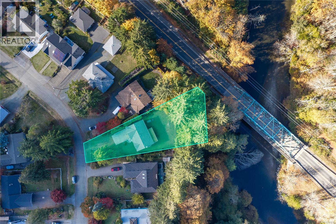
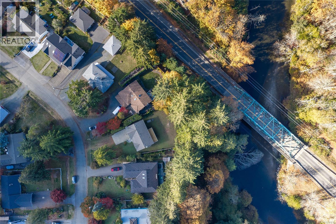
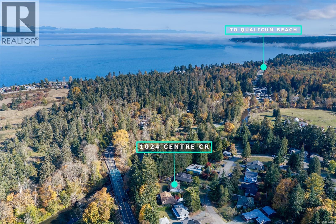
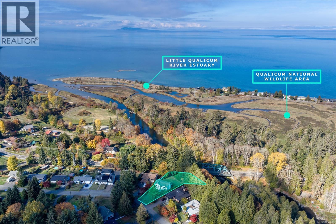
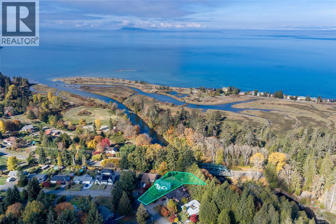
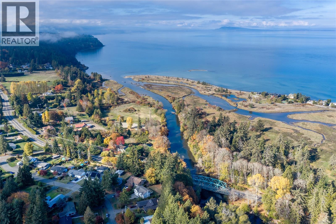
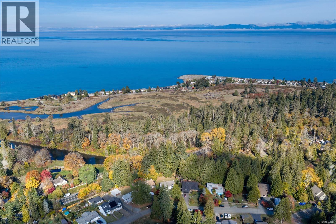
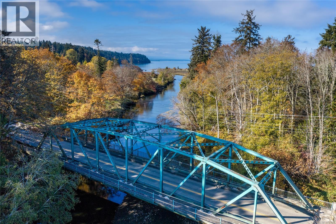
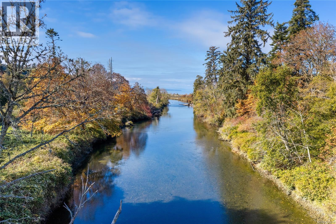
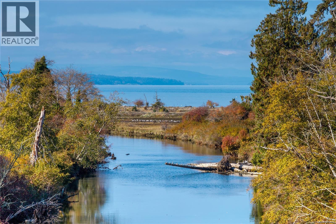
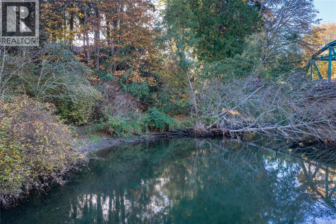
Lovingly maintained by its original owner, this 1999-built home offers space, privacy, and flexibility just a short drive from the heart of Qualicum Beach. Upstairs, you’ll find 3 bedrooms, 2 bathrooms, a bright and spacious living room, a welcoming dining area, and a kitchen opening onto an expansive deck overlooking the private backyard. The primary bedroom includes generous closet space and a 3-piece ensuite. Downstairs, a cozy games room with a wood stove opens onto a covered patio. A den and storage area offer options for hobbies, guests, or a potential fourth bedroom, with plumbing roughed in for a future third bathroom. Set on a generous lot with mature trees and the Little Qualicum River below, this cherished home is ready for its next chapter. (id:63400)
Property Details
| MLS® Number | 1052814 |
| Property Type | Single Family |
| Neigbourhood | Qualicum Beach |
| Parking Space Total | 5 |
| Structure | Patio(s) |
| Water Front Type | Waterfront On River |
Building
| Bathroom Total | 2 |
| Bedrooms Total | 3 |
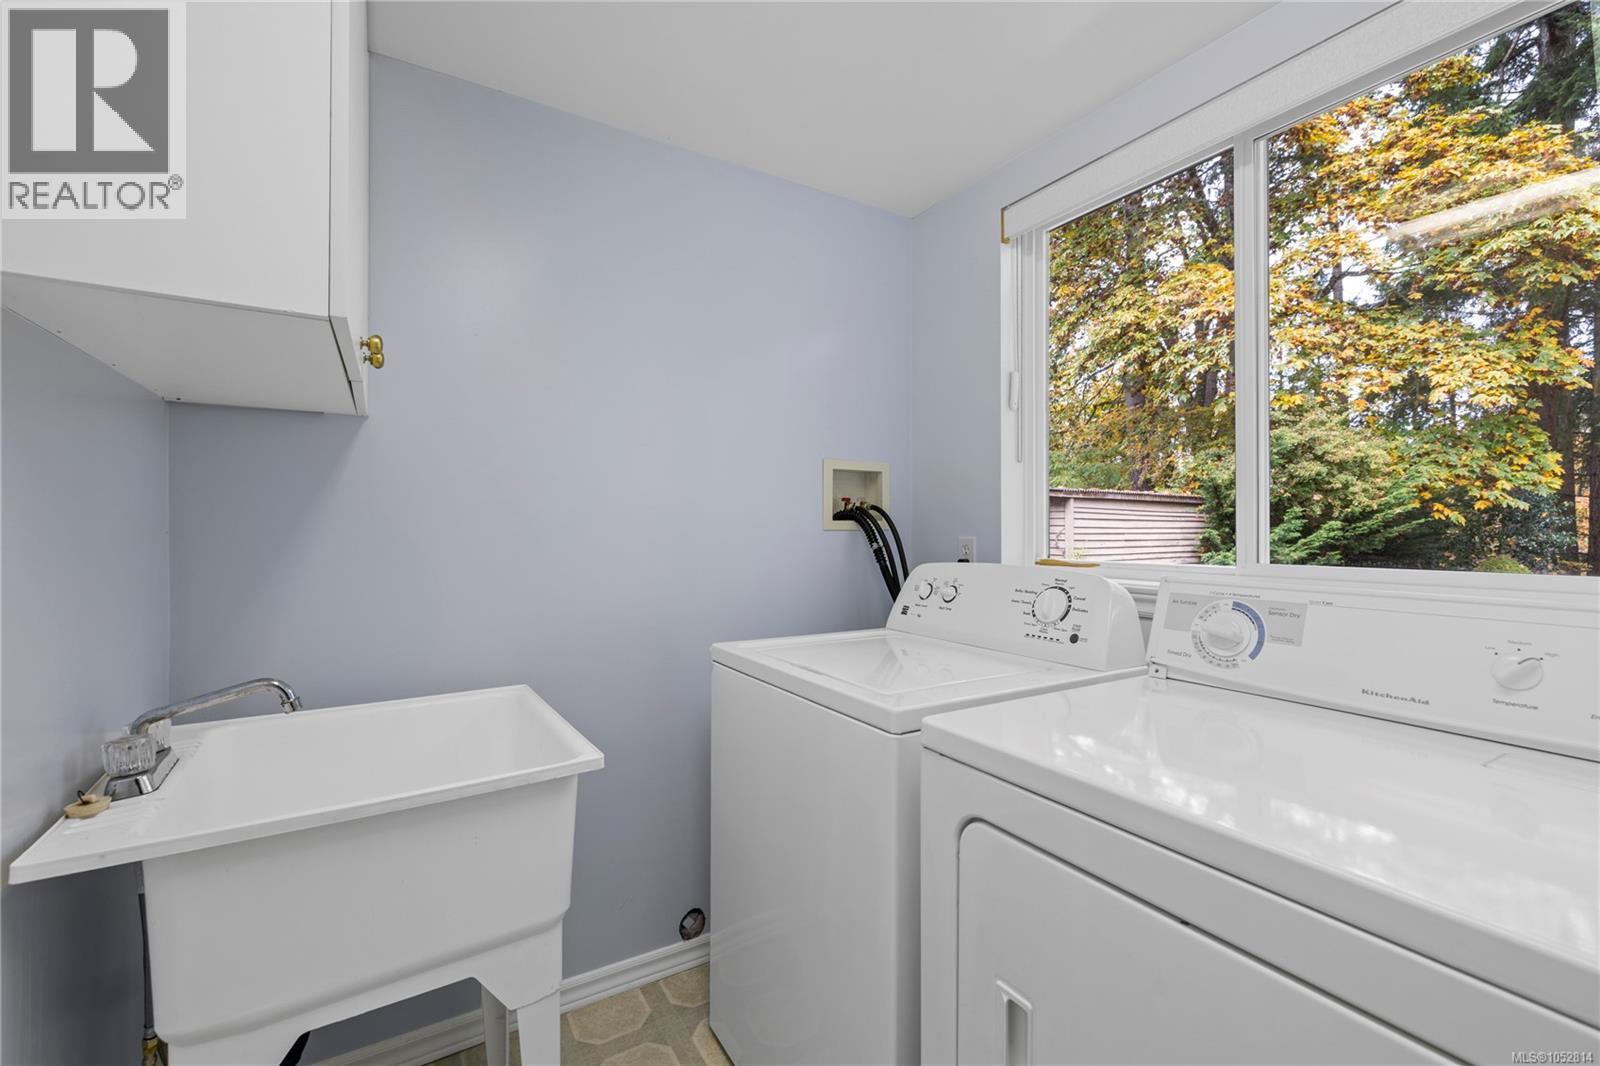
| Appliances | Dishwasher, Dryer, Microwave, Range - Electric, Refrigerator, Washer |
| Constructed Date | 1999 |
| Cooling Type | None |
| Fireplace Present | Yes |
| Fireplace Total | 1 |
| Heating Fuel | Electric |
| Heating Type | Baseboard Heaters |
| Size Interior | 1,950 Sqft |
| Type | House |
Parking
| Garage |
Land
| Access Type | Road Access |
| Acreage | No |
| Size Irregular | 13504 |
| Size Total | 13504 Sqft |
| Size Total Text | 13504 Sqft |
| Zoning Description | Rs2 |
| Zoning Type | Unknown |
Rooms
| Level | Type | Length | Width | Dimensions |
|---|---|---|---|---|
| Lower Level | Workshop | 10'2 x 6'6 | ||
| Lower Level | Patio | 25'6 x 10'0 | ||
| Lower Level | Storage | 5'1 x 10'8 | ||
| Lower Level | Den | 10'6 x 10'8 | ||
| Lower Level | Family Room | 24'0 x 12'6 | ||
| Main Level | Bathroom | 7'5 x 6'10 | ||
| Main Level | Primary Bedroom | 11'0 x 13'5 | ||
| Main Level | Bedroom | 9'3 x 10'9 | ||
| Main Level | Bedroom | 9'3 x 9'9 | ||
| Main Level | Bathroom | 7'5 x 5'10 | ||
| Main Level | Dining Nook | 7'5 x 6'0 | ||
| Main Level | Kitchen | 8'6 x 12'0 | ||
| Main Level | Dining Room | 9'7 x 12'0 | ||
| Main Level | Living Room | 16'6 x 14'10 |
https://www.realtor.ca/real-estate/30430785/1024-centre-cres-qualicum-beach-qualicum-beach

Lindsay Johnson
www.dawnwalton.ca/
101- 5275 Rutherford Road
Nanaimo, British Columbia V9T 5N9
(833) 817-6506
(866) 253-9200
www.exprealty.ca/

The trademarks REALTOR®, REALTORS®, and the REALTOR® logo are controlled by The Canadian Real Estate Association (CREA) and identify real estate professionals who are members of CREA. The trademarks MLS®, Multiple Listing Service® and the associated logos are owned by The Canadian Real Estate Association (CREA) and identify the quality of services provided by real estate professionals who are members of CREA. The trademark DDF® is owned by The Canadian Real Estate Association (CREA) and identifies CREA's Data Distribution Facility (DDF®)
October 22 2026 12:02:17
Vancouver Island Real Estate Board
Exp Realty (Na)