
10206 Almond St Sidney, British Columbia V8L 3N3

$1,375,000
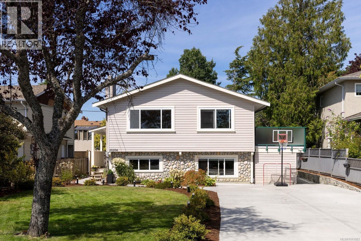
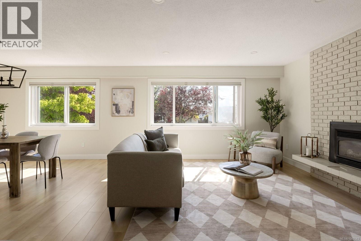
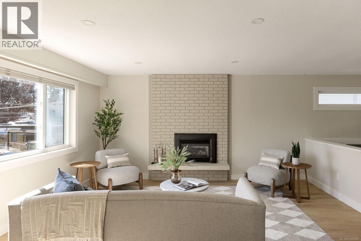
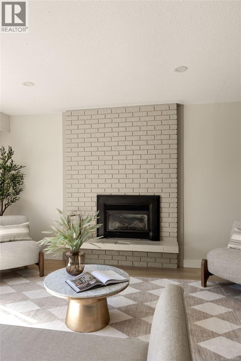
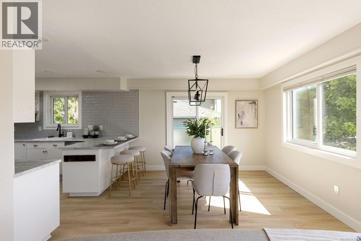
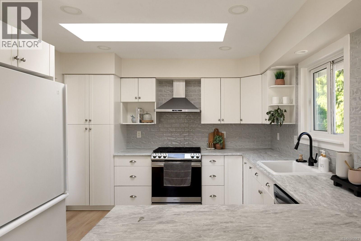
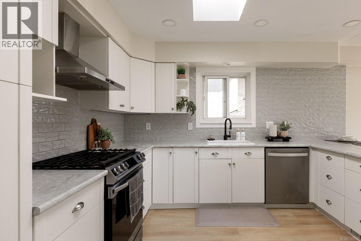
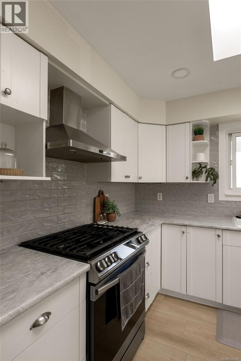
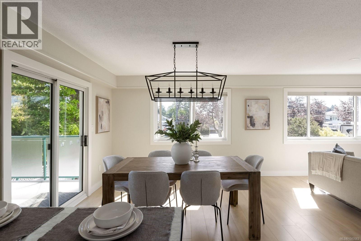
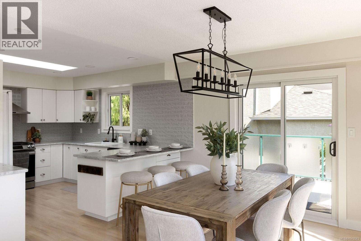
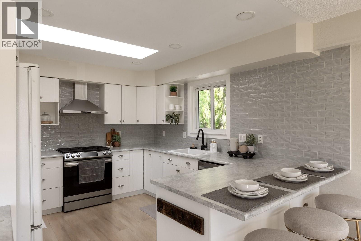
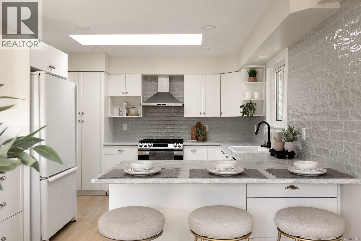
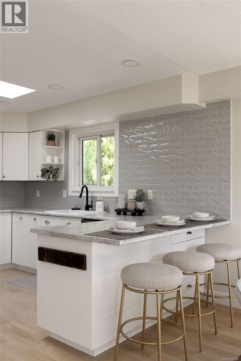
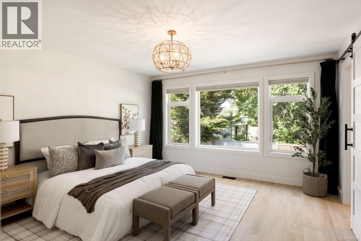
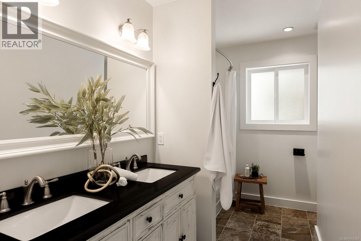
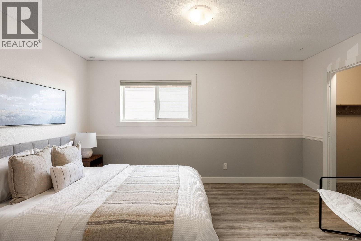
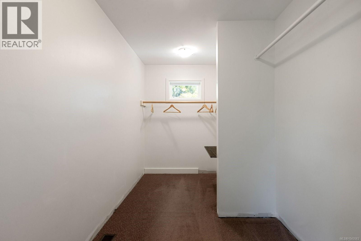
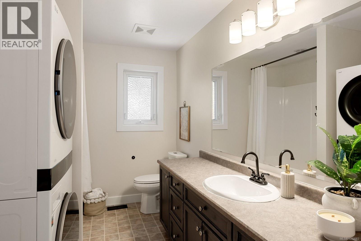
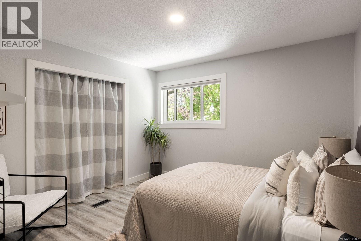
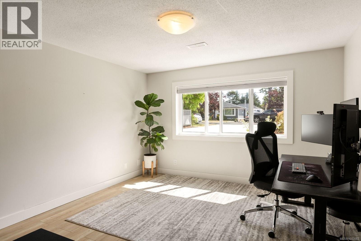
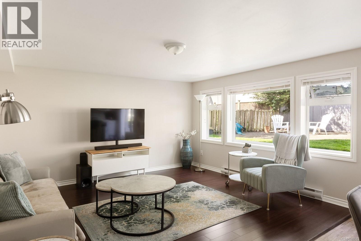
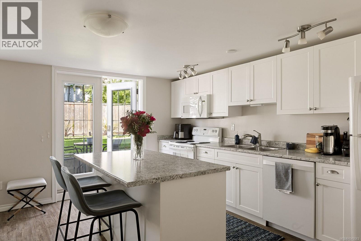
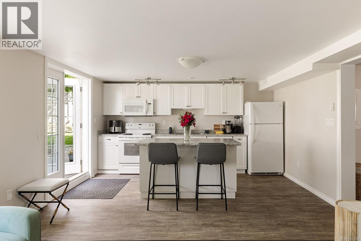
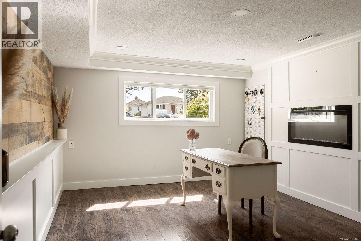
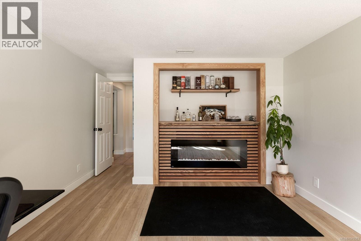
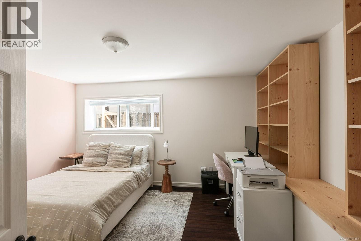
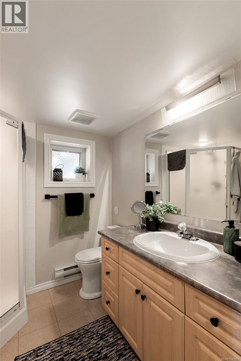
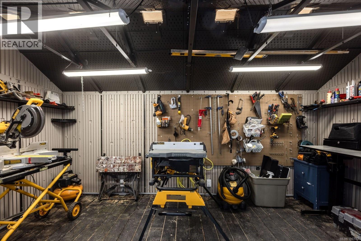
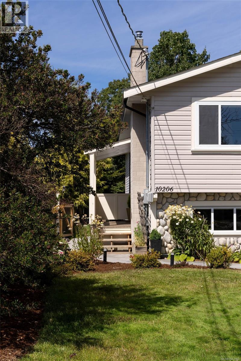
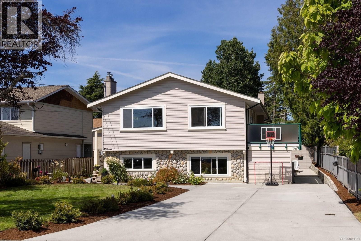
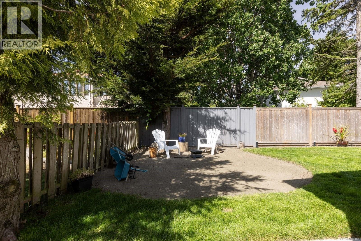
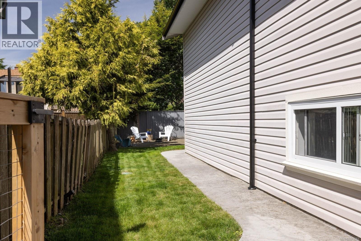
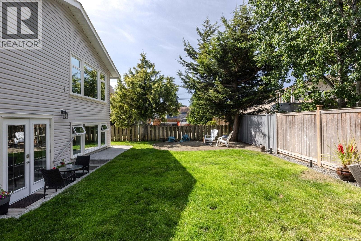
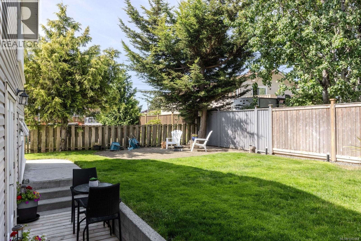
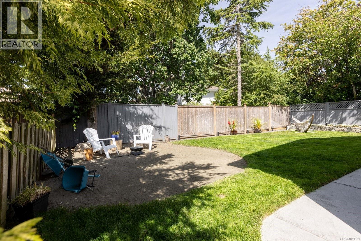
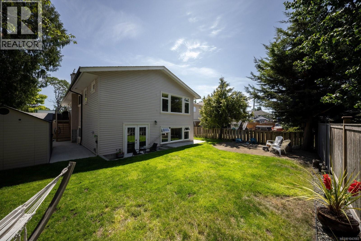
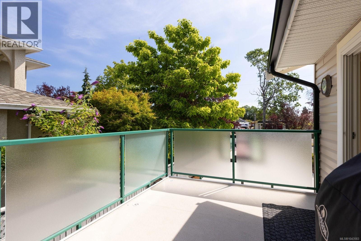
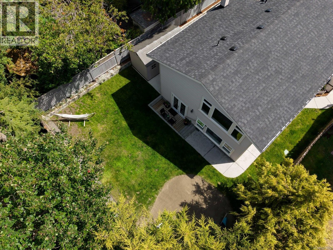
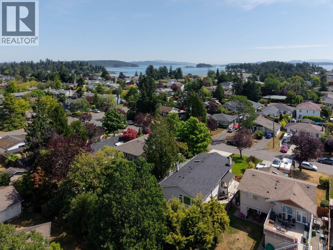
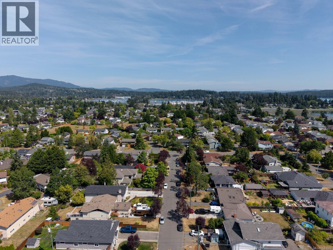
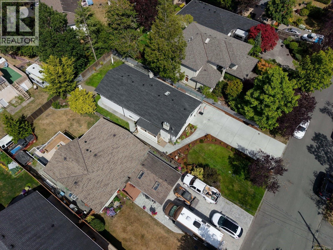
Beautifully updated and offering nearly 3,000 sq.ft. of versatile living space, this exceptional home is perfectly situated on a sunny 6,222 sq.ft. lot in desirable northeast Sidney, just a short stroll to the Town of Sidney, schools, parks, and the waterfront. The thoughtfully designed floor plan features a spacious 5-bedroom principal residence plus a self-contained 1-bedroom suite, ideal for extended family or mortgage assistance. Numerous updates include a stunning kitchen with stainless steel appliances and designer tile backsplash, updated bathrooms, new windows, a natural gas fireplace, and gas furnace. Outside, the beautifully landscaped, sun-drenched backyard is perfect for children, entertaining, or relaxing, while the powered detached workshop offers excellent space for hobbies or additional storage. An outstanding opportunity in one of Sidney's most sought-after family neighbourhoods. (id:63400)
Open House
This property has open houses!
2:00 pm
Ends at:4:00 pm
Property Details
| MLS® Number | 1043583 |
| Property Type | Single Family |
| Neigbourhood | Sidney North-East |
| Features | Level Lot, Other, Rectangular |
| Parking Space Total | 4 |
| Plan | Vip1716 |
| Structure | Shed, Workshop |
Building
| Bathroom Total | 3 |
| Bedrooms Total | 6 |
| Appliances | Dishwasher, Dryer, Range - Gas, Refrigerator, Washer |
| Constructed Date | 1973 |
| Cooling Type | None |
| Fireplace Present | Yes |
| Fireplace Total | 1 |
| Heating Fuel | Natural Gas |
| Heating Type | Forced Air |
| Size Interior | 2,979 Sqft |
| Type | House |
Land
| Acreage | No |
| Size Irregular | 6222 |
| Size Total | 6222 Sqft |
| Size Total Text | 6222 Sqft |
| Zoning Type | Residential |
Rooms
| Level | Type | Length | Width | Dimensions |
|---|---|---|---|---|
| Lower Level | Bathroom | 3-Piece | ||
| Lower Level | Bedroom | 11 ft | 14 ft | 11 ft x 14 ft |
| Lower Level | Living Room | 16 ft | 14 ft | 16 ft x 14 ft |
| Lower Level | Storage | 11 ft | 4 ft | 11 ft x 4 ft |
| Lower Level | Bedroom | 11 ft | 15 ft | 11 ft x 15 ft |
| Lower Level | Bedroom | 12 ft | 13 ft | 12 ft x 13 ft |
| Lower Level | Entrance | 12 ft | 4 ft | 12 ft x 4 ft |
| Main Level | Porch | 5 ft | 14 ft | 5 ft x 14 ft |
| Main Level | Bathroom | 4-Piece | ||
| Main Level | Bedroom | 11 ft | 14 ft | 11 ft x 14 ft |
| Main Level | Bedroom | 10 ft | 14 ft | 10 ft x 14 ft |
| Main Level | Ensuite | 5-Piece | ||
| Main Level | Primary Bedroom | 14 ft | 15 ft | 14 ft x 15 ft |
| Main Level | Kitchen | 11 ft | 12 ft | 11 ft x 12 ft |
| Main Level | Dining Room | 11 ft | 12 ft | 11 ft x 12 ft |
| Main Level | Living Room | 13 ft | 16 ft | 13 ft x 16 ft |
| Additional Accommodation | Kitchen | 8 ft | 14 ft | 8 ft x 14 ft |
https://www.realtor.ca/real-estate/30050677/10206-almond-st-sidney-sidney-north-east

Chace Whitson
Personal Real Estate Corporation
www.chacewhitson.com/
2411 Bevan Ave
Sidney, British Columbia V8L 4M9
(250) 388-5882
(250) 388-9636

The trademarks REALTOR®, REALTORS®, and the REALTOR® logo are controlled by The Canadian Real Estate Association (CREA) and identify real estate professionals who are members of CREA. The trademarks MLS®, Multiple Listing Service® and the associated logos are owned by The Canadian Real Estate Association (CREA) and identify the quality of services provided by real estate professionals who are members of CREA. The trademark DDF® is owned by The Canadian Real Estate Association (CREA) and identifies CREA's Data Distribution Facility (DDF®)
July 22 2026 06:04:23
Victoria Real Estate Board
Macdonald Realty Ltd. (Sid)