
102 954 Preston Way Langford, British Columbia V9B 3B9

$829,900Maintenance,
$323.96 Monthly
Maintenance,
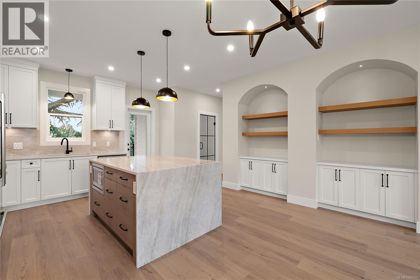
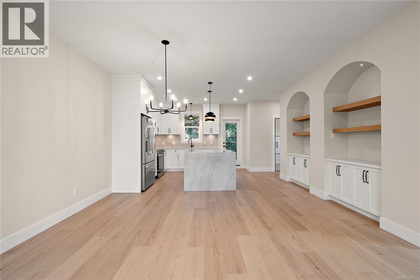
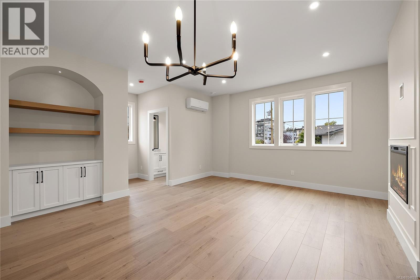
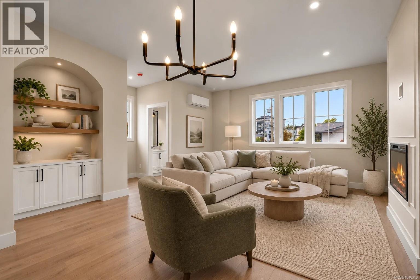
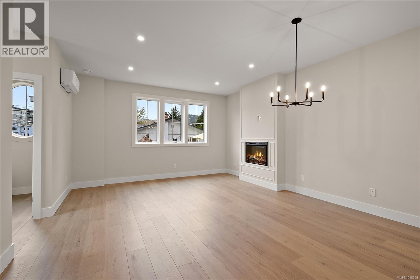
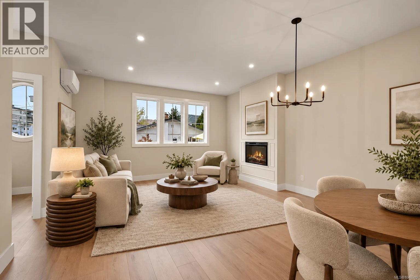
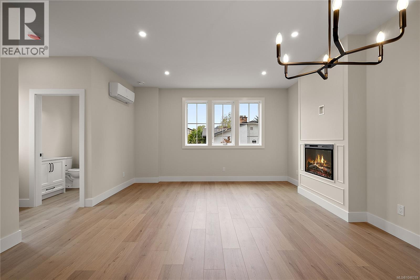
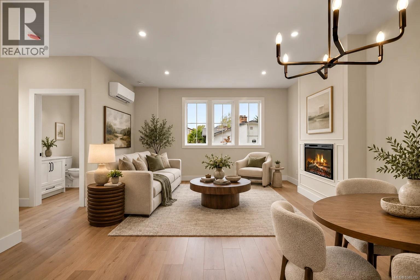
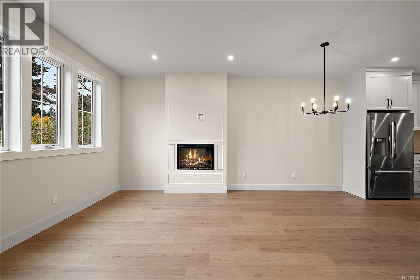
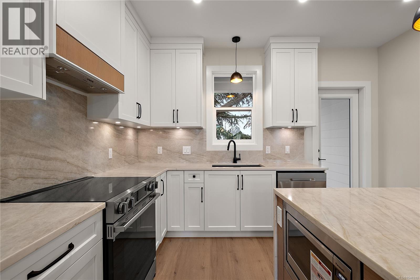
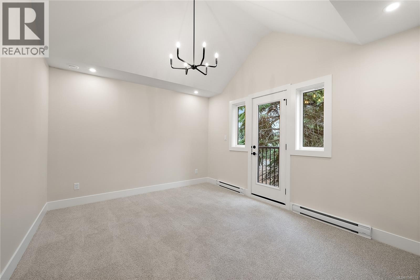
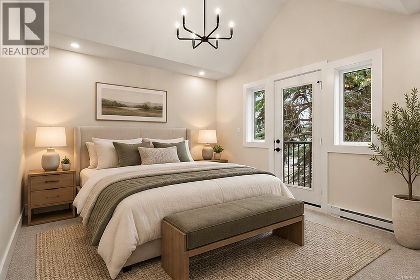
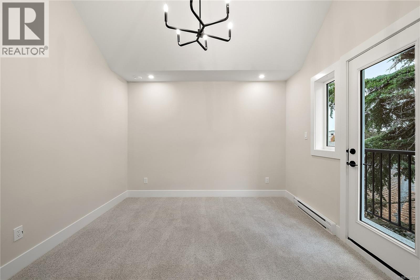
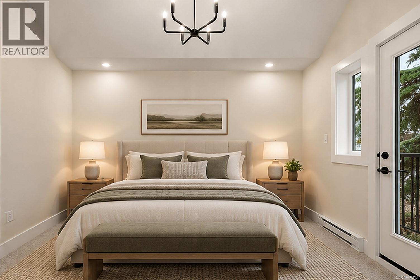
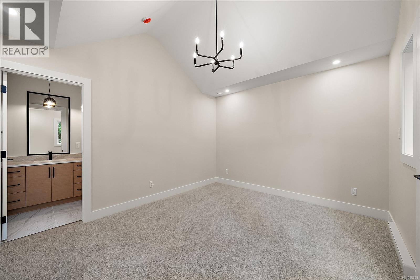
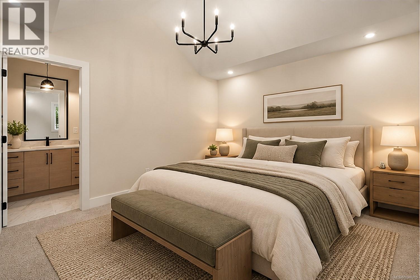
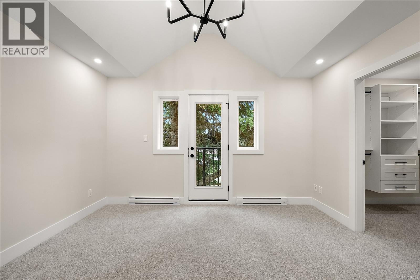
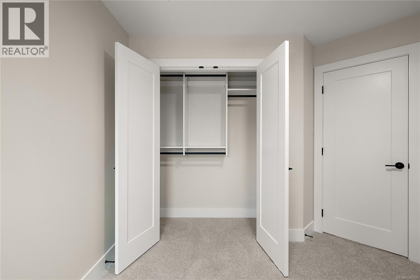
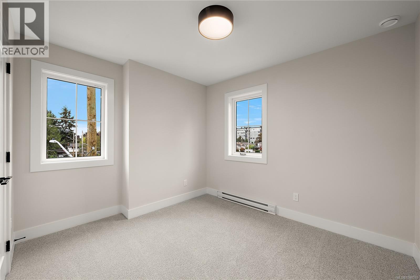
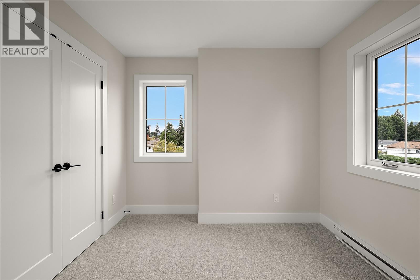
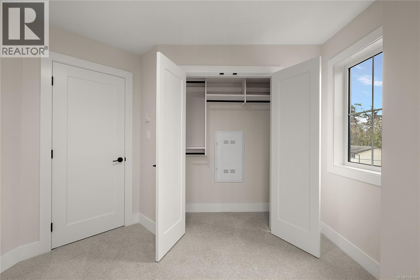
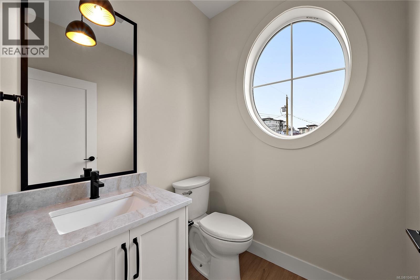
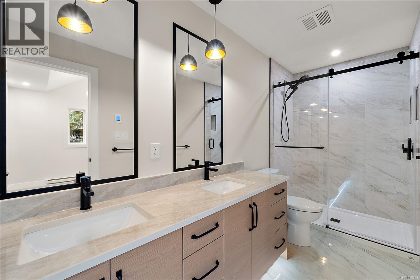
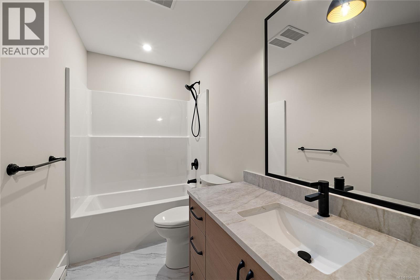
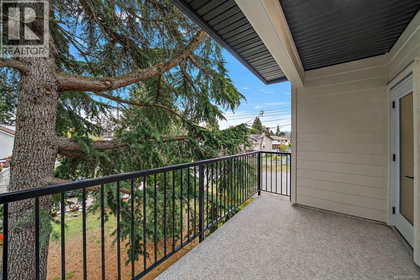
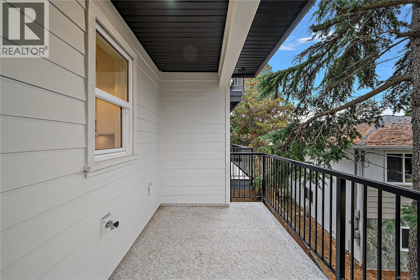
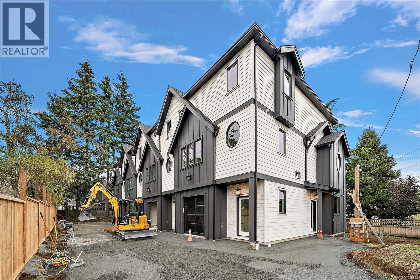
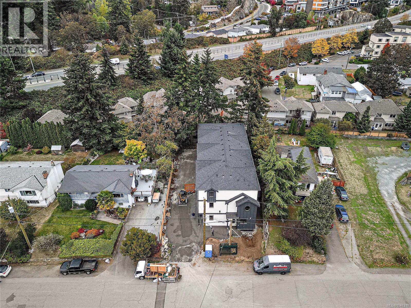
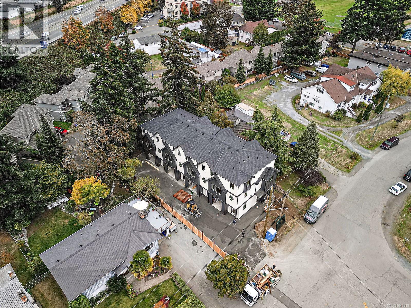
$323.96 MonthlyTired of townhomes so small you need to leave the room to change your mind? Welcome to 954 Preston Way - a development that puts the ''Home'' in Townhome. With enough space to actually fit your family, you'll be able to live comfortably, entertain endlessly, and won't be bursting at the seams from a lack of storage. These spacious, elegantly appointed townhomes feature 3 bedrooms and a den and 3 bathrooms, ensuring enough space for your entire family. No detail has been overlooked in an effort to afford you the best quality of life. Chef's kitchens, generous bedroom sizes, full en-suites off primary bedrooms, closet organizers, generous deck spaces, and full sized garages leaves you wanting for nothing. Enjoy the fireplace in the winter and air conditioning in the summer. Walking distance from Goldstream Village and excellent schools, with easy access to transit and the abundant nature around the Westshore. Must be seen to be appreciated. Book your viewing today! (id:63400)
Open House
This property has open houses!
12:00 pm
Ends at:1:30 pm
1:30 pm
Ends at:3:00 pm
1:00 pm
Ends at:2:30 pm
Property Details
| MLS® Number | 1048319 |
| Property Type | Single Family |
| Neigbourhood | Langford Proper |
| Community Features | Pets Allowed With Restrictions, Family Oriented |
| Features | Curb & Gutter, See Remarks, Other |
| Parking Space Total | 1 |
| View Type | City View |
Building
| Bathroom Total | 3 |
| Bedrooms Total | 3 |
| Appliances | Dishwasher, Dryer, Microwave, Range - Electric, Refrigerator, Washer |
| Constructed Date | 2026 |
| Cooling Type | Air Conditioned |
| Fireplace Present | Yes |
| Fireplace Total | 1 |
| Heating Fuel | Other |
| Heating Type | Baseboard Heaters, Heat Pump |
| Size Interior | 1,494 Sqft |
| Type | Row / Townhouse |
Parking
| Garage |
Land
| Access Type | Road Access |
| Acreage | No |
| Size Irregular | 7520 |
| Size Total | 7520 Sqft |
| Size Total Text | 7520 Sqft |
| Zoning Type | Multi-family |
Rooms
| Level | Type | Length | Width | Dimensions |
|---|---|---|---|---|
| Second Level | Bathroom | 2-Piece | ||
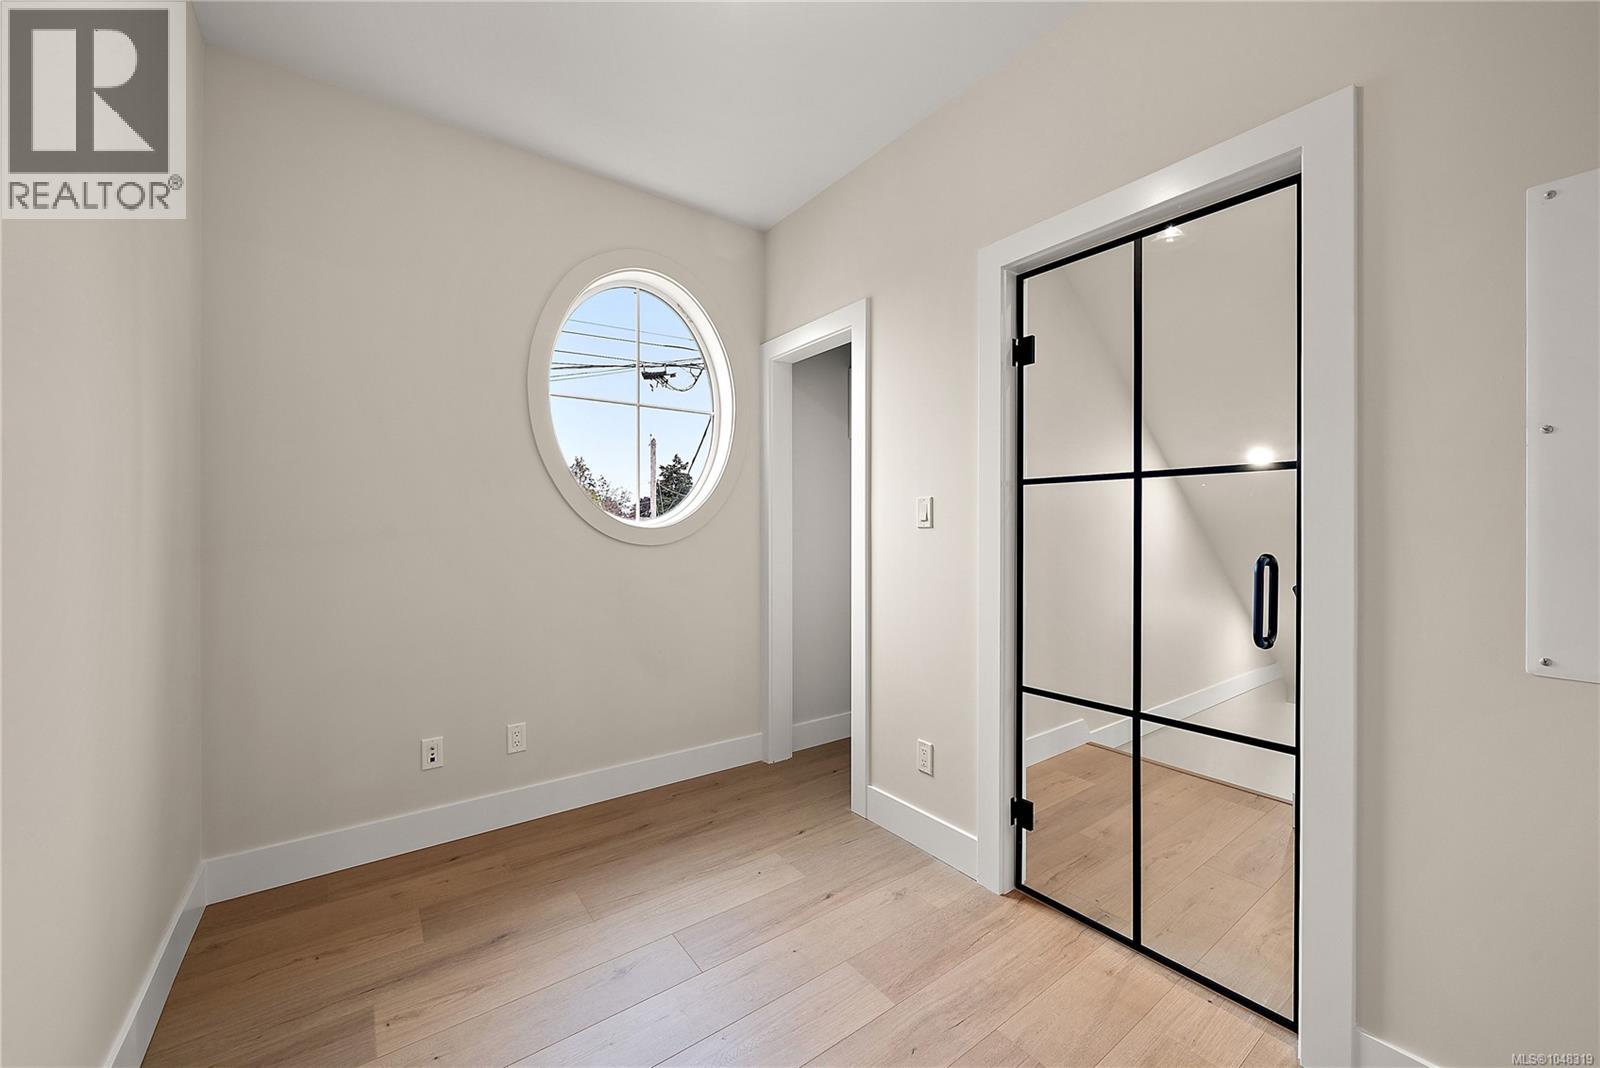
| Second Level | Den | 10'2 x 7'1 | ||
| Second Level | Kitchen | 12'7 x 10'6 | ||
| Second Level | Dining Room | 15 ft | 10 ft | 15 ft x 10 ft |
| Second Level | Living Room | 15 ft | 13 ft | 15 ft x 13 ft |
| Third Level | Bathroom | 4-Piece | ||
| Third Level | Ensuite | 5-Piece | ||
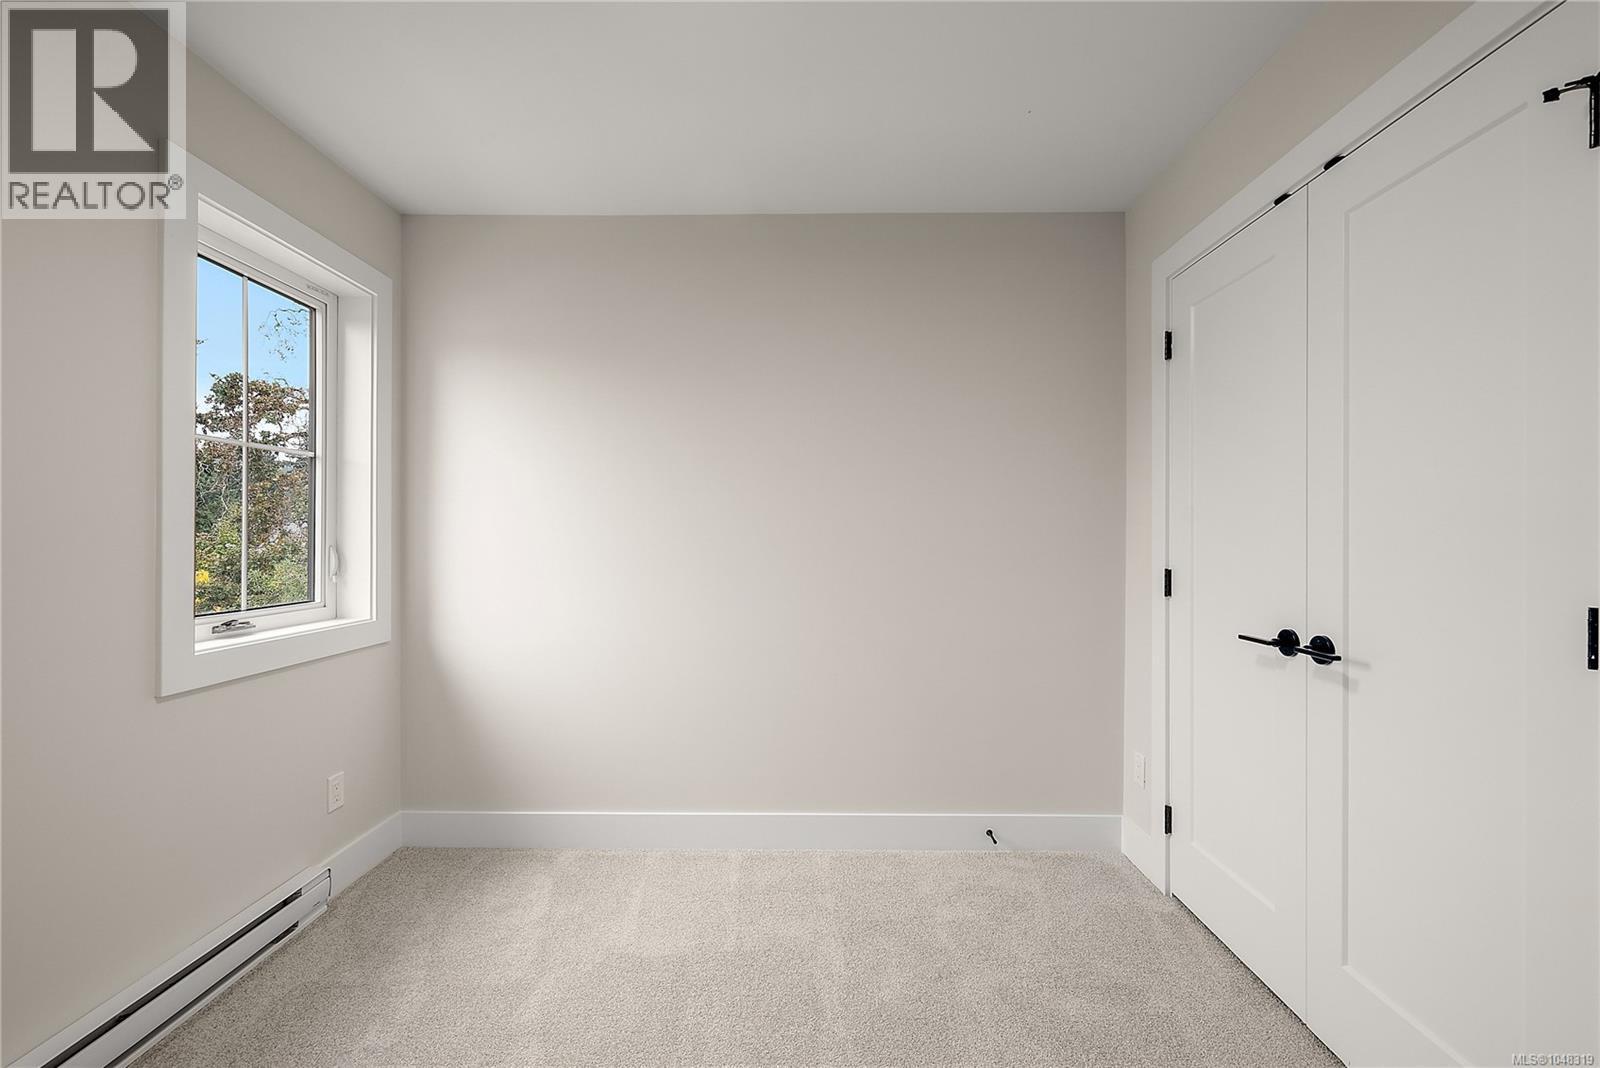
| Third Level | Bedroom | 10'2 x 9'7 | ||
| Third Level | Bedroom | 10'2 x 9'3 | ||
| Third Level | Primary Bedroom | 13 ft | 13 ft x Measurements not available | |
| Main Level | Entrance | 7'6 x 6'8 |
https://www.realtor.ca/real-estate/30408458/102-954-preston-way-langford-langford-proper

Aaron Lind
www.aaronlind.ca/
www.facebook.com/profile.php?id=100094316456578
www.linkedin.com/in/aaron-lind-019478125/
www.instagram.com/aaronlindrealestateservices/
3194 Douglas St
Victoria, British Columbia V8Z 3K6
(250) 383-1500
(250) 383-1533
Sarah Vidalin
Personal Real Estate Corporation
3194 Douglas St
Victoria, British Columbia V8Z 3K6
(250) 383-1500
(250) 383-1533

The trademarks REALTOR®, REALTORS®, and the REALTOR® logo are controlled by The Canadian Real Estate Association (CREA) and identify real estate professionals who are members of CREA. The trademarks MLS®, Multiple Listing Service® and the associated logos are owned by The Canadian Real Estate Association (CREA) and identify the quality of services provided by real estate professionals who are members of CREA. The trademark DDF® is owned by The Canadian Real Estate Association (CREA) and identifies CREA's Data Distribution Facility (DDF®)
October 20 2026 08:05:02
Victoria Real Estate Board
Coldwell Banker Oceanside Real Estate