
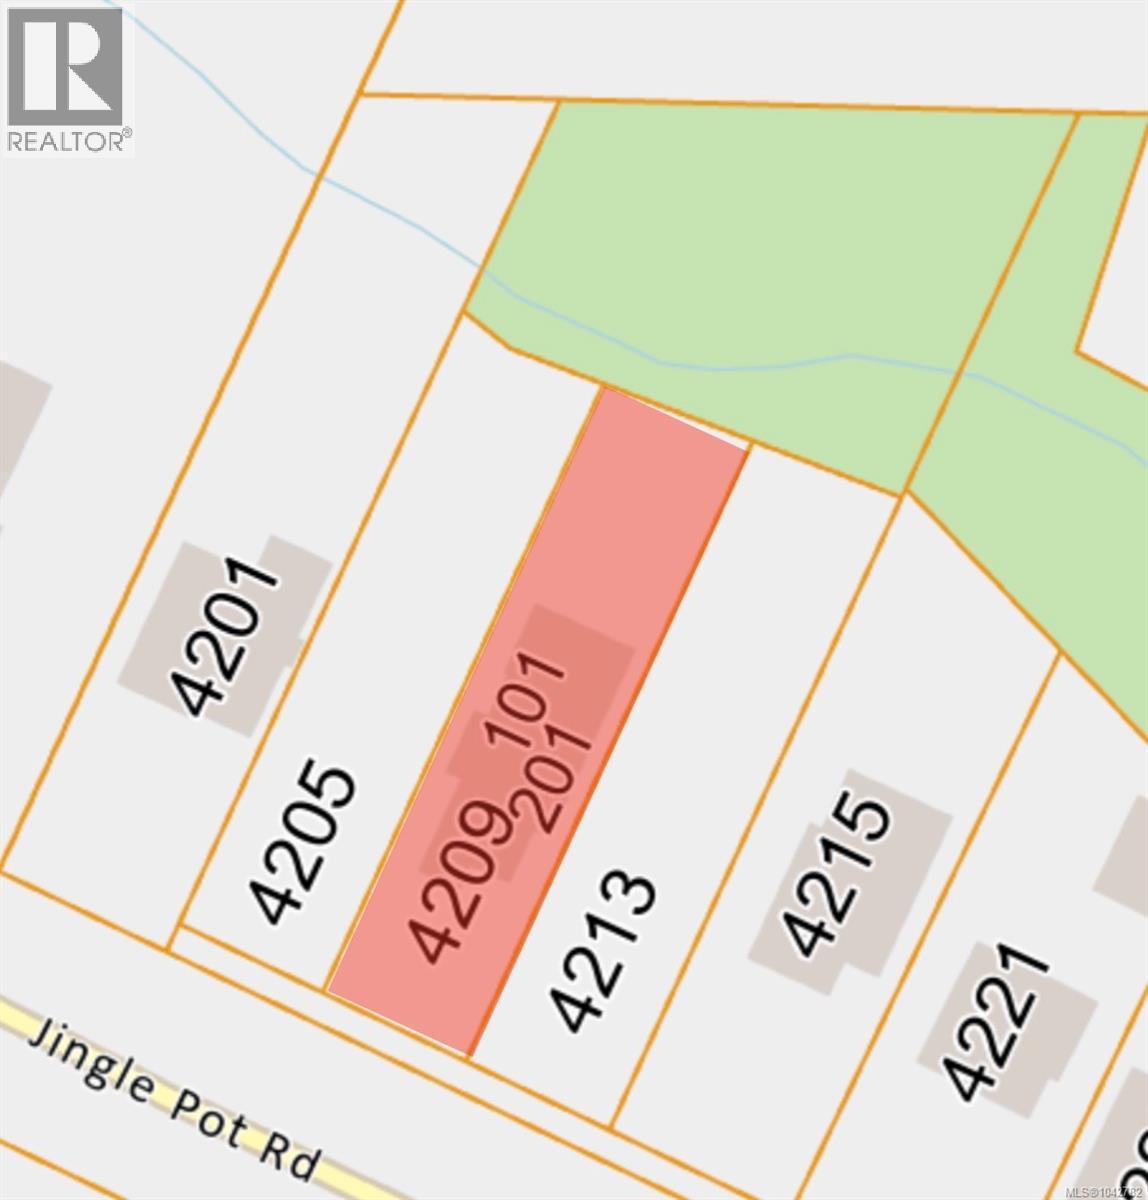
102 4209 Jingle Pot Rd Nanaimo, British Columbia V9T 5P7

$749,000
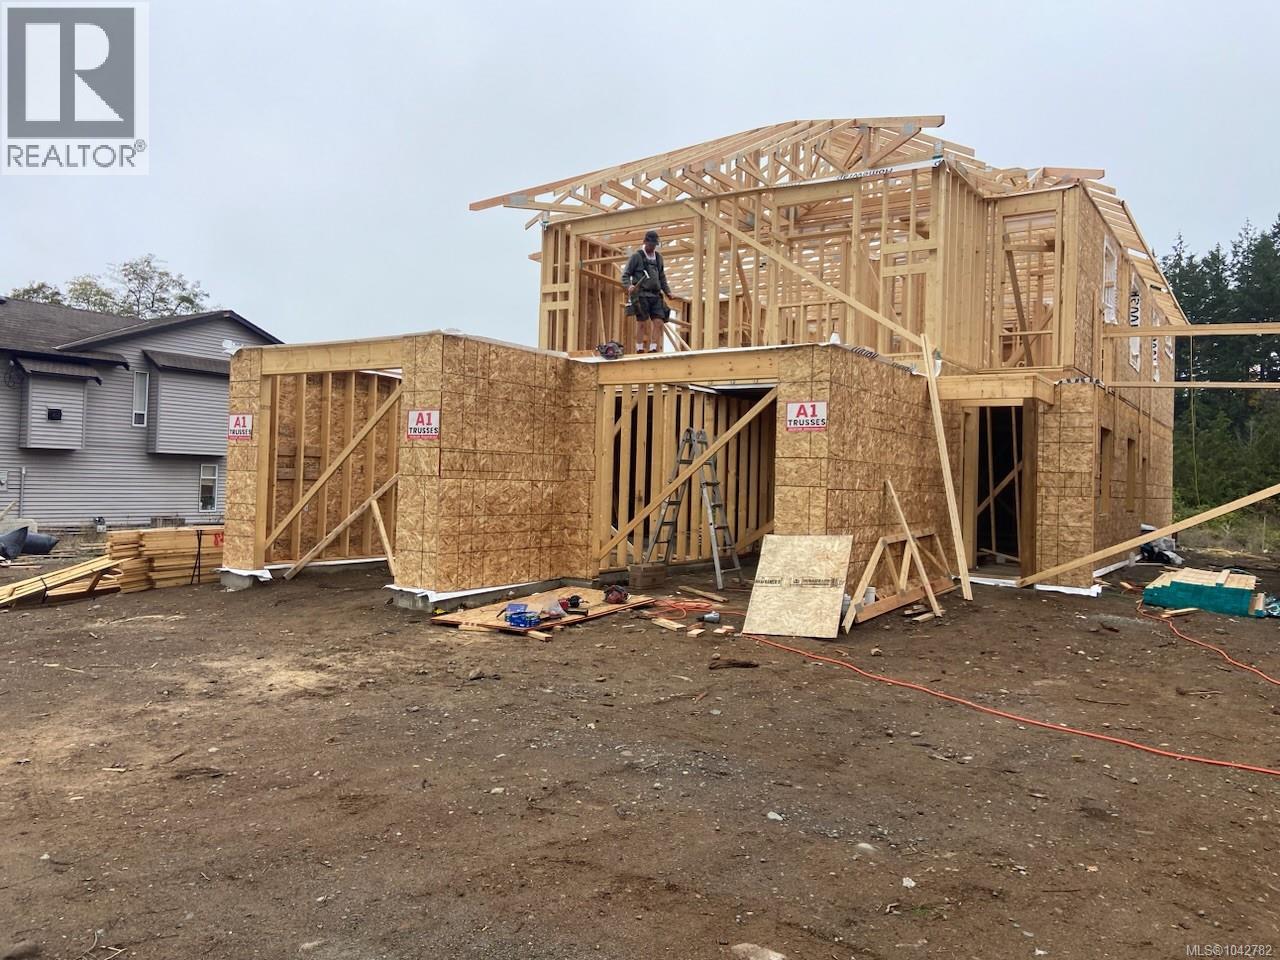
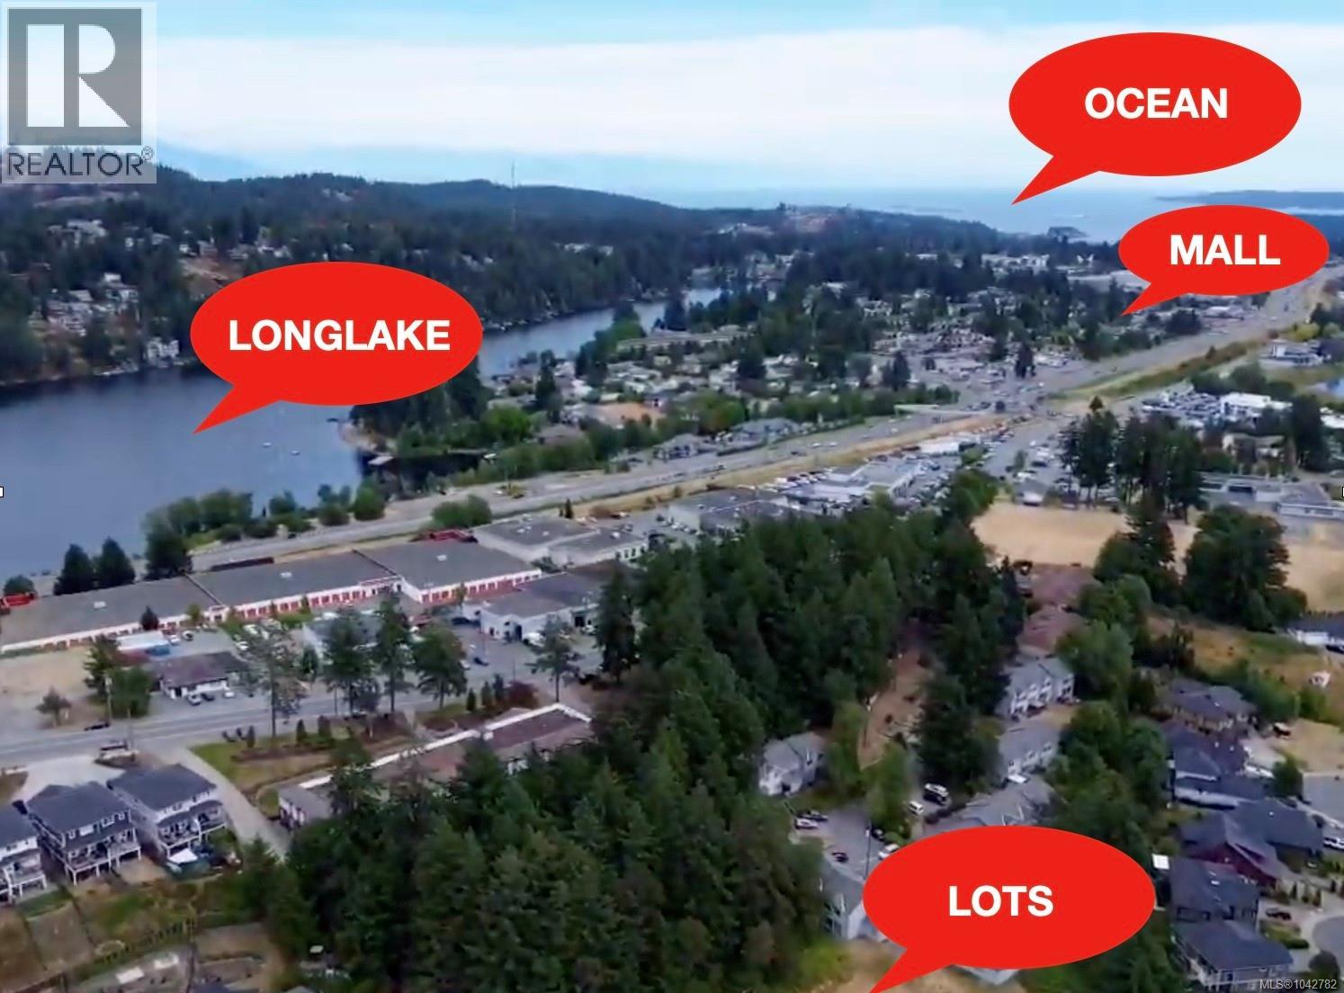
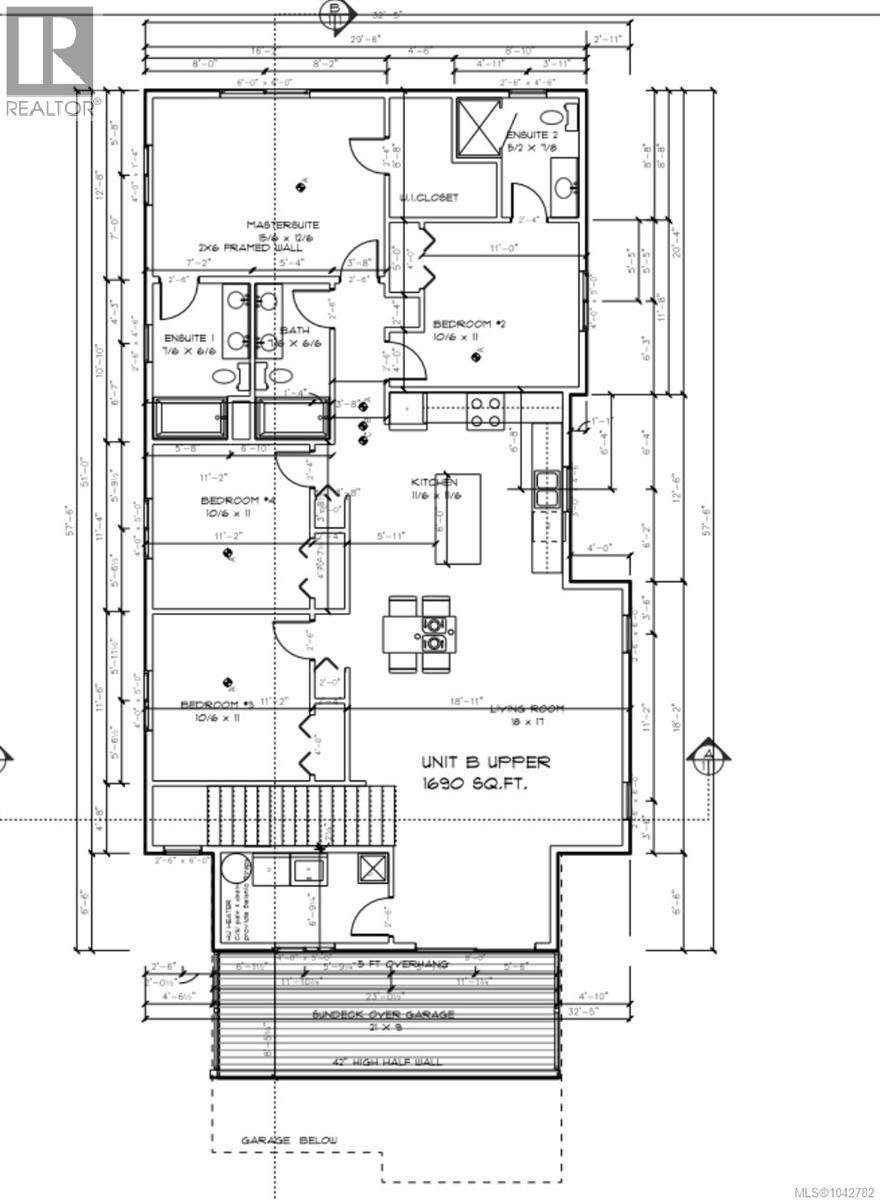
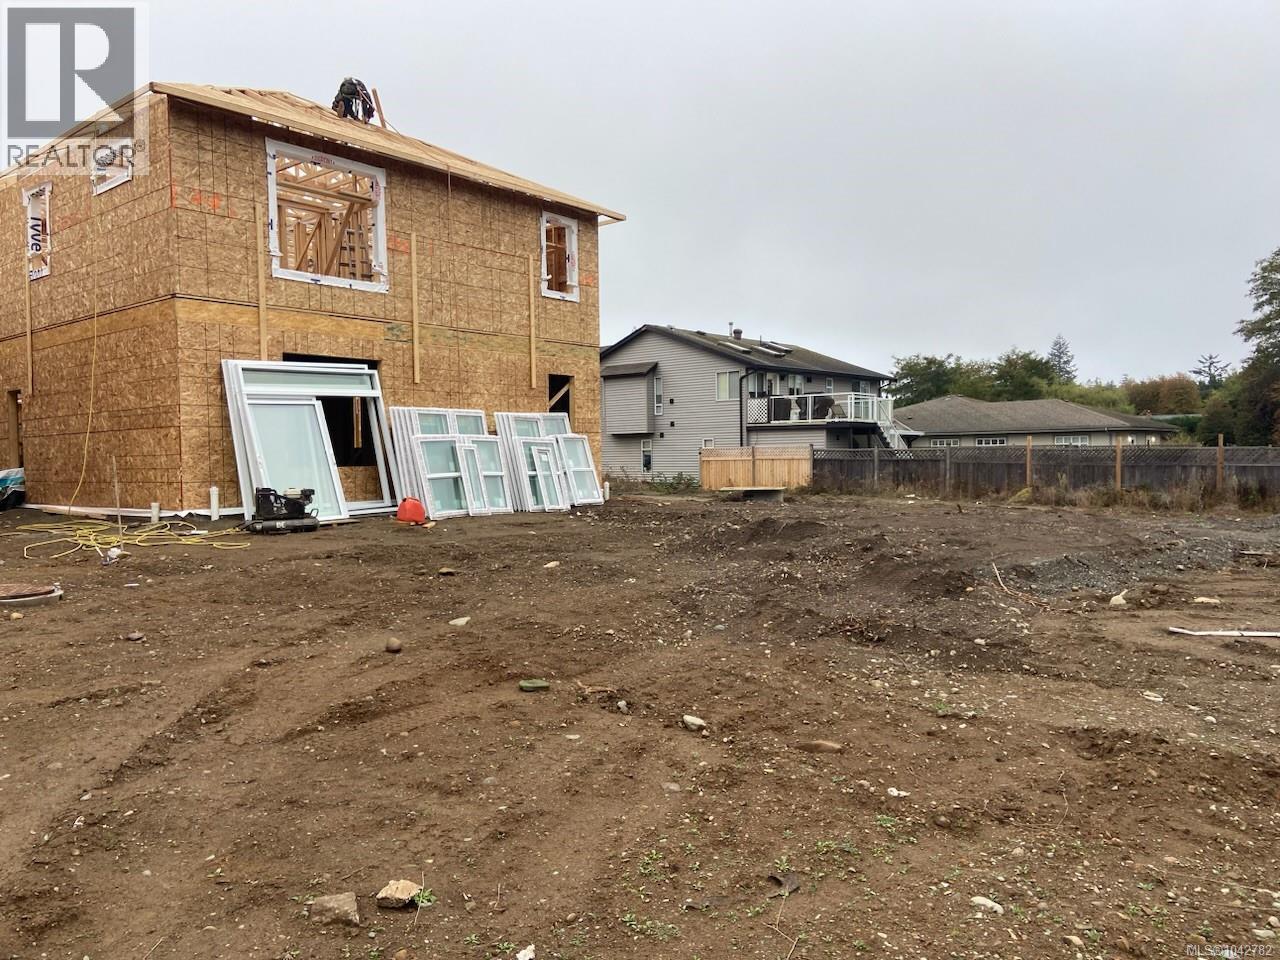
Upper unit boasting 1,690 Square feet. Beautiful 21 ft x 9 ft deck with panoramic Mount Benson view as your focal point. Sunshine all day! Very unique large fenced yard for pets and family to enjoy. 4 Bedrooms * 3 full bathrooms * single car garage * big driveway * Southern exposure. Quartz countertops, Quartz island for the chef in the family. Open concept kitchen-dining living room make a great space entertaining friends and family. (id:63400)
Property Details
| MLS® Number | 1042782 |
| Property Type | Single Family |
| Neigbourhood | Diver Lake |
| Community Features | Pets Allowed, Family Oriented |
| Parking Space Total | 2 |
| View Type | Mountain View |
Building
| Bathroom Total | 3 |
| Bedrooms Total | 4 |
| Constructed Date | 2026 |
| Cooling Type | See Remarks |
| Heating Type | Heat Pump |
| Size Interior | 1,690 Sqft |
| Type | Duplex |
Parking
| Additional Parking |
Land
| Acreage | No |
| Size Irregular | 11300 |
| Size Total | 11300 Sqft |
| Size Total Text | 11300 Sqft |
| Zoning Description | R5 |
| Zoning Type | Residential |
Rooms
| Level | Type | Length | Width | Dimensions |
|---|---|---|---|---|
| Main Level | Bedroom | 11 ft | Measurements not available x 11 ft | |
| Main Level | Living Room | 18 ft | 17 ft | 18 ft x 17 ft |
| Main Level | Kitchen | 11'6 x 11'6 | ||
| Main Level | Ensuite | 5'2 x 7'8 | ||
| Main Level | Bathroom | 7'6 x 6'6 | ||
| Main Level | Bathroom | 7'6 x 6'6 | ||
| Main Level | Primary Bedroom | 15'6 x 12'6 | ||
| Main Level | Bedroom | 11 ft | Measurements not available x 11 ft | |
| Main Level | Bedroom | 11 ft | Measurements not available x 11 ft |
https://www.realtor.ca/real-estate/30009280/102-4209-jingle-pot-rd-nanaimo-diver-lake

Michael Mckillican
Personal Real Estate Corporation
www.buynanaimo.com/
www.facebook.com/people/Michael-McKillican/100013902183090
7a - 6421 Applecross Road
Nanaimo, British Columbia V9V 1N1
(250) 756-2112
(250) 756-9144
www.suttonnanaimo.com/

Michael Guan
Personal Real Estate Corporation
www.michaelguan.ca/
7a - 6421 Applecross Road
Nanaimo, British Columbia V9V 1N1
(250) 756-2112
(250) 756-9144
www.suttonnanaimo.com/

The trademarks REALTOR®, REALTORS®, and the REALTOR® logo are controlled by The Canadian Real Estate Association (CREA) and identify real estate professionals who are members of CREA. The trademarks MLS®, Multiple Listing Service® and the associated logos are owned by The Canadian Real Estate Association (CREA) and identify the quality of services provided by real estate professionals who are members of CREA. The trademark DDF® is owned by The Canadian Real Estate Association (CREA) and identifies CREA's Data Distribution Facility (DDF®)
October 19 2026 04:02:18
Vancouver Island Real Estate Board
Sutton Group-West Coast Realty (Nan)