
102 2923 Phipps Rd Langford, British Columbia V8P 0A8

$719,000Maintenance,
$490.01 Monthly
Maintenance,
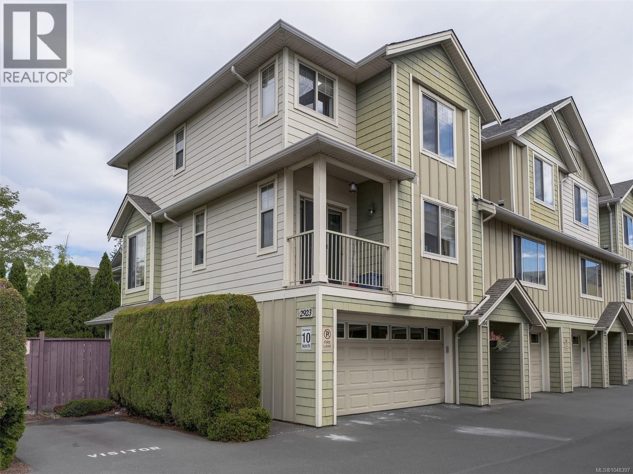
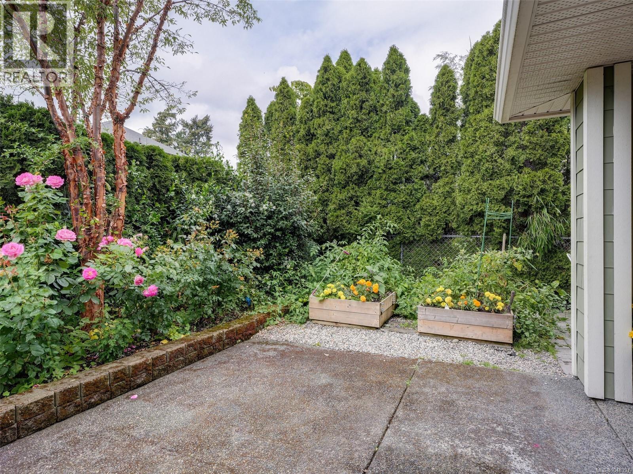
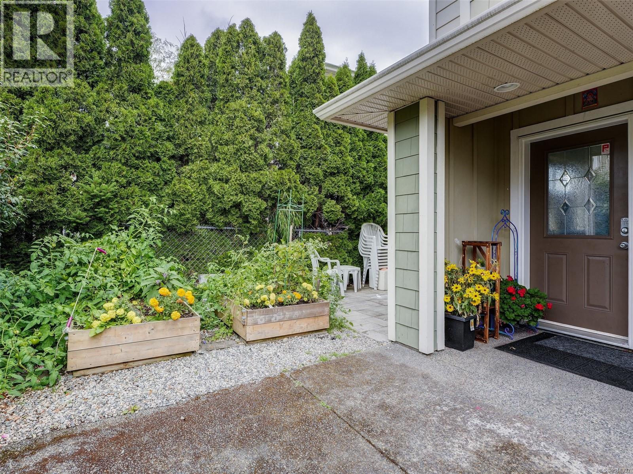
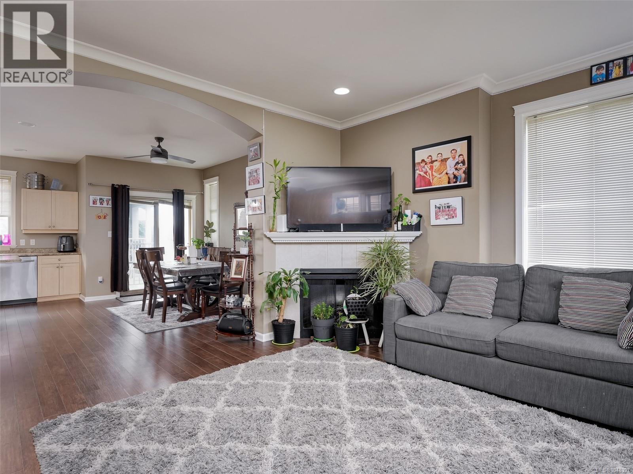
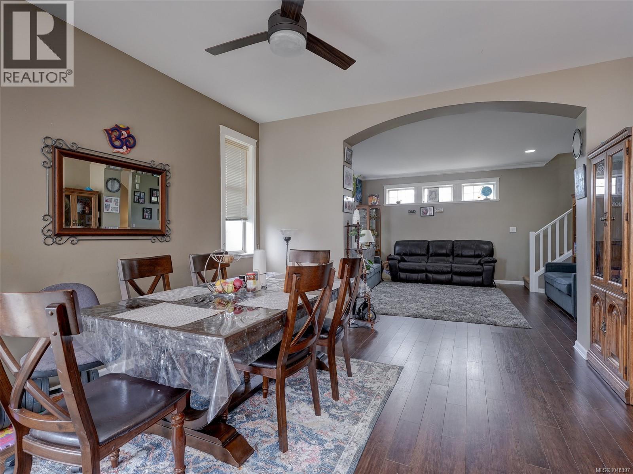
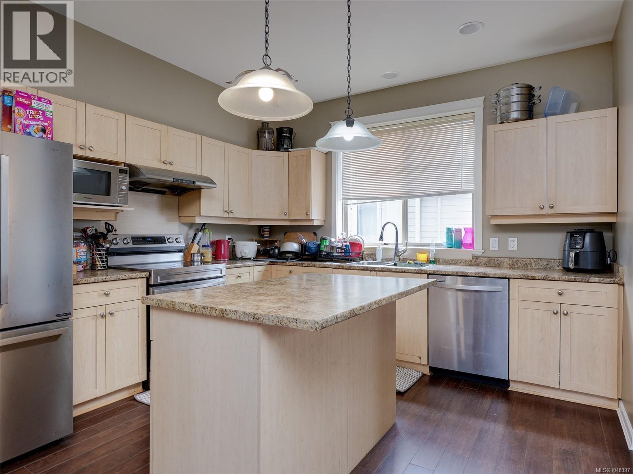
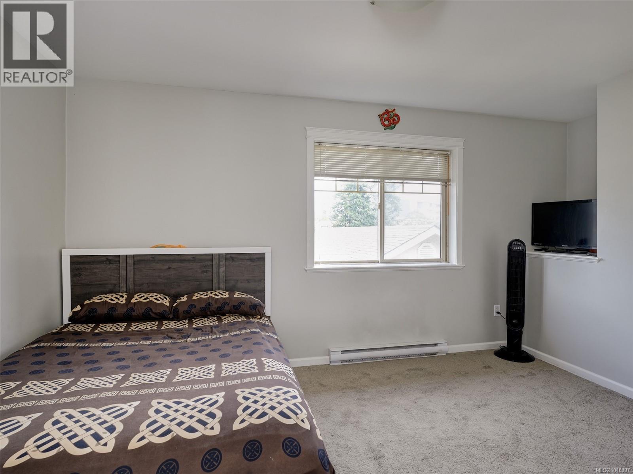
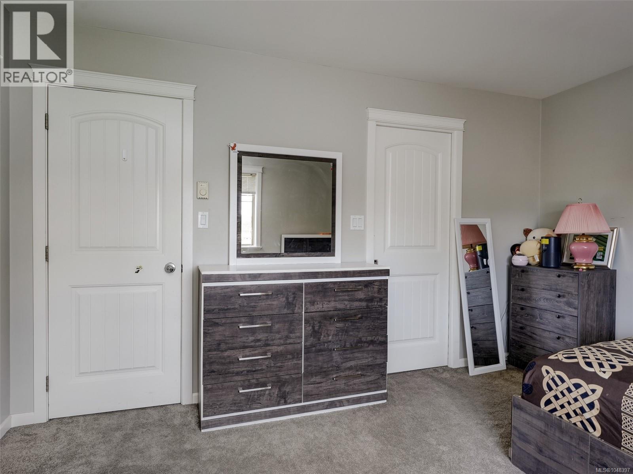
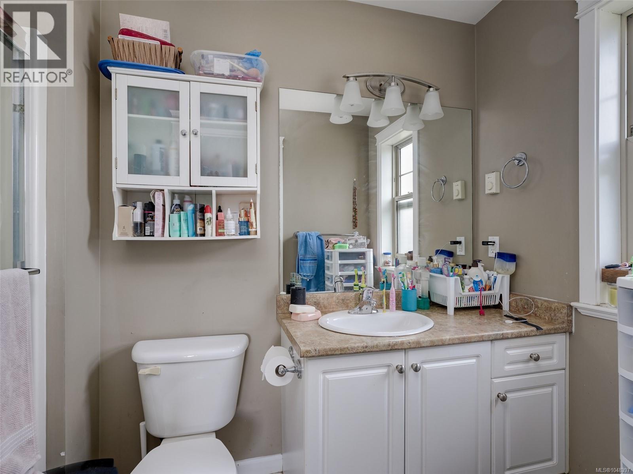
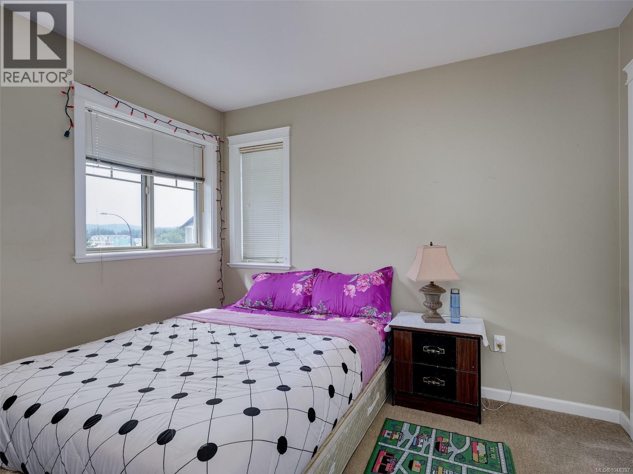
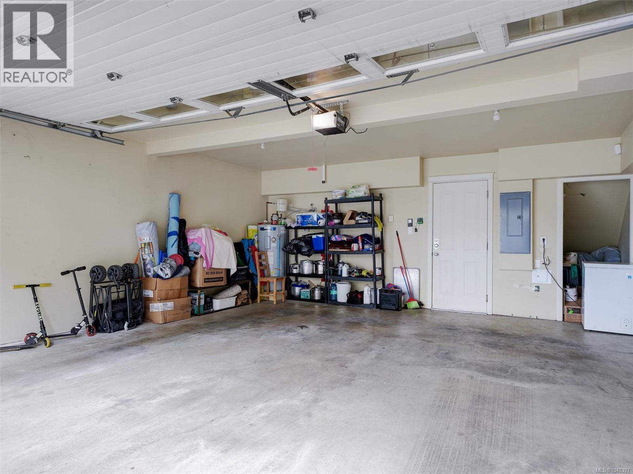
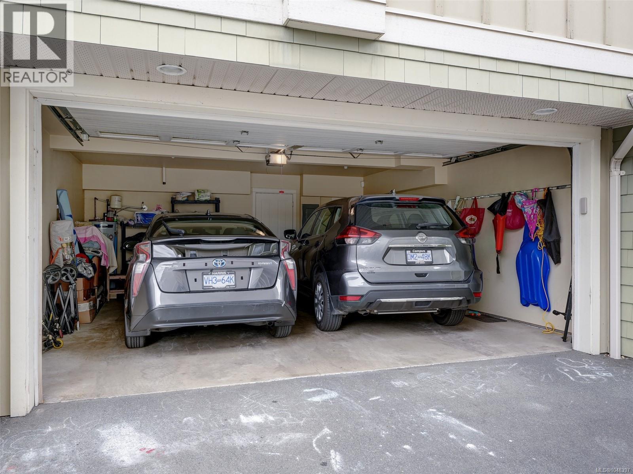
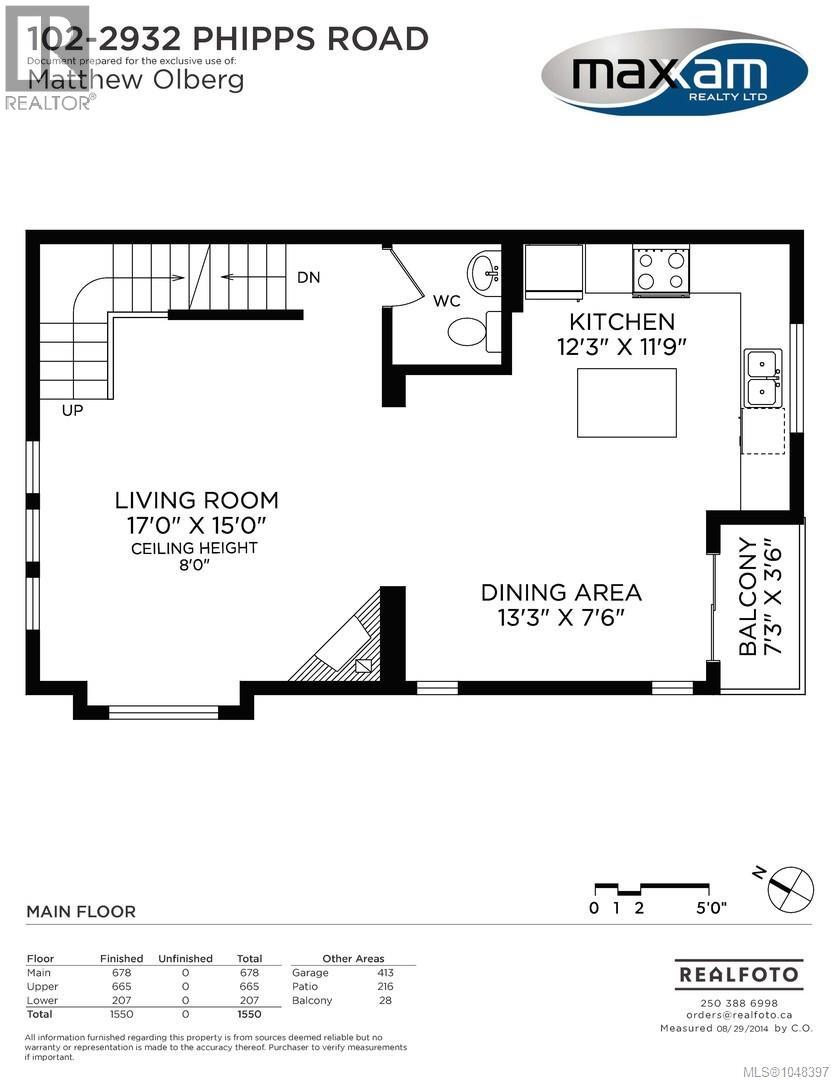
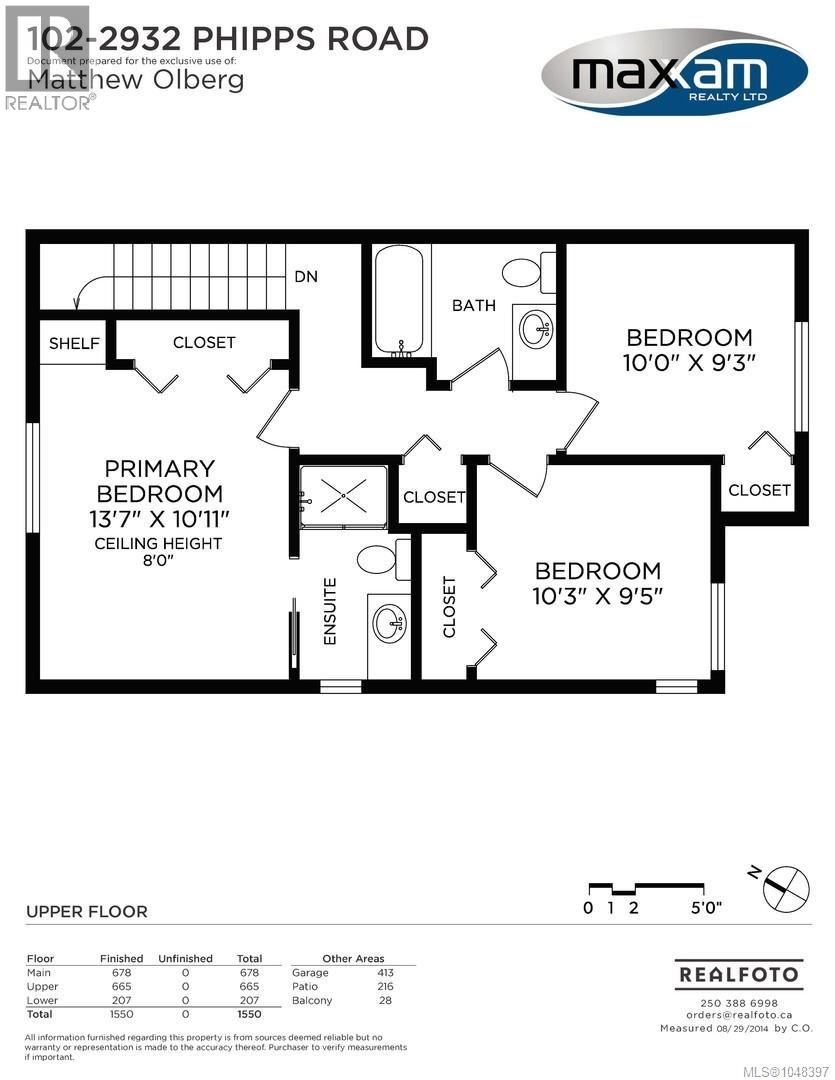
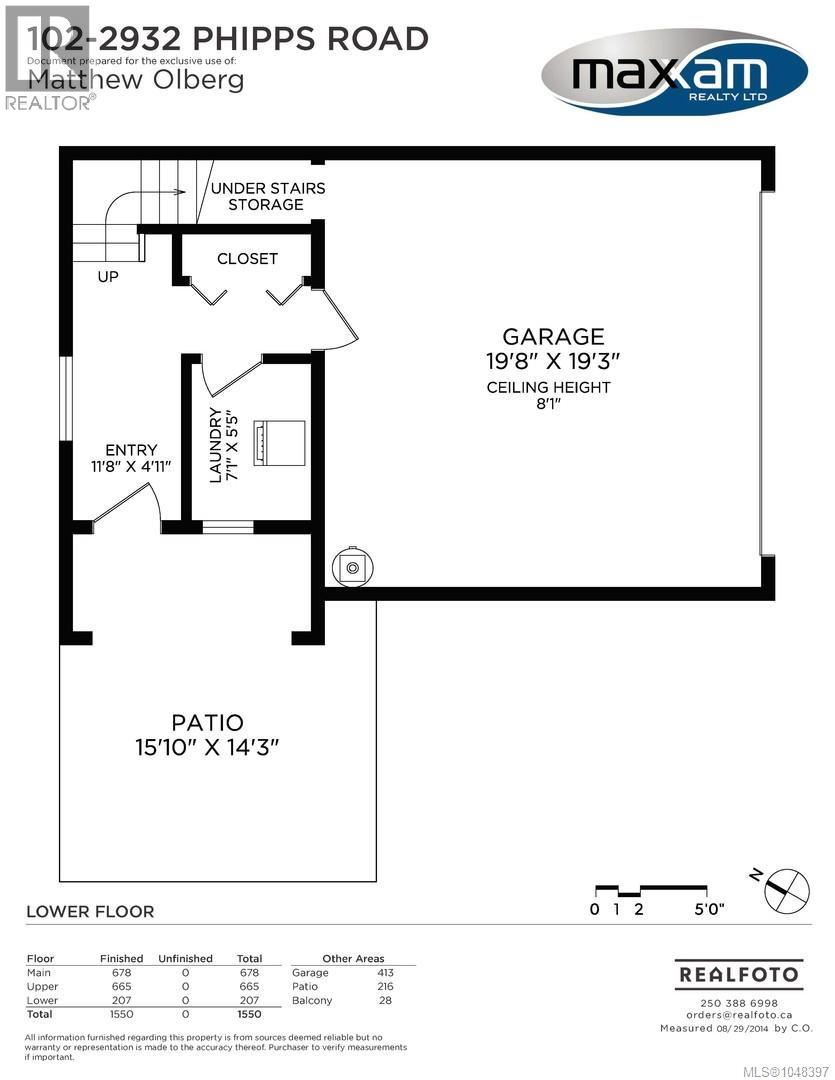
$490.01 MonthlyOffering extra privacy, plenty of space, and an unbeatable location, this beautifully maintained 3-bedroom END UNIT townhome is one you won't want to miss. All three bedrooms are conveniently located upstairs, including a spacious primary bedroom with a 3-piece ensuite. The bright, open main floor is ideal for everyday living and entertaining, featuring a cozy corner fireplace, large dining area, and well-appointed kitchen with updated appliances, ample counter space, and centre island. Downstairs you'll find a large laundry room and full-sized double garage with plenty of parking and storage. Outside, enjoy your own fully fenced yard and patio—perfect for relaxing, gardening, kids, or pets. Enjoy a highly walkable location just steps from shopping, transit, restaurants, recreation, and everything Westshore Town Centre has to offer, with Royal Colwood Golf Club also nearby. A well-cared-for end unit offering space, convenience, and comfortable Westshore living! (id:63400)
Open House
This property has open houses!
12:30 pm
Ends at:2:00 pm
Property Details
| MLS® Number | 1048397 |
| Property Type | Single Family |
| Neigbourhood | Langford Proper |
| Community Name | Connections |
| Community Features | Pets Allowed, Age Restrictions |
| Features | Level Lot, Corner Site, Irregular Lot Size, Other |
| Parking Space Total | 2 |
| Plan | Vis6029 |
| Structure | Patio(s) |
| View Type | Mountain View |
Building
| Bathroom Total | 3 |
| Bedrooms Total | 3 |
| Appliances | Dishwasher |
| Architectural Style | Other |
| Constructed Date | 2006 |
| Cooling Type | None |
| Fireplace Present | Yes |
| Fireplace Total | 1 |
| Heating Fuel | Electric |
| Heating Type | Baseboard Heaters |
| Size Interior | 1,550 Sqft |
| Type | Row / Townhouse |
Land
| Acreage | No |
| Size Irregular | 1882 |
| Size Total | 1882 Sqft |
| Size Total Text | 1882 Sqft |
| Zoning Type | Multi-family |
Rooms
| Level | Type | Length | Width | Dimensions |
|---|---|---|---|---|
| Second Level | Ensuite | 3-Piece | ||
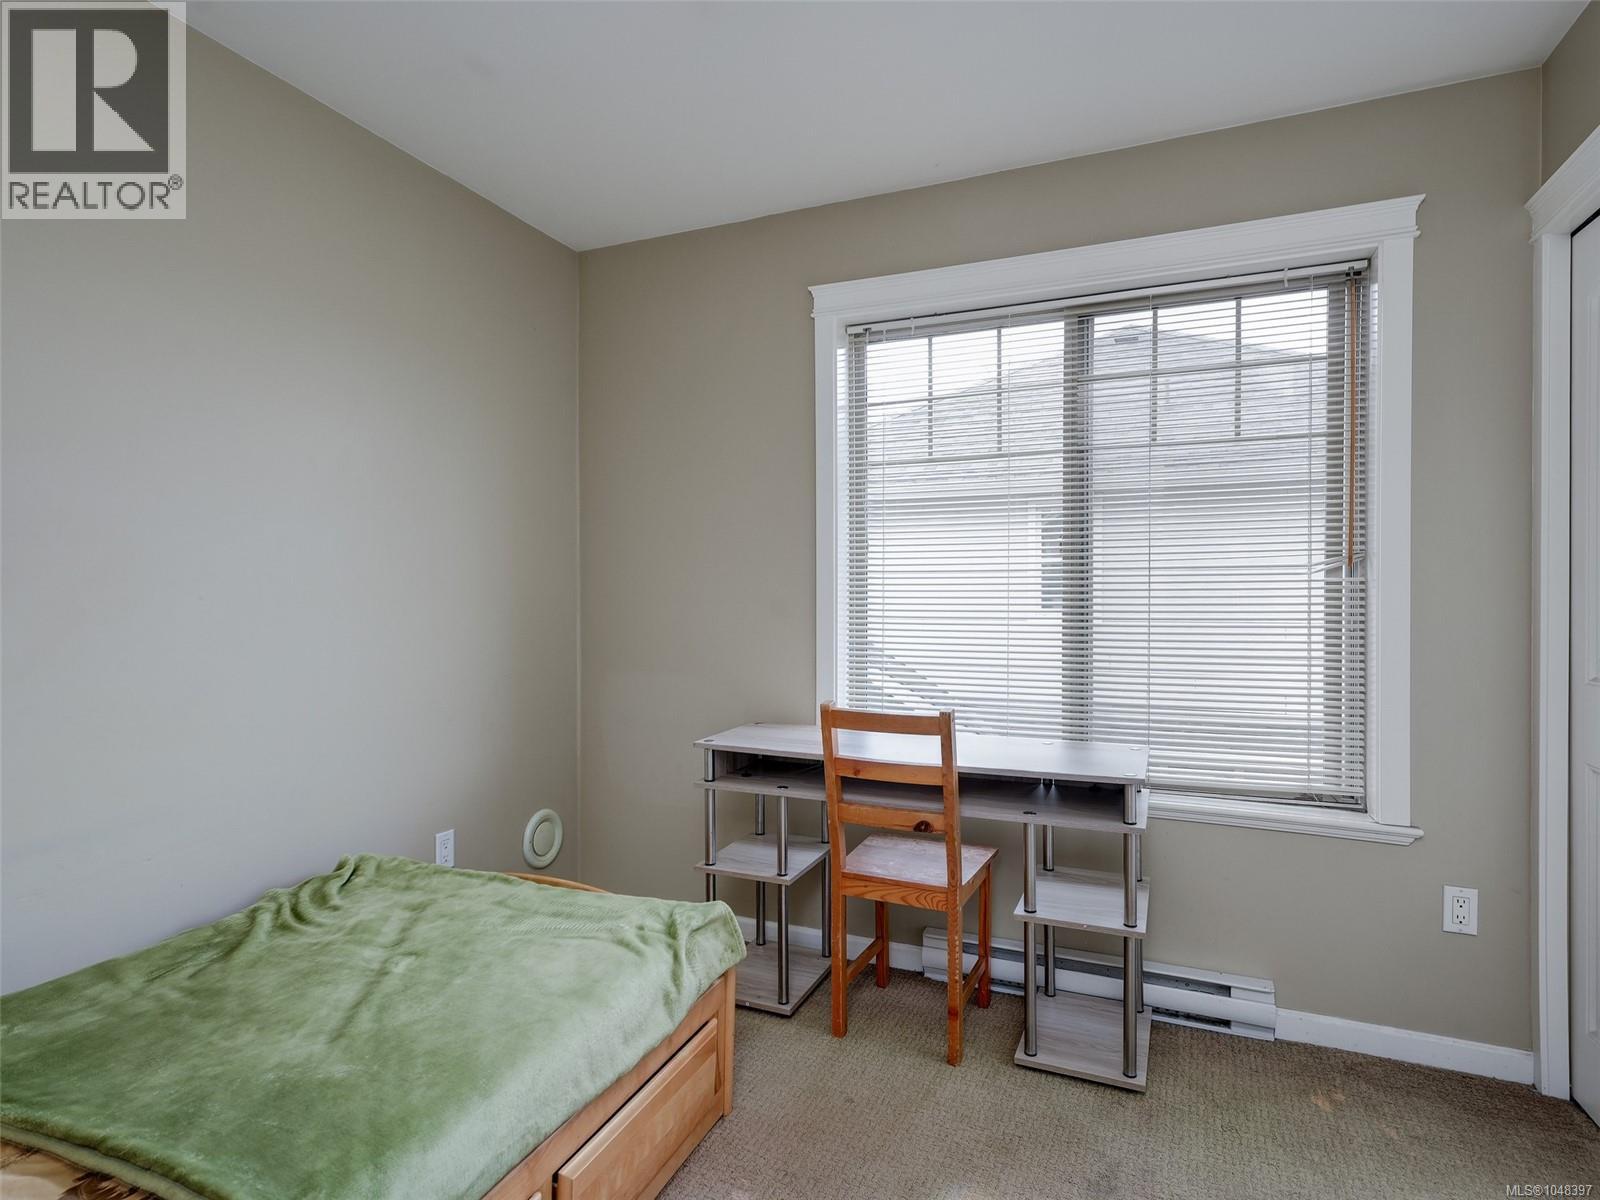
| Second Level | Bedroom | 10' x 9' | ||
| Second Level | Bedroom | 10' x 10' | ||
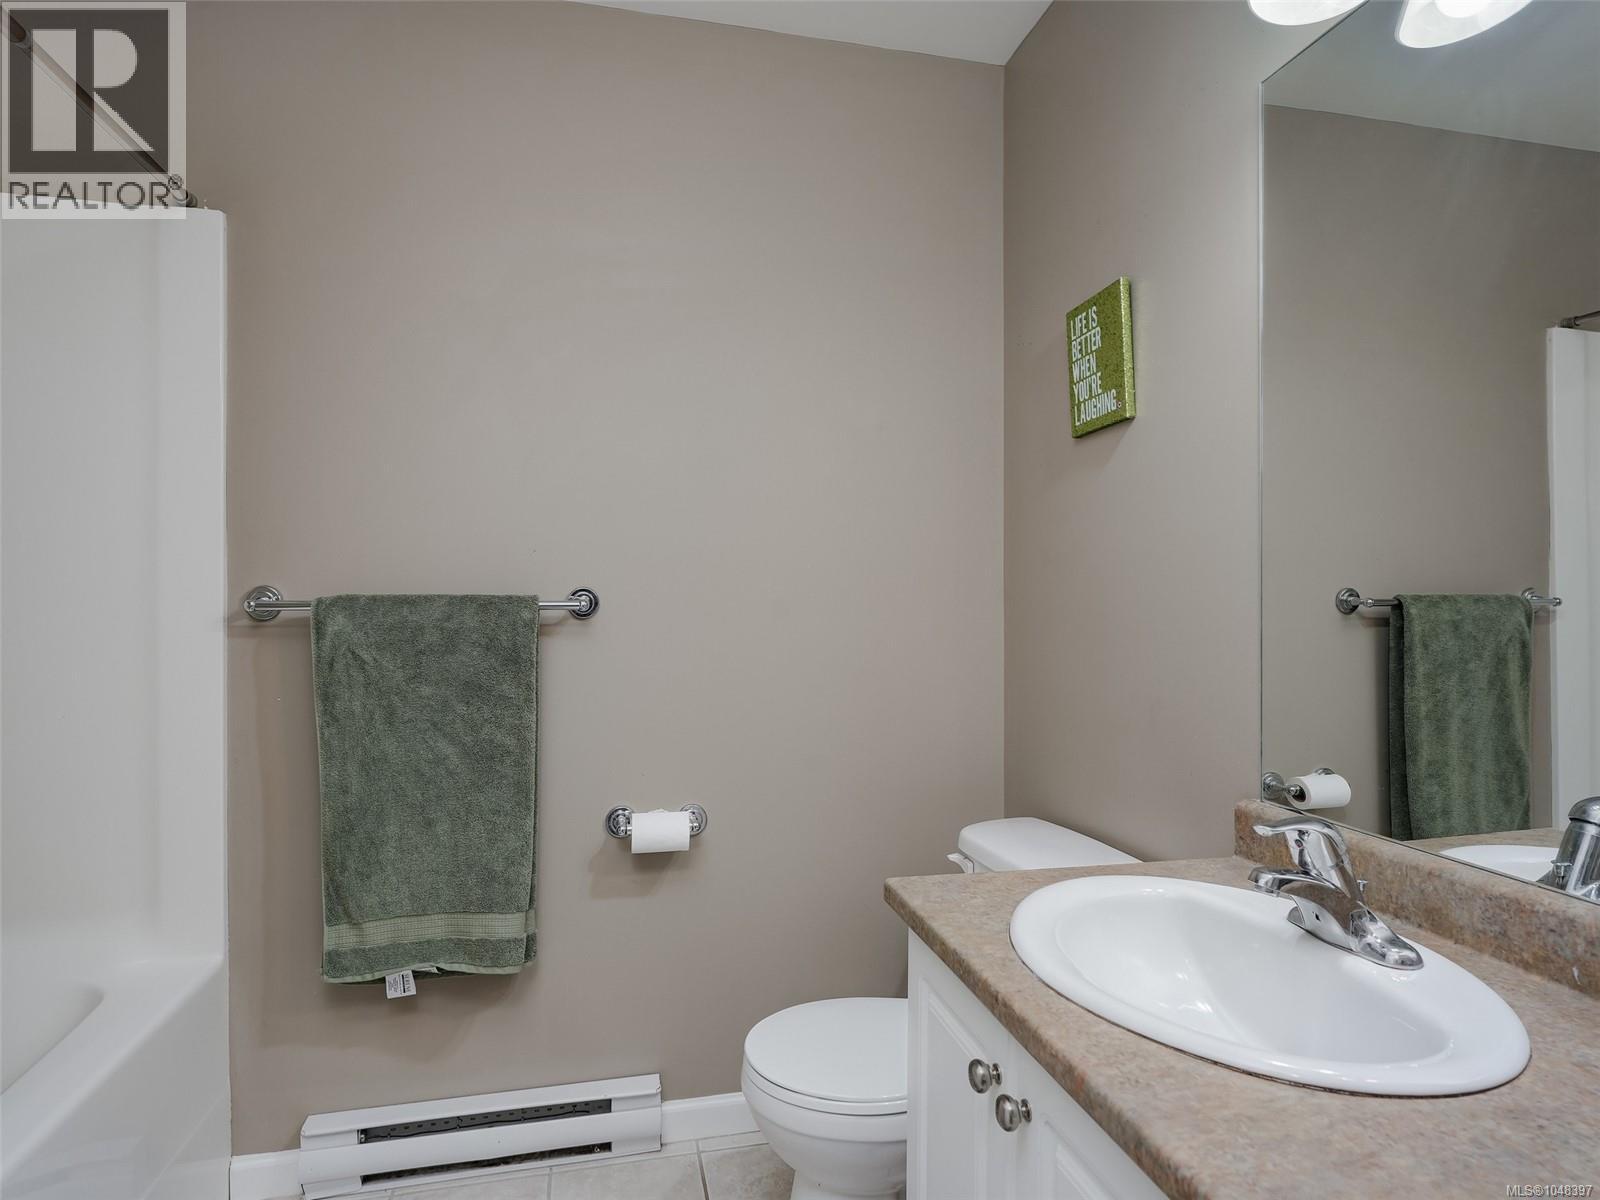
| Second Level | Bathroom | 4-Piece | ||
| Second Level | Primary Bedroom | 14' x 11' | ||
| Lower Level | Laundry Room | 7' x 6' | ||
| Lower Level | Patio | 16' x 14' | ||
| Lower Level | Entrance | 12' x 5' | ||
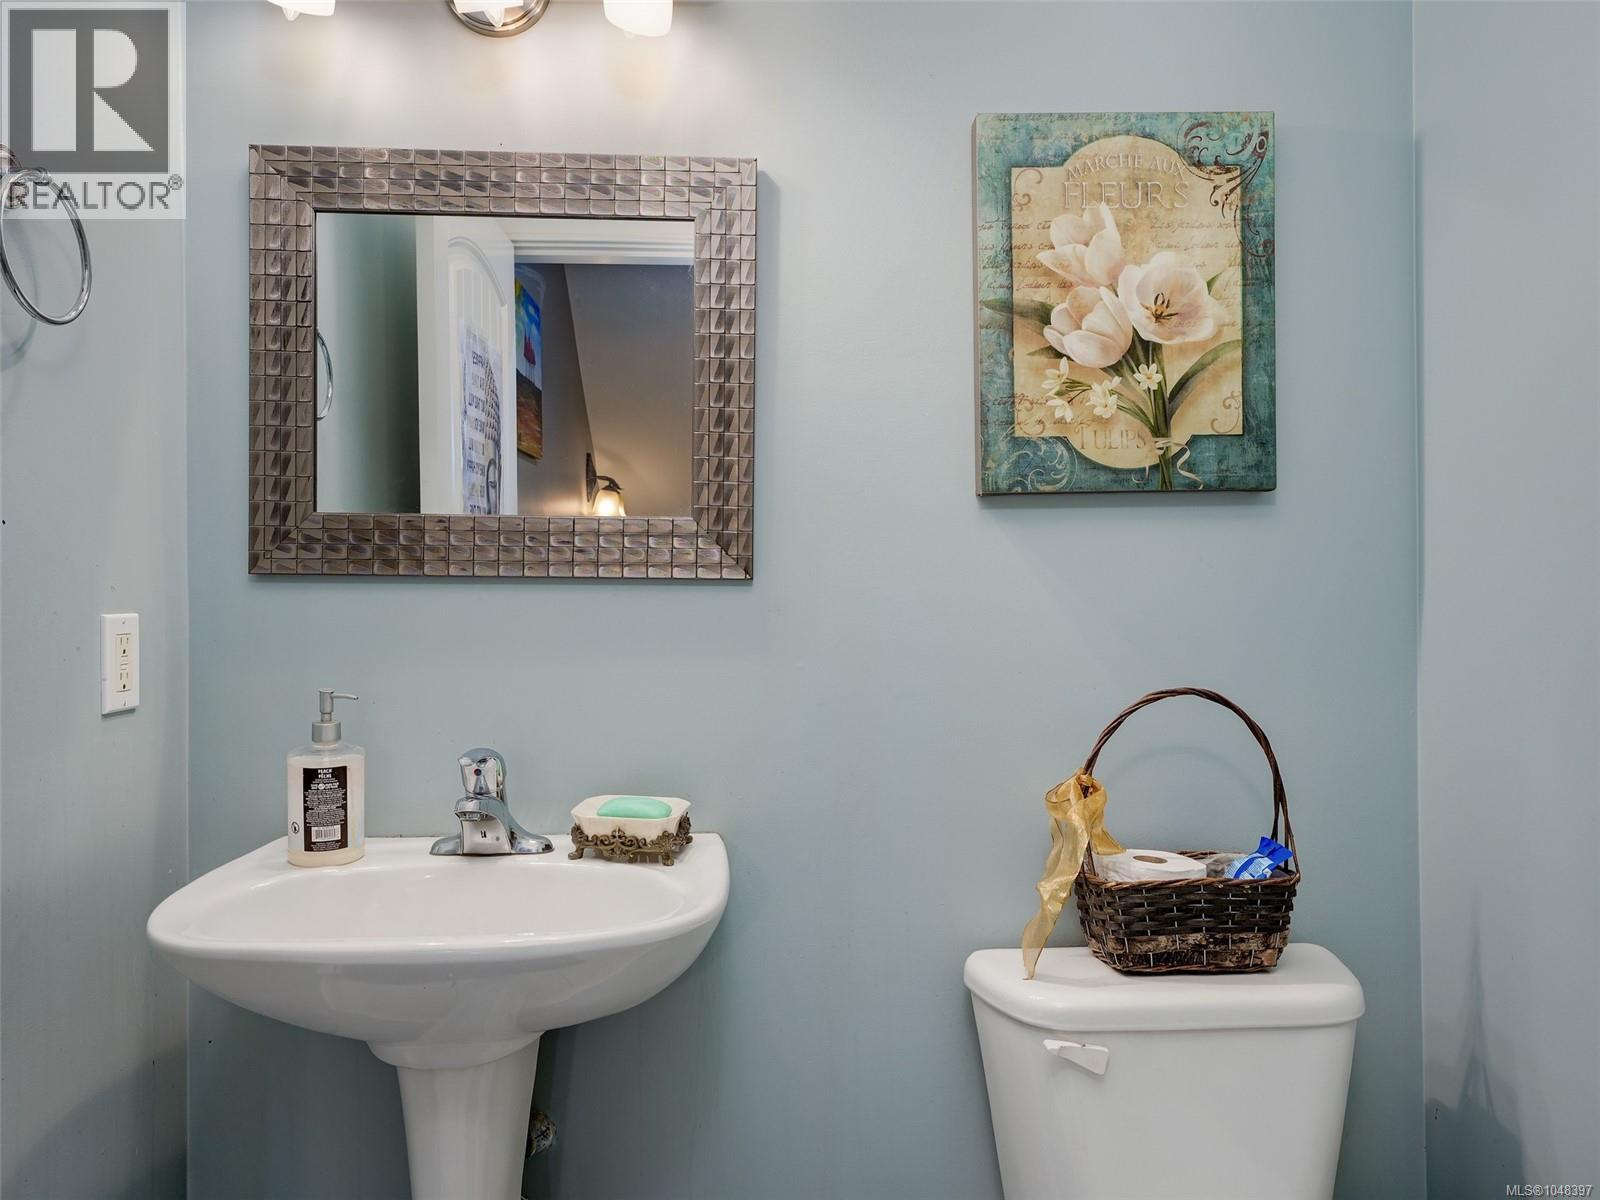
| Main Level | Bathroom | 2-Piece | ||
| Main Level | Kitchen | 12' x 12' | ||
| Main Level | Dining Room | 13' x 8' | ||
| Main Level | Balcony | 7' x 4' | ||
| Main Level | Living Room | 17' x 15' |
https://www.realtor.ca/real-estate/30221922/102-2923-phipps-rd-langford-langford-proper
Matthew Olberg
#114 - 967 Whirlaway Crescent
Victoria, British Columbia V9B 0Y1
(250) 940-3133
(250) 590-8004

The trademarks REALTOR®, REALTORS®, and the REALTOR® logo are controlled by The Canadian Real Estate Association (CREA) and identify real estate professionals who are members of CREA. The trademarks MLS®, Multiple Listing Service® and the associated logos are owned by The Canadian Real Estate Association (CREA) and identify the quality of services provided by real estate professionals who are members of CREA. The trademark DDF® is owned by The Canadian Real Estate Association (CREA) and identifies CREA's Data Distribution Facility (DDF®)
September 14 2026 09:44:00
Victoria Real Estate Board
Maxxam Realty Ltd.