
102 1196 Sluggett Rd Central Saanich, British Columbia V8M 2J3

$525,000Maintenance,
$633 Monthly
Maintenance,
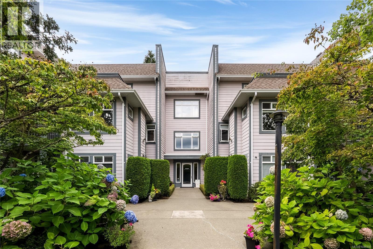
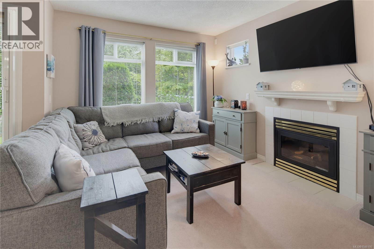
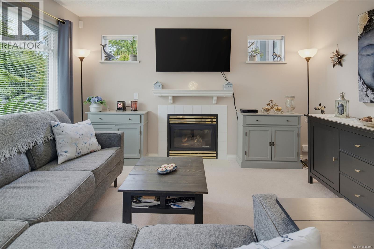
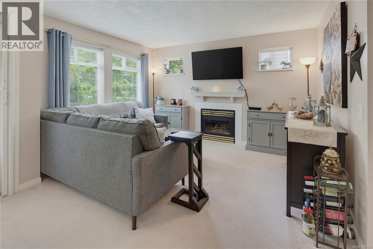
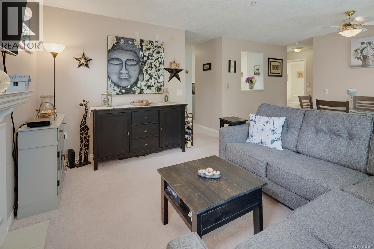
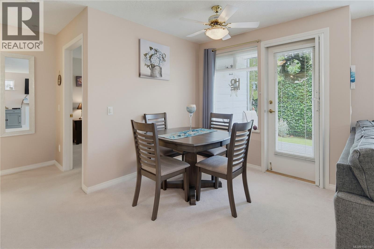
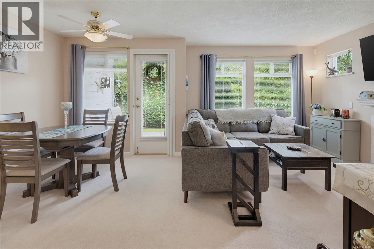
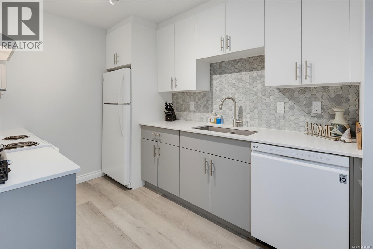
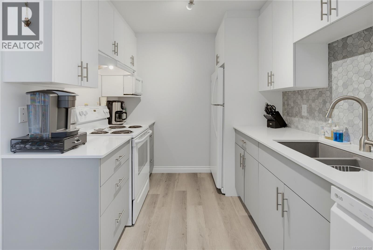
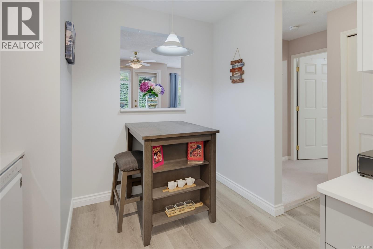
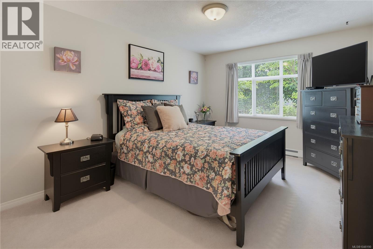
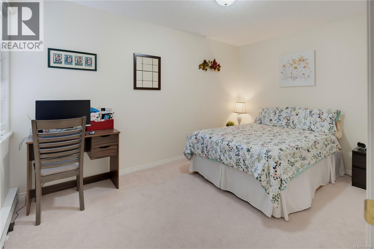
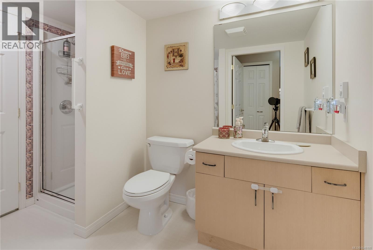
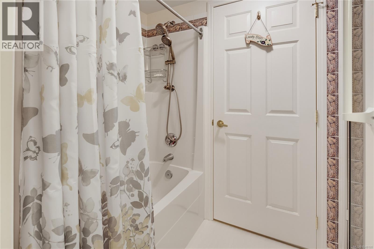
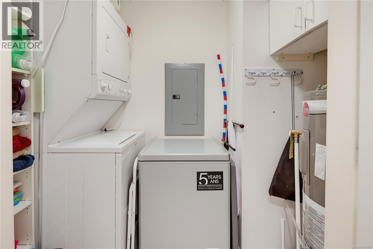
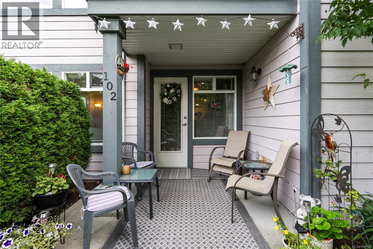
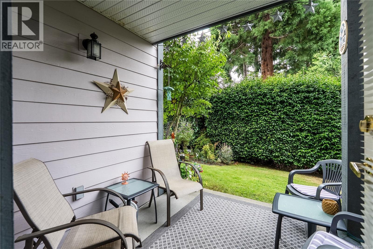
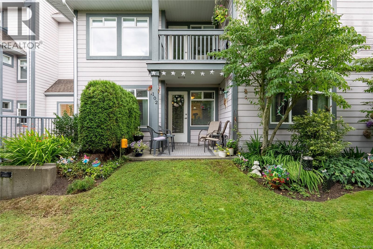
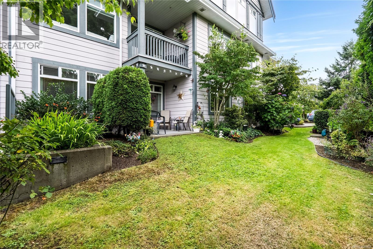
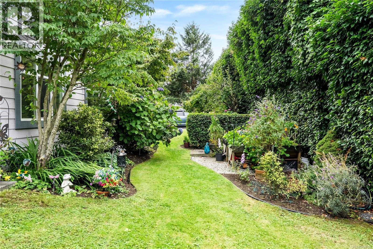
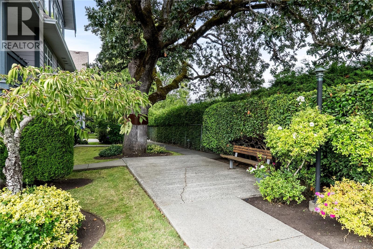
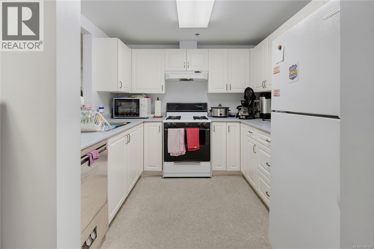
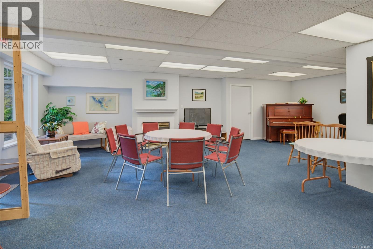
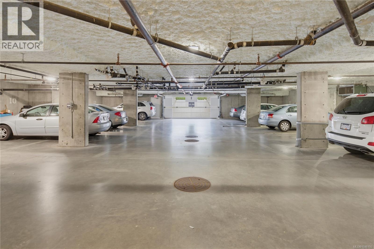
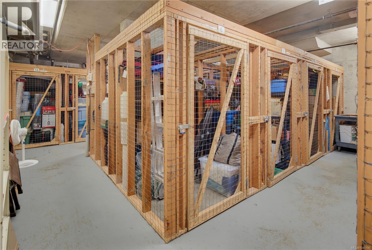
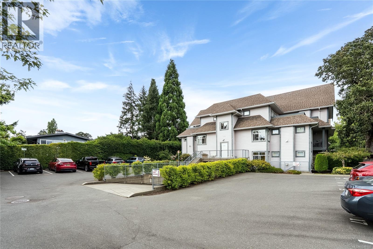
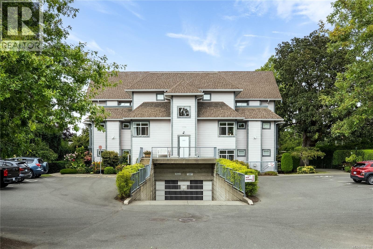
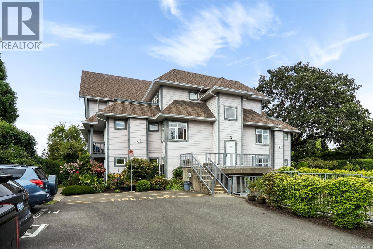
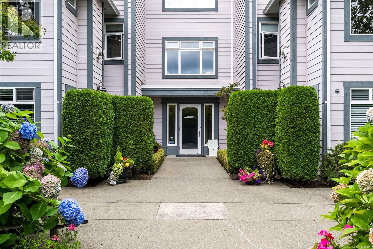
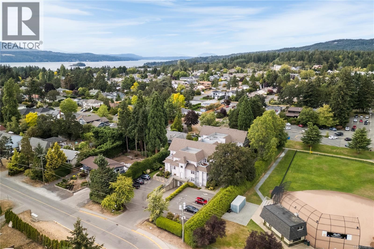
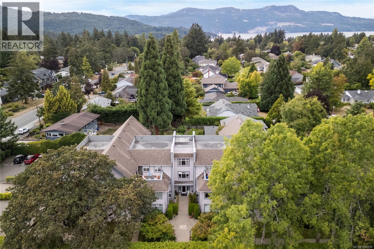
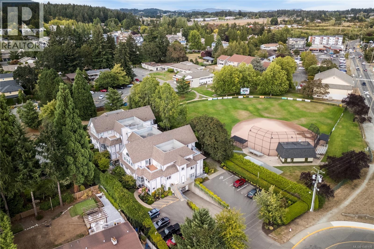
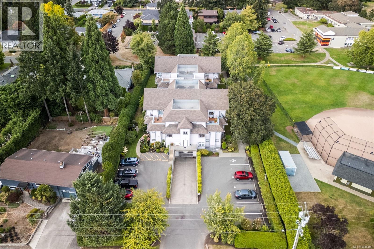
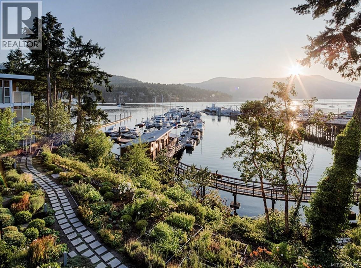
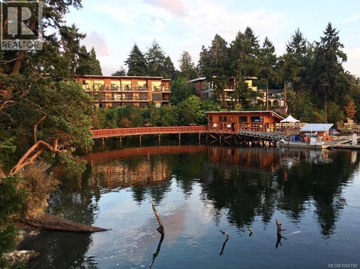
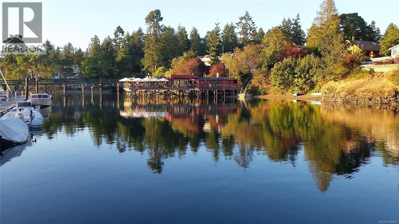
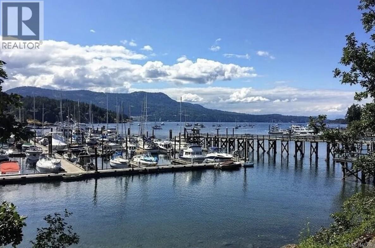
$633 MonthlyOH Sun 2-4 Welcome to Oakwood, a well-maintained 55+ community in the heart of Brentwood Bay. Step inside this spacious 2 bedroom home featuring an updated kitchen with stone countertops, plenty of cabinetry and a bright, inviting feel. The kitchen opens to the dining area and comfortable living room, where large windows bring in plenty of natural light and a gas fireplace anchors the space. From here, step directly outside to the beautiful west-facing patio, complete with no-step entry and your own private exterior door—perfect for enjoying the afternoon sun or heading outside with your pet. The two bedrooms are thoughtfully positioned on opposite sides of the suite, while the spacious bathroom offers both a separate tub and shower. A dedicated laundry room provides additional storage and everyday convenience. This friendly, professionally managed building offers underground parking, a separate storage locker, plus a welcoming activity room for resident gatherings. Ideally located along the quiet pathways of Brentwood Bay, with groceries, cafés, restaurants, the library, seniors centre and everyday amenities just a short stroll away. A wonderful opportunity to enjoy comfortable, convenient living in the heart of the village. (id:63400)
Open House
This property has open houses!
2:00 pm
Ends at:4:00 pm
Welcome to this bright and spacious 2-bedroom home in the heart of Brentwood Bay, featuring a functional layout, private outdoor space and comfortable one-level living. Located in a friendly 55+ community, just a short stroll to groceries, cafés, restaurants, the library, seniors centre and everyday amenities. Come by the open house and see why this is such a convenient place to call home!
Property Details
| MLS® Number | 1048190 |
| Property Type | Single Family |
| Neigbourhood | Brentwood Bay |
| Community Name | Oakwood |
| Community Features | Pets Allowed, Age Restrictions |
| Features | Private Setting, Irregular Lot Size, Other |
| Parking Space Total | 1 |
| Plan | Vis4785 |
| Structure | Patio(s) |
Building
| Bathroom Total | 1 |
| Bedrooms Total | 2 |
| Appliances | Dishwasher, Dryer, Range - Electric, Refrigerator, Washer |
| Constructed Date | 1999 |
| Cooling Type | None |
| Fireplace Present | Yes |
| Fireplace Total | 1 |
| Heating Fuel | Oil, Electric |
| Heating Type | Baseboard Heaters |
| Size Interior | 910 Sqft |
| Type | Apartment |
Land
| Acreage | No |
| Size Irregular | 988 |
| Size Total | 988 Sqft |
| Size Total Text | 988 Sqft |
| Zoning Type | Multi-family |
Rooms
| Level | Type | Length | Width | Dimensions |
|---|---|---|---|---|
| Main Level | Laundry Room | 8' x 4' | ||
| Main Level | Bedroom | 13' x 9' | ||
| Main Level | Bathroom | 5-Piece | ||
| Main Level | Primary Bedroom | 11' x 14' | ||
| Main Level | Kitchen | 9' x 13' | ||
| Main Level | Dining Room | 11' x 8' | ||
| Main Level | Living Room | 13' x 10' | ||
| Main Level | Patio | 9' x 10' | ||
| Main Level | Entrance | 4' x 12' |
https://www.realtor.ca/real-estate/30214508/102-1196-sluggett-rd-central-saanich-brentwood-bay
Laura Godbeer
Personal Real Estate Corporation
www.lauragodbeer.com/
www.facebook.com/LauraGodbeerRemaxCamosun
www.instagram.com/lauragodbeer/
4440 Chatterton Way
Victoria, British Columbia V8X 5J2
(250) 744-3301
(800) 663-2121
(250) 744-3904
www.remax-camosun-victoria-bc.com/

The trademarks REALTOR®, REALTORS®, and the REALTOR® logo are controlled by The Canadian Real Estate Association (CREA) and identify real estate professionals who are members of CREA. The trademarks MLS®, Multiple Listing Service® and the associated logos are owned by The Canadian Real Estate Association (CREA) and identify the quality of services provided by real estate professionals who are members of CREA. The trademark DDF® is owned by The Canadian Real Estate Association (CREA) and identifies CREA's Data Distribution Facility (DDF®)
September 01 2026 07:26:48
Victoria Real Estate Board
RE/MAX Camosun