
10195 Gillanders Road, East Chilliwack Chilliwack, British Columbia V2P 6H4

$2,499,000
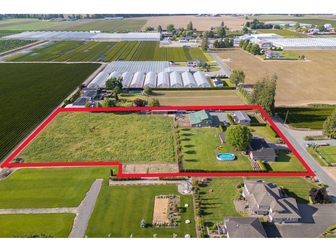
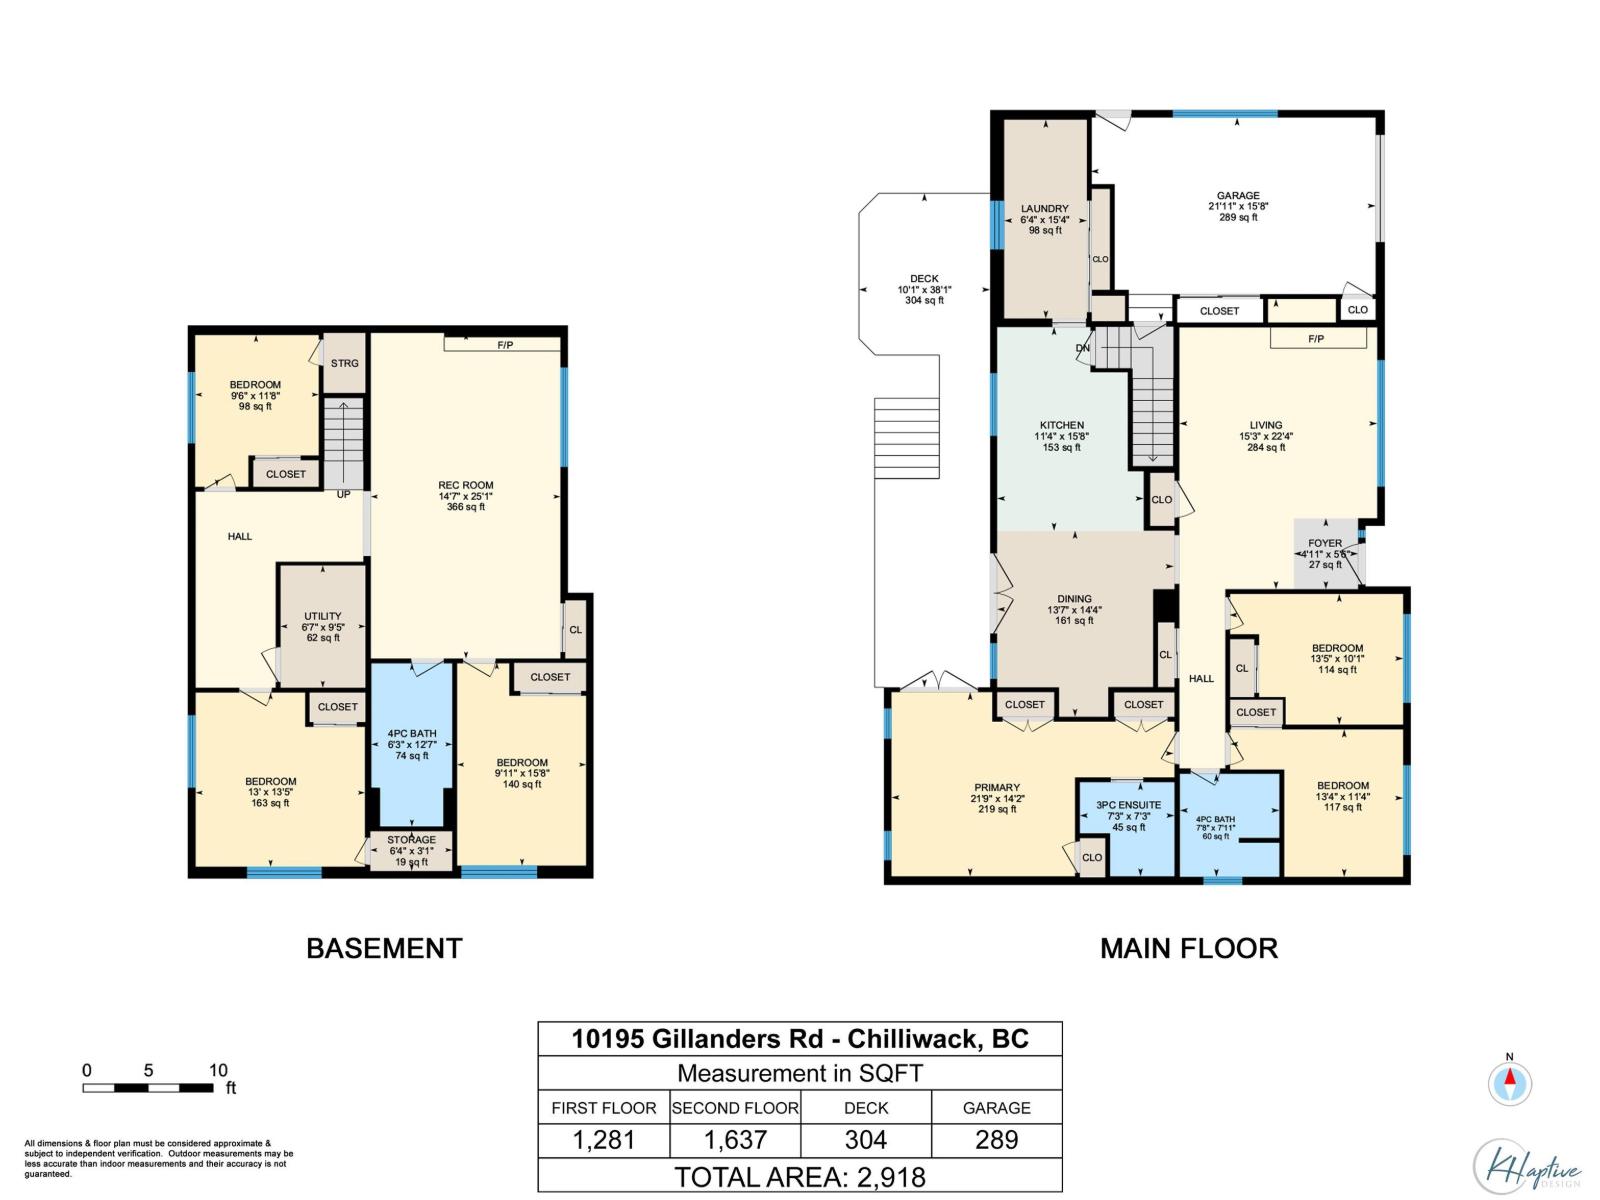
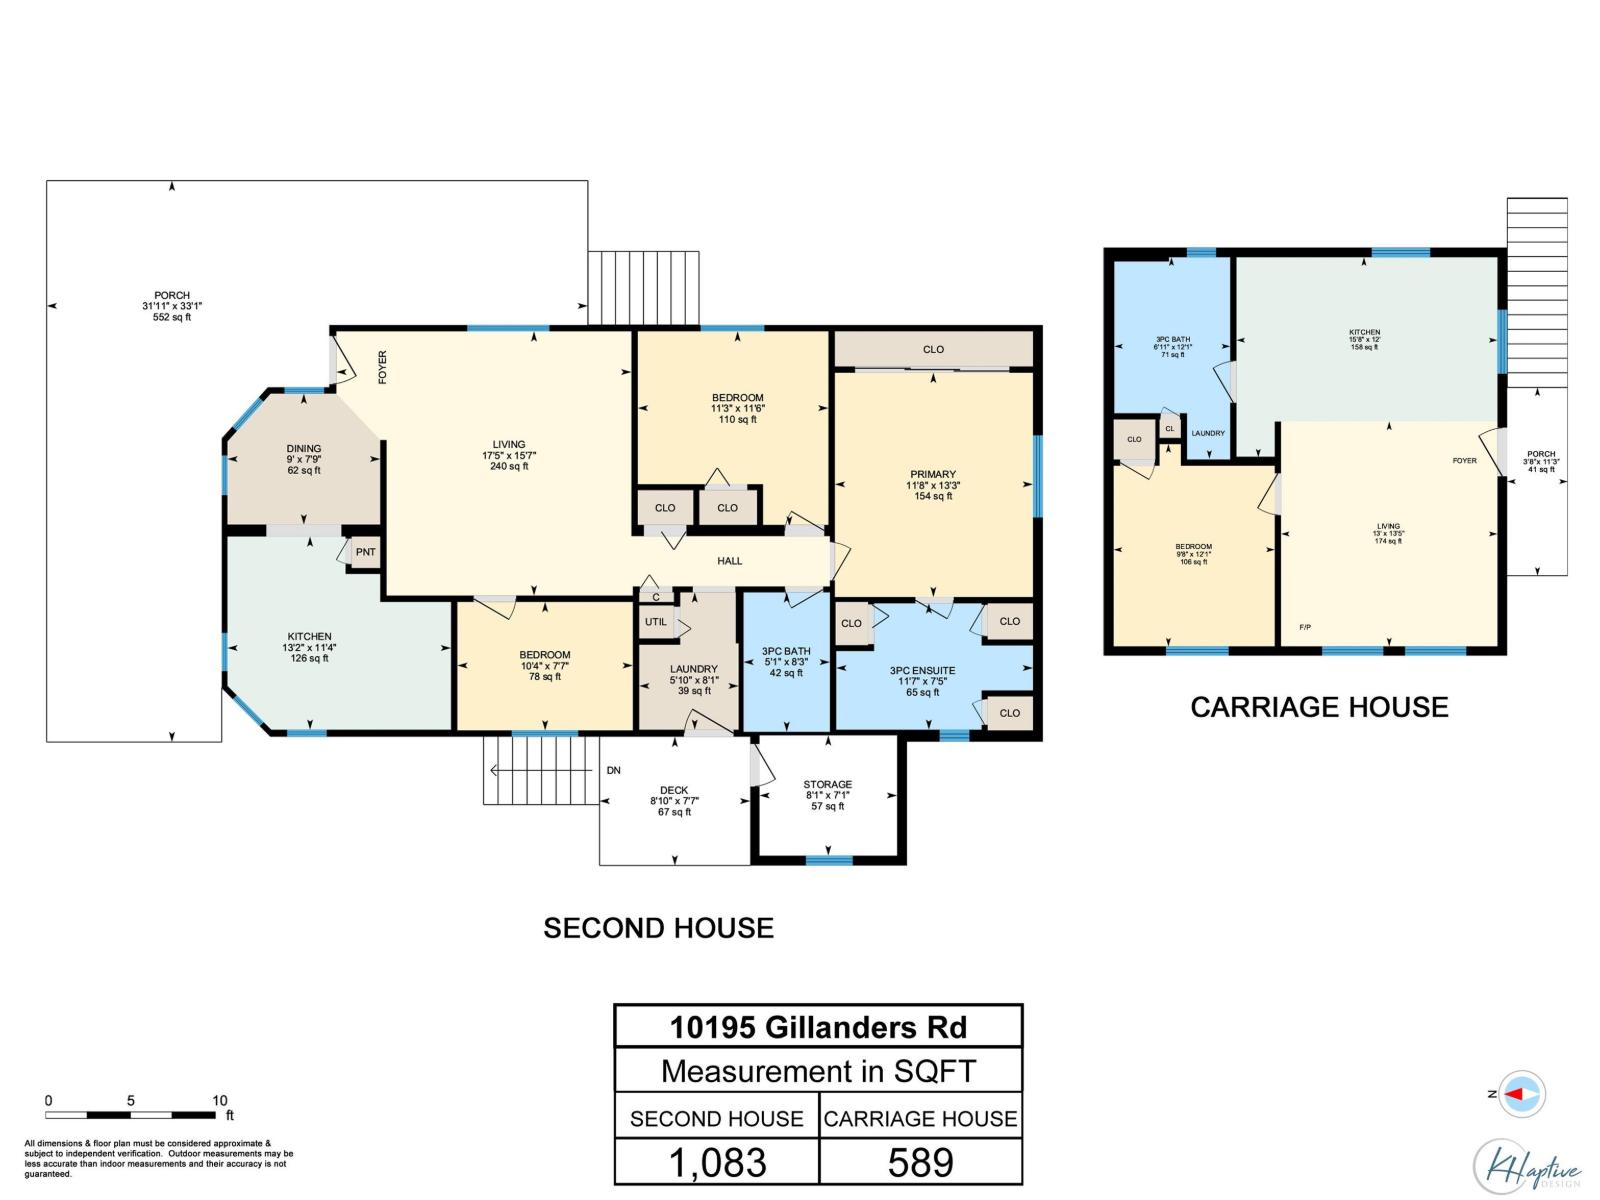
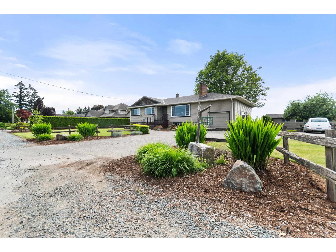
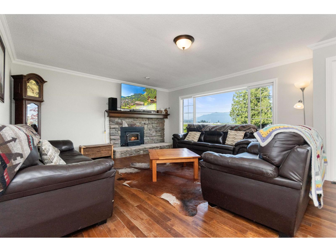
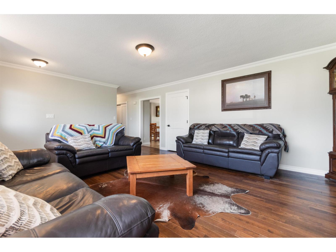
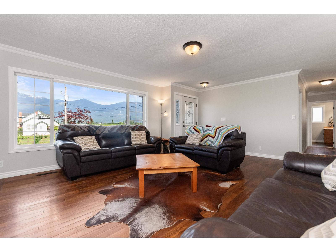
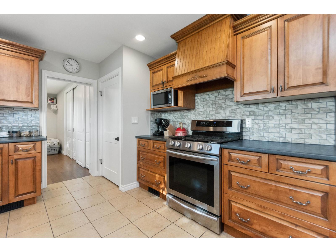
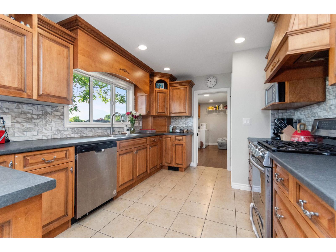
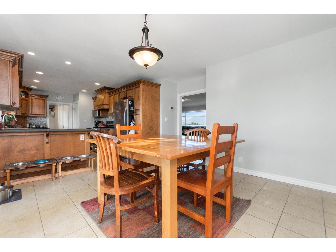
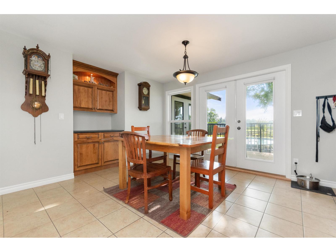
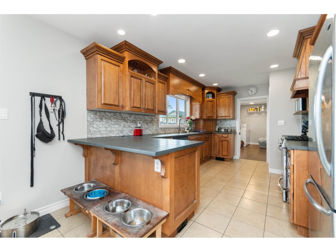
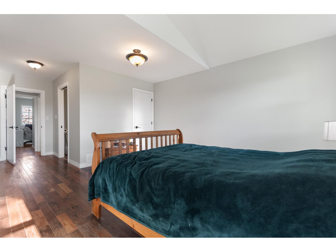
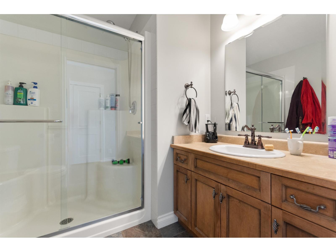
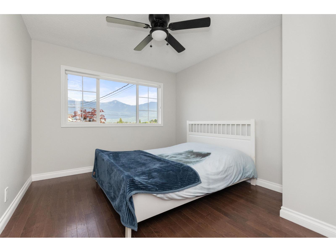
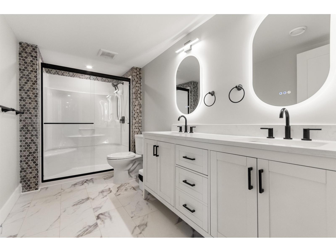
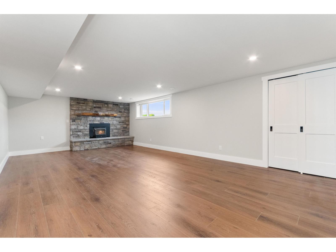
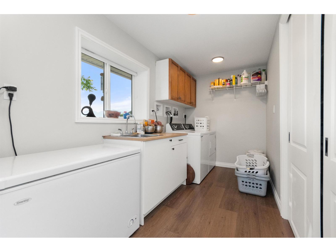
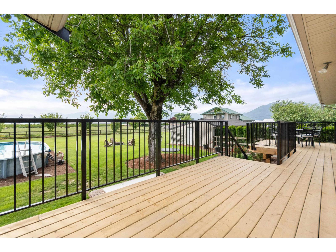
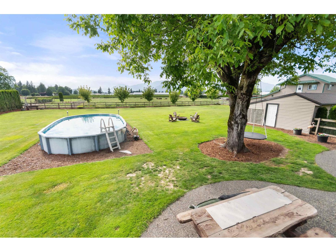
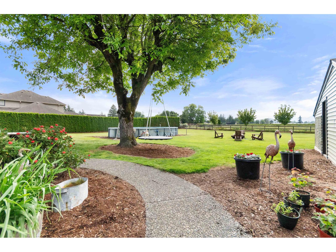
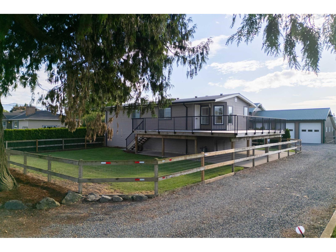
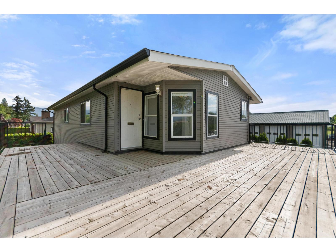
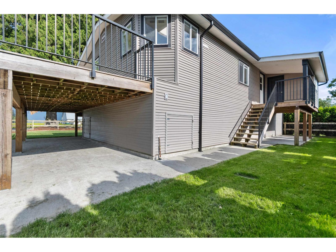
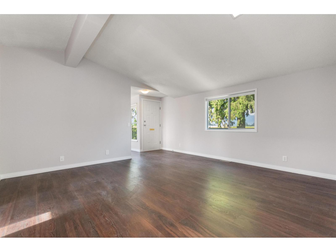
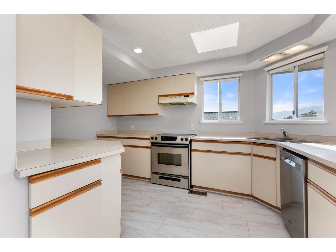
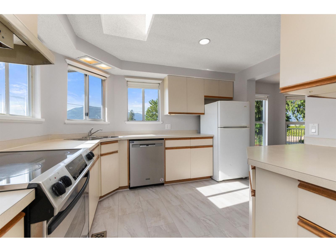
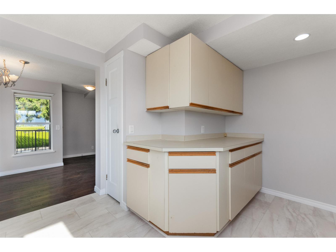
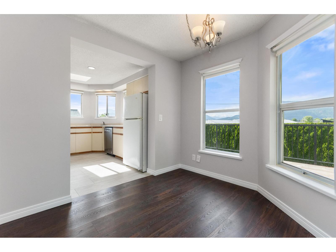
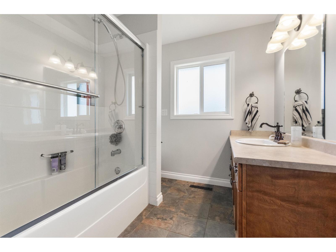
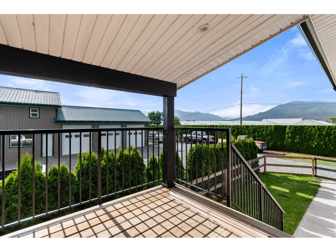
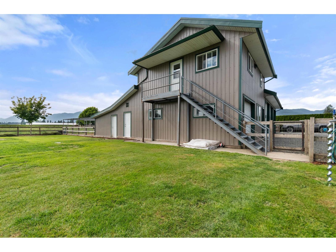
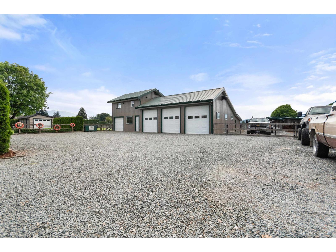
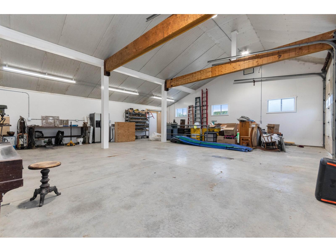
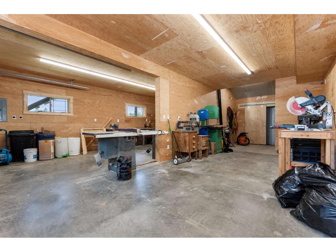
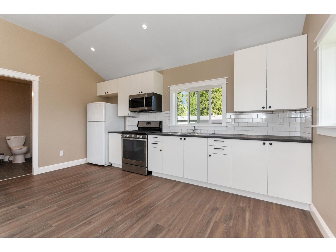
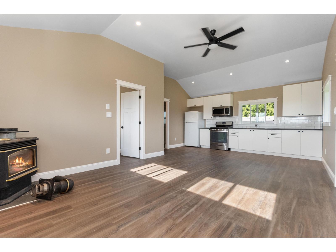
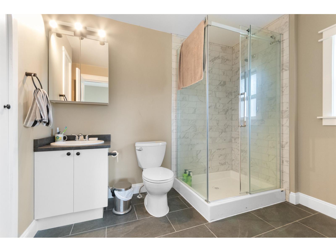
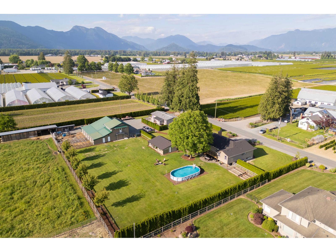
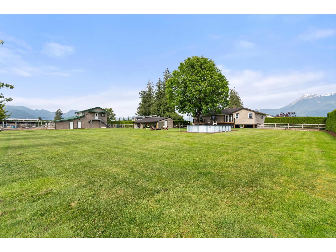
Exceptional multi-generational property on 3+ acres in a prime location, featuring multiple dwellings & endless versatility. Spacious main home offers over 2,600 sq ft with 6 bedrooms, 3 full bathrooms & a beautifully refinished basement. A bright & airy 1,200 sq ft modular home includes 2 bedrooms, 2 bathrooms, plus independent gas & hydro services for added privacy & convenience. Above the impressive 34' x 60' shop, you'll find an additional studio in-law suite - ideal for extended family, guests, or other potential. Fully fenced backyard provides plenty of room for recreation & entertaining, while the pasture & multiple outbuildings make this property perfect for hobby farming or animals. Ample parking throughout, including dedicated RV parking, completes this rare offering. (id:63400)
Property Details
| MLS® Number | R3168148 |
| Property Type | Single Family |
| View Type | Mountain View, Valley View |
Building
| Bathroom Total | 5 |
| Bedrooms Total | 7 |
| Basement Development | Finished |
| Basement Type | Unknown (finished) |
| Constructed Date | 1967 |
| Construction Style Attachment | Detached |
| Construction Style Other | Manufactured |
| Cooling Type | Central Air Conditioning |
| Heating Fuel | Natural Gas |
| Heating Type | Forced Air, Heat Pump |
| Stories Total | 2 |
| Size Interior | 2,680 Sqft |
| Type | House |
Parking
| Additional Parking | |
| R V |
Land
| Acreage | Yes |
| Size Irregular | 134600 |
| Size Total | 134600 Sqft |
| Size Total Text | 134600 Sqft |
Rooms
| Level | Type | Length | Width | Dimensions |
|---|---|---|---|---|
| Lower Level | Recreational, Games Room | 14 ft | 20 ft ,6 in | 14 ft x 20 ft ,6 in |
| Lower Level | Bedroom 4 | 13 ft ,6 in | 13 ft | 13 ft ,6 in x 13 ft |
| Lower Level | Bedroom 5 | 10 ft | 9 ft ,6 in | 10 ft x 9 ft ,6 in |
| Main Level | Living Room | 13 ft | 14 ft | 13 ft x 14 ft |
| Main Level | Kitchen | 9 ft ,6 in | 12 ft | 9 ft ,6 in x 12 ft |
| Main Level | Dining Room | 12 ft | 15 ft ,6 in | 12 ft x 15 ft ,6 in |
| Main Level | Primary Bedroom | 13 ft | 13 ft ,6 in | 13 ft x 13 ft ,6 in |
| Main Level | Bedroom 2 | 13 ft | 11 ft | 13 ft x 11 ft |
| Main Level | Bedroom 3 | 9 ft | 10 ft | 9 ft x 10 ft |
https://www.realtor.ca/real-estate/30312352/10195-gillanders-road-east-chilliwack-chilliwack

Barry Woelders
(604) 858-7197
1 - 7300 Vedder Rd
Chilliwack, British Columbia V2R 4G6
(604) 858-7179
(800) 830-7175
(604) 858-7197
www.nydarealty.britishcolumbia.remax.ca/

The trademarks REALTOR®, REALTORS®, and the REALTOR® logo are controlled by The Canadian Real Estate Association (CREA) and identify real estate professionals who are members of CREA. The trademarks MLS®, Multiple Listing Service® and the associated logos are owned by The Canadian Real Estate Association (CREA) and identify the quality of services provided by real estate professionals who are members of CREA. The trademark DDF® is owned by The Canadian Real Estate Association (CREA) and identifies CREA's Data Distribution Facility (DDF®)
September 22 2026 05:51:03
Chilliwack & District Real Estate Board
RE/MAX Nyda Realty Inc.