
10176 Bonavista Street, Fairfield Island Chilliwack, British Columbia V2P 5B9
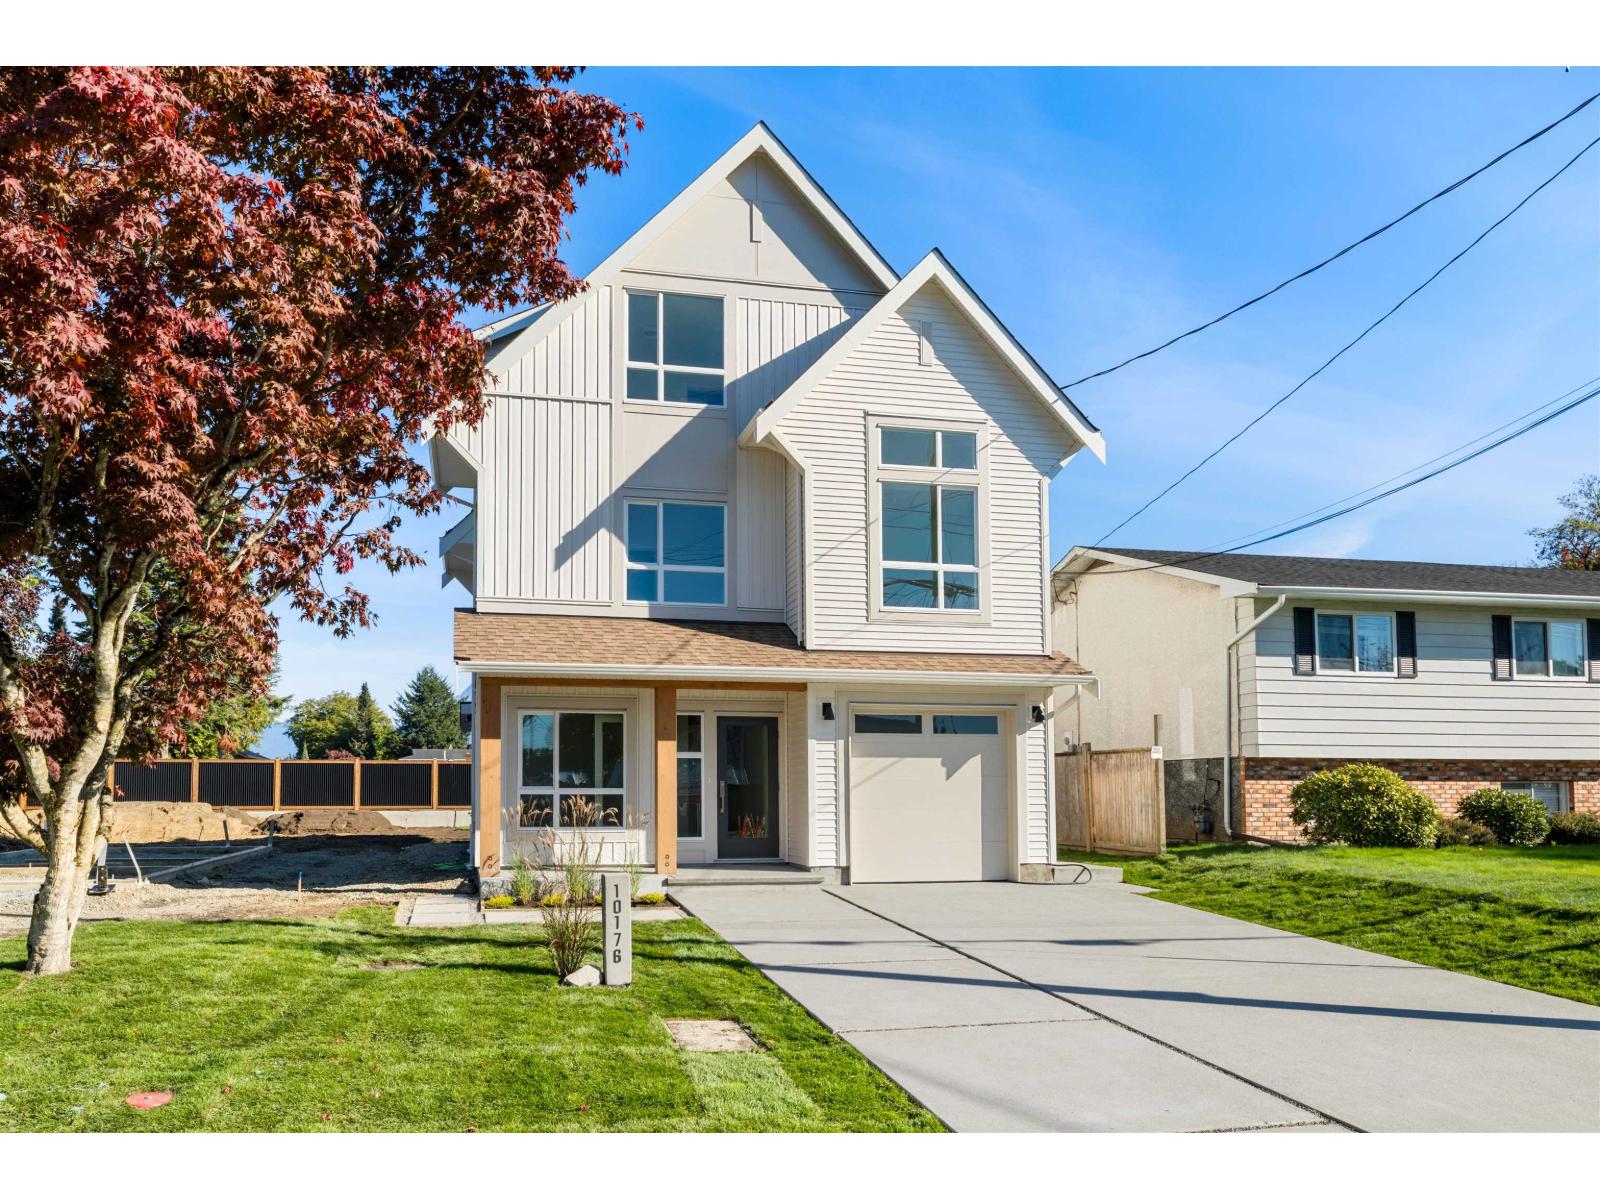

$949,900
Brand new, move-in ready 5-bedroom + den home with stunning Mount Cheam views, situated on a quiet street in desirable Fairfield Island! Thoughtfully designed with European-inspired elegance, modern cabinetry, and beautiful finishes throughout. Built to Step 4 of the BC Energy Step Code, this energy-efficient home features a heat pump, 60-gallon hot water tank, and premium KitchenAid appliance package. Enjoy a spacious, flat backyard perfect for family living and entertaining. Excellent potential for a 1-bedroom in-law suite with separate entrance and laundry. Added value with a Property Transfer Tax exemption and GST rebates available for qualifying first-time buyers! A beautiful blend of quality, style, and functionality. Don't miss this opportunity! (id:63400)
Property Details
| MLS® Number | R3177199 |
| Property Type | Single Family |
| View Type | Mountain View |
Building
| Bathroom Total | 3 |
| Bedrooms Total | 5 |
| Appliances | Washer, Dryer, Refrigerator, Stove, Dishwasher |
| Basement Development | Finished |
| Basement Type | Full (finished) |
| Constructed Date | 2026 |
| Construction Style Attachment | Detached |
| Cooling Type | Central Air Conditioning |
| Fire Protection | Smoke Detectors |
| Fireplace Present | Yes |
| Fireplace Total | 1 |
| Heating Fuel | Natural Gas |
| Heating Type | Forced Air, Heat Pump |
| Stories Total | 3 |
| Size Interior | 2,128 Sqft |
| Type | House |
Parking
| Garage | 1 |
Land
| Acreage | No |
| Size Frontage | 39 Ft ,11 In |
| Size Irregular | 4000 |
| Size Total | 4000 Sqft |
| Size Total Text | 4000 Sqft |
Rooms
| Level | Type | Length | Width | Dimensions |
|---|---|---|---|---|
| Above | Primary Bedroom | 11 ft ,3 in | 9 ft ,8 in | 11 ft ,3 in x 9 ft ,8 in |
| Above | Other | 8 ft ,6 in | 8 ft ,9 in | 8 ft ,6 in x 8 ft ,9 in |
| Above | Bedroom 2 | 11 ft ,3 in | 12 ft ,2 in | 11 ft ,3 in x 12 ft ,2 in |
| Above | Bedroom 3 | 11 ft ,2 in | 8 ft ,7 in | 11 ft ,2 in x 8 ft ,7 in |
| Above | Bedroom 4 | 11 ft ,2 in | 8 ft ,9 in | 11 ft ,2 in x 8 ft ,9 in |
| Lower Level | Foyer | 6 ft ,3 in | 5 ft ,5 in | 6 ft ,3 in x 5 ft ,5 in |
| Lower Level | Den | 7 ft ,5 in | 8 ft ,7 in | 7 ft ,5 in x 8 ft ,7 in |
| Lower Level | Recreational, Games Room | 14 ft ,3 in | 14 ft ,8 in | 14 ft ,3 in x 14 ft ,8 in |
| Lower Level | Bedroom 5 | 11 ft ,3 in | 9 ft ,7 in | 11 ft ,3 in x 9 ft ,7 in |
| Main Level | Living Room | 13 ft ,11 in | 14 ft ,9 in | 13 ft ,11 in x 14 ft ,9 in |
| Main Level | Dining Room | 10 ft ,9 in | 12 ft | 10 ft ,9 in x 12 ft |
| Main Level | Kitchen | 11 ft ,3 in | 15 ft ,11 in | 11 ft ,3 in x 15 ft ,11 in |
| Main Level | Laundry Room | 8 ft ,3 in | 5 ft ,1 in | 8 ft ,3 in x 5 ft ,1 in |
https://www.realtor.ca/real-estate/30425742/10176-bonavista-street-fairfield-island-chilliwack

John Vander Hoek
Leffers & Rook Real Estate Marketing Group
www.royallepagelangley.ca/
135 - 19664 64 Avenue
Langley, British Columbia V2Y 3J6
(604) 530-0231
(877) 611-5241
(604) 530-6042
www.royallepagelangley.ca/

Brent Rook
Personal Real Estate Corporation - Leffers & Rook Real Estate Marketing Group
@leffersandrook/
135 - 19664 64 Avenue
Langley, British Columbia V2Y 3J6
(604) 530-0231
(877) 611-5241
(604) 530-6042
www.royallepagelangley.ca/

Darren Leffers
Personal Real Estate Corporation - Leffers & Rook Real Estate Marketing Group
135 - 19664 64 Avenue
Langley, British Columbia V2Y 3J6
(604) 530-0231
(877) 611-5241
(604) 530-6042
www.royallepagelangley.ca/

The trademarks REALTOR®, REALTORS®, and the REALTOR® logo are controlled by The Canadian Real Estate Association (CREA) and identify real estate professionals who are members of CREA. The trademarks MLS®, Multiple Listing Service® and the associated logos are owned by The Canadian Real Estate Association (CREA) and identify the quality of services provided by real estate professionals who are members of CREA. The trademark DDF® is owned by The Canadian Real Estate Association (CREA) and identifies CREA's Data Distribution Facility (DDF®)
October 20 2026 11:51:24
Chilliwack & District Real Estate Board
Royal LePage - Wolstencroft