
10129 Rosewood Place, Rosedale Rosedale, British Columbia V0X 1X0

$999,900
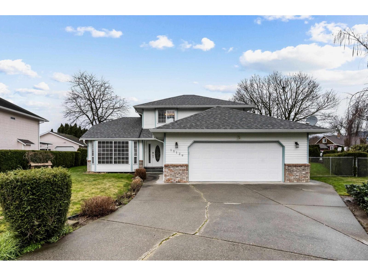
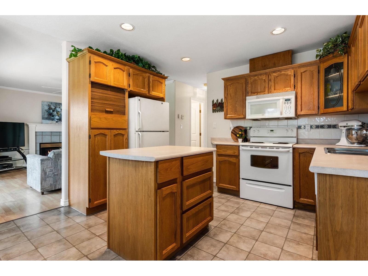
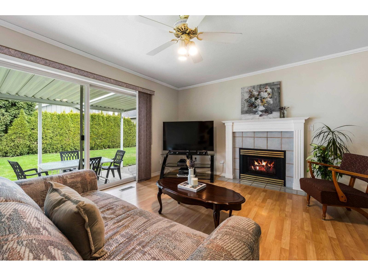
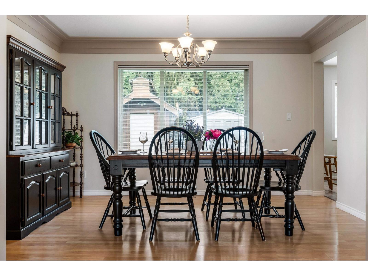
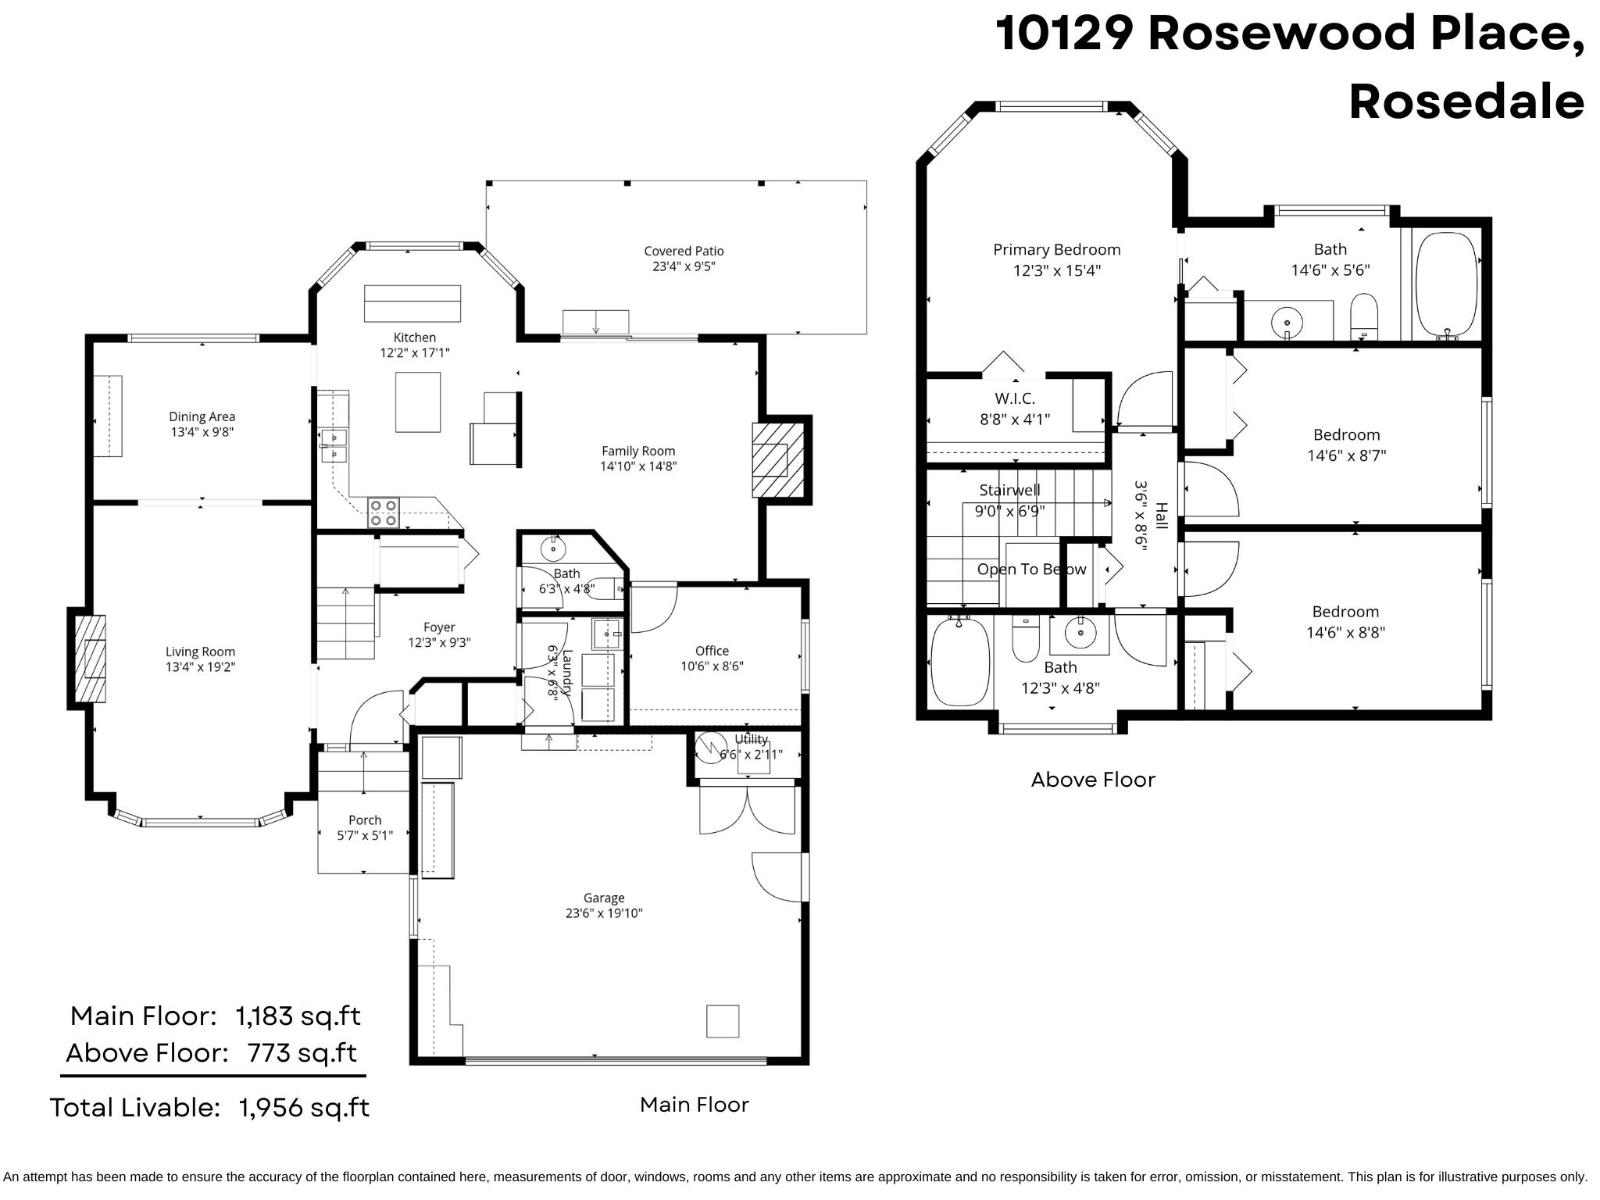
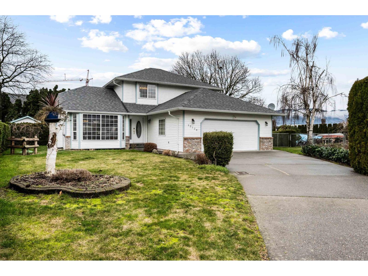
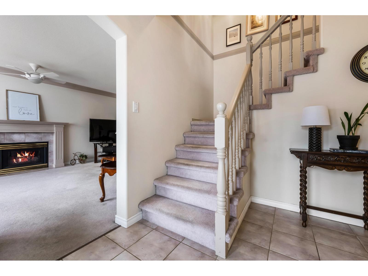
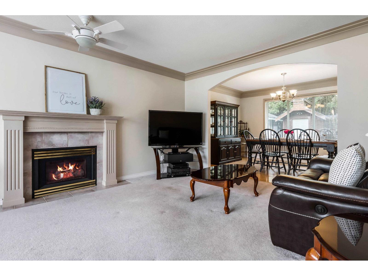
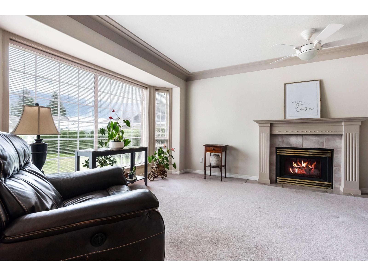
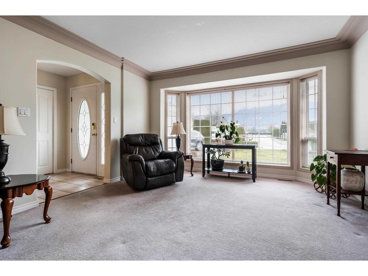
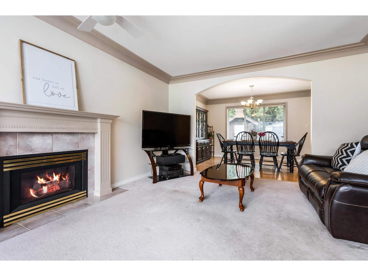
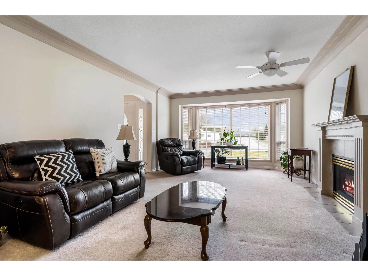
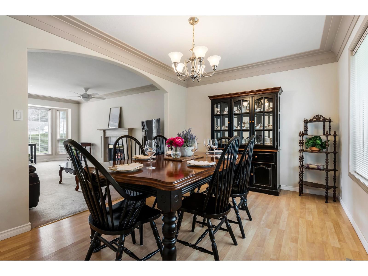
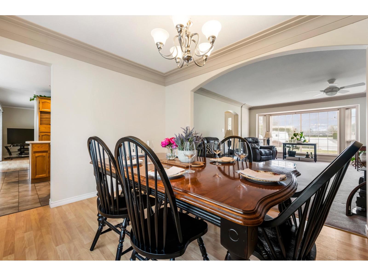
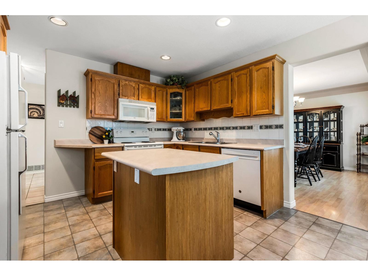
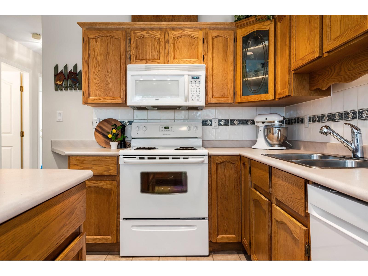
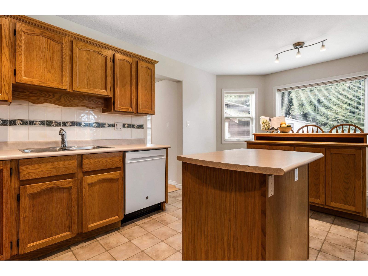
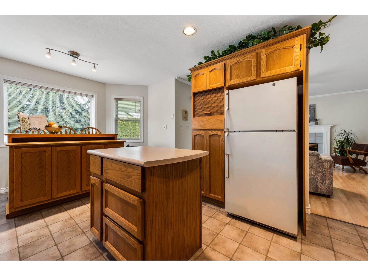
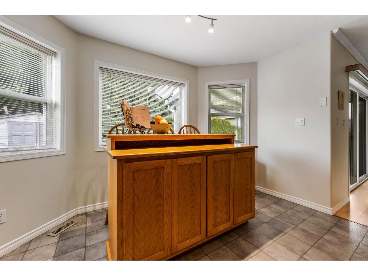
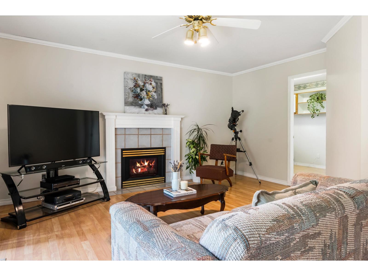
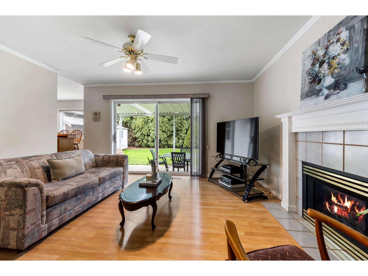
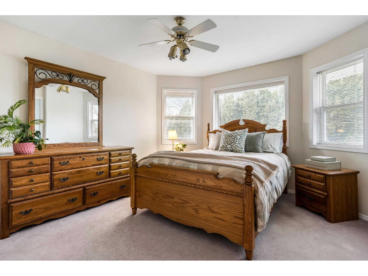
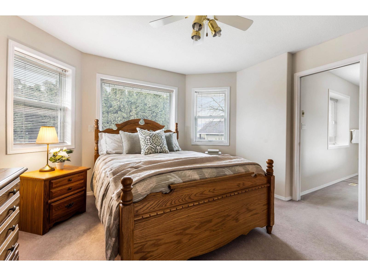
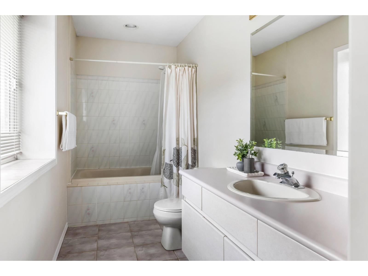
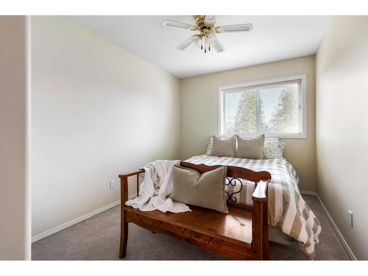
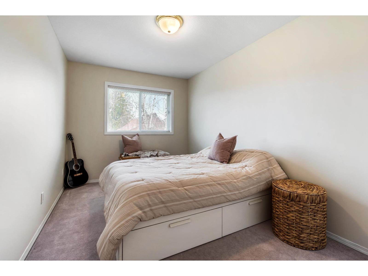
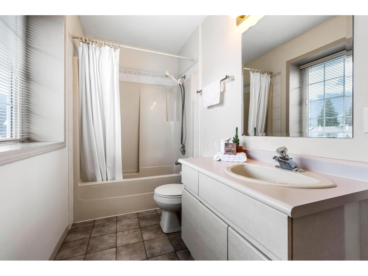
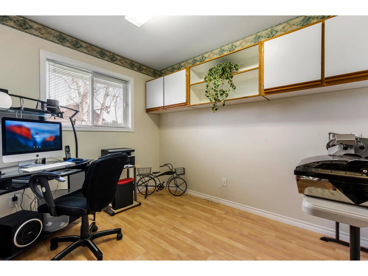
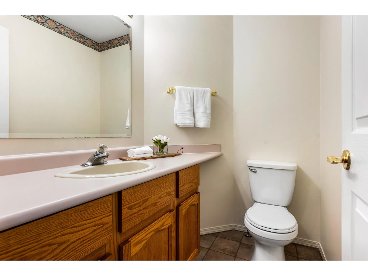
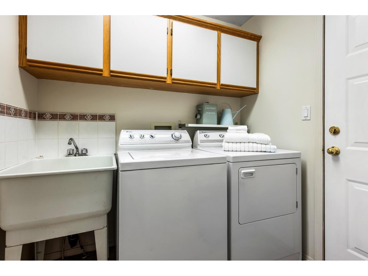
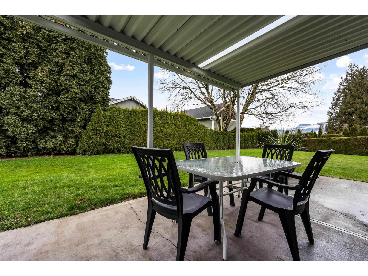
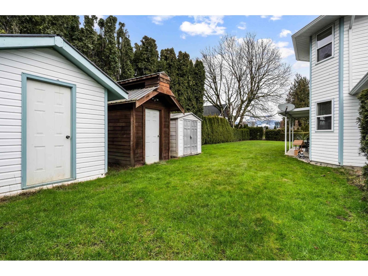
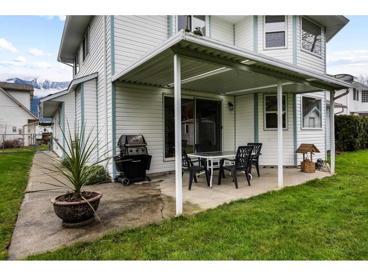
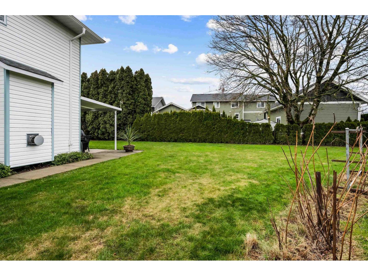
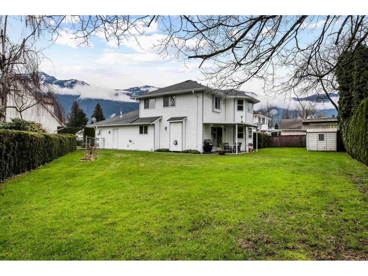
Discover peaceful country living in this charming 2 storey home tucked away on a quiet cul-de-sac in the coveted Rosedale community. Situated on a spacious 0.22 acre lot, this well maintained home offers 3 bedrooms, 3 bathrooms, PLUS a den/office. Bright living & dining areas are filled w/natural light from large windows & feature a cozy gas f/p. The functional kitchen offers oak cabinetry & a convenient island, flowing into the inviting family room w/2nd gas f/p. Step outside to the covered patio w/ BBQ hookup, storage sheds & a MASSIVE, fully fenced backyard offering space to play & relax! Upstairs, the spacious primary features a W.I.C & 4 pc ensuite w/jetted tub, along w/2 additional bedrooms. Newer roof (2021)! Enjoy PEACE & PRIVACY in a relaxed country setting! * PREC - Personal Real Estate Corporation (id:63400)
Property Details
| MLS® Number | R3154190 |
| Property Type | Single Family |
| Storage Type | Storage |
| View Type | Mountain View |
Building
| Bathroom Total | 3 |
| Bedrooms Total | 3 |
| Amenities | Laundry - In Suite |
| Appliances | Washer, Dryer, Refrigerator, Stove, Dishwasher |
| Basement Type | Crawl Space |
| Constructed Date | 1993 |
| Construction Style Attachment | Detached |
| Fireplace Present | Yes |
| Fireplace Total | 2 |
| Heating Fuel | Natural Gas |
| Heating Type | Forced Air |
| Stories Total | 2 |
| Size Interior | 1,956 Sqft |
| Type | House |
Parking
| Garage | 2 |
| R V |
Land
| Acreage | No |
| Size Frontage | 47 Ft |
| Size Irregular | 9757 |
| Size Total | 9757 Sqft |
| Size Total Text | 9757 Sqft |
Rooms
| Level | Type | Length | Width | Dimensions |
|---|---|---|---|---|
| Above | Primary Bedroom | 12 ft ,3 in | 15 ft ,4 in | 12 ft ,3 in x 15 ft ,4 in |
| Above | Other | 8 ft ,8 in | 4 ft ,1 in | 8 ft ,8 in x 4 ft ,1 in |
| Above | Bedroom 2 | 14 ft ,6 in | 8 ft ,7 in | 14 ft ,6 in x 8 ft ,7 in |
| Above | Bedroom 3 | 14 ft ,6 in | 8 ft ,8 in | 14 ft ,6 in x 8 ft ,8 in |
| Main Level | Foyer | 12 ft ,3 in | 9 ft ,3 in | 12 ft ,3 in x 9 ft ,3 in |
| Main Level | Living Room | 13 ft ,4 in | 19 ft ,2 in | 13 ft ,4 in x 19 ft ,2 in |
| Main Level | Dining Room | 13 ft ,4 in | 9 ft ,8 in | 13 ft ,4 in x 9 ft ,8 in |
| Main Level | Kitchen | 12 ft ,2 in | 17 ft ,1 in | 12 ft ,2 in x 17 ft ,1 in |
| Main Level | Family Room | 14 ft ,10 in | 14 ft ,8 in | 14 ft ,10 in x 14 ft ,8 in |
| Main Level | Office | 10 ft ,6 in | 8 ft ,6 in | 10 ft ,6 in x 8 ft ,6 in |
| Main Level | Laundry Room | 6 ft ,3 in | 6 ft ,8 in | 6 ft ,3 in x 6 ft ,8 in |
| Main Level | Utility Room | 6 ft ,6 in | 2 ft ,11 in | 6 ft ,6 in x 2 ft ,11 in |
https://www.realtor.ca/real-estate/30137338/10129-rosewood-place-rosedale-rosedale

Sarah Toop
PREC - Sarah Toop Real Estate Group
(604) 846-7356
www.sarahtoop.com/
101-7388 Vedder Rd
Chilliwack, British Columbia V1X 7X6
(604) 705-3339

The trademarks REALTOR®, REALTORS®, and the REALTOR® logo are controlled by The Canadian Real Estate Association (CREA) and identify real estate professionals who are members of CREA. The trademarks MLS®, Multiple Listing Service® and the associated logos are owned by The Canadian Real Estate Association (CREA) and identify the quality of services provided by real estate professionals who are members of CREA. The trademark DDF® is owned by The Canadian Real Estate Association (CREA) and identifies CREA's Data Distribution Facility (DDF®)
August 17 2026 01:21:45
Chilliwack & District Real Estate Board
RE/MAX Nyda Realty Inc. (Vedder North)