
10103 Royalwood Boulevard, Rosedale Rosedale, British Columbia V0X 1X1

$1,599,888
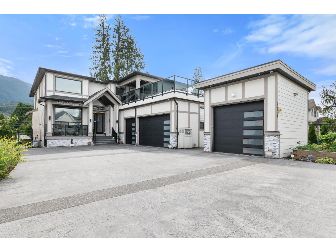
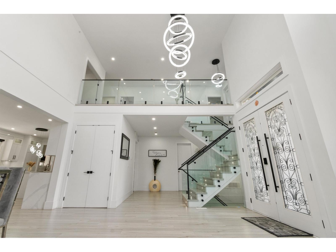
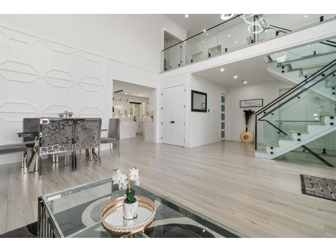
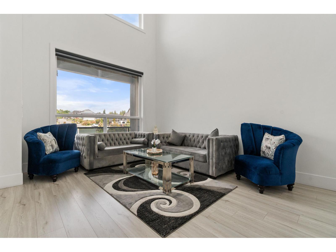
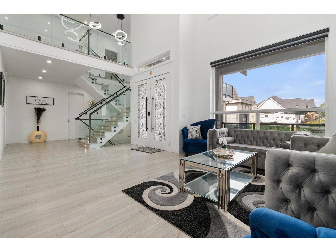
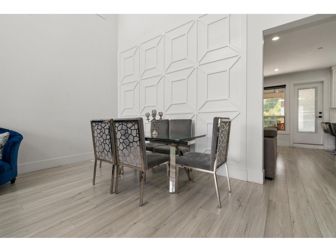
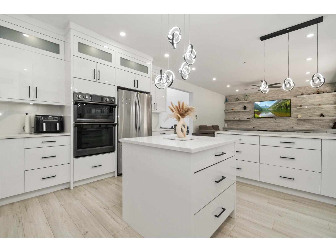
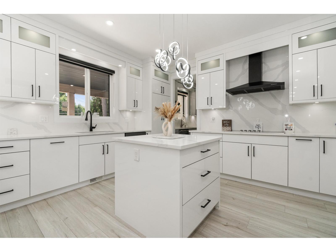
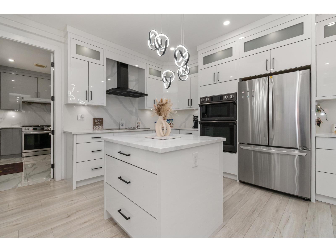
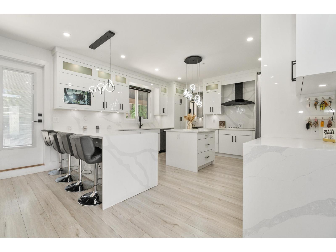
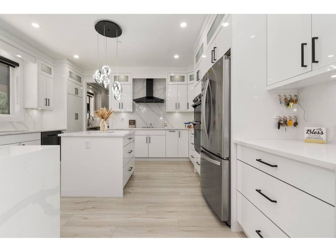
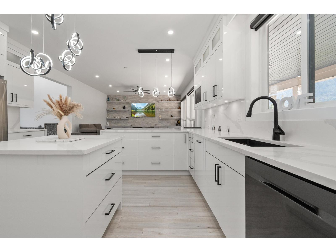
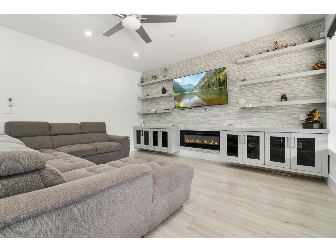
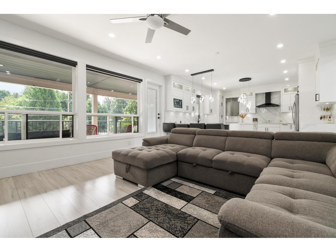
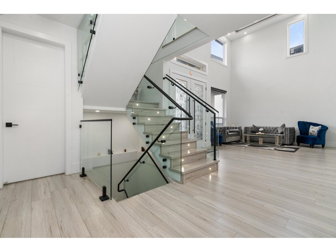
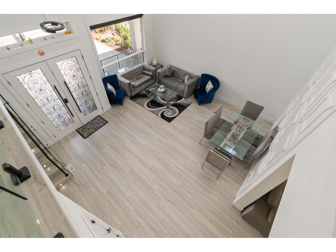
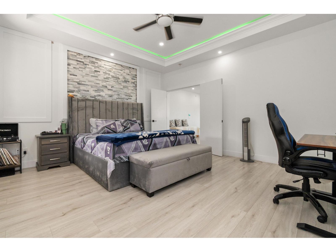
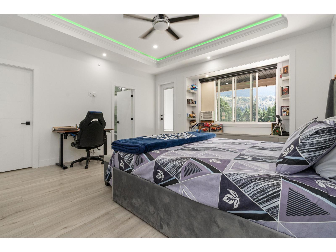
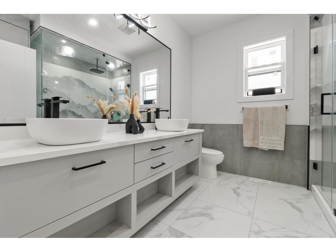
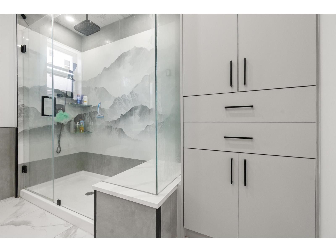
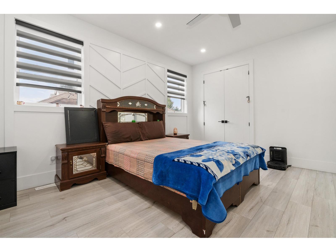
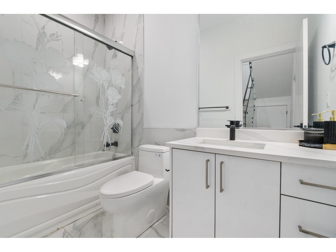
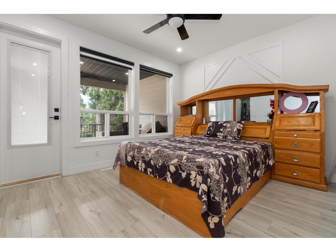
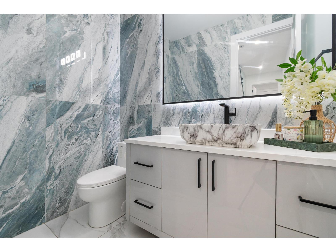
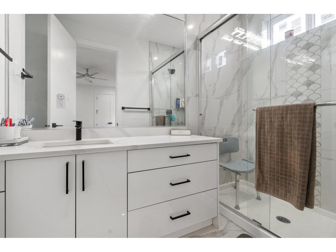
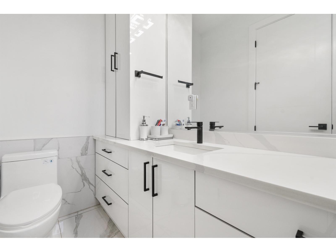
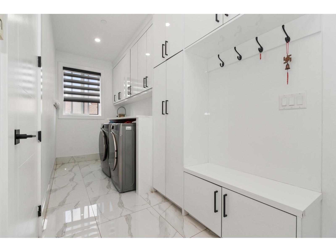
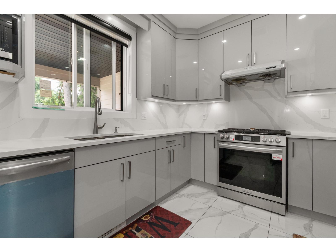
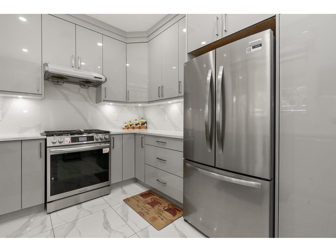
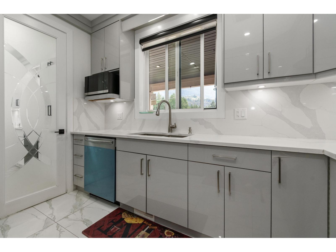
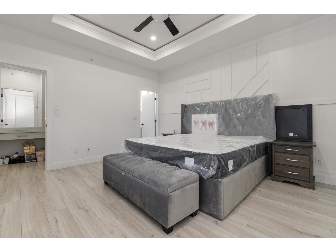
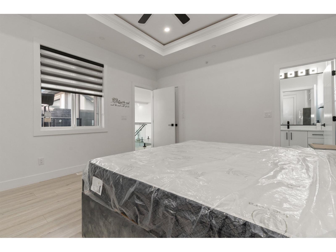
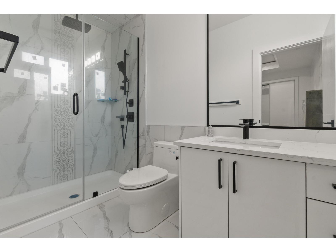
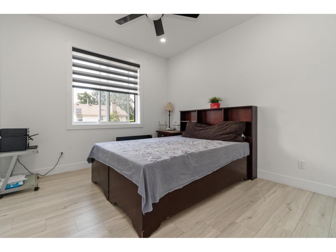
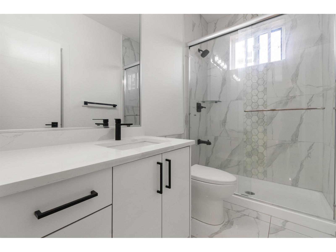
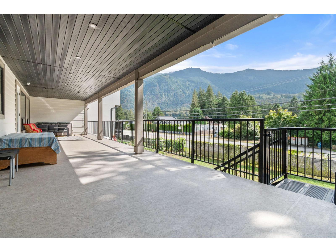
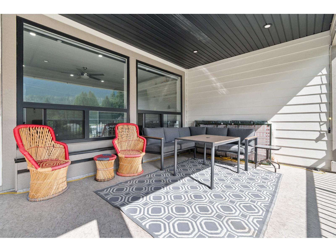
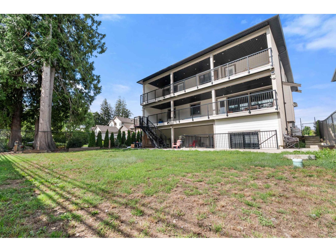
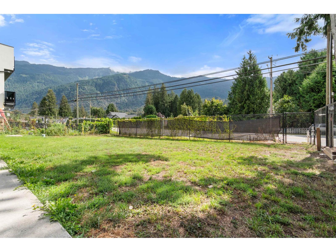
Beautiful, nearly new 4,655 sqft custom home in Rosedale with high-end finishes and eco-friendly touches throughout. The main floor features soaring ceilings, spacious living/family areas, an island kitchen with a large spice/WOK kitchen, plus a guest bedroom with ensuite. Upstairs offers 4 spacious primary bedrooms. Basement includes a media room with ensuite and 2 large suites generating $1,800 + $1,750 = $3,550/month in mortgage-helper income. Enjoy full-width rear and large front sundecks, patio, ample parking, RV parking, and a 4-car garage setup including a detached garage for storage. A perfect blend of luxury, space and income potential! (id:63400)
Property Details
| MLS® Number | R3160001 |
| Property Type | Single Family |
| Storage Type | Storage |
| View Type | Mountain View |
Building
| Bathroom Total | 8 |
| Bedrooms Total | 9 |
| Basement Development | Finished |
| Basement Type | Full (finished) |
| Constructed Date | 2024 |
| Construction Style Attachment | Detached |
| Cooling Type | Central Air Conditioning |
| Fireplace Present | Yes |
| Fireplace Total | 1 |
| Heating Fuel | Natural Gas |
| Heating Type | Forced Air |
| Stories Total | 3 |
| Size Interior | 4,655 Sqft |
| Type | House |
Parking
| Garage | 2 |
Land
| Acreage | No |
| Size Frontage | 59 Ft |
| Size Irregular | 10409 |
| Size Total | 10409 Sqft |
| Size Total Text | 10409 Sqft |
Rooms
| Level | Type | Length | Width | Dimensions |
|---|---|---|---|---|
| Main Level | Living Room | 11 ft ,6 in | 12 ft | 11 ft ,6 in x 12 ft |
| Main Level | Dining Room | 11 ft ,6 in | 8 ft | 11 ft ,6 in x 8 ft |
| Main Level | Family Room | 17 ft ,6 in | 15 ft | 17 ft ,6 in x 15 ft |
| Main Level | Kitchen | 15 ft | 15 ft | 15 ft x 15 ft |
| Main Level | Bedroom 2 | 13 ft | 15 ft | 13 ft x 15 ft |
| Main Level | Foyer | 10 ft | 7 ft ,2 in | 10 ft x 7 ft ,2 in |
https://www.realtor.ca/real-estate/30220228/10103-royalwood-boulevard-rosedale-rosedale

Davinder Brar
Personal Real Estate Corporation - Easy Realtors Team
2790 Allwood Street
Abbotsford, British Columbia V2T 3R7
(604) 855-0800
(604) 855-0833
www.suttongroupwestcoastabbotsford.com/

The trademarks REALTOR®, REALTORS®, and the REALTOR® logo are controlled by The Canadian Real Estate Association (CREA) and identify real estate professionals who are members of CREA. The trademarks MLS®, Multiple Listing Service® and the associated logos are owned by The Canadian Real Estate Association (CREA) and identify the quality of services provided by real estate professionals who are members of CREA. The trademark DDF® is owned by The Canadian Real Estate Association (CREA) and identifies CREA's Data Distribution Facility (DDF®)
September 05 2026 05:06:33
Chilliwack & District Real Estate Board
Sutton Group-West Coast Realty (Abbotsford)