
101 751 Fairfield Rd Victoria, British Columbia V8W 4A4

$499,900Maintenance,
$419 Monthly
Maintenance,
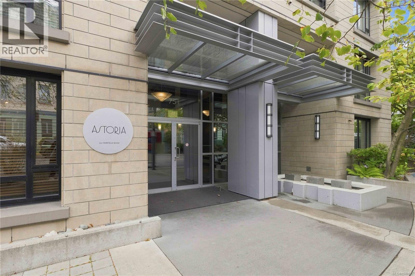
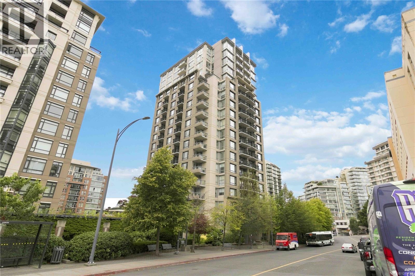
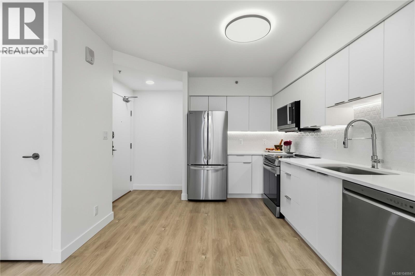
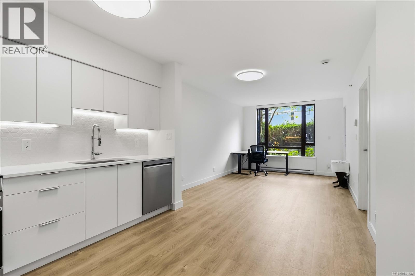
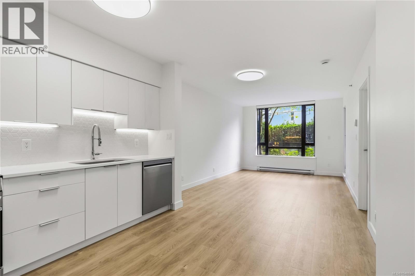
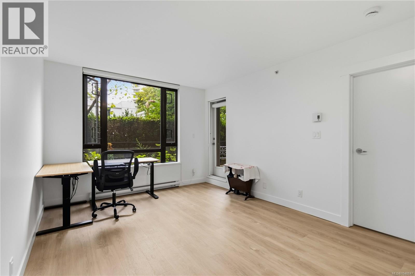
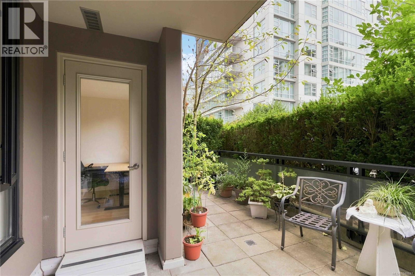
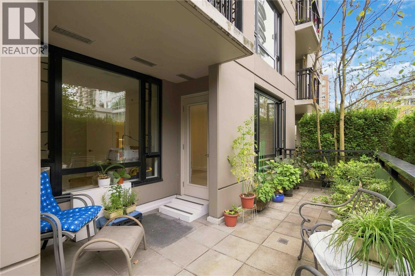
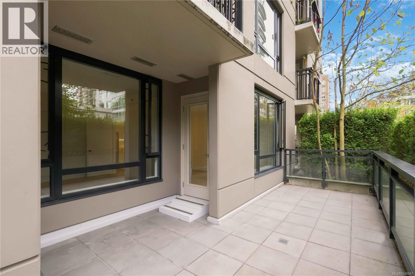
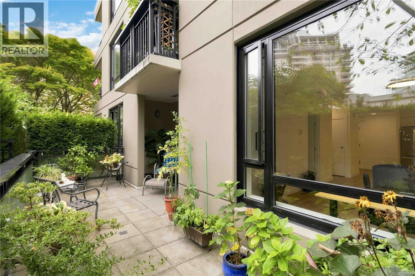
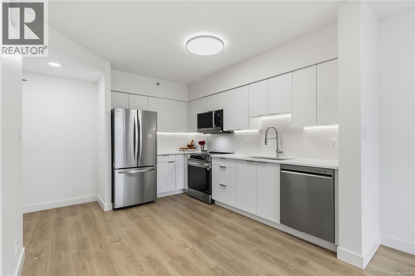
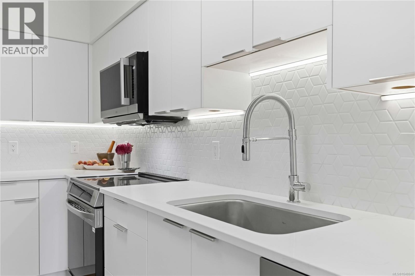
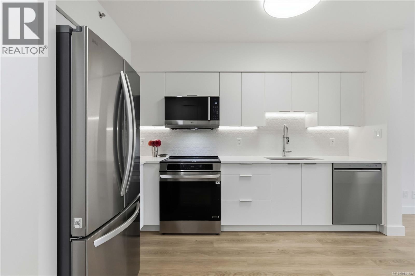
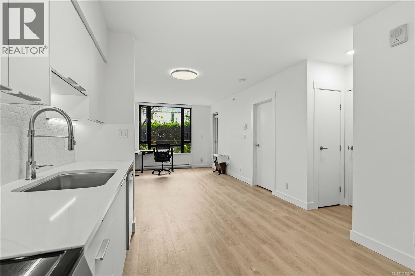
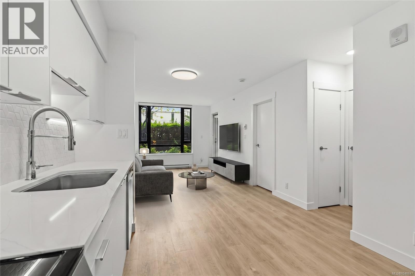
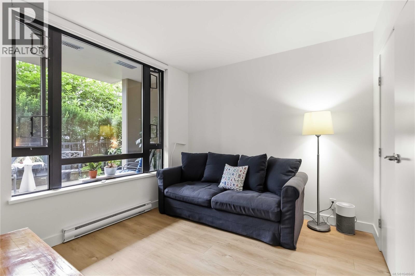
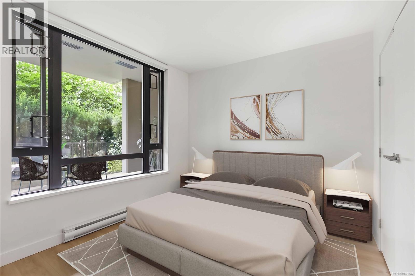
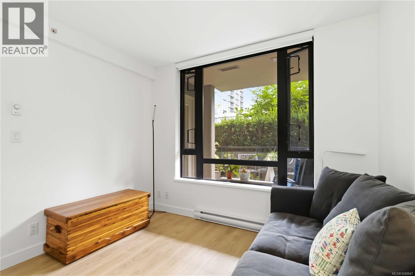
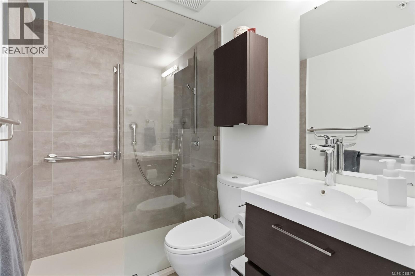
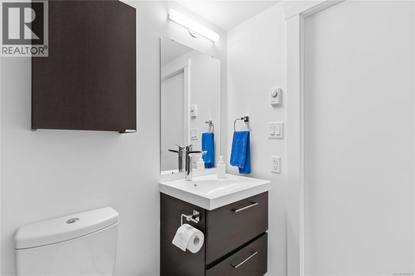
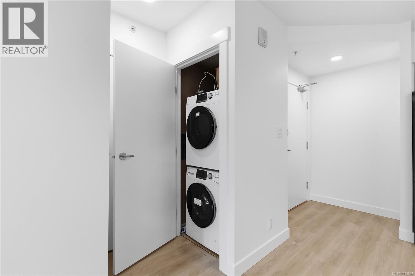
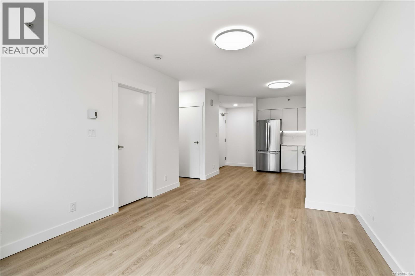
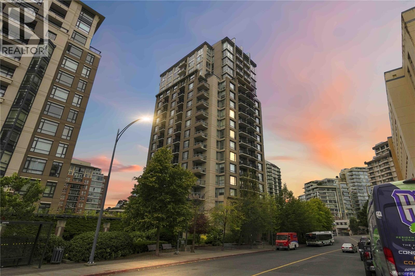
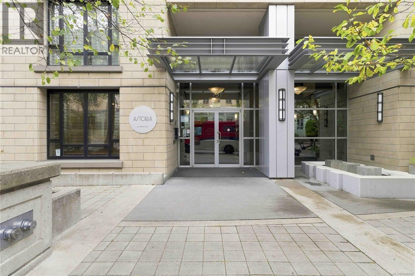
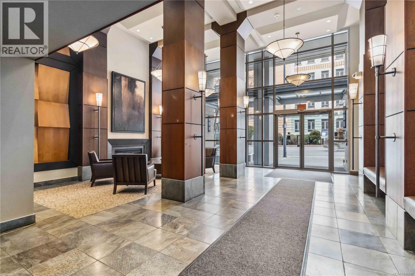
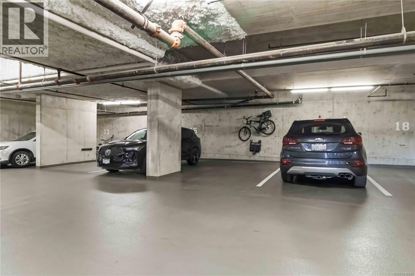
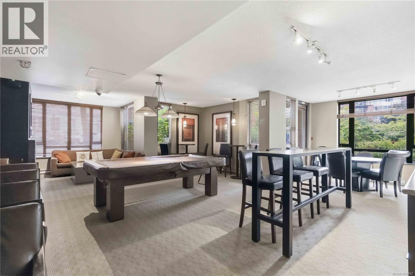
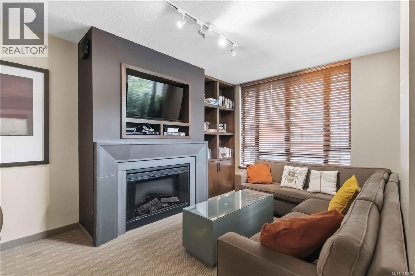
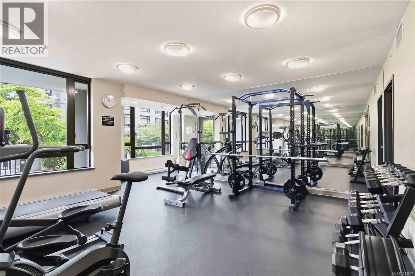
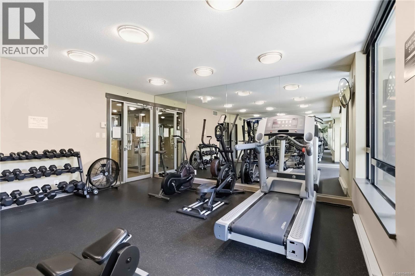
$419 MonthlyRare downtown find at The Astoria. This fully updated, move-in-ready ground-floor 1-bed, 1-bath suite offers something almost no downtown Victoria condo can — a private 205 sq ft terrace, house-like outdoor space in the heart of the city. Inside, 579 sq ft of bright, open living: brand-new flooring throughout, an updated kitchen with new stainless appliances, a refreshed bathroom with a frameless glass shower, oversized windows, and in-suite laundry. Ground-floor access means no elevators — walk straight to your door. Built by Concert Properties, The Astoria is a well-run steel-and-concrete building with a gym, amenity room, on-site caretaker, separate storage, and your own secure underground parking stall. With a near-perfect Walk Score of 99, you're steps from the Inner Harbour, Beacon Hill Park, Cook Street Village, and the city's best shops, restaurants, and theatres. Leave the car parked — everything is at your doorstep. Outdoor space, parking, and nothing left to do but move in. (id:63400)
Property Details
| MLS® Number | 1048847 |
| Property Type | Single Family |
| Neigbourhood | Downtown |
| Community Name | Astoria |
| Community Features | Pets Allowed With Restrictions, Family Oriented |
| Features | Curb & Gutter |
| Parking Space Total | 1 |
| Plan | Vis5966 |
| Structure | Patio(s) |
Building
| Bathroom Total | 1 |
| Bedrooms Total | 1 |
| Appliances | Dishwasher, Dryer, Microwave, Range - Electric, Refrigerator, Washer |
| Constructed Date | 2006 |
| Cooling Type | None |
| Heating Fuel | Electric |
| Heating Type | Baseboard Heaters |
| Size Interior | 579 Sqft |
| Type | Apartment |
Parking
| Underground |
Land
| Acreage | No |
| Size Irregular | 579 |
| Size Total | 579 Sqft |
| Size Total Text | 579 Sqft |
| Zoning Type | Other |
Rooms
| Level | Type | Length | Width | Dimensions |
|---|---|---|---|---|
| Main Level | Bathroom | 3-Piece | ||
| Main Level | Patio | 25'2 x 11'3 | ||
| Main Level | Bedroom | 10'4 x 10'0 | ||
| Main Level | Living Room | 10'11 x 10'0 | ||
| Main Level | Dining Room | 10'11 x 6'2 | ||
| Main Level | Kitchen | 12'2 x 6'10 | ||
| Main Level | Entrance | 5'5 x 4'0 |
https://www.realtor.ca/real-estate/30257488/101-751-fairfield-rd-victoria-downtown

Owen Stacey
Personal Real Estate Corporation
www.compassrealty.group/
www.facebook.com/OwenStaceyRealEstate/
www.linkedin.com/in/owen-stacey-realestateowen-stacey-87b24325/?originalSubdomain=ca
www.instagram.com/owenstaceyrealestate/
150-805 Cloverdale Ave
Victoria, British Columbia V8X 2S9
(250) 384-8124
(800) 665-5303
(250) 380-6355
www.pembertonholmes.com/

Brock Nordman
Personal Real Estate Corporation
compassrealty.group/
www.facebook.com/CompassRealtyGroupVictoria/
www.instagram.com/compassrealty.group
www.youtube.com/@compassrealty_group
150-805 Cloverdale Ave
Victoria, British Columbia V8X 2S9
(250) 384-8124
(800) 665-5303
(250) 380-6355
www.pembertonholmes.com/

The trademarks REALTOR®, REALTORS®, and the REALTOR® logo are controlled by The Canadian Real Estate Association (CREA) and identify real estate professionals who are members of CREA. The trademarks MLS®, Multiple Listing Service® and the associated logos are owned by The Canadian Real Estate Association (CREA) and identify the quality of services provided by real estate professionals who are members of CREA. The trademark DDF® is owned by The Canadian Real Estate Association (CREA) and identifies CREA's Data Distribution Facility (DDF®)
September 13 2026 12:15:29
Victoria Real Estate Board
Pemberton Holmes Ltd.