
101-7440 Nootka Street Powell River, British Columbia V8A 0P8

$439,000
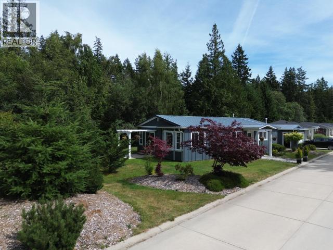
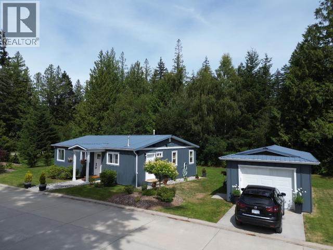
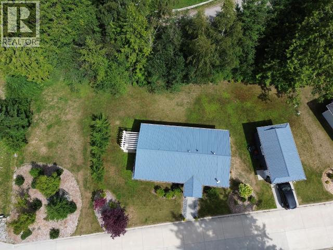
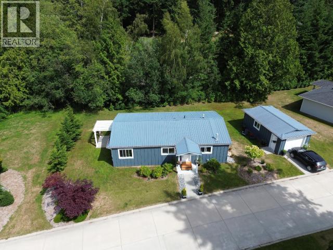
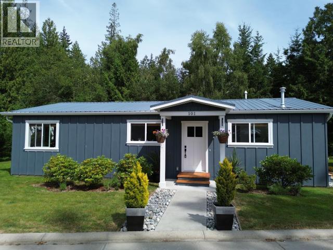
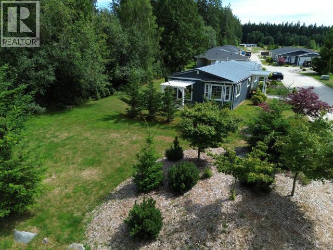
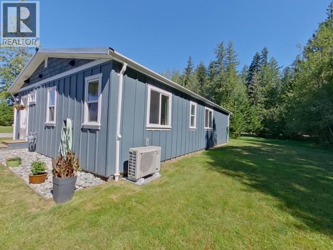
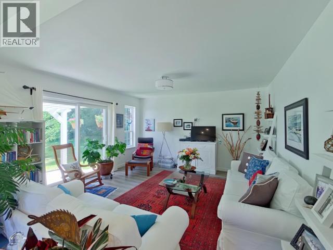
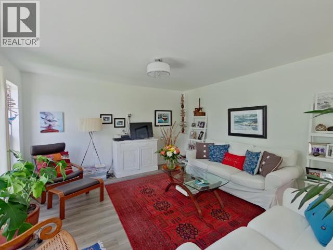
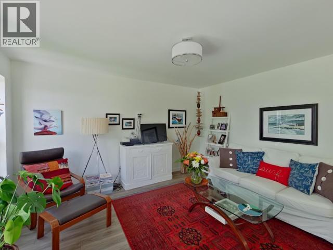
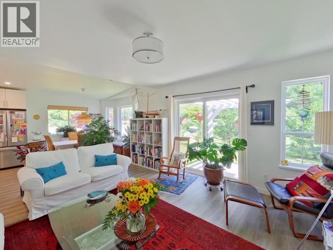
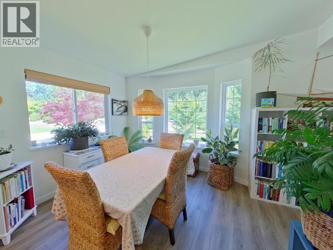
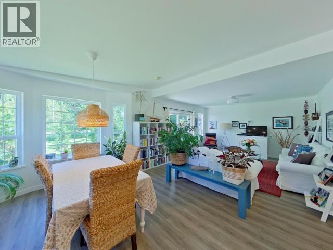
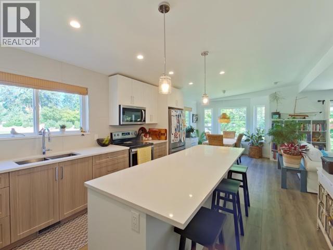
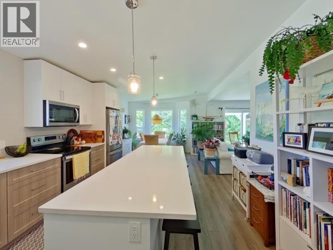
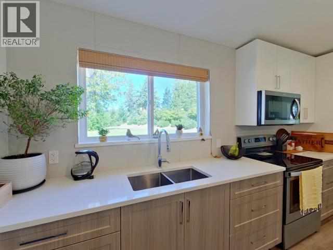
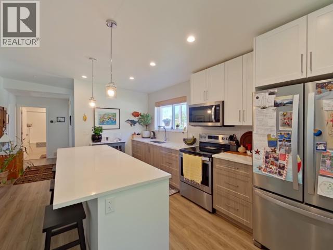
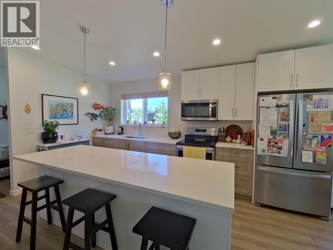
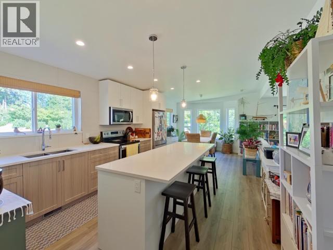
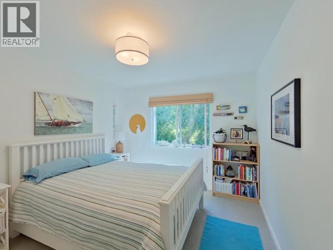
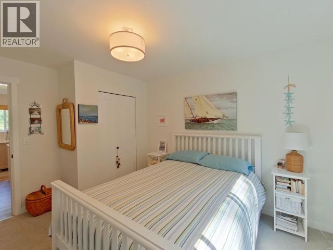
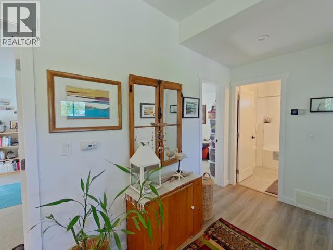
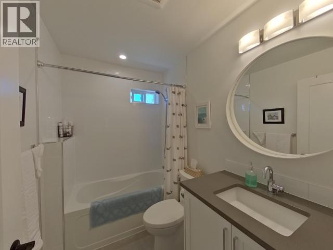
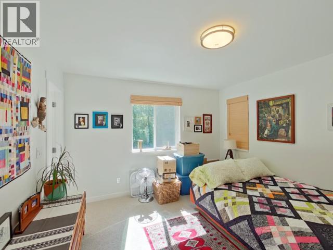
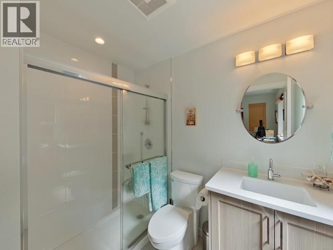
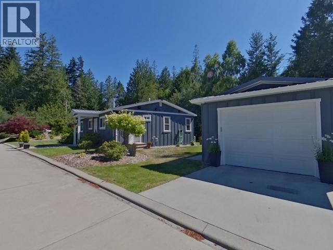
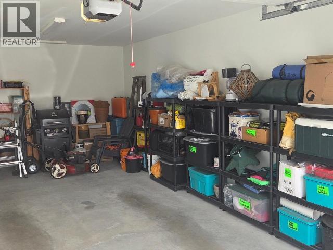
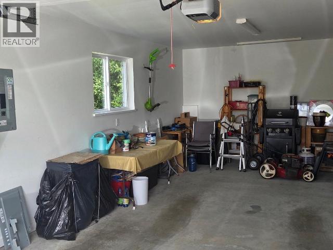
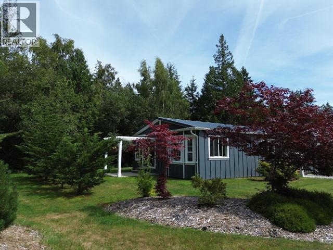
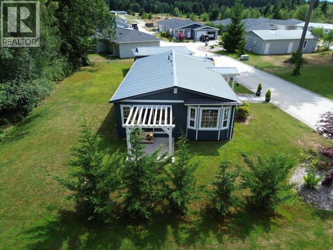
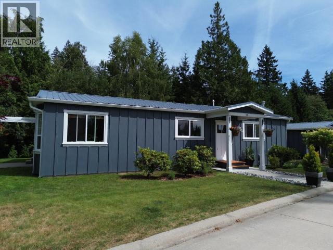
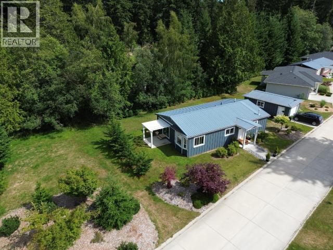
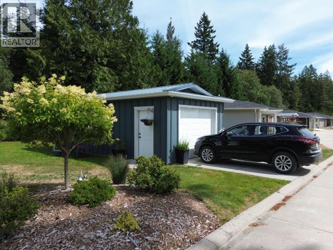
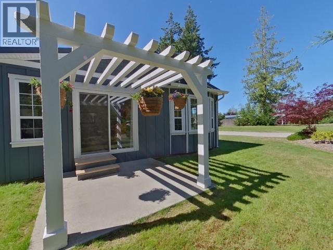
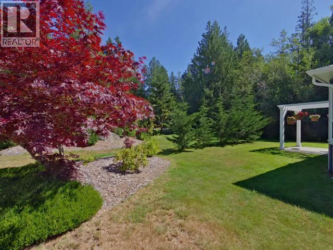
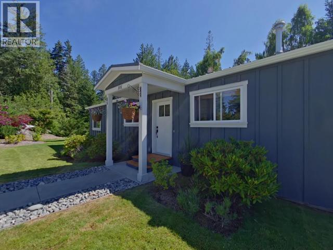
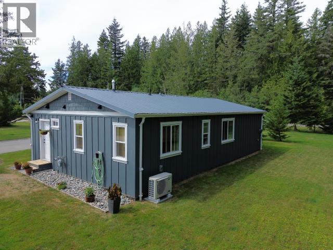
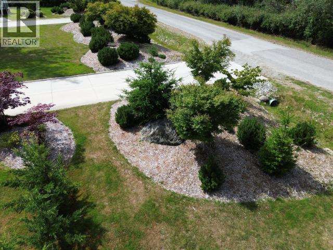
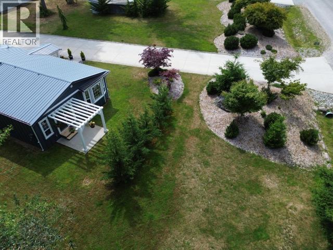
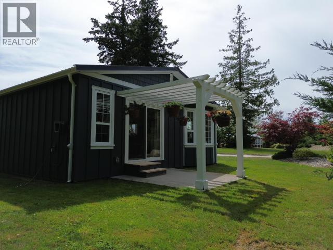
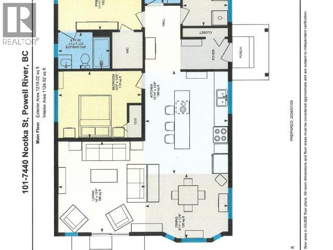
Welcome to this beautifully maintained 1,219 sq. ft. rancher, perfectly situated on a spacious, private corner lot in a peaceful 45+ community. This inviting 2-bedroom, 2-bathroom home features an open-concept layout with a large kitchen island, perfect for entertaining, a durable metal roof, newer heat pump, detached garage, and a charming patio with pergola for relaxing outdoors. Enjoy a 4-piece main bath and 3-piece ensuite. Experience the best of both worlds with a tranquil rural setting, lower taxes, and easy access to shopping, amenities, hiking, and mountain biking trails. Residents also enjoy a clubhouse with a gym, full kitchen, large-screen TV, and lounge area. Call today to book a private viewing. (id:63400)
Property Details
| MLS® Number | 20055 |
| Property Type | Single Family |
| Amenities Near By | Shopping |
| Community Features | Adult Oriented |
| Features | Southern Exposure |
| Parking Space Total | 1 |
| Structure | Workshop |
Building
| Bathroom Total | 2 |
| Bedrooms Total | 2 |
| Constructed Date | 2001 |
| Construction Style Attachment | Detached |
| Cooling Type | Heat Pump |
| Heating Fuel | Natural Gas |
| Heating Type | Forced Air, Heat Pump |
| Size Interior | 1,219 Sqft |
| Type | House |
Parking
| Garage |
Land
| Access Type | Easy Access |
| Acreage | No |
| Land Amenities | Shopping |
| Size Irregular | Irregular |
| Size Total Text | Irregular |
Rooms
| Level | Type | Length | Width | Dimensions |
|---|---|---|---|---|
| Main Level | Living Room | 13 ft ,4 in | 14 ft | 13 ft ,4 in x 14 ft |
| Main Level | Dining Room | 12 ft ,8 in | 9 ft ,11 in | 12 ft ,8 in x 9 ft ,11 in |
| Main Level | Kitchen | 12 ft ,8 in | 15 ft ,10 in | 12 ft ,8 in x 15 ft ,10 in |
| Main Level | Primary Bedroom | 12 ft ,9 in | 11 ft ,11 in | 12 ft ,9 in x 11 ft ,11 in |
| Main Level | 4pc Bathroom | Measurements not available | ||
| Main Level | 3pc Ensuite Bath | Measurements not available | ||
| Main Level | Bedroom | 12 ft ,9 in | 10 ft ,3 in | 12 ft ,9 in x 10 ft ,3 in |
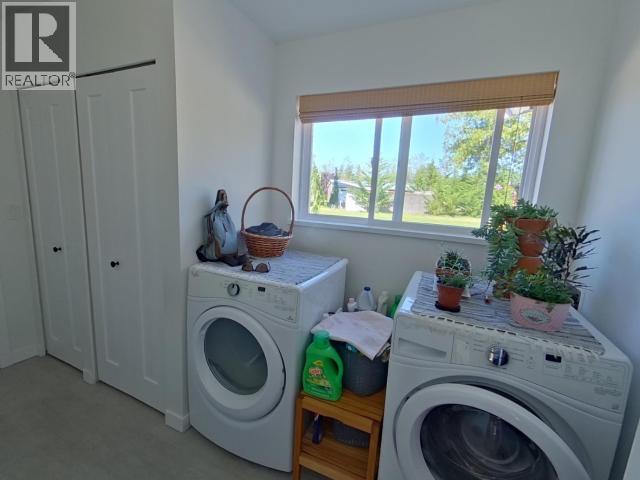
| Main Level | Laundry Room | 6 ft ,11 in | 11 ft ,4 in | 6 ft ,11 in x 11 ft ,4 in |
https://www.realtor.ca/real-estate/30012207/101-7440-nootka-street-powell-river
Curtis Lee Yungen
www.curtisyungen.ca
4545 Marine Avenue
Powell River, British Columbia V8A 2K5
(604) 485-2741
www.remax-powellriver-bc.com/

The trademarks REALTOR®, REALTORS®, and the REALTOR® logo are controlled by The Canadian Real Estate Association (CREA) and identify real estate professionals who are members of CREA. The trademarks MLS®, Multiple Listing Service® and the associated logos are owned by The Canadian Real Estate Association (CREA) and identify the quality of services provided by real estate professionals who are members of CREA. The trademark DDF® is owned by The Canadian Real Estate Association (CREA) and identifies CREA's Data Distribution Facility (DDF®)
July 09 2026 05:34:19
Powell River Sunshine Coast Real Estate Board
RE/MAX Powell River