
101 2302 Arbot Rd Nanaimo, British Columbia V9R 6S8

$975,000
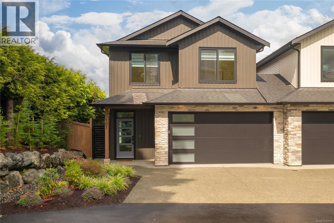
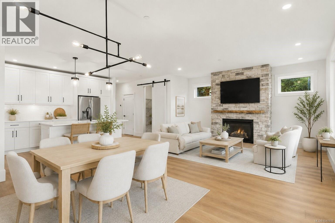
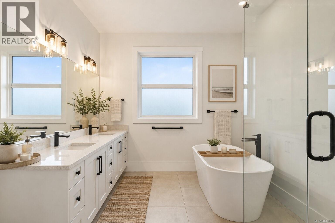
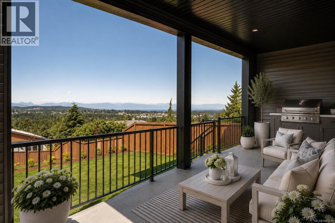
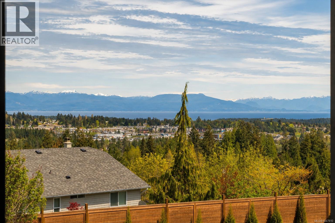
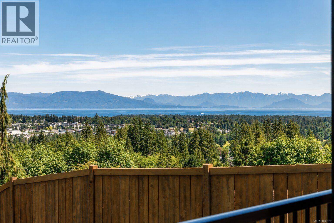
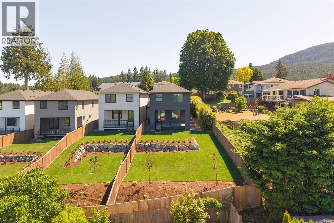
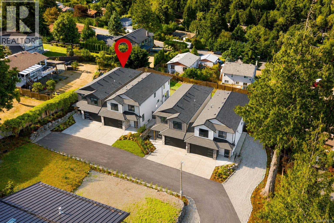
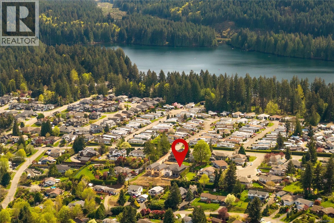
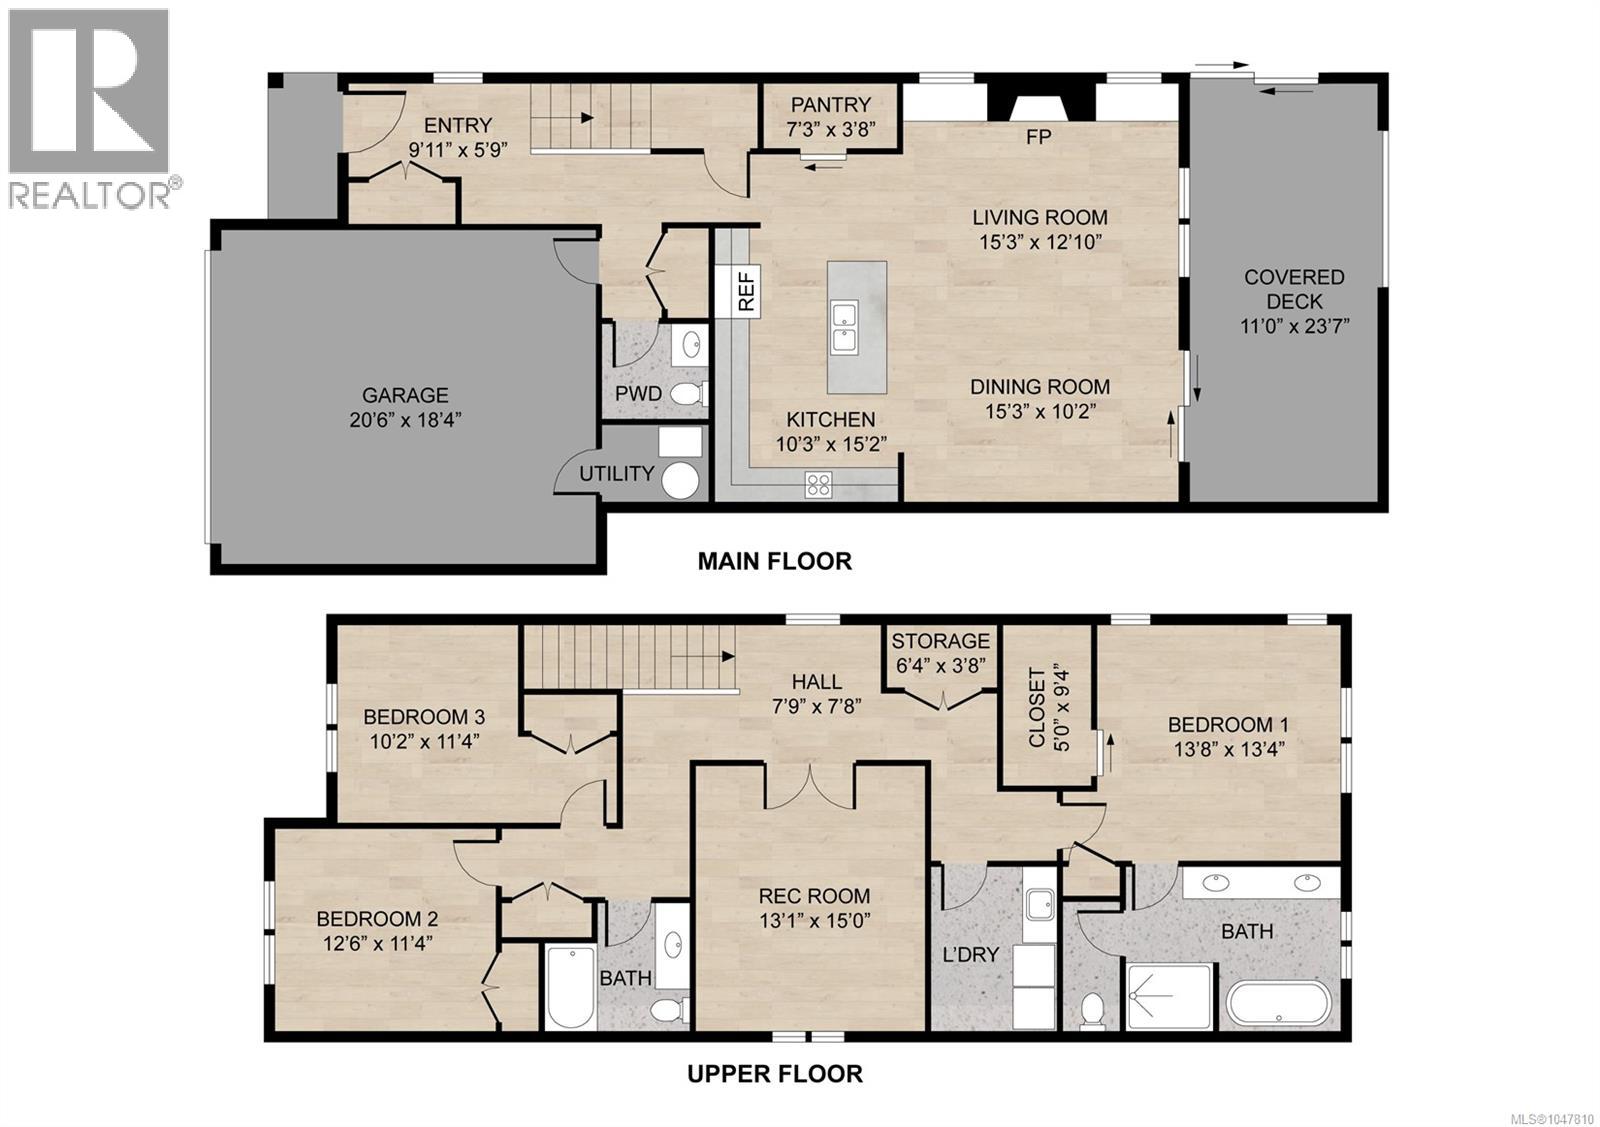
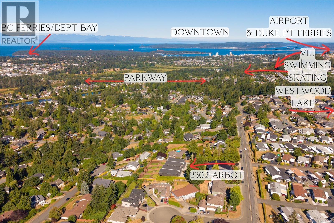
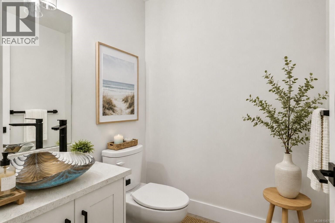
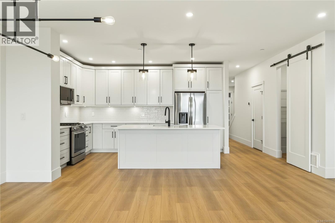
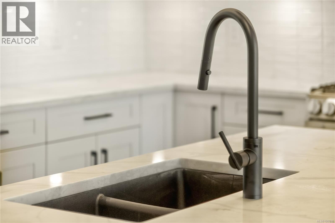
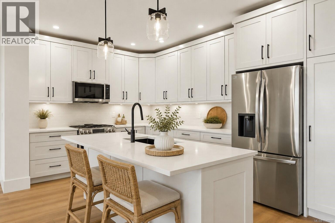
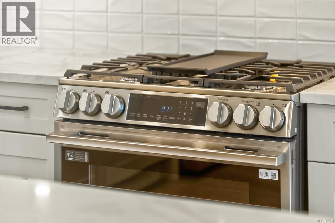
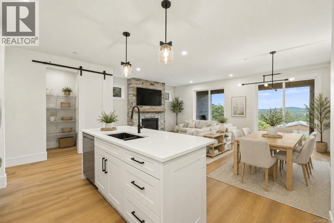
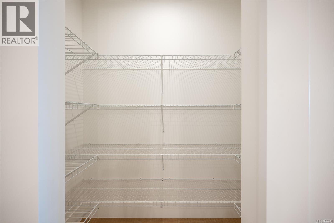
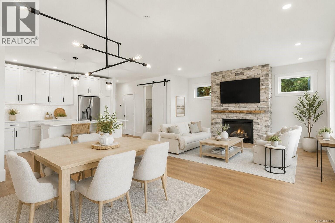
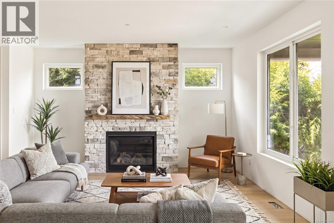
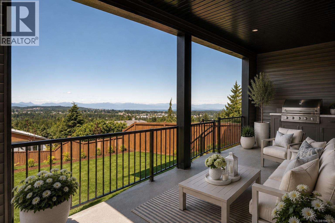
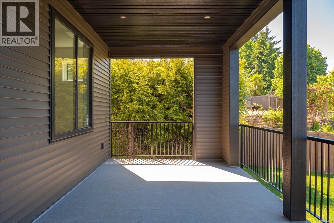
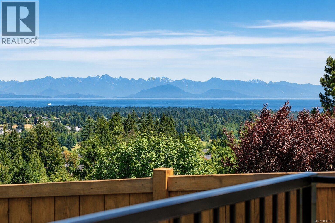
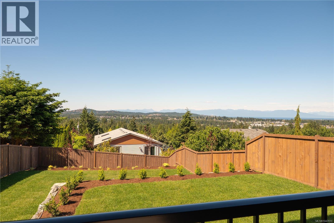
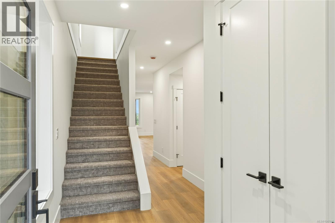
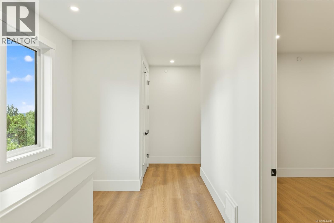
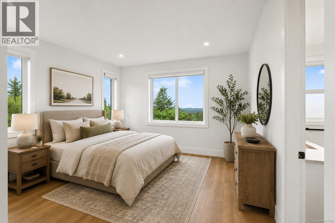
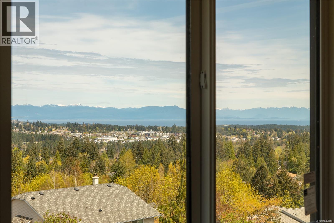
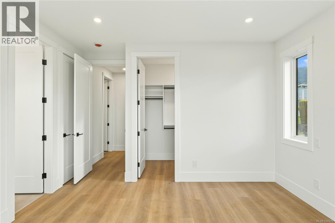
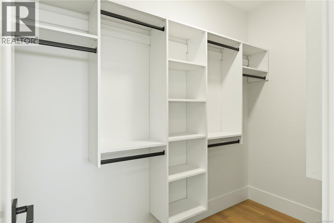
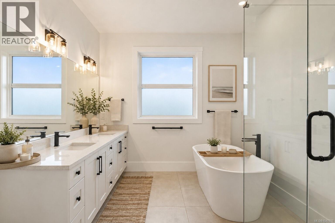
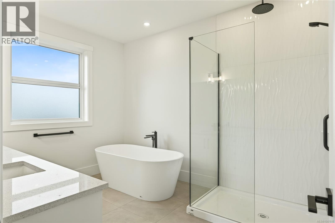
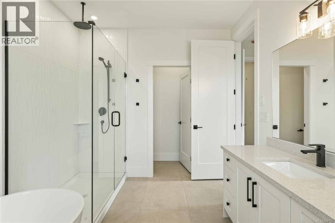
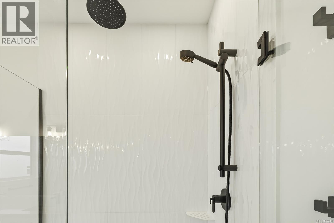
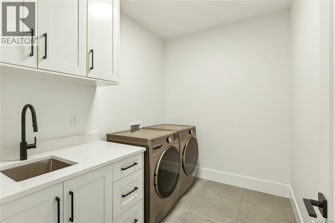
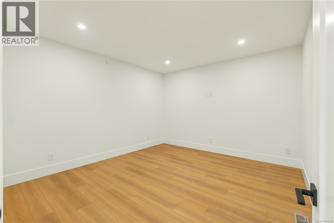
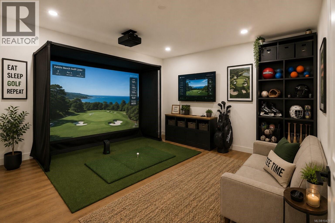
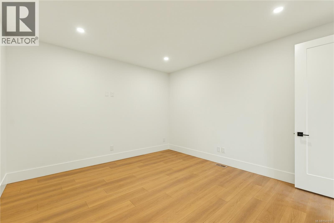
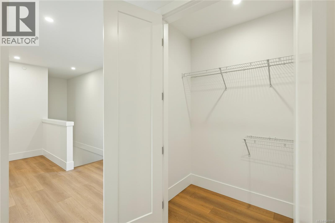
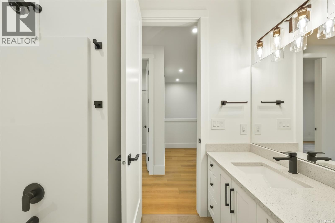
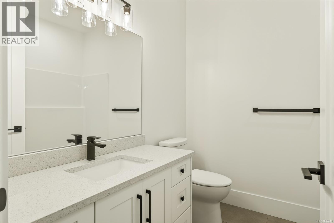
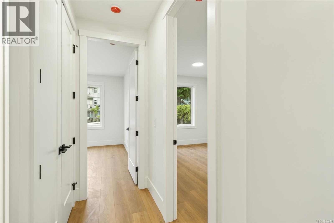
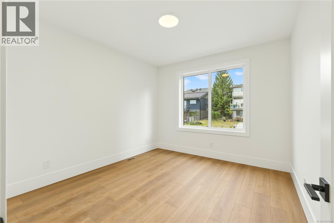
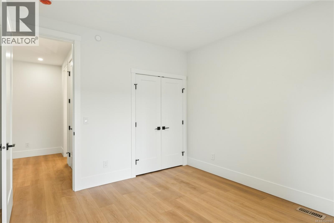
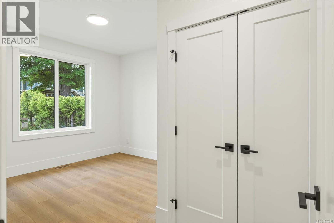
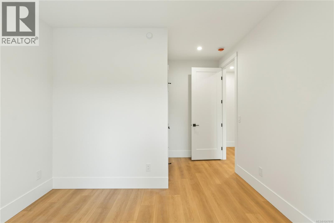
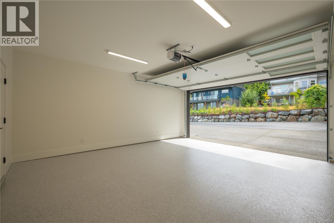
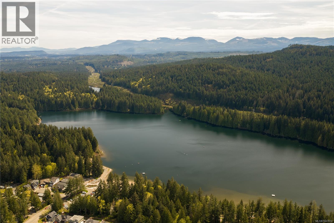
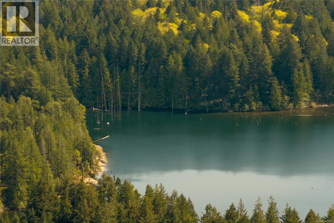
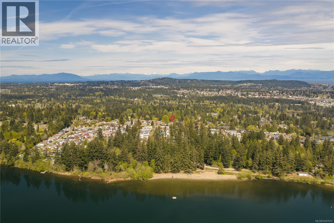
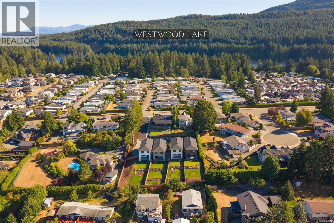
Tucked away from the street but situated King of the Hill to enjoy panoramic ocean, valley & mountain views. This home is steps to Nanaimo's favorite lake - Westwood. Built for beauty & brains, it is 57% more energy efficient than other new homes - use just 50GJ/year to operate! Quality built by Island Range Developments, this home enjoys a large south facing sun-drenched landscaped yard & popular design with main level living plus 3 bedrooms & huge rec room on the spacious upper level. Grandeur vibes with 9 ft ceilings on both levels & 8 ft doors. Designer selected finishes include thick quartz on every counter, floor to ceiling kitchen cabinets, gas range, walk-in pantry, feature stone fireplace and extended living onto an ocean-view covered deck with gas BBQ & electric hot tub hookup! Experience coastal views from your bed, indulge in a big w/i closet & luxury ensuite with dbl sinks, tiled 5 ft shower, soaker tub & water closet. Big laundry room & abundance of storage with heated & lit 4 ft crawl space! Set on nearly an acre with plenty of parking in the community including a dbl epoxy floor garage with EV charger. Built 20% more efficient than today's code. Gas furnace, heat pump cooling + full warranty. Offering privacy and single family living. Neighbor connected only at a front garage roof-line; garage walls are completely separate with an air gap between. Decks have a privacy wall plus fully fenced yards. With popular Westwood Lake life being only 5 min walk, Nanaimo's best swimming, hiking & biking trails plus stocked lake fishing could become your everyday. This is a coastal retreat with views and lifestyle. Few homes make builders think twice about selling. This is one of them. Take a tour yourself to discover how living at Arbot could make your everyday extraordinary. Call/text Mandy Colford PREC* with RE/MAX Professionals for your private tour at 250-739-5678 or view all of our listings at www.TeamInvestWest.com. (id:63400)
Property Details
| MLS® Number | 1047810 |
| Property Type | Single Family |
| Neigbourhood | South Jingle Pot |
| Community Features | Pets Allowed, Family Oriented |
| Features | Central Location, Curb & Gutter, Hillside, Private Setting, Southern Exposure, Sloping, Other |
| Parking Space Total | 2 |
| Plan | Epp93985 |
| View Type | City View, Mountain View, Ocean View |
Building
| Bathroom Total | 3 |
| Bedrooms Total | 3 |
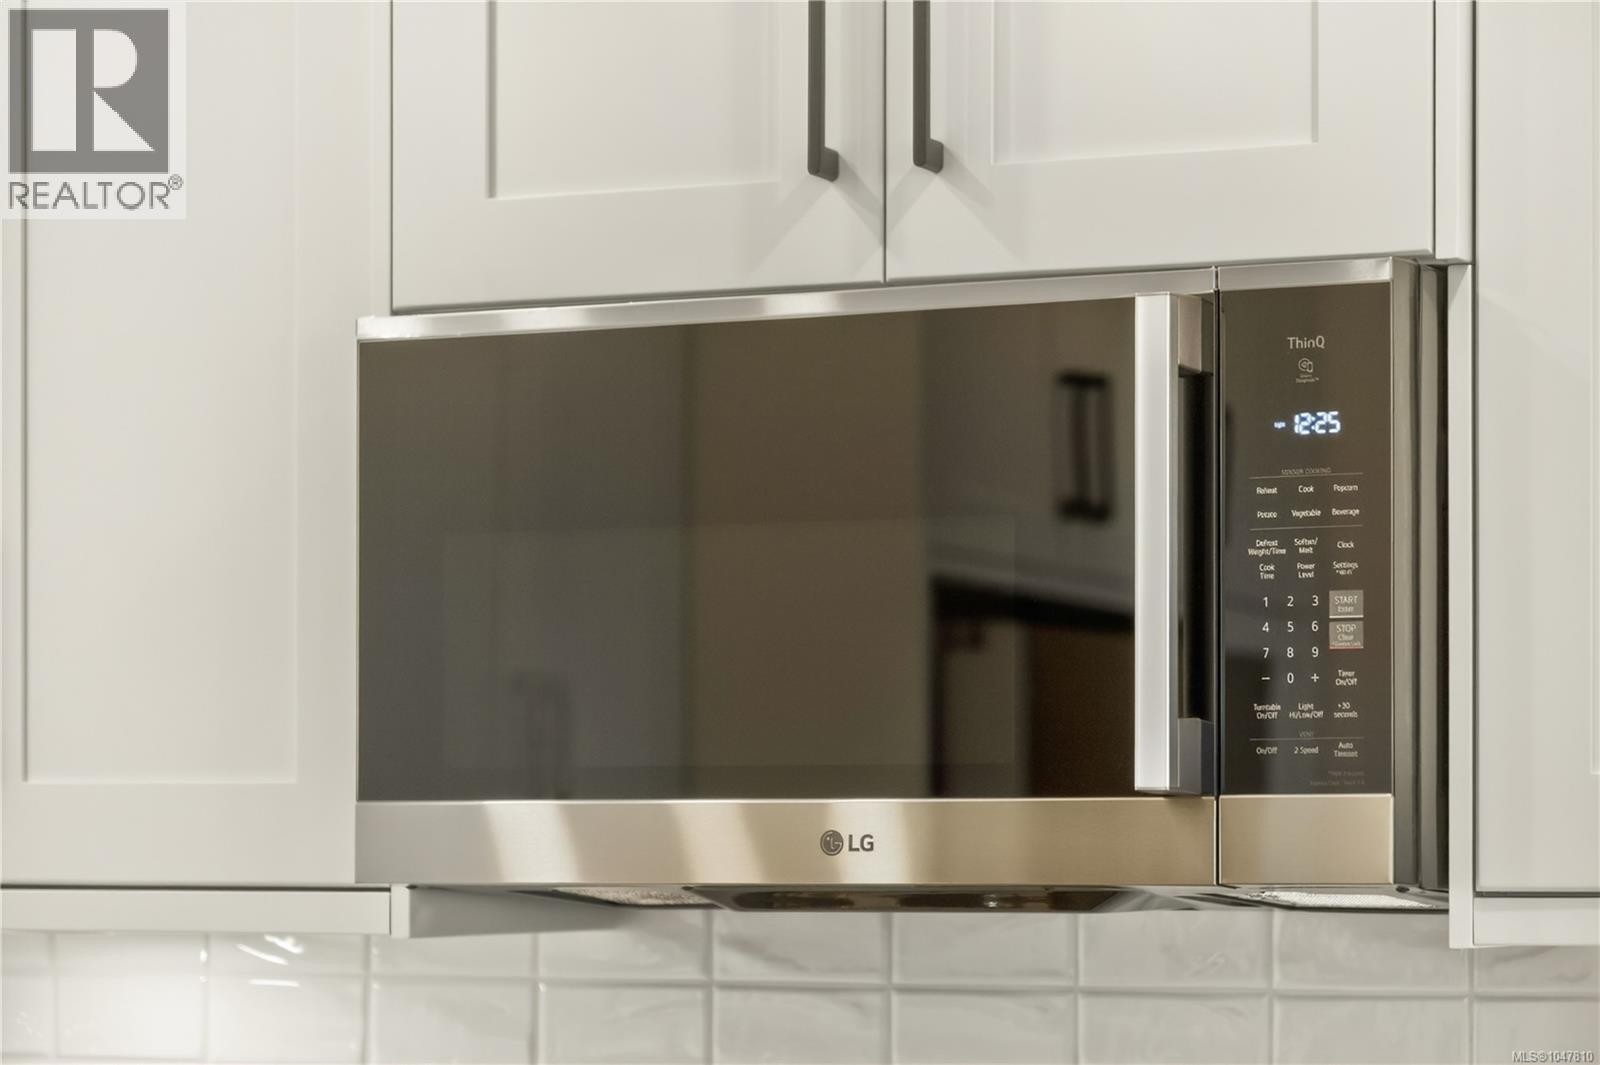
| Appliances | Dishwasher, Dryer, Microwave, Range - Gas, Refrigerator, Washer |
| Architectural Style | Contemporary |
| Constructed Date | 2026 |
| Cooling Type | Air Conditioned, Central Air Conditioning |
| Fireplace Present | Yes |
| Fireplace Total | 1 |
| Heating Fuel | Electric, Natural Gas |
| Heating Type | Forced Air, Heat Pump |
| Size Interior | 2,167 Sqft |
| Type | Duplex |
Parking
| Additional Parking | |
| Attached Garage | |
| Garage | |
| Visitor Parking | |
| Street | |
| Open |
Land
| Access Type | Road Access |
| Acreage | No |
| Size Irregular | 0.91 |
| Size Total | 0.91 Ac |
| Size Total Text | 0.91 Ac |
| Zoning Description | R5 |
| Zoning Type | Multi-family |
Rooms
| Level | Type | Length | Width | Dimensions |
|---|---|---|---|---|
| Second Level | Storage | 6'4 x 3'8 | ||
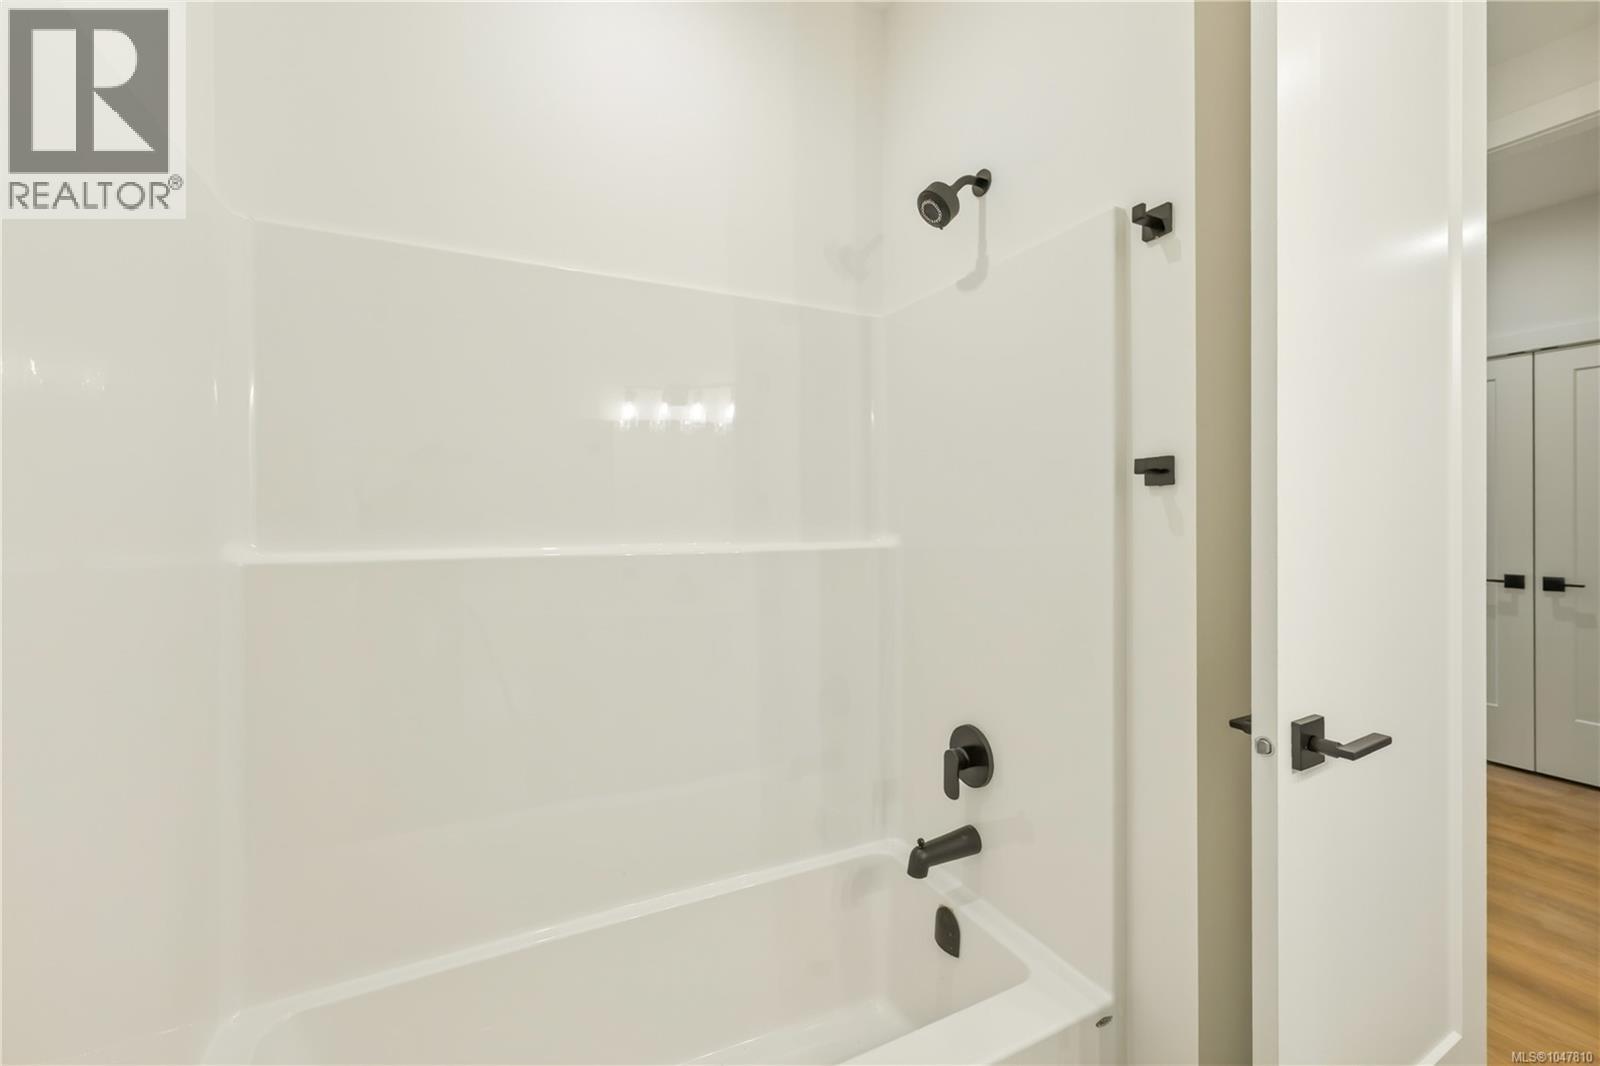
| Second Level | Bathroom | 4-Piece | ||
| Second Level | Bedroom | 10'2 x 11'4 | ||
| Second Level | Bedroom | 12'6 x 11'4 | ||
| Second Level | Laundry Room | 6'11 x 9'4 | ||
| Second Level | Ensuite | 6-Piece | ||
| Second Level | Primary Bedroom | 13'8 x 13'4 | ||
| Second Level | Recreation Room | 15 ft | Measurements not available x 15 ft | |
| Main Level | Utility Room | 5'6 x 4'2 | ||
| Main Level | Balcony | 11 ft | 11 ft x Measurements not available | |
| Main Level | Pantry | 7'3 x 3'8 | ||
| Main Level | Living Room | 15'3 x 12'10 | ||
| Main Level | Dining Room | 15'3 x 10'2 | ||
| Main Level | Bathroom | 2-Piece | ||
| Main Level | Entrance | 9'11 x 5'3 | ||
| Main Level | Kitchen | 10'3 x 15'2 |
https://www.realtor.ca/real-estate/30209501/101-2302-arbot-rd-nanaimo-south-jingle-pot

Mandy Colford
Personal Real Estate Corporation
www.teaminvestwest.com/
www.facebook.com/nanaimorealestate
www.linkedin.com/in/mandy-colford-b2941065/
www.instagram.com/teaminvestwest?hl=en
#1 - 5140 Metral Drive
Nanaimo, British Columbia V9T 2K8
(250) 751-1223
(800) 916-9229
(250) 751-1300
www.remaxprofessionalsbc.com/

Shayna Beute
teaminvestwest.com/
#1 - 5140 Metral Drive
Nanaimo, British Columbia V9T 2K8
(250) 751-1223
(800) 916-9229
(250) 751-1300
www.remaxprofessionalsbc.com/

The trademarks REALTOR®, REALTORS®, and the REALTOR® logo are controlled by The Canadian Real Estate Association (CREA) and identify real estate professionals who are members of CREA. The trademarks MLS®, Multiple Listing Service® and the associated logos are owned by The Canadian Real Estate Association (CREA) and identify the quality of services provided by real estate professionals who are members of CREA. The trademark DDF® is owned by The Canadian Real Estate Association (CREA) and identifies CREA's Data Distribution Facility (DDF®)
October 10 2026 09:32:17
Vancouver Island Real Estate Board
RE/MAX Professionals (Na)