
1005 Williams Gate Lane Revelstoke, British Columbia V0E 2S1

$1,895,000
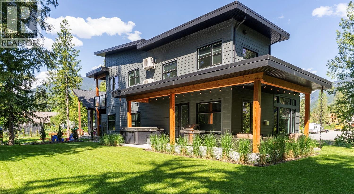
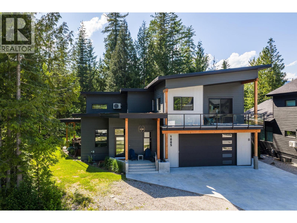
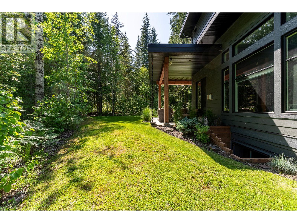
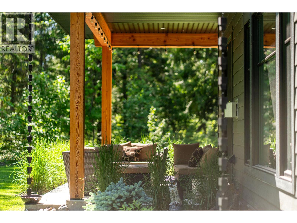
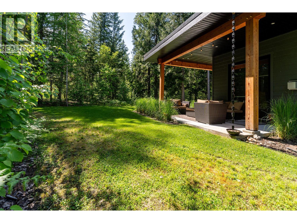
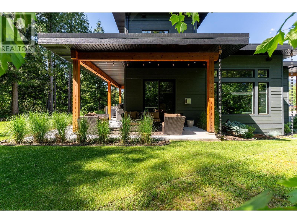
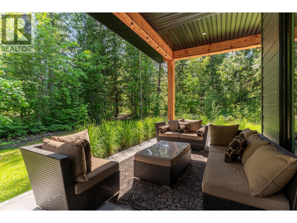
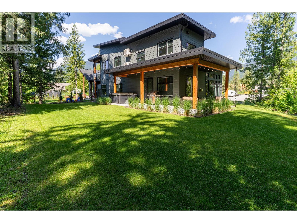
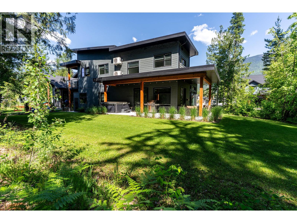
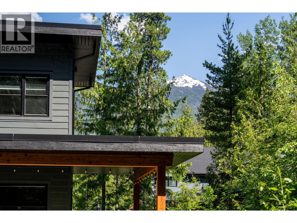
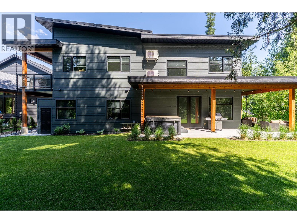
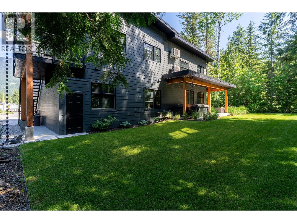
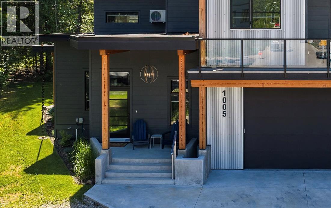
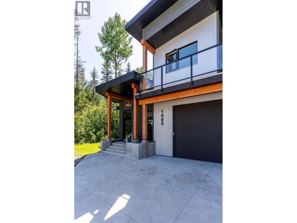
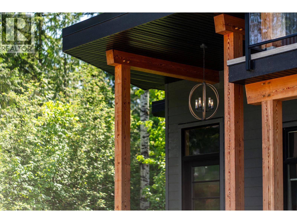
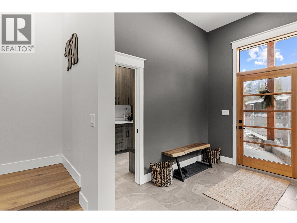
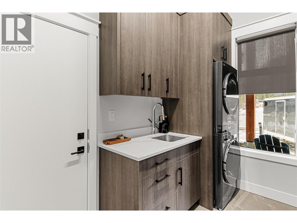
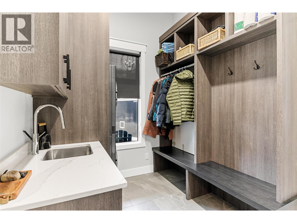
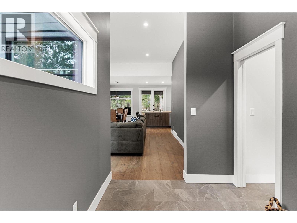
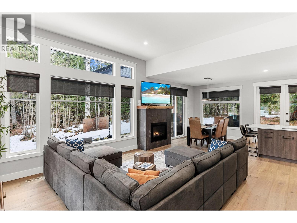
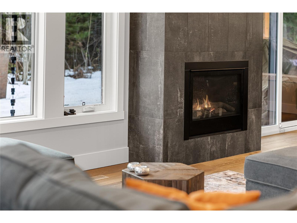
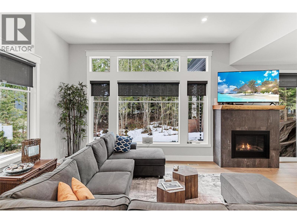
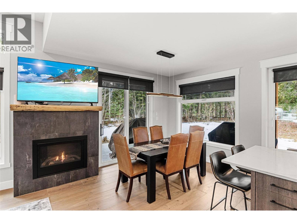
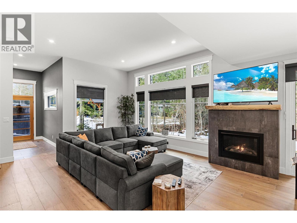
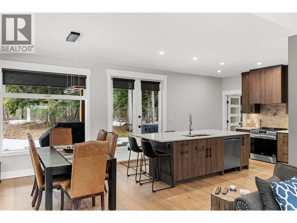
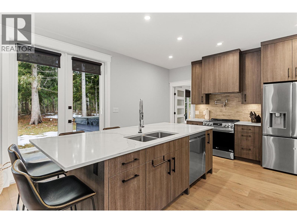
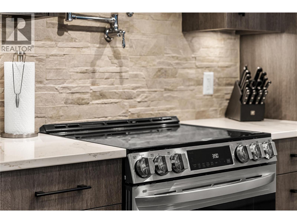
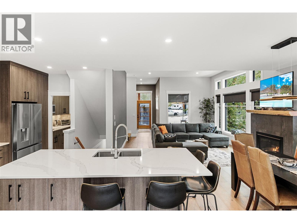
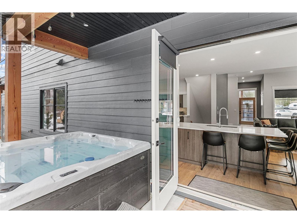
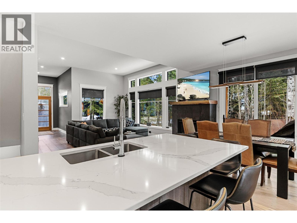
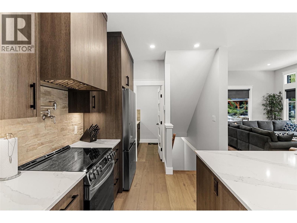
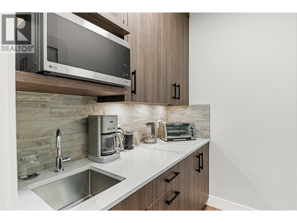
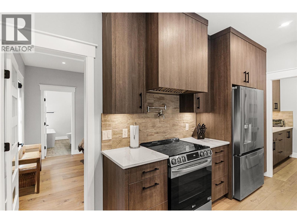
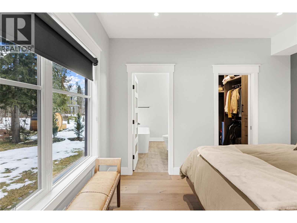
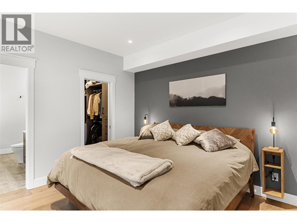
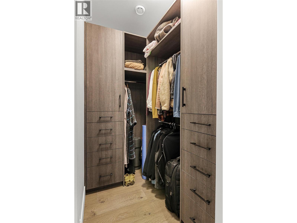
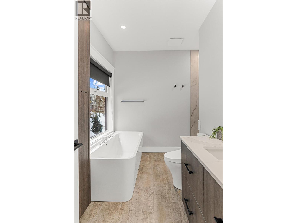
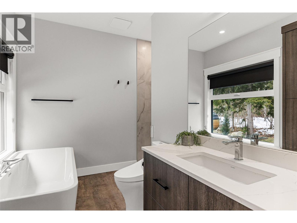
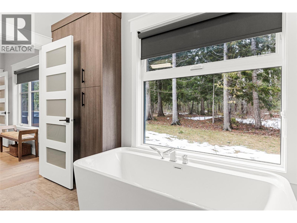
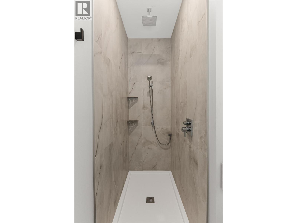
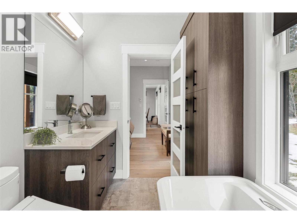
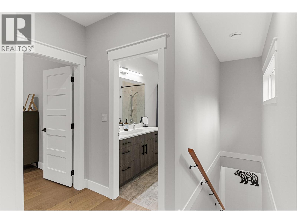
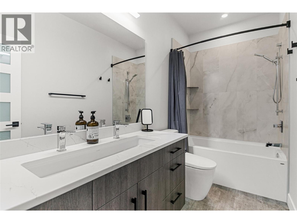
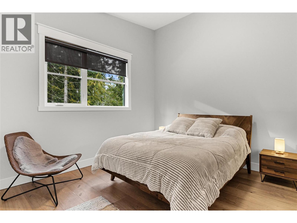
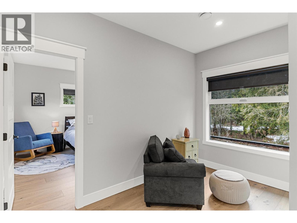
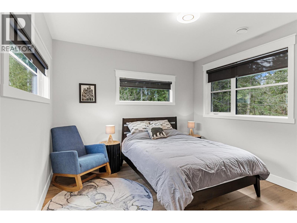
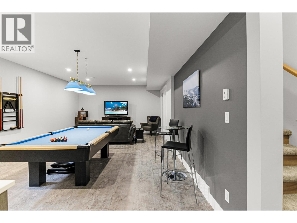
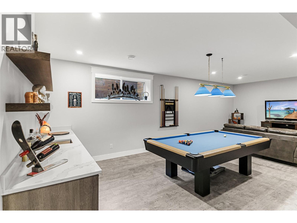
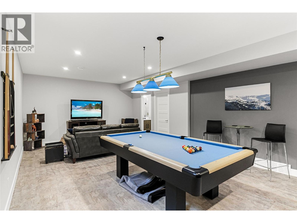
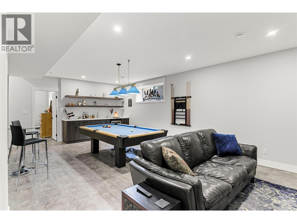
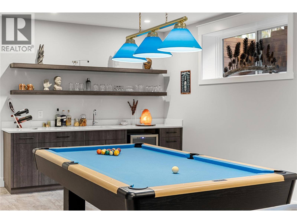
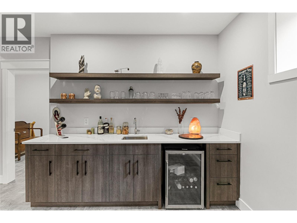
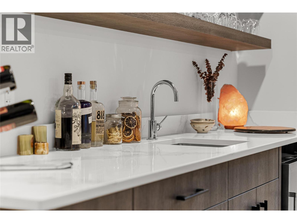
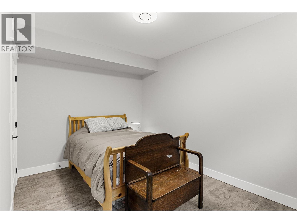
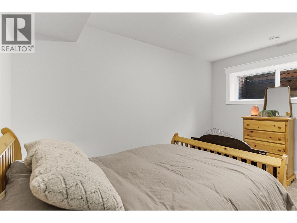
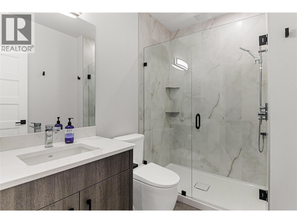
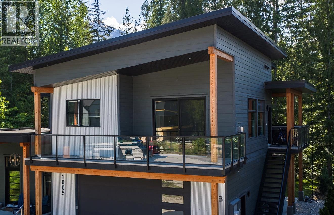
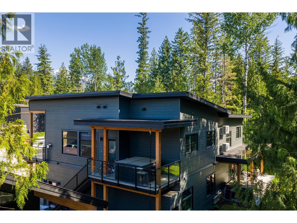
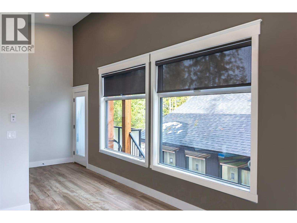
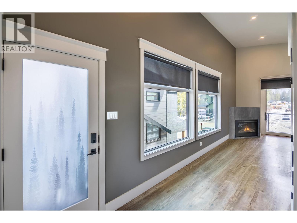
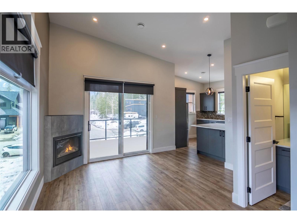
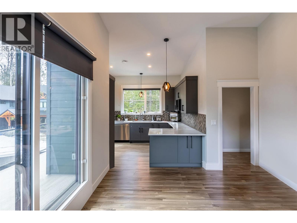
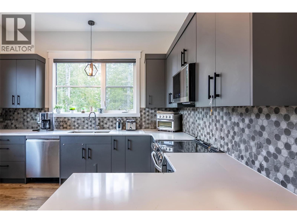
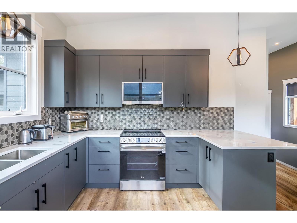
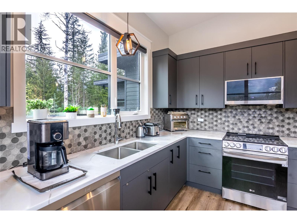
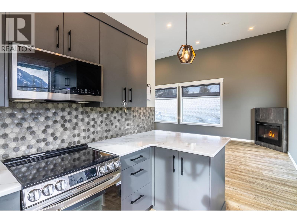
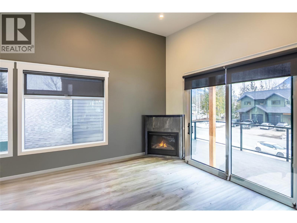
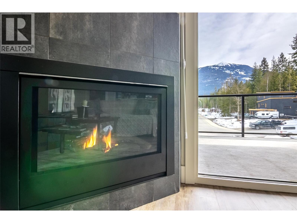
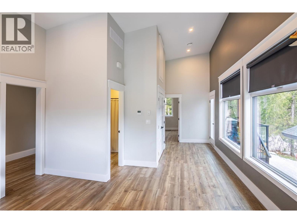
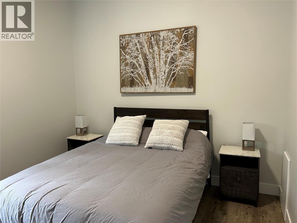
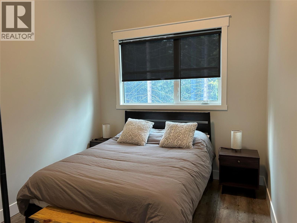
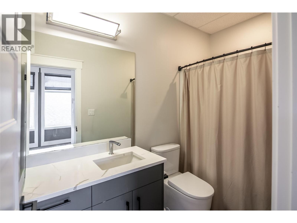
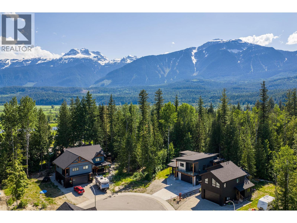
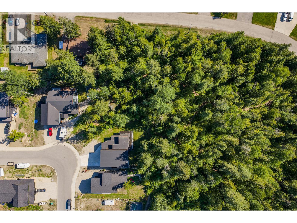
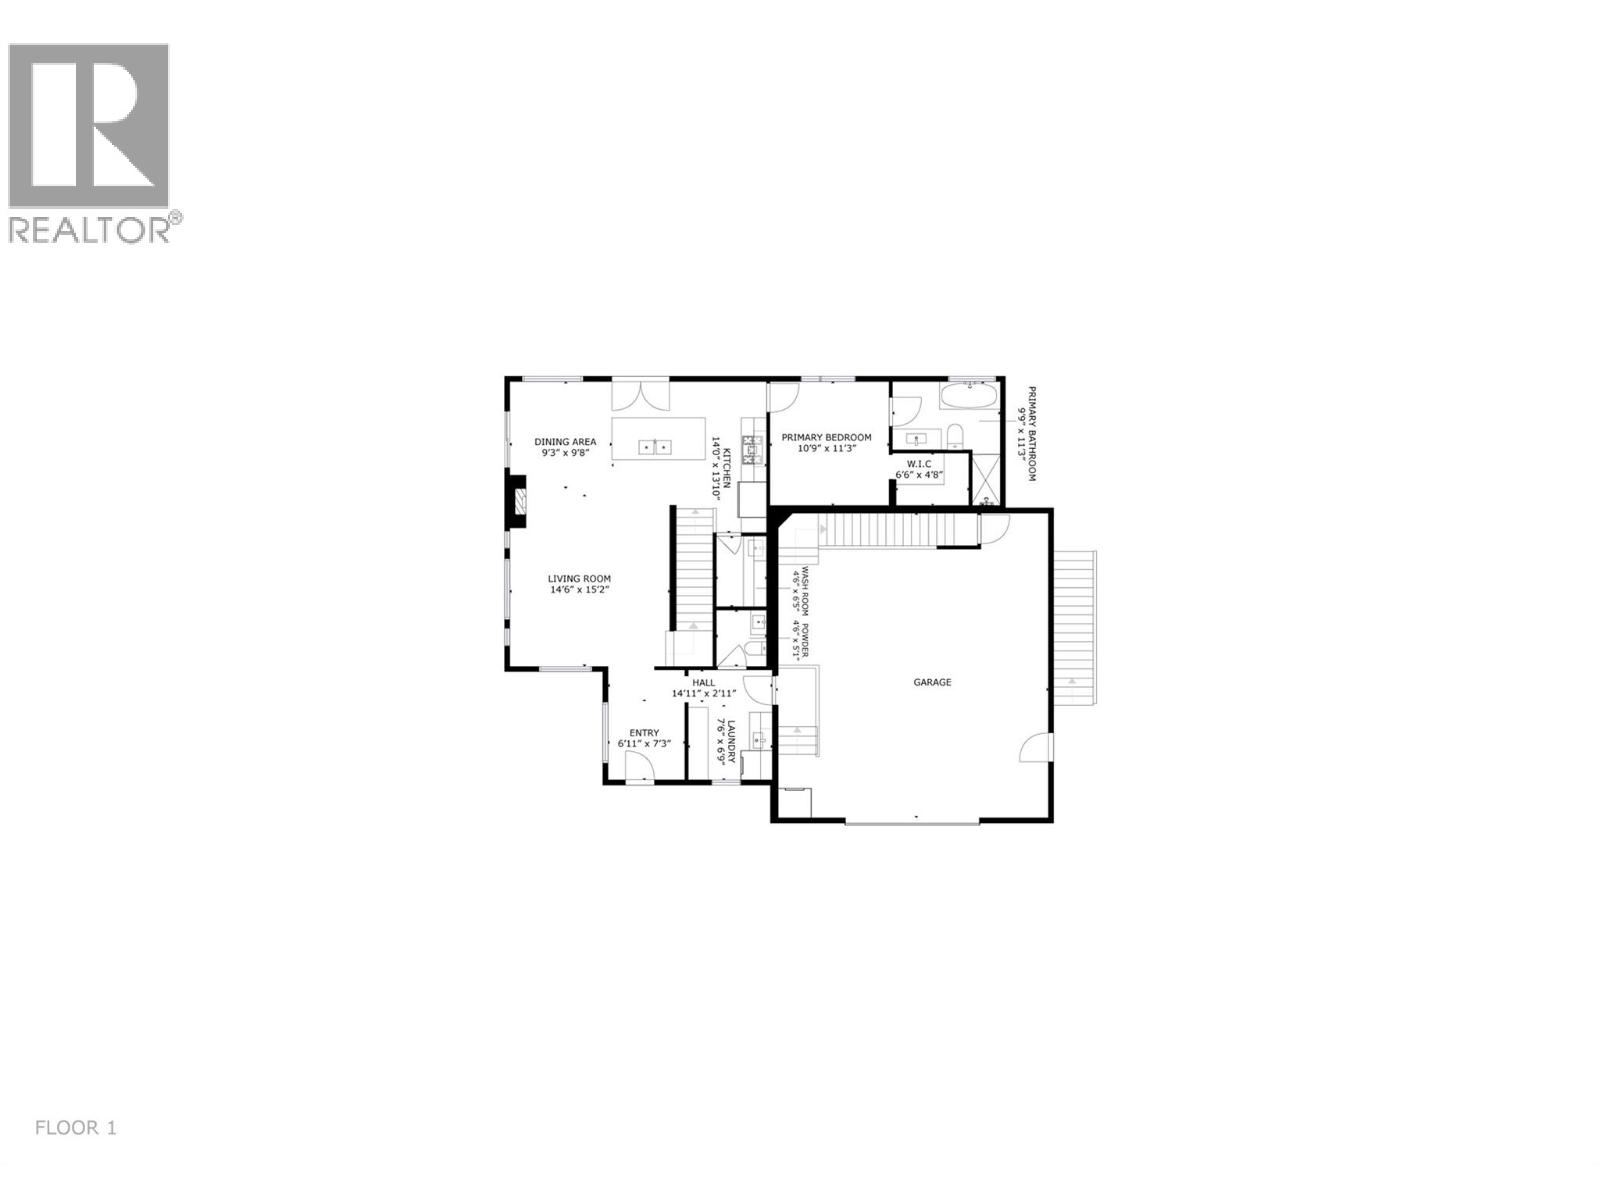
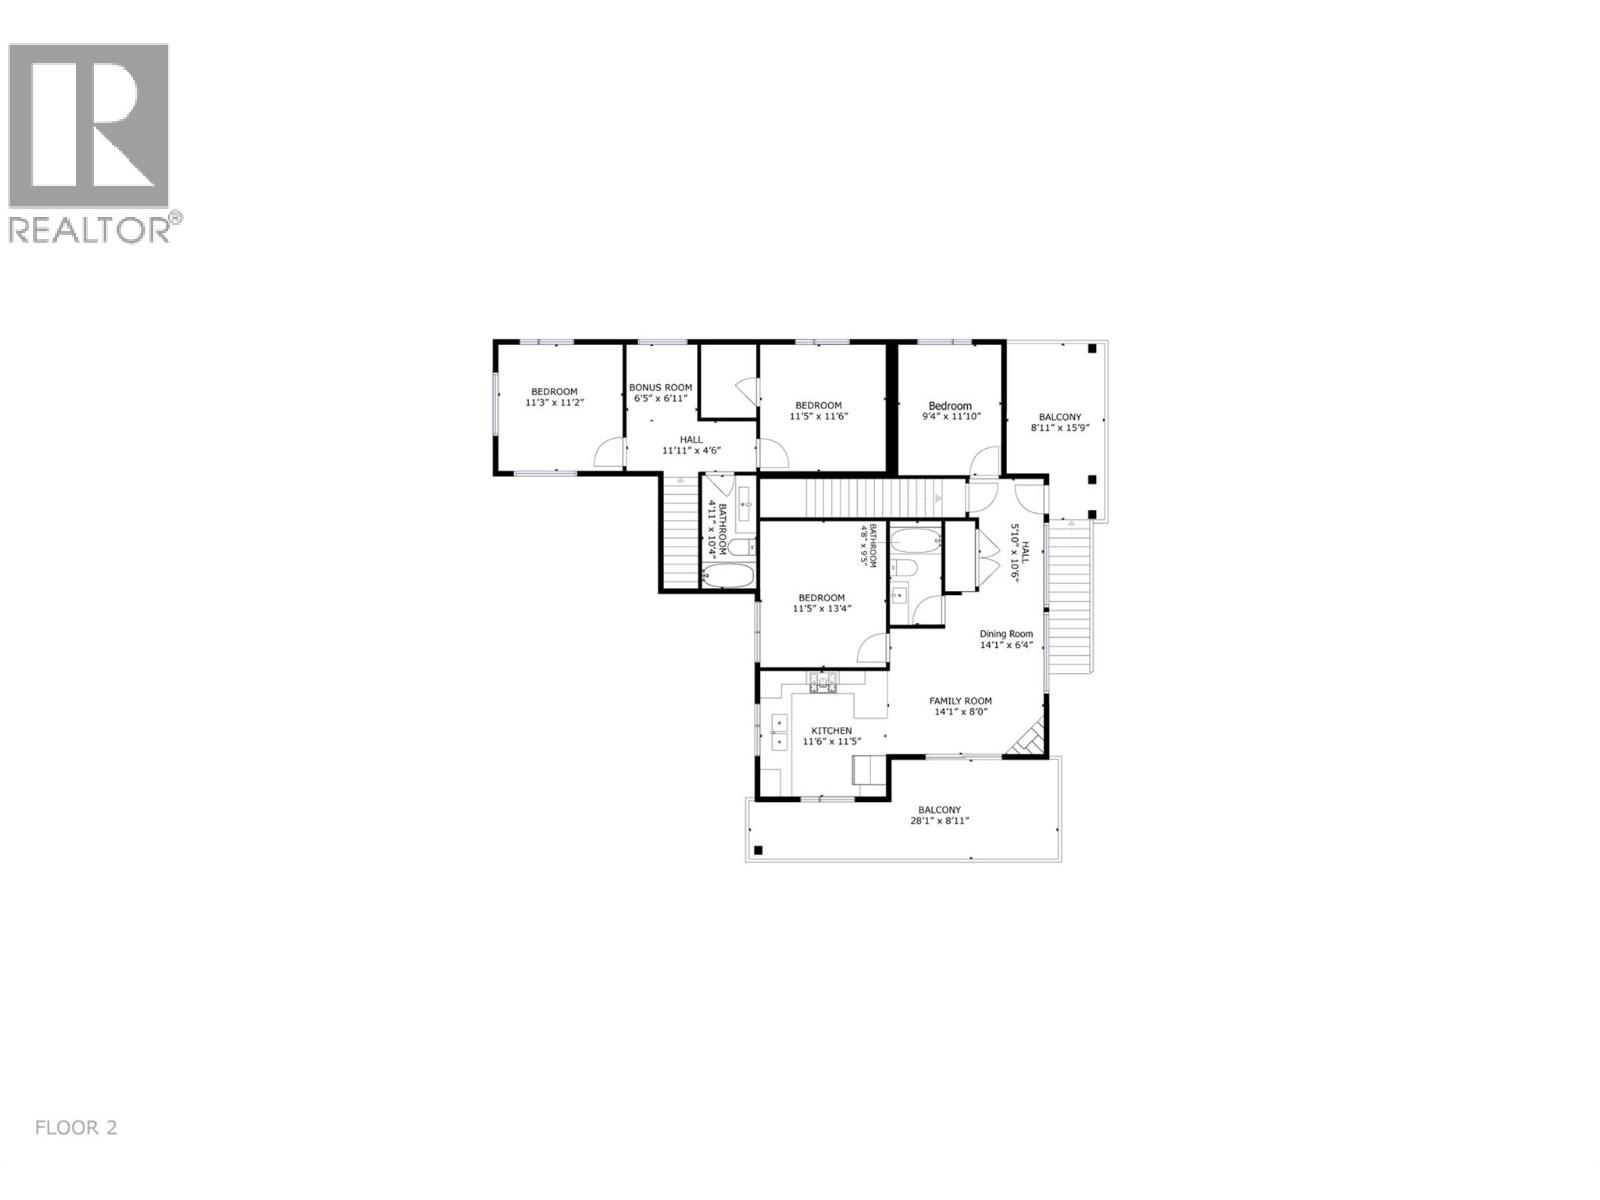
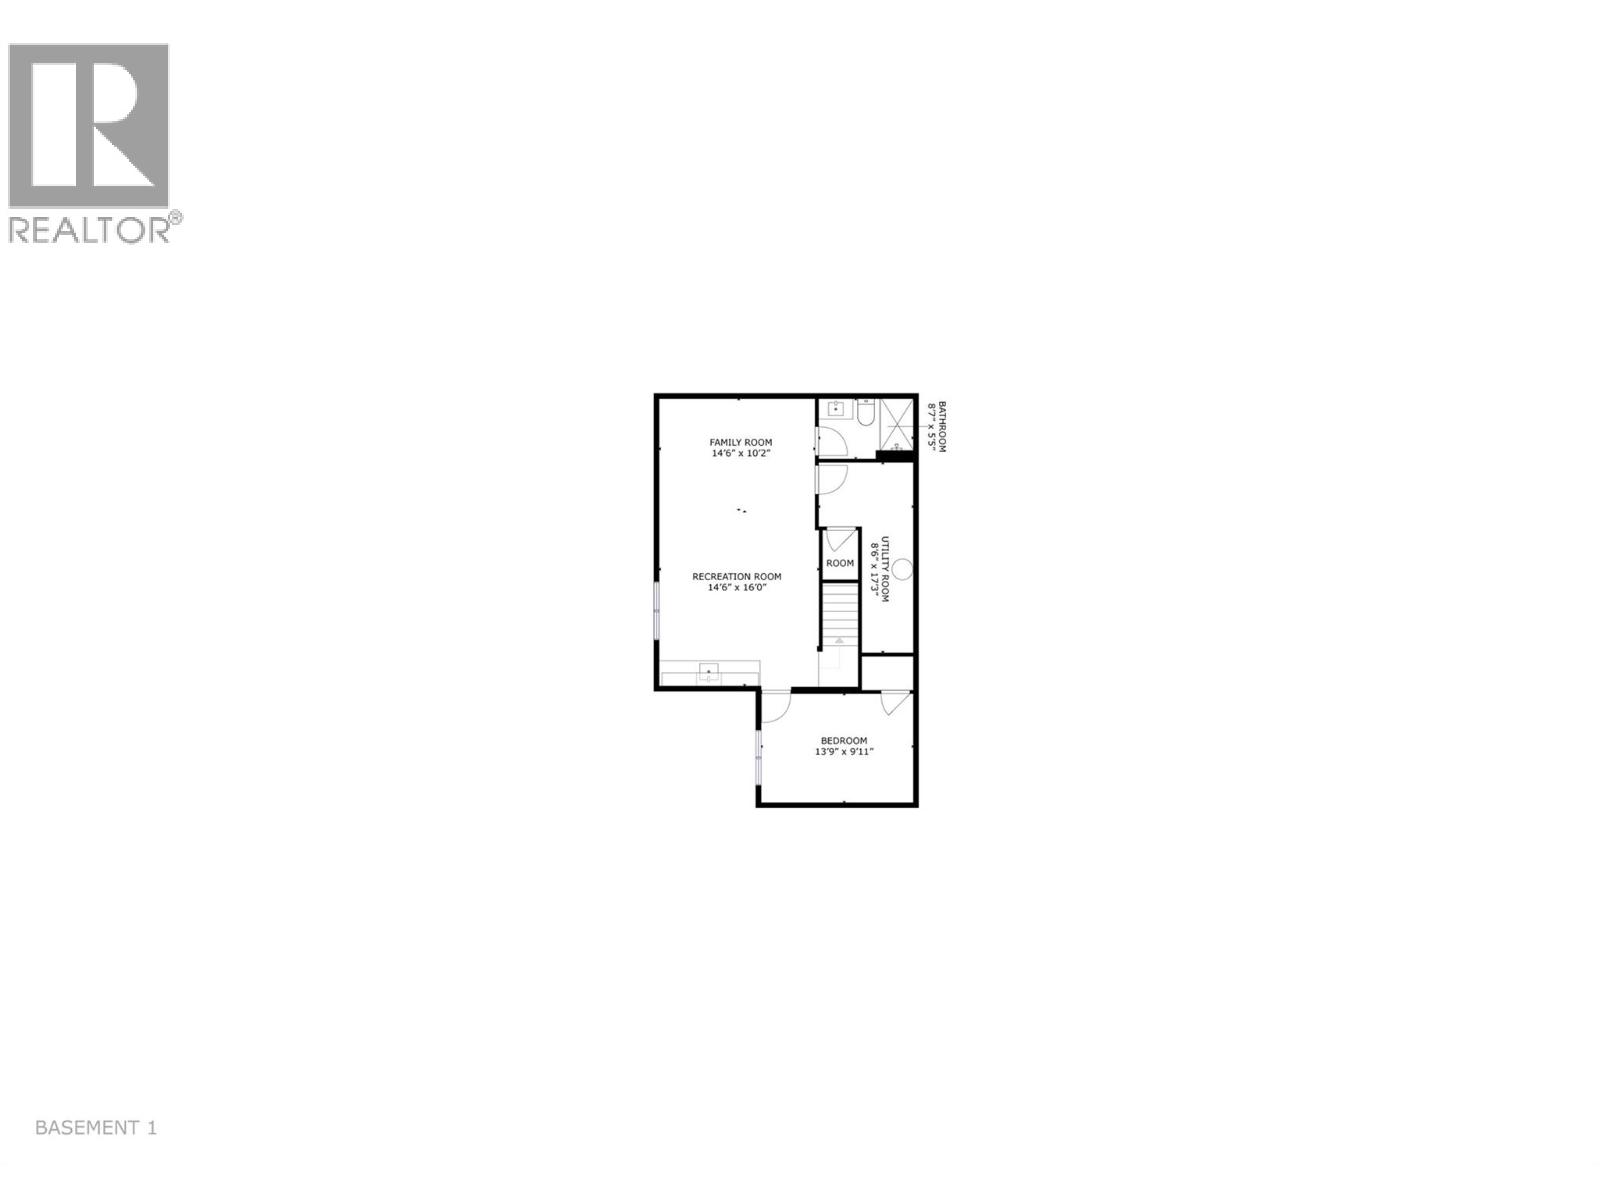
High-end custom 4 bedroom / 4 bathroom Arrow Heights home with a legal 2 bedroom suite now available. Completed in 2024 in Revelstoke's Cashato Bench area, this spectacular property is surrounded by new homes and backs onto a forested parkland providing an upscale yet natural feel. The open concept main living area is perfect for entertaining where high ceilings and expansive windows welcome natural light. The main living area spills onto a large covered back patio complete with a hot tub in a tranquil forest setting. The adjacent primary bedroom is a showstopper with a large walk-in closet and an ensuite complete with a gorgeous soaker tub with forest views. Upstairs you'll find 2 more bedrooms, a full bathroom and a bonus reading room overlooking the forest. Downstairs is a 4th bedroom, a full bath and one of the coolest rec rooms around. The 2 bedroom suite offers the quality finishes found in the main home and also boasts vaulted ceilings and 2 large decks (1 with its own hot tub). Special features of this home are too many to list, but include abundant exterior timber framing, high-end millwork, in-floor heating, high efficiency heat pumps, engineered hard wood flooring and an underground irrigation system. And don't forget the epic 836 sq ft garage with in-floor heat - the perfect home for your Revelstoke toys. Explore the cost of building a new custom home and you will quickly appreciate the value in this beautiful move-in ready property. Call for info today! (id:63400)
Property Details
| MLS® Number | 10395792 |
| Property Type | Single Family |
| Neigbourhood | Revelstoke |
| Community Features | Pets Allowed, Rentals Allowed |
| Parking Space Total | 7 |
| View Type | Mountain View |
Building
| Bathroom Total | 5 |
| Bedrooms Total | 6 |
| Architectural Style | Contemporary |
| Constructed Date | 2023 |
| Construction Style Attachment | Detached |
| Cooling Type | Heat Pump |
| Fireplace Fuel | Propane |
| Fireplace Present | Yes |
| Fireplace Total | 2 |
| Fireplace Type | Unknown |
| Foundation Type | Insulated Concrete Forms |
| Half Bath Total | 1 |
| Heating Fuel | Electric, Other |
| Heating Type | Heat Pump, See Remarks |
| Roof Material | Other |
| Roof Style | Unknown |
| Stories Total | 3 |
| Size Interior | 3,414 Sqft |
| Type | House |
| Utility Water | Municipal Water |
Parking
| Attached Garage | 2 |
Land
| Acreage | No |
| Sewer | Municipal Sewage System |
| Size Irregular | 0.18 |
| Size Total | 0.18 Ac|under 1 Acre |
| Size Total Text | 0.18 Ac|under 1 Acre |
Rooms
| Level | Type | Length | Width | Dimensions |
|---|---|---|---|---|
| Second Level | Bedroom | 11'10'' x 9'4'' | ||
| Second Level | Full Bathroom | 9'5'' x 4'8'' | ||
| Second Level | Bedroom | 13'4'' x 11'5'' | ||
| Second Level | Living Room | 14'1'' x 8' | ||
| Second Level | Kitchen | 11'6'' x 11'5'' | ||
| Second Level | Full Bathroom | 10'4'' x 4'11'' | ||
| Second Level | Bedroom | 11'5'' x 11'6'' | ||
| Second Level | Other | 6'5'' x 6'11'' | ||
| Second Level | Bedroom | 11'3'' x 11'2'' | ||
| Basement | Bedroom | 13'9'' x 9'11'' | ||
| Basement | Full Bathroom | 8'7'' x 5'5'' | ||
| Basement | Recreation Room | 26'2'' x 14'6'' | ||
| Main Level | Pantry | 6'5'' x 4'6'' | ||
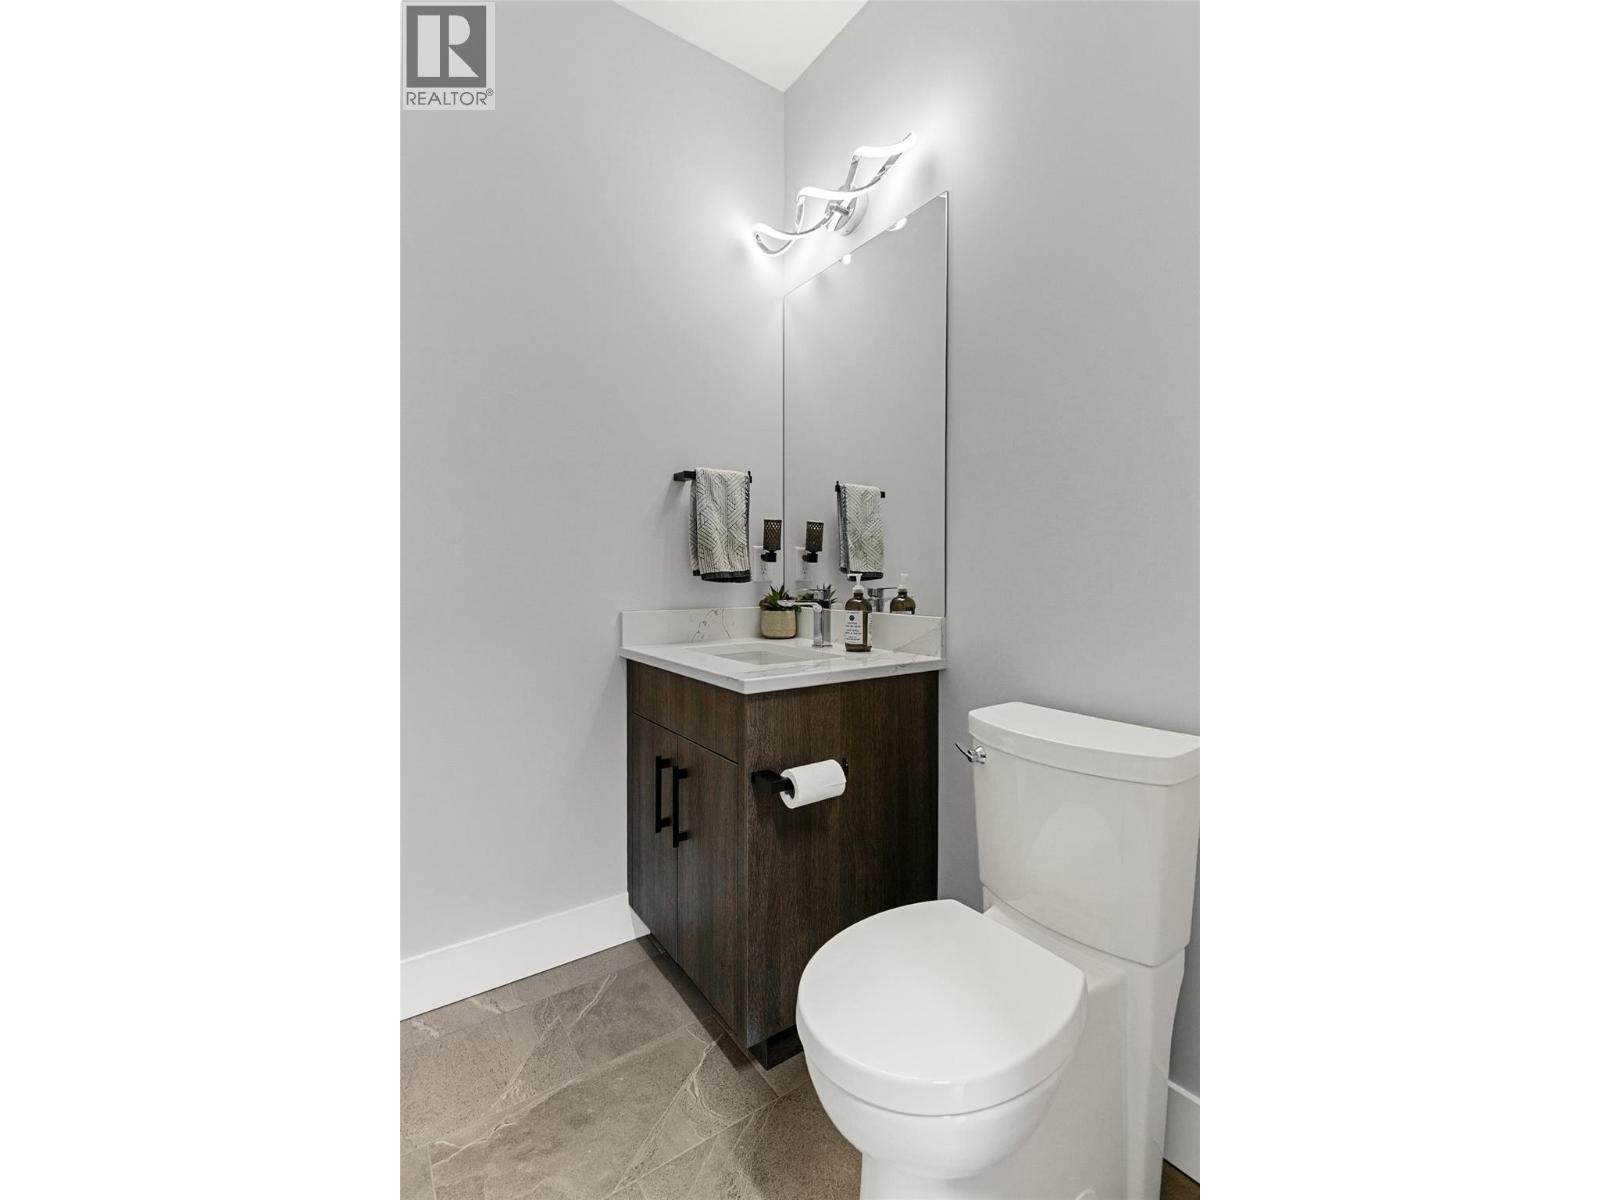
| Main Level | Partial Bathroom | 5'1'' x 4'6'' | ||
| Main Level | Full Bathroom | 9'9'' x 11'3'' | ||
| Main Level | Primary Bedroom | 11'3'' x 10'9'' | ||
| Main Level | Laundry Room | 7'6'' x 6'9'' | ||
| Main Level | Foyer | 6'11'' x 7'3'' | ||
| Main Level | Living Room | 15'2'' x 14'6'' | ||
| Main Level | Dining Room | 9'3'' x 9'8'' | ||
| Main Level | Kitchen | 14' x 13'10'' |
https://www.realtor.ca/real-estate/30077484/1005-williams-gate-lane-revelstoke-revelstoke

Joe Lammers
300 Mackenzie Ave., Box 940
Revelstoke, British Columbia V0E 2S0
(250) 837-9544
(877) 388-1259
www.royallepagerevelstoke.ca/

The trademarks REALTOR®, REALTORS®, and the REALTOR® logo are controlled by The Canadian Real Estate Association (CREA) and identify real estate professionals who are members of CREA. The trademarks MLS®, Multiple Listing Service® and the associated logos are owned by The Canadian Real Estate Association (CREA) and identify the quality of services provided by real estate professionals who are members of CREA. The trademark DDF® is owned by The Canadian Real Estate Association (CREA) and identifies CREA's Data Distribution Facility (DDF®)
July 24 2026 08:28:28
Association of Interior REALTORS®
Royal LePage Revelstoke