
1002 608 Broughton St Victoria, British Columbia V8W 1C7

$2,175,000Maintenance,
$1,496.21 Monthly
Maintenance,
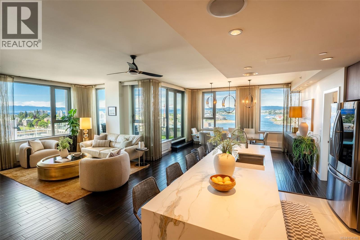
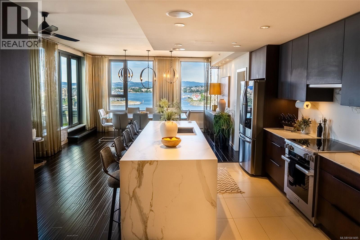
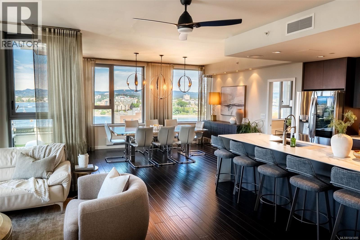
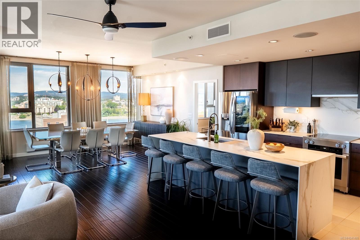
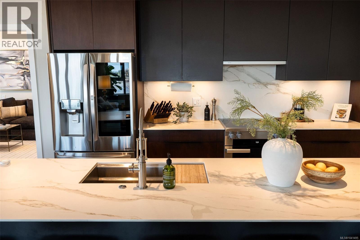
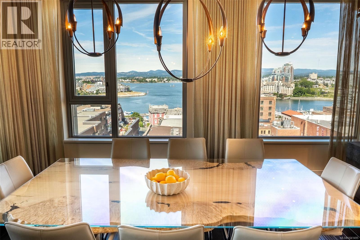
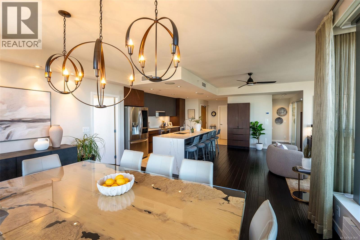
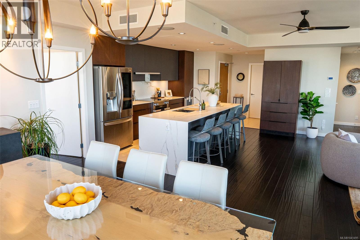
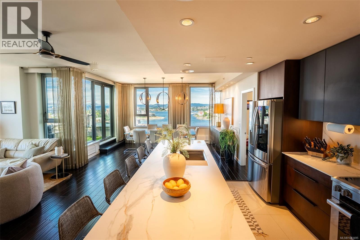
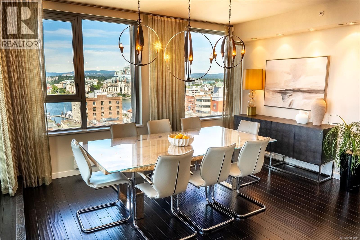
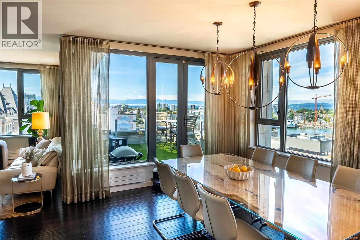
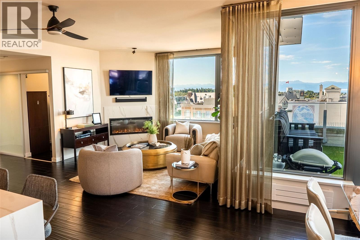
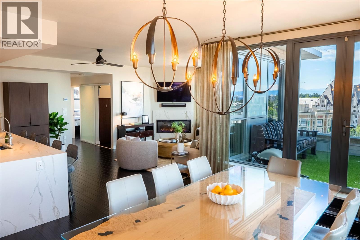
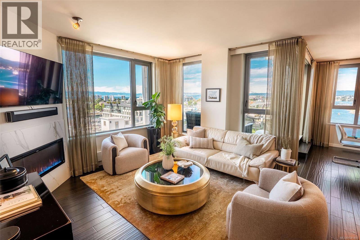
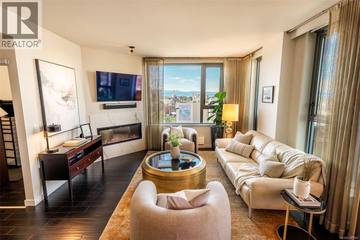
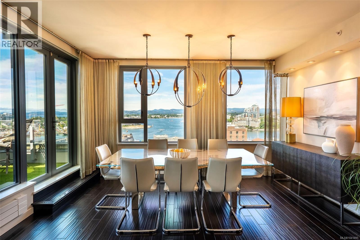
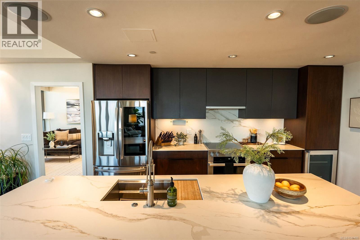
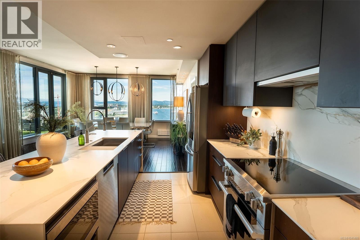
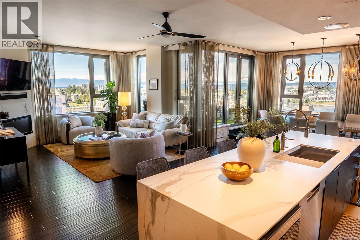
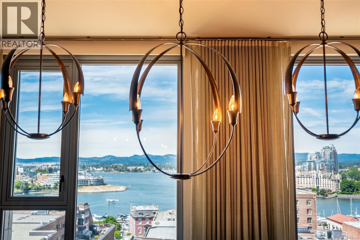
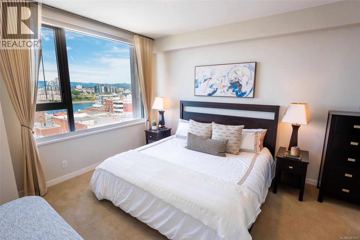
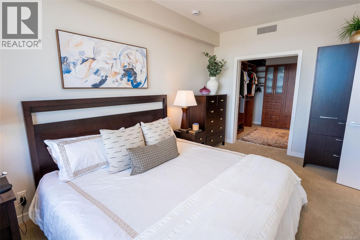
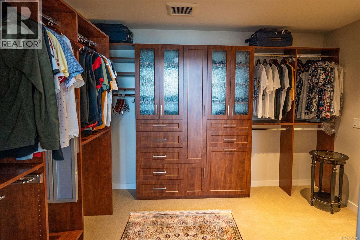
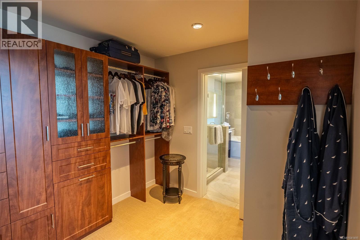
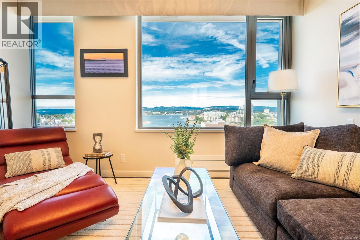
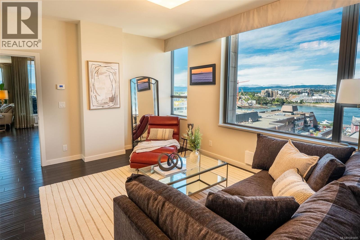
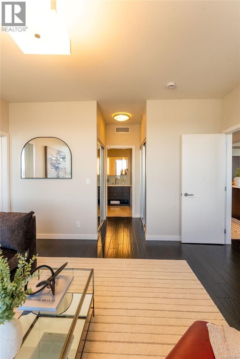
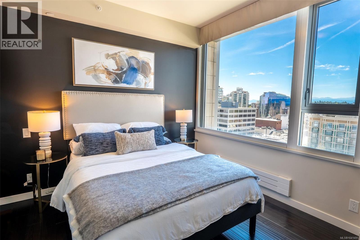
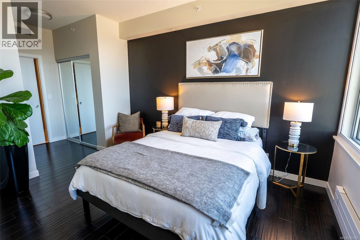
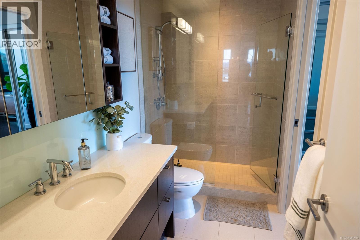
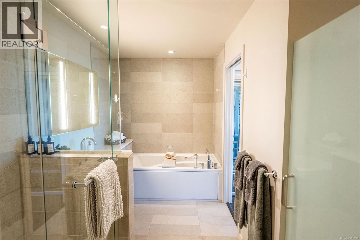
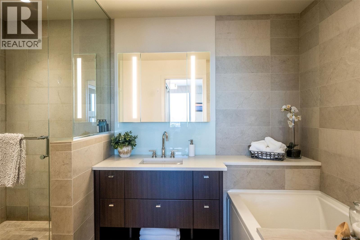
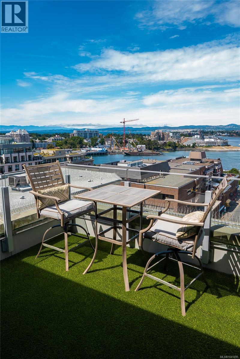
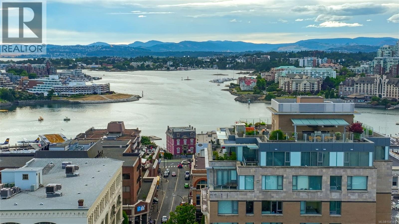
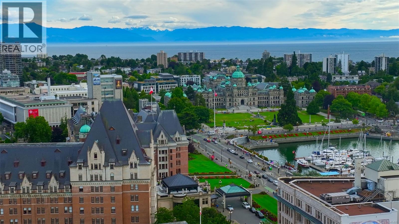
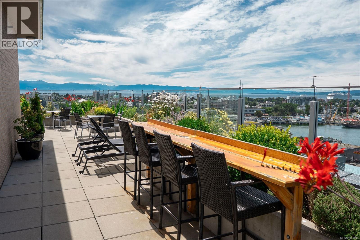
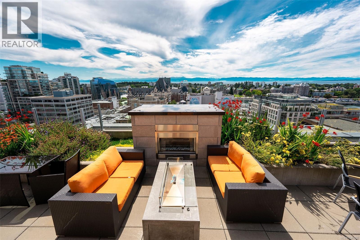
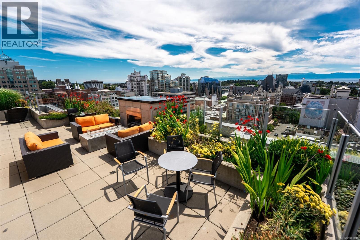
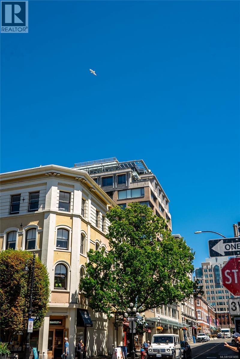
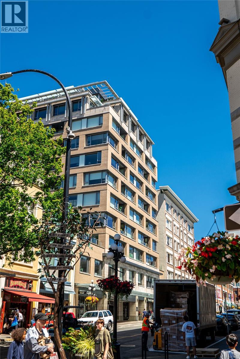
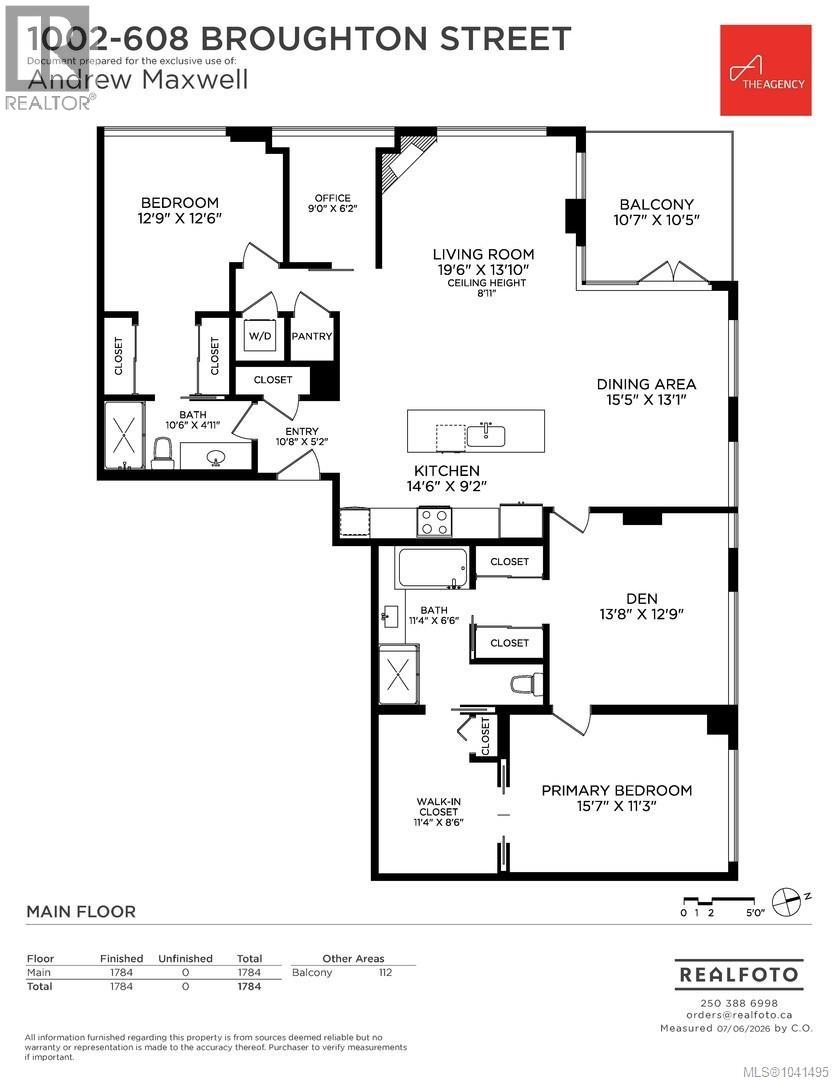
$1,496.21 MonthlyRare opportunity to own a premier luxury residence in the prestigious Sovereign, one of Victoria’s most sought-after addresses. Perched on the 10th floor in the heart of historic downtown, this exceptional 1,784 sq. ft. home offers breathtaking panoramic views of Victoria’s Inner Harbour, downtown skyline, and the Olympic Mountains beyond. Thoughtfully designed and beautifully appointed with high-end finishes throughout, the residence features spacious living and entertaining areas, a gourmet kitchen, luxurious bathrooms, a private 112sq. ft. deck, 3 secure parking stalls, and 2 storage lockers. Enjoy a front-row seat to Victoria’s vibrant harbour activity, including seaplanes, ferries, yachts, cruise ships, and spectacular sunsets, all from the comfort and privacy of your home. Residents enjoy access to an extraordinary rooftop terrace featuring an outdoor kitchen, multiple lounge and entertaining areas, and stunning 360-degree views of the city, harbour, ocean, mountains, and surrounding region. Just steps from the Inner Harbour, Government Street, world-class dining, shopping, theatres, museums, and the waterfront, this exceptional residence offers an unparalleled walkable lifestyle in the heart of Victoria. (id:63400)
Property Details
| MLS® Number | 1041495 |
| Property Type | Single Family |
| Neigbourhood | Downtown |
| Community Name | The Sovereign |
| Community Features | Pets Allowed, Family Oriented |
| Features | See Remarks, Other |
| Parking Space Total | 3 |
| Plan | Eps1336 |
| View Type | City View, Mountain View, Ocean View |
Building
| Bathroom Total | 2 |
| Bedrooms Total | 2 |
| Appliances | Dishwasher, Dryer, Garburator, Microwave, Range - Induction, Refrigerator, Washer |
| Constructed Date | 2013 |
| Cooling Type | Air Conditioned |
| Fireplace Present | Yes |
| Fireplace Total | 1 |
| Heating Fuel | Electric, Other |
| Heating Type | Heat Pump, Hot Water |
| Size Interior | 1,784 Sqft |
| Type | Apartment |
Parking
| Underground |
Land
| Access Type | Road Access |
| Acreage | No |
| Size Irregular | 1896 |
| Size Total | 1896 Sqft |
| Size Total Text | 1896 Sqft |
| Zoning Type | Residential/commercial |
Rooms
| Level | Type | Length | Width | Dimensions |
|---|---|---|---|---|
| Main Level | Bathroom | 3-Piece | ||
| Main Level | Balcony | 11 ft | 10 ft | 11 ft x 10 ft |
| Main Level | Office | 9 ft | 6 ft | 9 ft x 6 ft |
| Main Level | Bedroom | 13 ft | 13 ft | 13 ft x 13 ft |
| Main Level | Ensuite | 4-Piece | ||
| Main Level | Primary Bedroom | 16 ft | 11 ft | 16 ft x 11 ft |
| Main Level | Den | 14 ft | 13 ft | 14 ft x 13 ft |
| Main Level | Kitchen | 15 ft | 9 ft | 15 ft x 9 ft |
| Main Level | Entrance | 11 ft | 5 ft | 11 ft x 5 ft |
| Main Level | Living Room | 20 ft | 14 ft | 20 ft x 14 ft |
| Main Level | Dining Room | 15 ft | 13 ft | 15 ft x 13 ft |
https://www.realtor.ca/real-estate/30044723/1002-608-broughton-st-victoria-downtown

Andrew Maxwell
www.andrewmaxwell.ca/
101-960 Yates St
Victoria, British Columbia V8V 3M3
(778) 265-5552

The trademarks REALTOR®, REALTORS®, and the REALTOR® logo are controlled by The Canadian Real Estate Association (CREA) and identify real estate professionals who are members of CREA. The trademarks MLS®, Multiple Listing Service® and the associated logos are owned by The Canadian Real Estate Association (CREA) and identify the quality of services provided by real estate professionals who are members of CREA. The trademark DDF® is owned by The Canadian Real Estate Association (CREA) and identifies CREA's Data Distribution Facility (DDF®)
July 21 2026 09:28:05
Victoria Real Estate Board
The Agency