
1002 2000 Hannington Rd Langford, British Columbia V9B 6R6

$1,239,000Maintenance,
$661.29 Monthly
Maintenance,
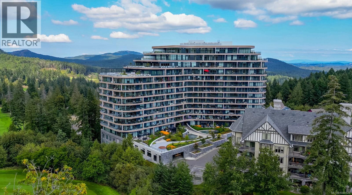
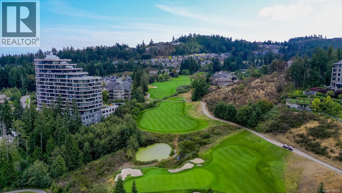
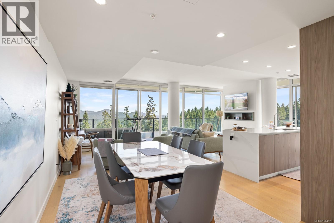
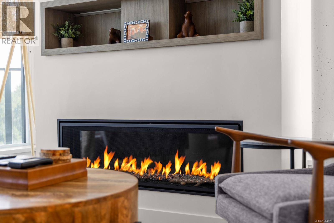
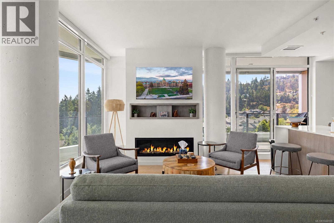
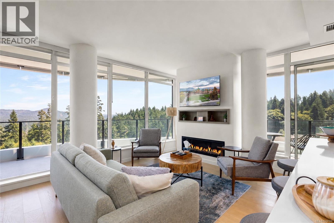
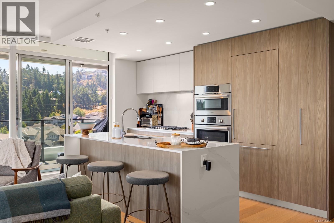
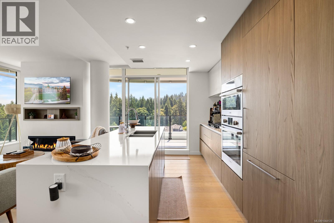
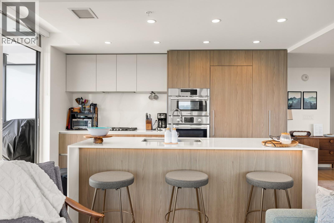
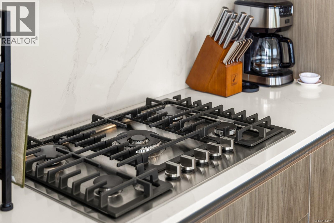
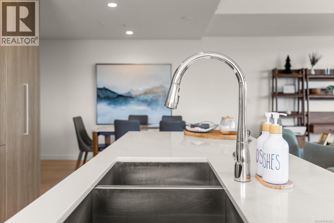
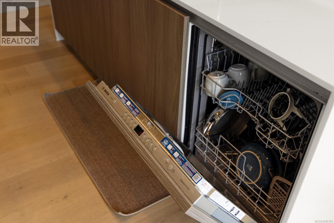
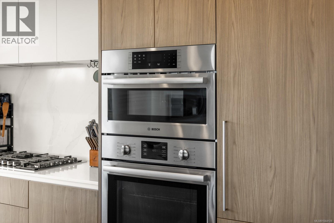
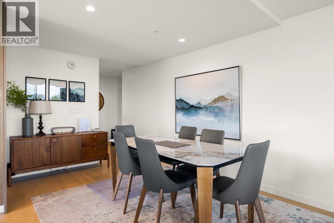
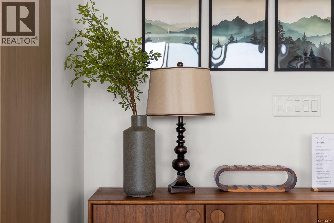
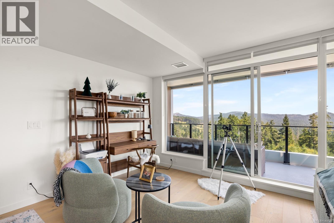
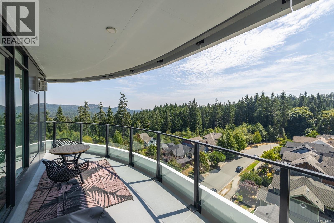
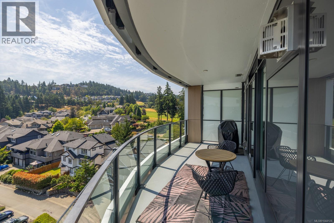
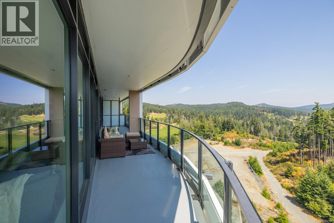
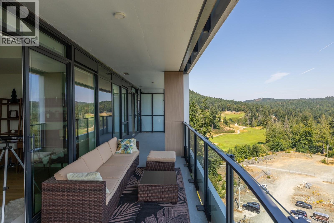
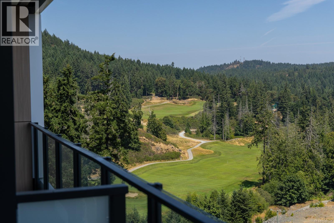
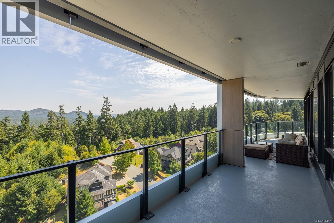
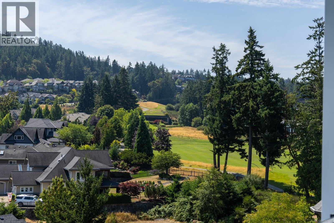
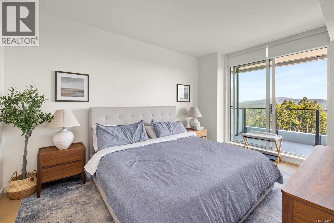
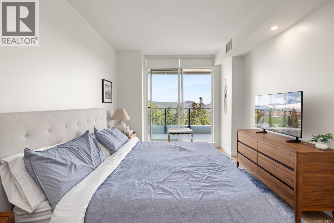
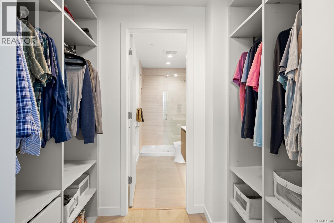
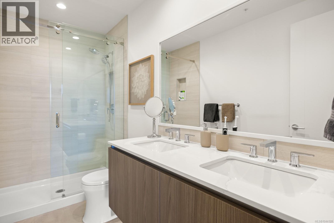
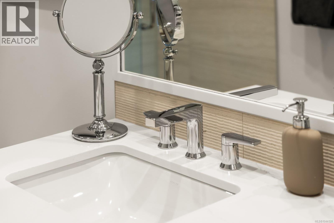
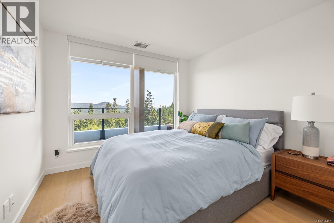
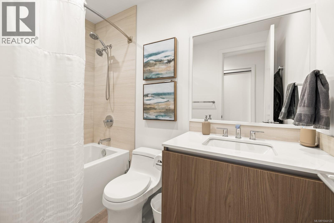
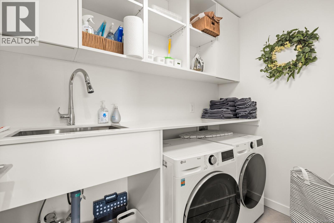
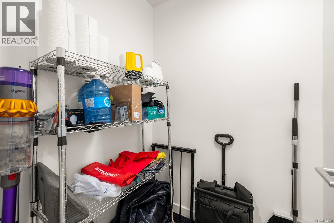
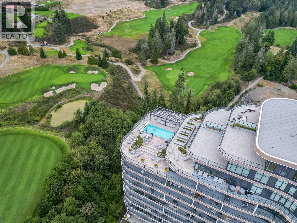
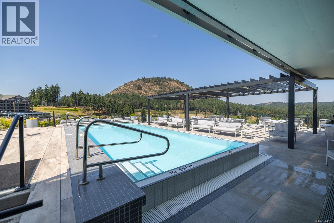
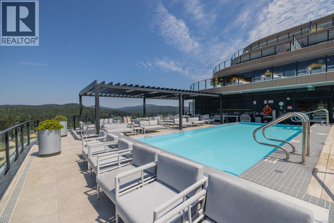
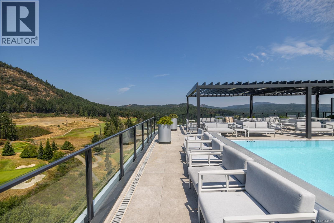
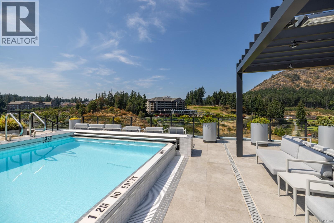
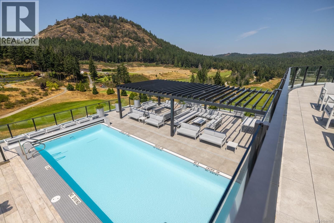
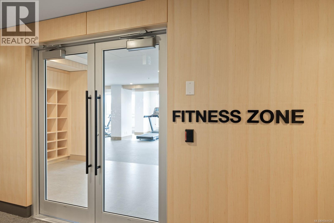
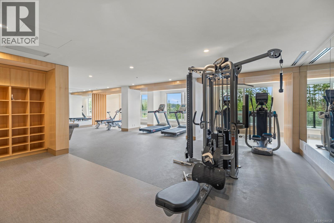
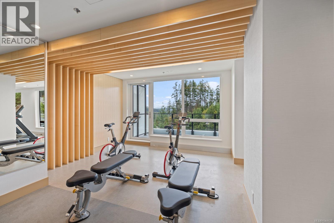
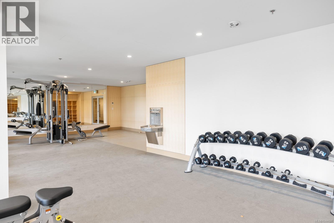
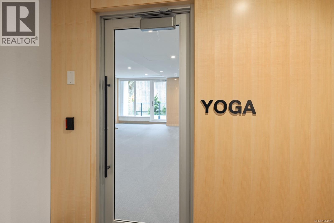
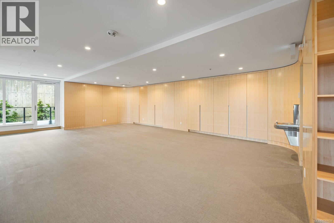
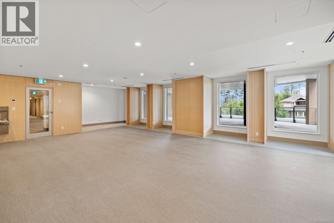
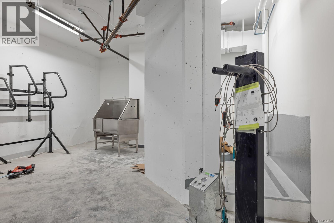
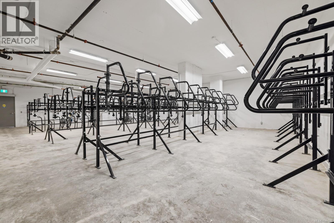
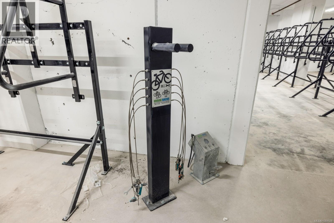
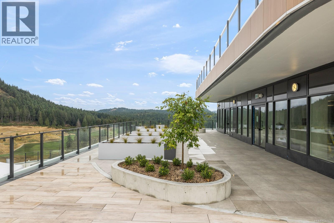
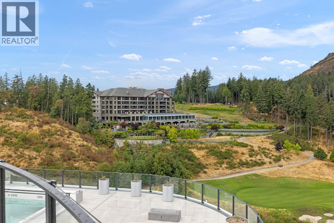
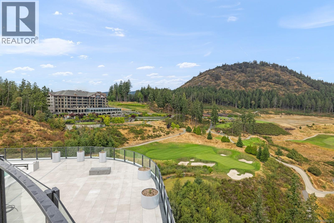
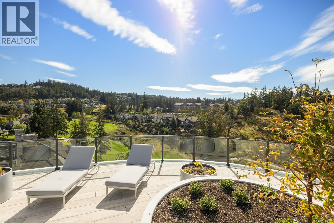
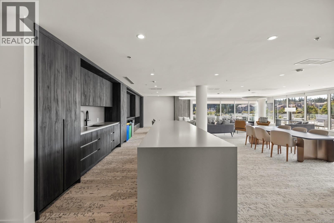
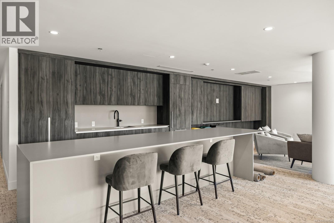
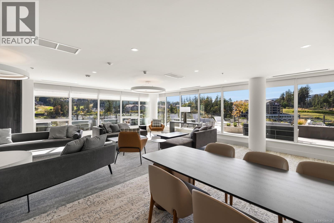
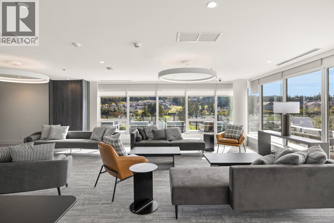
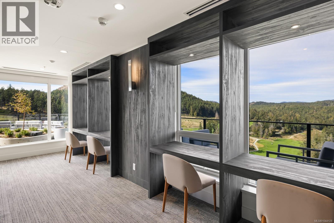
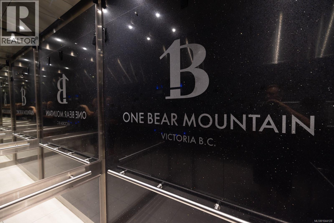
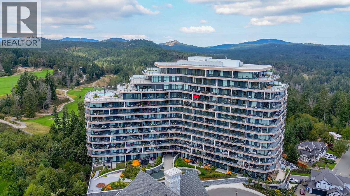
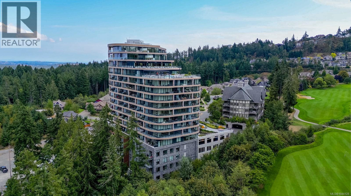
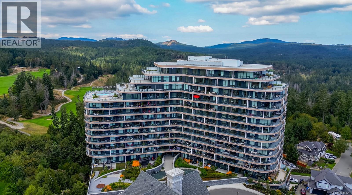
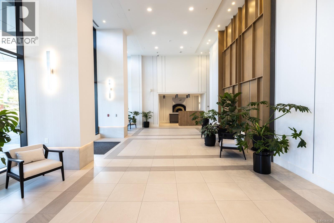
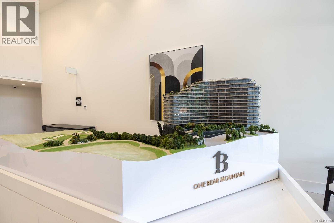
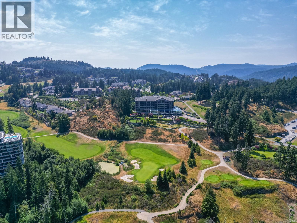
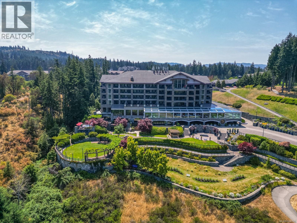
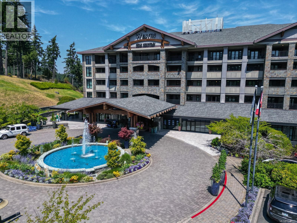
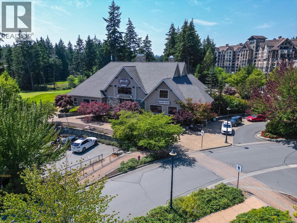
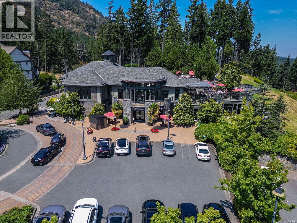
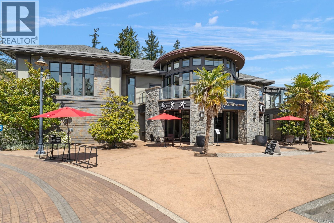
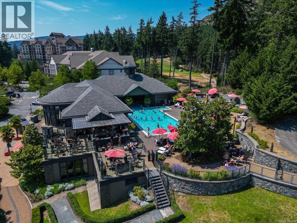
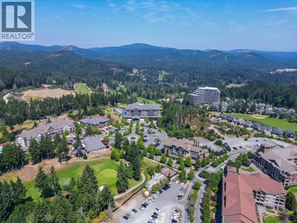
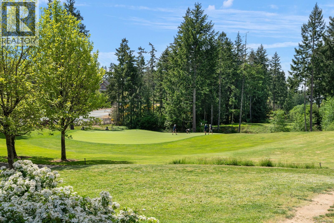
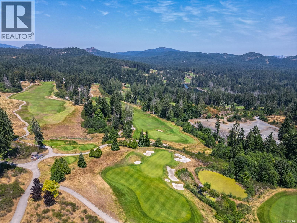
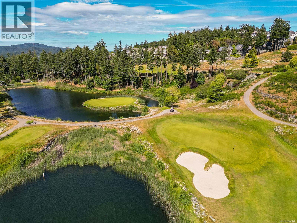
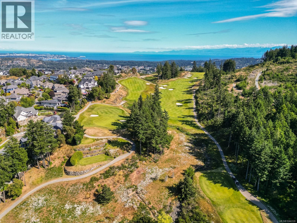
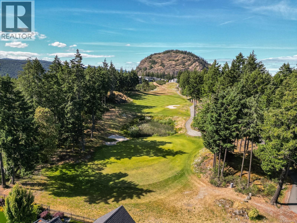
$661.29 MonthlyElevated above the fairways at One Bear Mountain, this tenth-floor corner residence pairs refined contemporary design with sweeping golf course and valley views. Sold fully furnished and turnkey. Spanning over 1,300 square feet, the two-bedroom, den and two-bathroom layout is framed by floor-to-ceiling windows and a generous covered wraparound balcony. Italian cabinetry, quartz countertops, premium Bosch appliances, engineered hardwood flooring and a gas fireplace define the elegant interior. The serene primary suite features balcony access, a custom walk-in closet and spa-inspired ensuite, complemented by a second bedroom, guest bathroom, dedicated laundry and in-suite storage. Residents enjoy concierge service, a Sky Lounge, business centre, fitness and yoga studios, outdoor pool and sundeck, social spaces, pet wash and bike facilities. Two parking stalls, an EV charger and separate storage complete the offering. The residence includes all furnishings, décor and household essentials. (id:63400)
Property Details
| MLS® Number | 1044128 |
| Property Type | Single Family |
| Neigbourhood | Bear Mountain |
| Community Name | One Bear Mountain |
| Community Features | Pets Allowed With Restrictions, Family Oriented |
| Features | Other, Golf Course/parkland |
| Parking Space Total | 2 |
| Plan | Eps10329 |
| Structure | Patio(s) |
| View Type | City View, Mountain View, Ocean View, Valley View |
Building
| Bathroom Total | 2 |
| Bedrooms Total | 1 |
| Appliances | Range, Dishwasher, Dryer, Microwave, Oven - Built-in, Refrigerator, Washer |
| Constructed Date | 2024 |
| Cooling Type | Air Conditioned, Central Air Conditioning |
| Fireplace Present | Yes |
| Fireplace Total | 1 |
| Heating Fuel | Natural Gas, Other |
| Heating Type | Forced Air, Heat Pump |
| Size Interior | 1,344 Sqft |
| Type | Apartment |
Parking
| Underground |
Land
| Acreage | No |
| Size Irregular | 1323 |
| Size Total | 1323 Sqft |
| Size Total Text | 1323 Sqft |
| Zoning Type | Residential |
Rooms
| Level | Type | Length | Width | Dimensions |
|---|---|---|---|---|
| Main Level | Entrance | 11'10 x 10'3 | ||
| Main Level | Kitchen | 13'6 x 10'7 | ||
| Main Level | Dining Room | 9'8 x 13'8 | ||
| Main Level | Living Room | 23'6 x 8'11 | ||
| Main Level | Bathroom | 7'4 x 8'5 | ||
| Main Level | Primary Bedroom | 10'6 x 15'6 | ||
| Main Level | Ensuite | 4'9 x 10'2 | ||
| Main Level | Laundry Room | 8'4 x 4'11 | ||
| Main Level | Storage | 4'6 x 4'11 | ||
| Main Level | Patio | 46'9 x 8'2 | ||
| Main Level | Patio | 24'2 x 7'6 |
https://www.realtor.ca/real-estate/30073165/1002-2000-hannington-rd-langford-bear-mountain

Brad Maclaren
Personal Real Estate Corporation
www.bradmaclaren.com/
752 Douglas St
Victoria, British Columbia V8W 3M6
(250) 380-3933
(250) 380-3939

The trademarks REALTOR®, REALTORS®, and the REALTOR® logo are controlled by The Canadian Real Estate Association (CREA) and identify real estate professionals who are members of CREA. The trademarks MLS®, Multiple Listing Service® and the associated logos are owned by The Canadian Real Estate Association (CREA) and identify the quality of services provided by real estate professionals who are members of CREA. The trademark DDF® is owned by The Canadian Real Estate Association (CREA) and identifies CREA's Data Distribution Facility (DDF®)
July 23 2026 10:04:14
Victoria Real Estate Board
Sotheby's International Realty Canada