
1000 Tachie Road Fort St. James, British Columbia V0J 1P0

$899,000
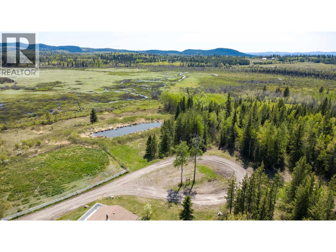
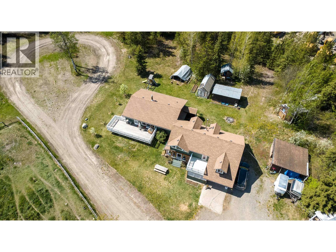
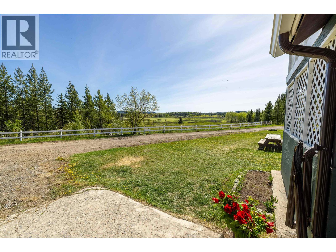
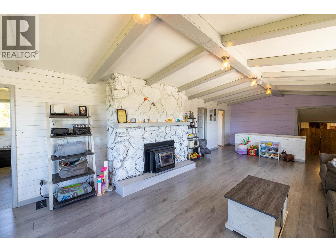
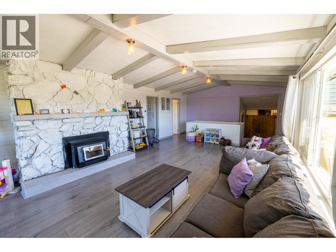
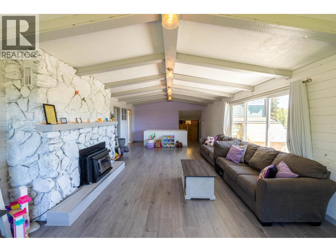
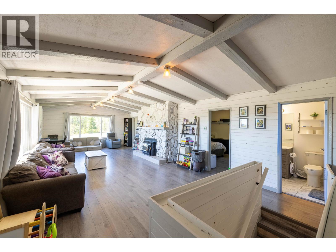
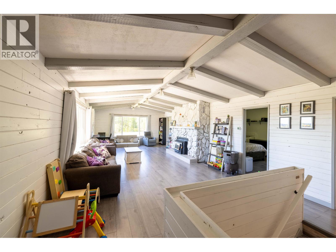
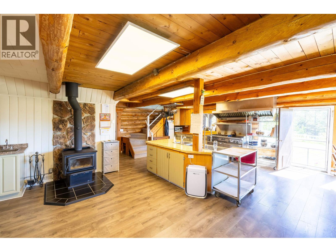
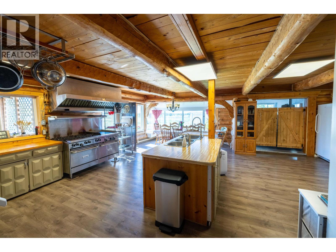
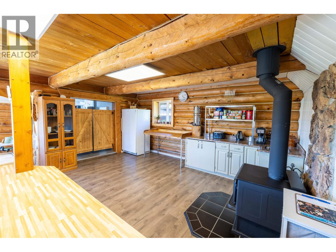
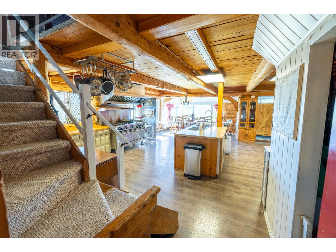
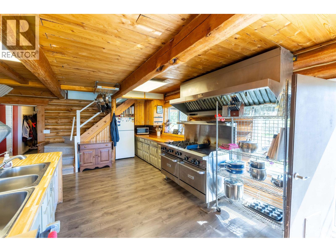
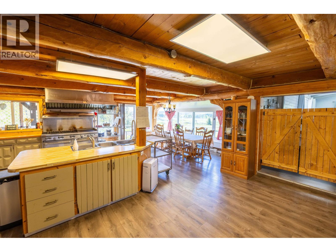
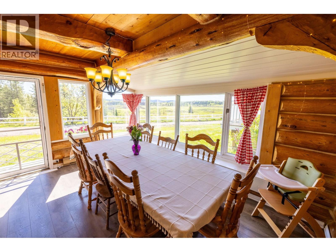
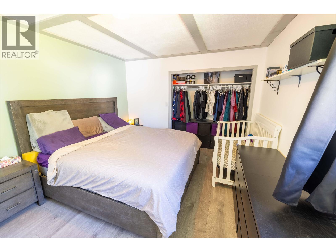
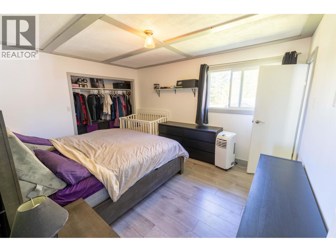
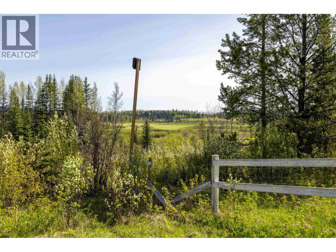
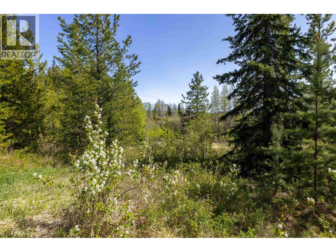
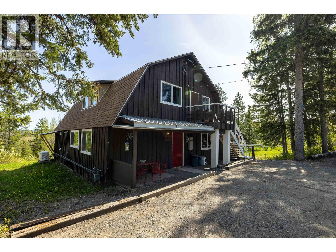
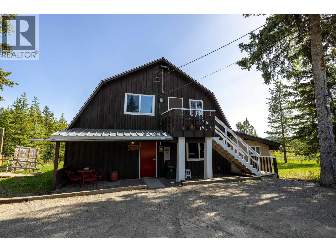
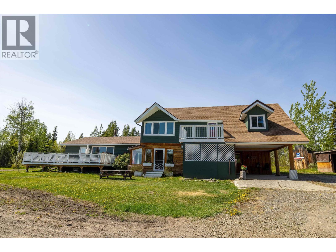
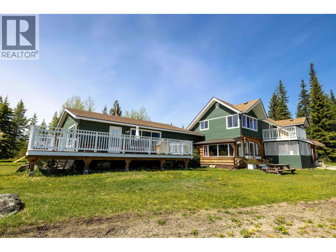
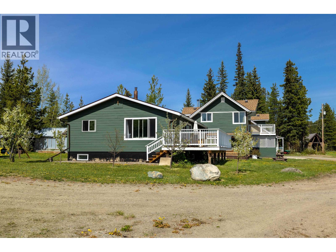
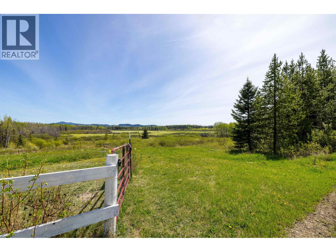
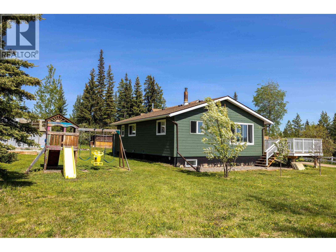
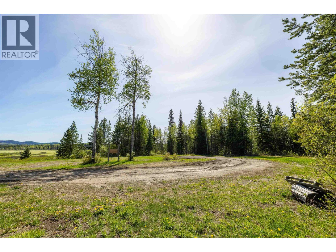
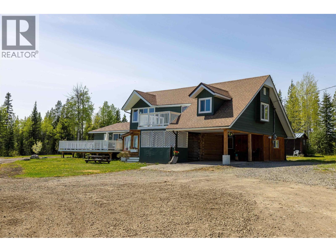
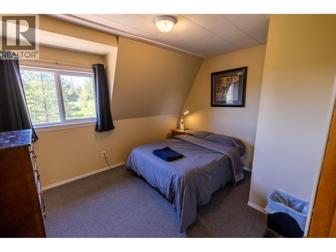
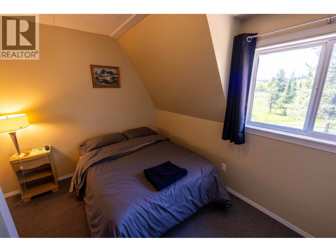
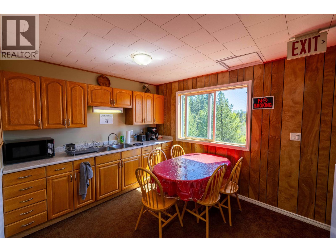
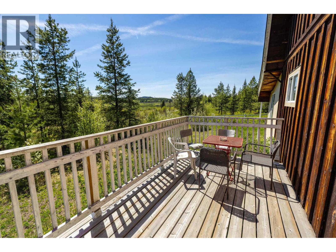
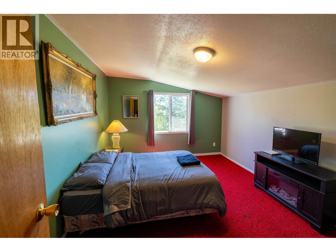
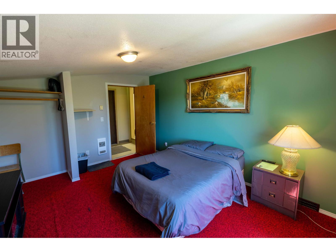
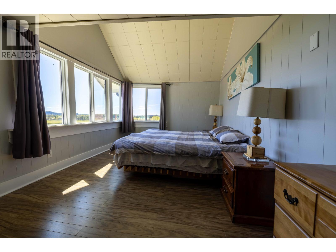
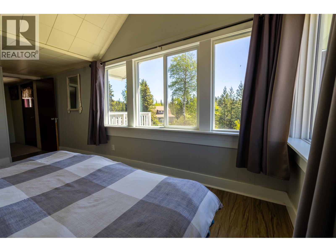
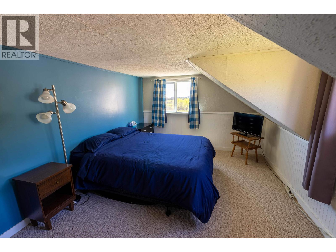
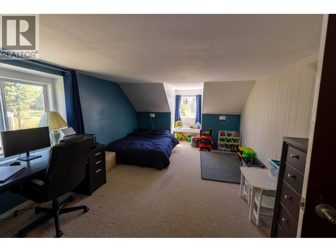
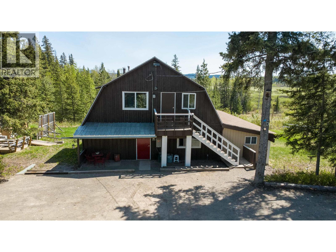
Welcome to Meadowview Lodge! Proud to showcase this hidden gem on 24.7 Acres opening up to beautiful, sweeping views of Williams Prairie Meadow! Privacy and peace are at a premium on the semi treed lot! The main home offers over 3000 sq ft of living space including 7 bedrooms and a fully equipped commercial grade kitchen, which can be used to service the 11 bedroom bunkhouse! An amazing opportunity, busy year round with repeat clientele generating $100,000+ annually in revenue! The property features an Artesian well servicing both residences, as well as separate septic systems for both the lodge and the bunkhouse. A new spin on working from home! (id:63400)
Property Details
| MLS® Number | R3161210 |
| Property Type | Single Family |
Building
| Bathroom Total | 4 |
| Bedrooms Total | 7 |
| Appliances | Washer, Dryer, Refrigerator, Stove, Dishwasher |
| Basement Development | Partially Finished |
| Basement Type | N/a (partially Finished) |
| Constructed Date | 1972 |
| Construction Style Attachment | Detached |
| Fireplace Present | Yes |
| Fireplace Total | 1 |
| Foundation Type | Concrete Perimeter |
| Heating Fuel | Wood |
| Heating Type | Forced Air |
| Roof Material | Asphalt Shingle |
| Roof Style | Conventional |
| Stories Total | 2 |
| Size Interior | 3,091 Sqft |
| Total Finished Area | 3091 Sqft |
| Type | House |
| Utility Water | Drilled Well |
Parking
| Carport | |
| Open | |
| R V |
Land
| Acreage | Yes |
| Size Irregular | 24.7 |
| Size Total | 24.7 Ac |
| Size Total Text | 24.7 Ac |
Rooms
| Level | Type | Length | Width | Dimensions |
|---|---|---|---|---|
| Above | Bedroom 6 | 11 ft | 14 ft | 11 ft x 14 ft |
| Above | Living Room | 35 ft | 16 ft | 35 ft x 16 ft |
| Above | Additional Bedroom | 9 ft ,5 in | 11 ft ,2 in | 9 ft ,5 in x 11 ft ,2 in |
| Lower Level | Storage | 7 ft ,7 in | 10 ft | 7 ft ,7 in x 10 ft |
| Lower Level | Bedroom 4 | 12 ft | 12 ft ,5 in | 12 ft x 12 ft ,5 in |
| Lower Level | Bedroom 5 | 12 ft | 12 ft ,5 in | 12 ft x 12 ft ,5 in |
| Lower Level | Laundry Room | 17 ft | 21 ft | 17 ft x 21 ft |
| Main Level | Kitchen | 26 ft | 29 ft | 26 ft x 29 ft |
| Main Level | Mud Room | 12 ft | 5 ft | 12 ft x 5 ft |
| Main Level | Storage | 12 ft | 9 ft | 12 ft x 9 ft |
| Main Level | Primary Bedroom | 18 ft | 9 ft ,7 in | 18 ft x 9 ft ,7 in |
| Main Level | Bedroom 2 | 16 ft ,1 in | 11 ft | 16 ft ,1 in x 11 ft |
| Main Level | Bedroom 3 | 22 ft | 12 ft | 22 ft x 12 ft |
https://www.realtor.ca/real-estate/30232163/1000-tachie-road-fort-st-james

Devin Walchuk
135 - 19664 64 Avenue
Langley, British Columbia V2Y 3J6
(604) 530-0231
(877) 611-5241
(604) 530-6042
www.royallepagelangley.ca/

The trademarks REALTOR®, REALTORS®, and the REALTOR® logo are controlled by The Canadian Real Estate Association (CREA) and identify real estate professionals who are members of CREA. The trademarks MLS®, Multiple Listing Service® and the associated logos are owned by The Canadian Real Estate Association (CREA) and identify the quality of services provided by real estate professionals who are members of CREA. The trademark DDF® is owned by The Canadian Real Estate Association (CREA) and identifies CREA's Data Distribution Facility (DDF®)
September 09 2026 07:52:07
BC Northern Real Estate Board
Royal LePage - Wolstencroft