
10 Malaspina Dr Gabriola Island, British Columbia V0R 1X1

$769,000
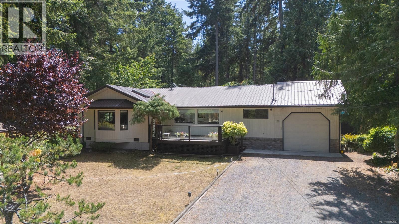
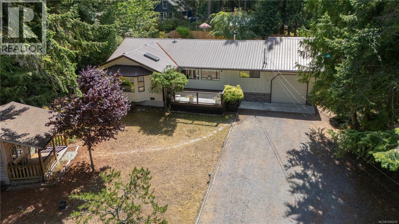
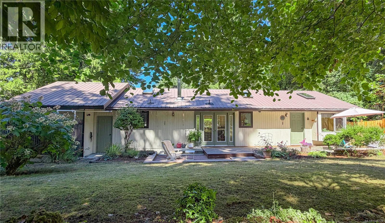
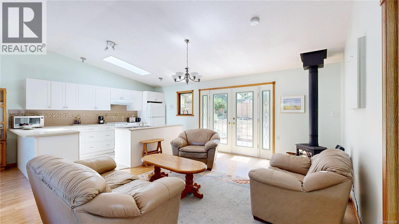
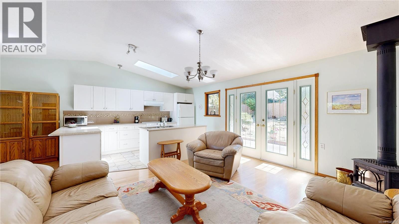
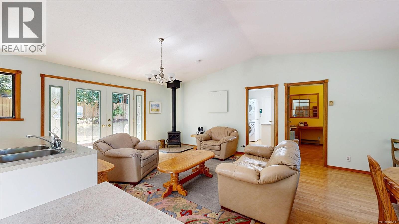
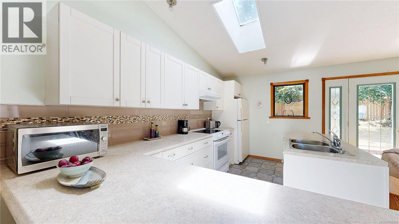
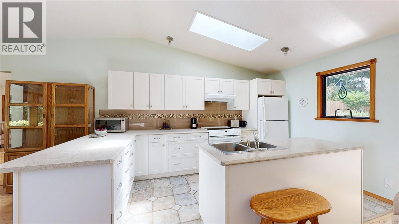
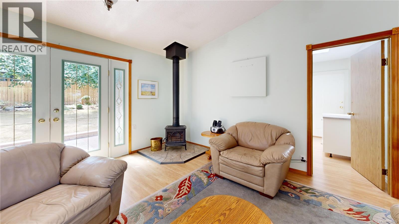
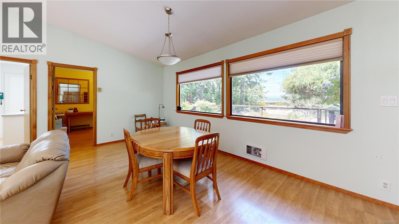
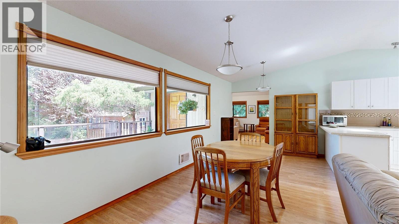
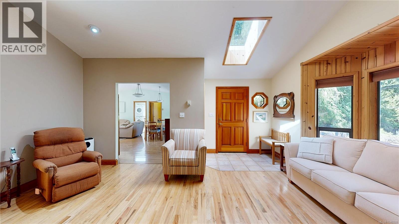
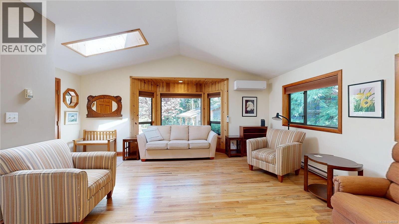
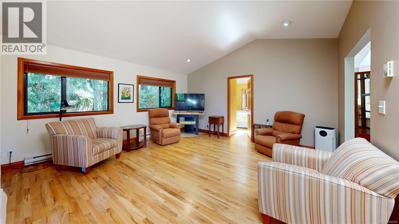
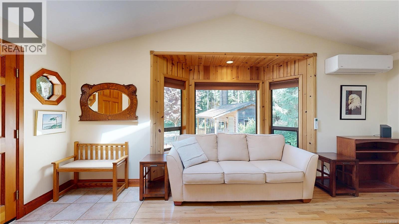
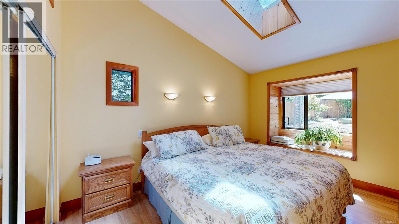
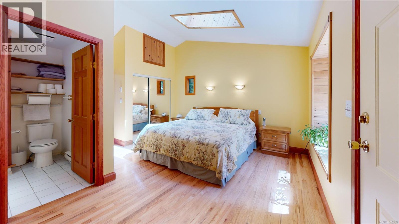
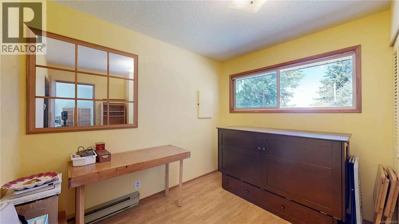
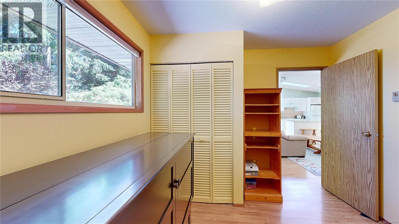
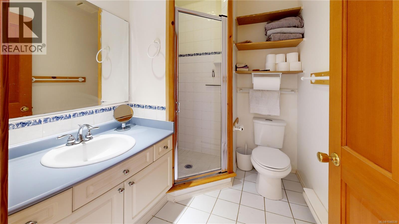
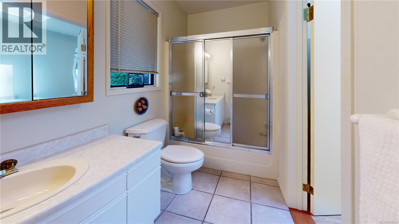
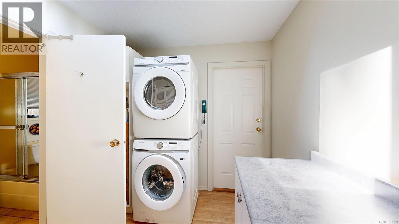
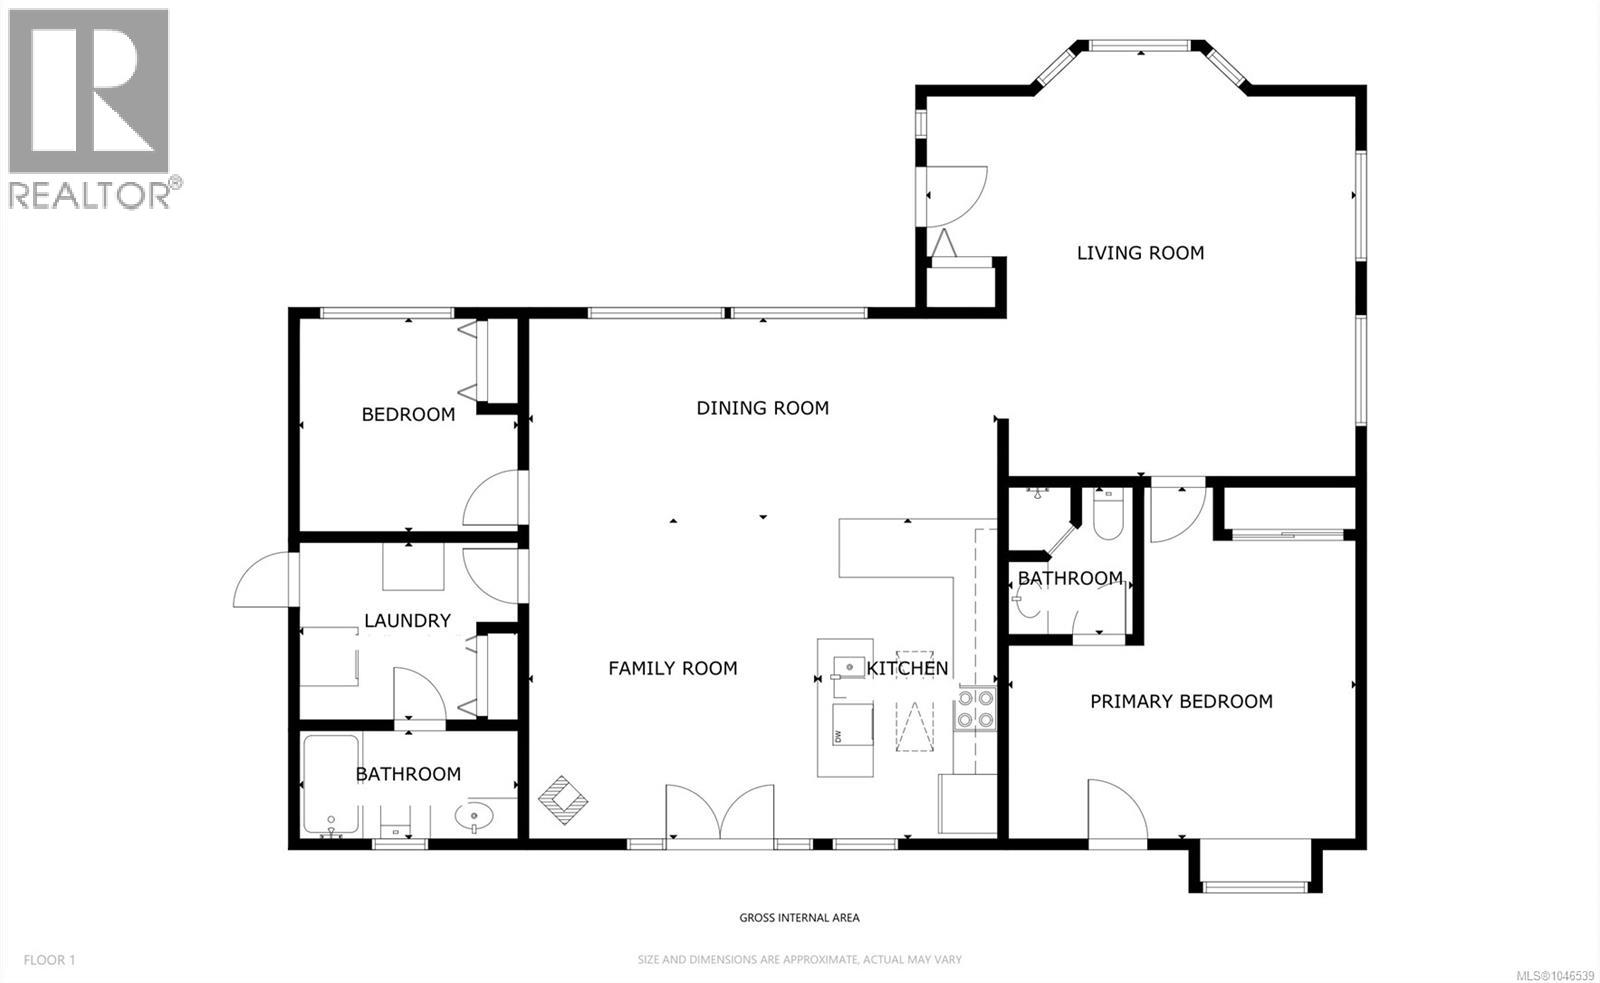
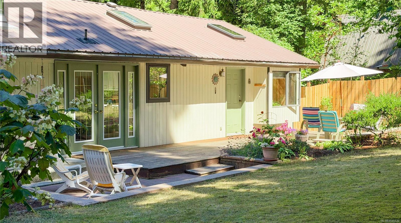
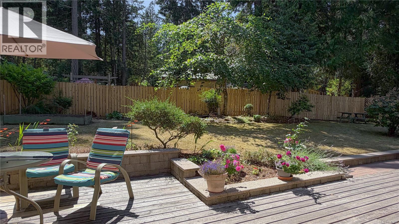
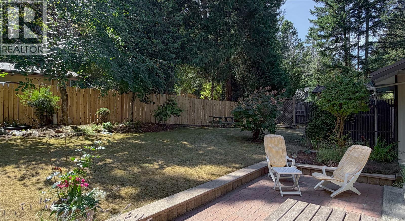
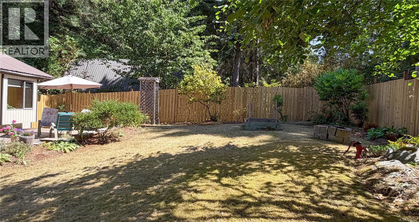
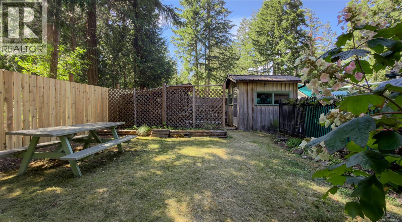
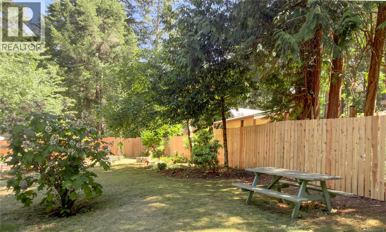
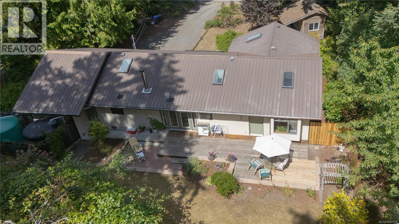
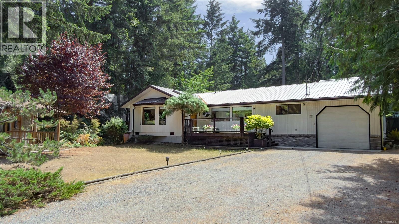
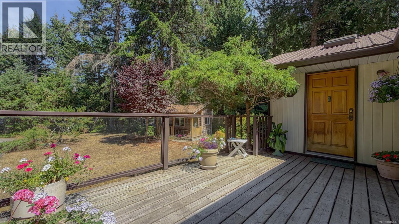
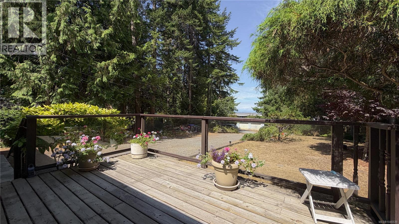
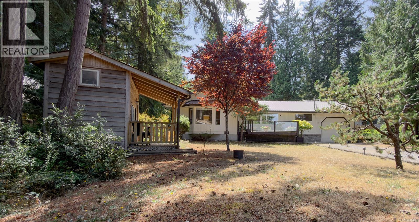
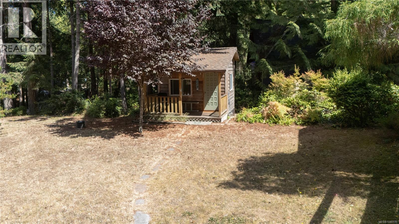
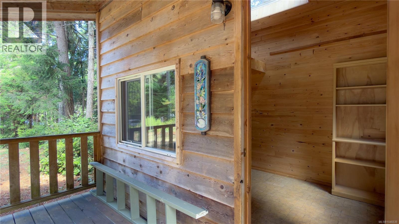
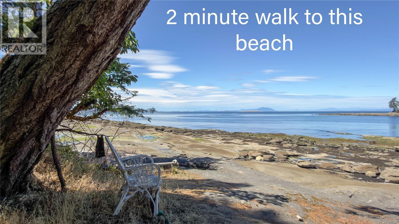
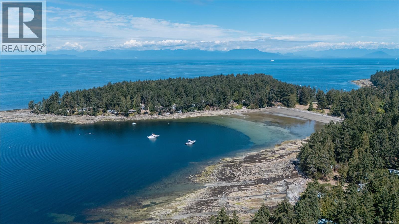
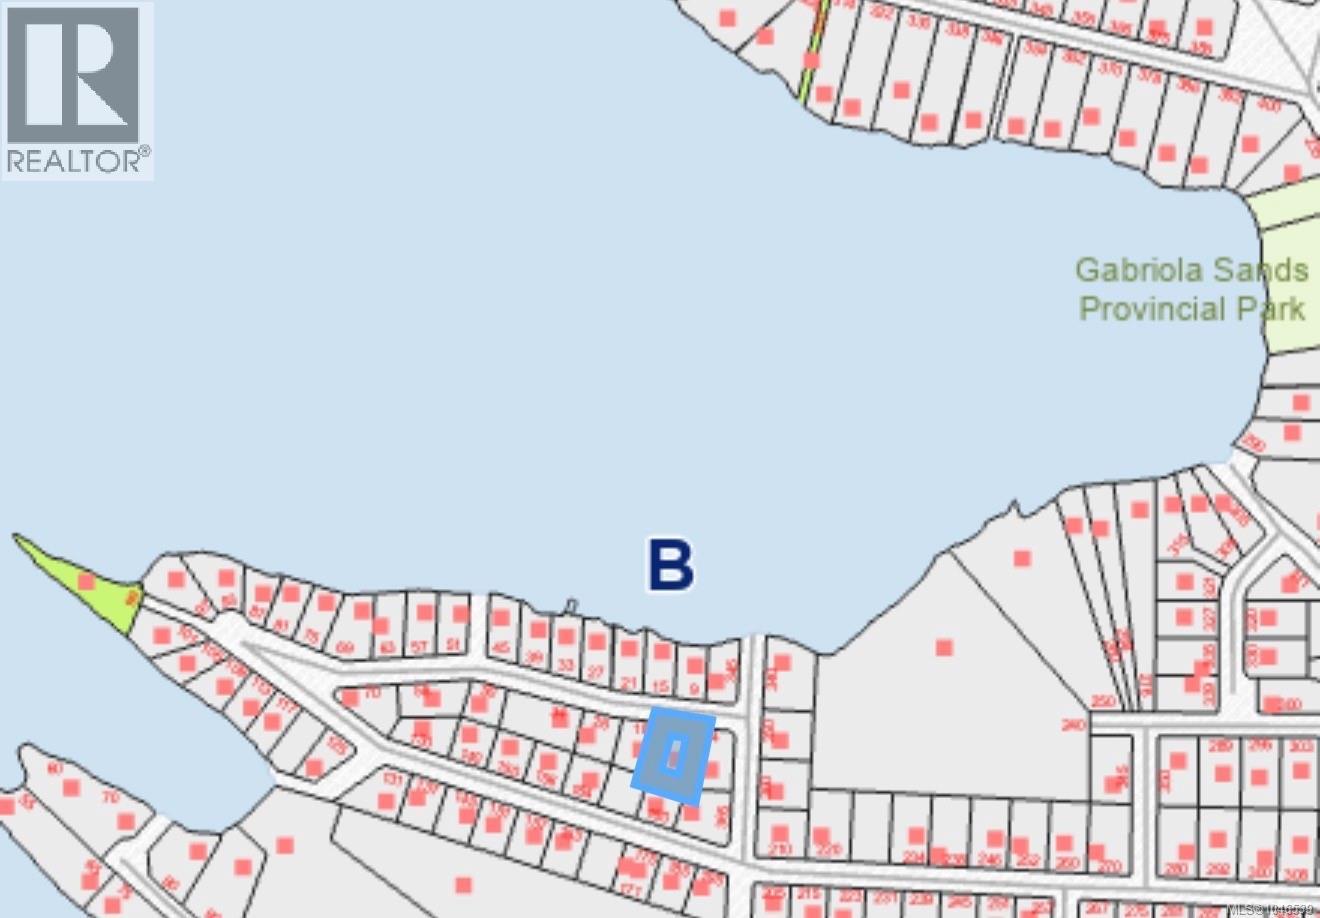
Just a two-minute walk along a quiet public road to the beach, this sunny Gabriola rancher offers an easy way to enjoy the island’s coastal lifestyle. Set on a level, south-facing property, the 1,352 sq ft home features 2 bedrooms, 2 bathrooms, ocean glimpses from the main living area and front deck, and a private fenced backyard. The spacious open-concept kitchen, living and dining area is filled with natural light from vaulted ceilings and skylights. French doors open from the living room to the sunny backyard and deck, creating an easy flow between indoor and outdoor living. The primary bedroom includes a 3piece ensuite and its own door to the back deck. The level, fully fenced backyard offers a private space for gardening, relaxing or entertaining, while the 12' x 8' powered studio provides a dedicated space for hobbies. Features include an attached garage, metal roof, heat pump, wood stove, and water system with UV light and filtration. Walk to the beach, explore Twin Beaches and the Malaspina Galleries by paddleboard, then return home to enjoy the sunshine and coastal setting from your decks. A comfortable island home in a location that makes it easy to enjoy Gabriola’s beaches and outdoor lifestyle. Full information package, video & floor plan is available. All information to be verified if deemed important. (id:63400)
Property Details
| MLS® Number | 1046539 |
| Property Type | Single Family |
| Neigbourhood | Gabriola Island |
| Features | Central Location, Level Lot, Other |
| Parking Space Total | 3 |
| Structure | Shed |
| View Type | Ocean View |
Building
| Bathroom Total | 2 |
| Bedrooms Total | 2 |
| Appliances | Dryer, Range - Electric, Refrigerator, Washer |
| Constructed Date | 1986 |
| Cooling Type | Air Conditioned |
| Fireplace Present | Yes |
| Fireplace Total | 1 |
| Heating Fuel | Electric, Wood |
| Heating Type | Baseboard Heaters, Heat Pump |
| Size Interior | 1,352 Sqft |
| Type | House |
Land
| Acreage | No |
| Size Irregular | 14375 |
| Size Total | 14375 Sqft |
| Size Total Text | 14375 Sqft |
| Zoning Type | Unknown |
Rooms
| Level | Type | Length | Width | Dimensions |
|---|---|---|---|---|
| Main Level | Laundry Room | 7'10 x 9'8 | ||
| Main Level | Bathroom | 9'5 x 4'11 | ||
| Main Level | Bedroom | 9'9 x 9'6 | ||
| Main Level | Family Room | 16 ft | 16 ft x Measurements not available | |
| Main Level | Ensuite | 5'6 x 6'7 | ||
| Main Level | Primary Bedroom | 12 ft | 12 ft x Measurements not available | |
| Main Level | Dining Room | 21 ft | Measurements not available x 21 ft | |
| Main Level | Living Room | 13 ft | 14 ft | 13 ft x 14 ft |
| Main Level | Kitchen | 14 ft | Measurements not available x 14 ft | |
| Other | Utility Room | 14 ft | 4 ft | 14 ft x 4 ft |
| Other | Other | 10'4 x 8'4 | ||
| Other | Studio | 12 ft | 8 ft | 12 ft x 8 ft |
https://www.realtor.ca/real-estate/30149047/10-malaspina-dr-gabriola-island-gabriola-island

Tina Lynch
www.gabriolarealestate.com/
www.linkedin.compubdirtinalynch/
1 - 575 North Road
Gabriola Island, British Columbia V0R 1X3
(250) 247-2088
(187) 742-2845
royallepagegabriola.ca/
www.facebook.com/royallepage
www.linkedin.com/company/royal-lepage
twitter.com/royal_lepage

Guy Parcher
www.gabriolarealestate.com/
1 - 575 North Road
Gabriola Island, British Columbia V0R 1X3
(250) 247-2088
(187) 742-2845
royallepagegabriola.ca/
www.facebook.com/royallepage
www.linkedin.com/company/royal-lepage
twitter.com/royal_lepage

The trademarks REALTOR®, REALTORS®, and the REALTOR® logo are controlled by The Canadian Real Estate Association (CREA) and identify real estate professionals who are members of CREA. The trademarks MLS®, Multiple Listing Service® and the associated logos are owned by The Canadian Real Estate Association (CREA) and identify the quality of services provided by real estate professionals who are members of CREA. The trademark DDF® is owned by The Canadian Real Estate Association (CREA) and identifies CREA's Data Distribution Facility (DDF®)
August 13 2026 12:21:47
Vancouver Island Real Estate Board
Royal LePage Nanaimo Realty Gabriola