
10 Bayview Heights Coldstream, British Columbia V1B 2B9

$1,999,999Maintenance, Reserve Fund Contributions, Insurance, Other, See Remarks
$150 Monthly
Maintenance, Reserve Fund Contributions, Insurance, Other, See Remarks
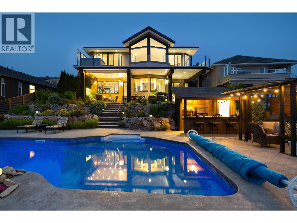
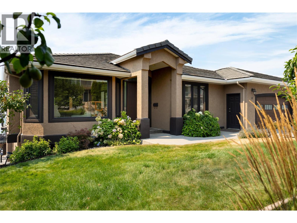
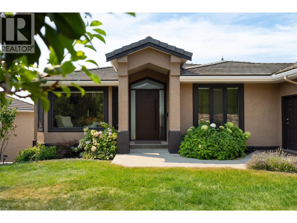
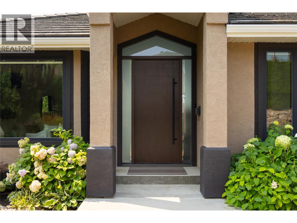
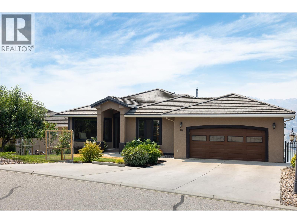
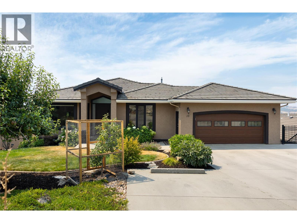
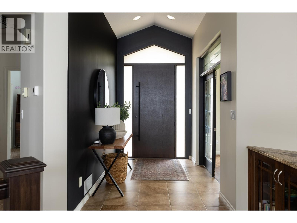
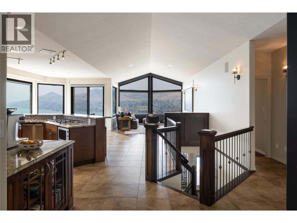
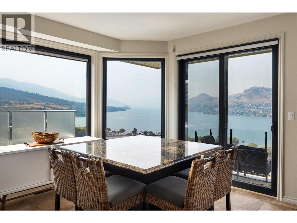
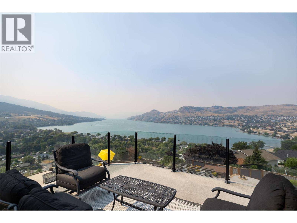
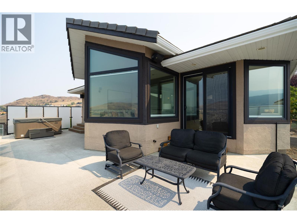
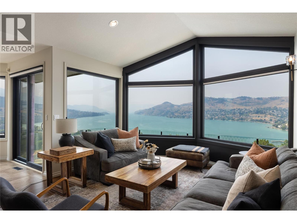
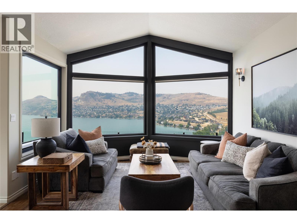
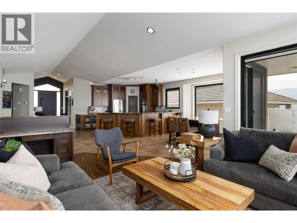
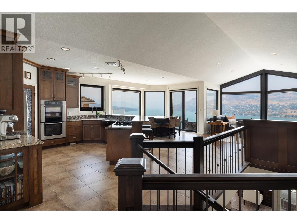
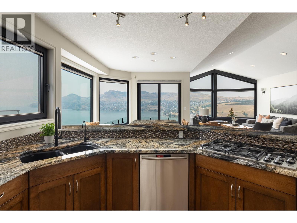
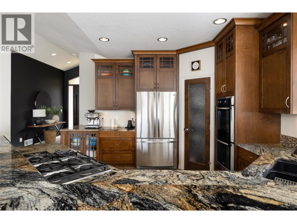
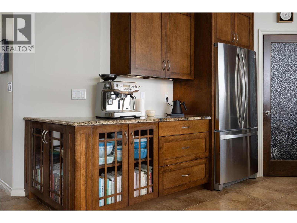
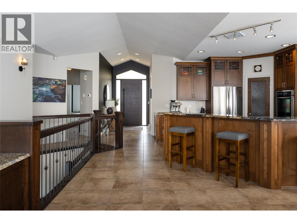
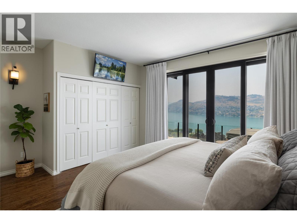
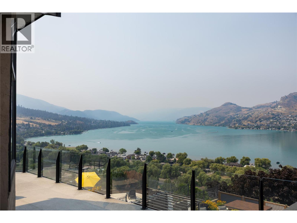
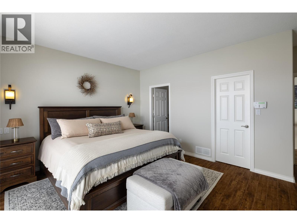
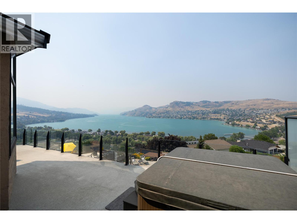
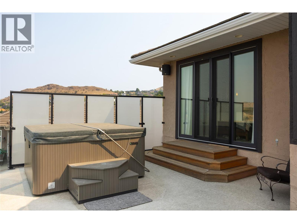
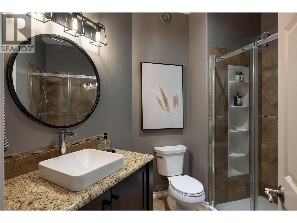
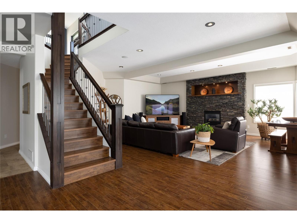
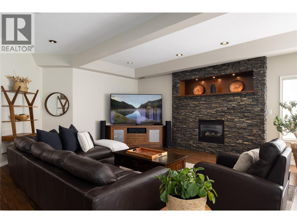
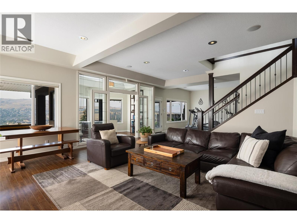
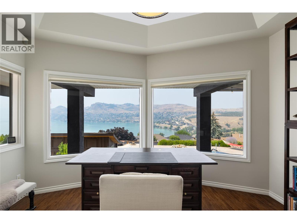
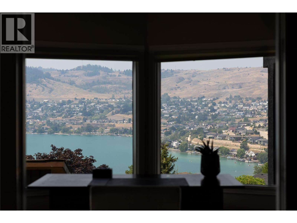
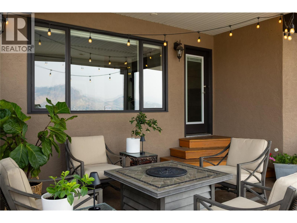
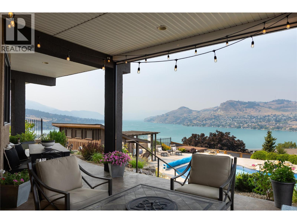
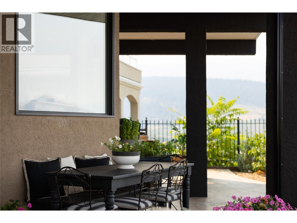
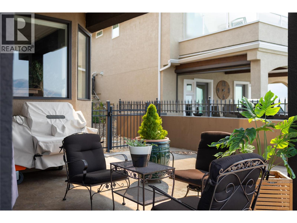
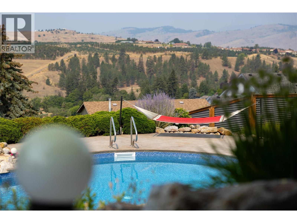
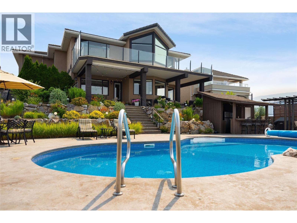
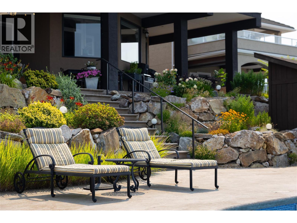
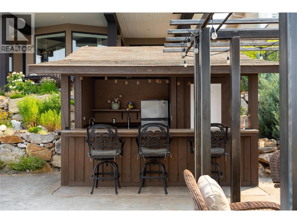
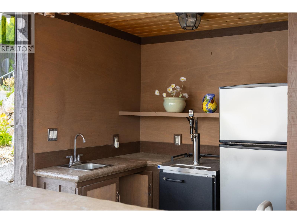
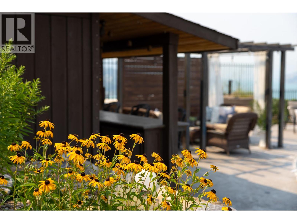
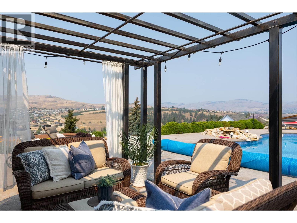
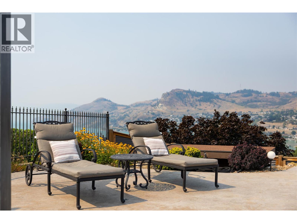
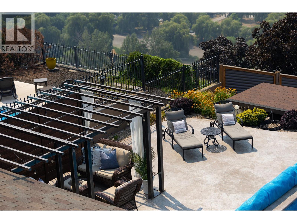
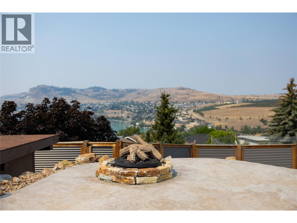
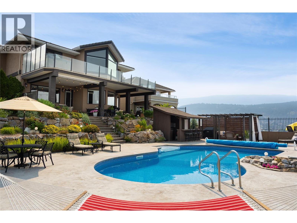
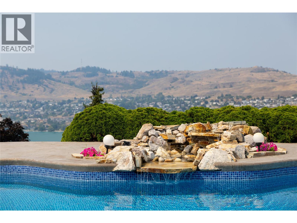
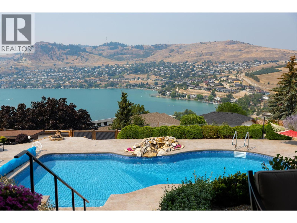
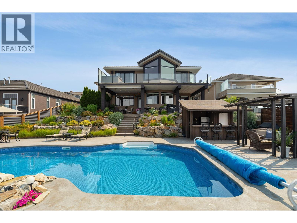
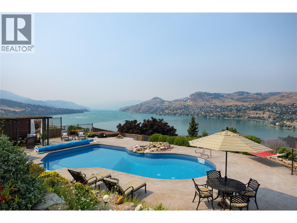
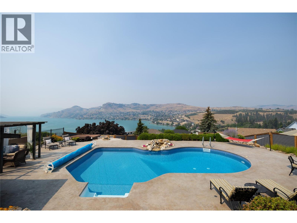
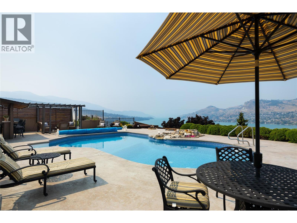
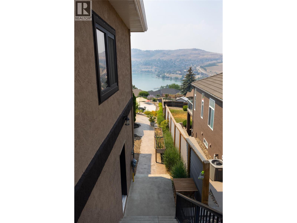
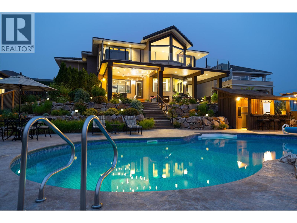
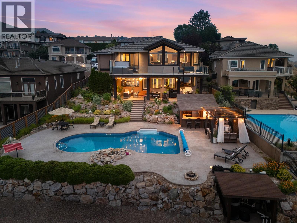
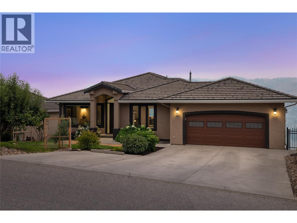
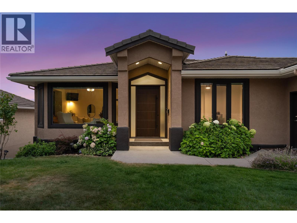
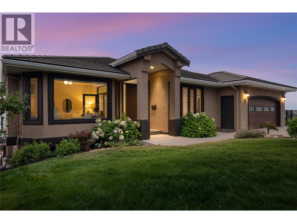
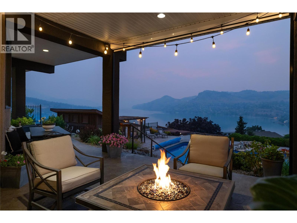
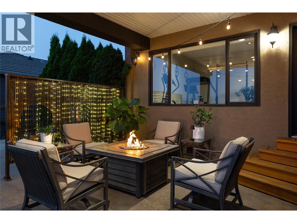
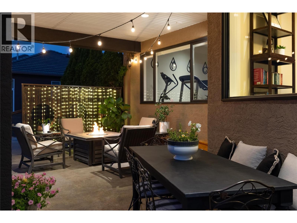
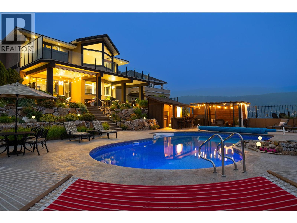
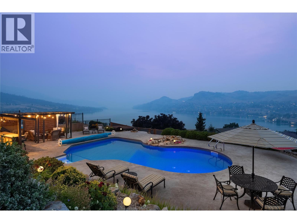
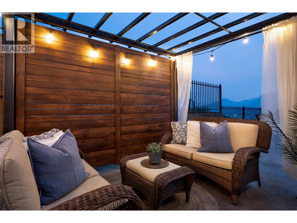
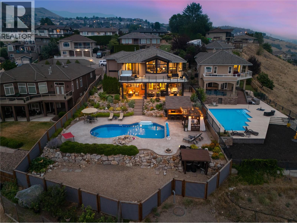
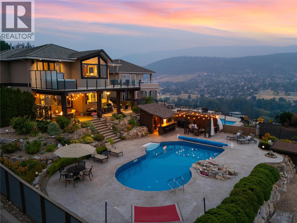
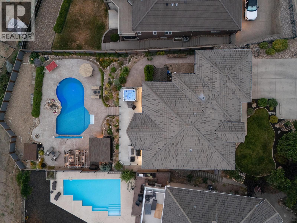
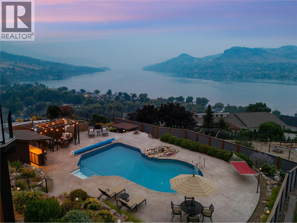
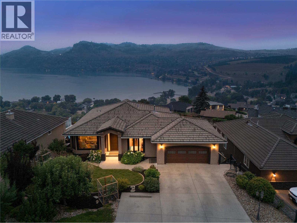
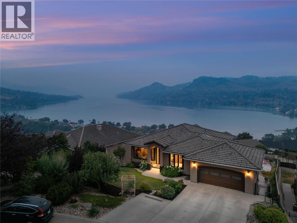
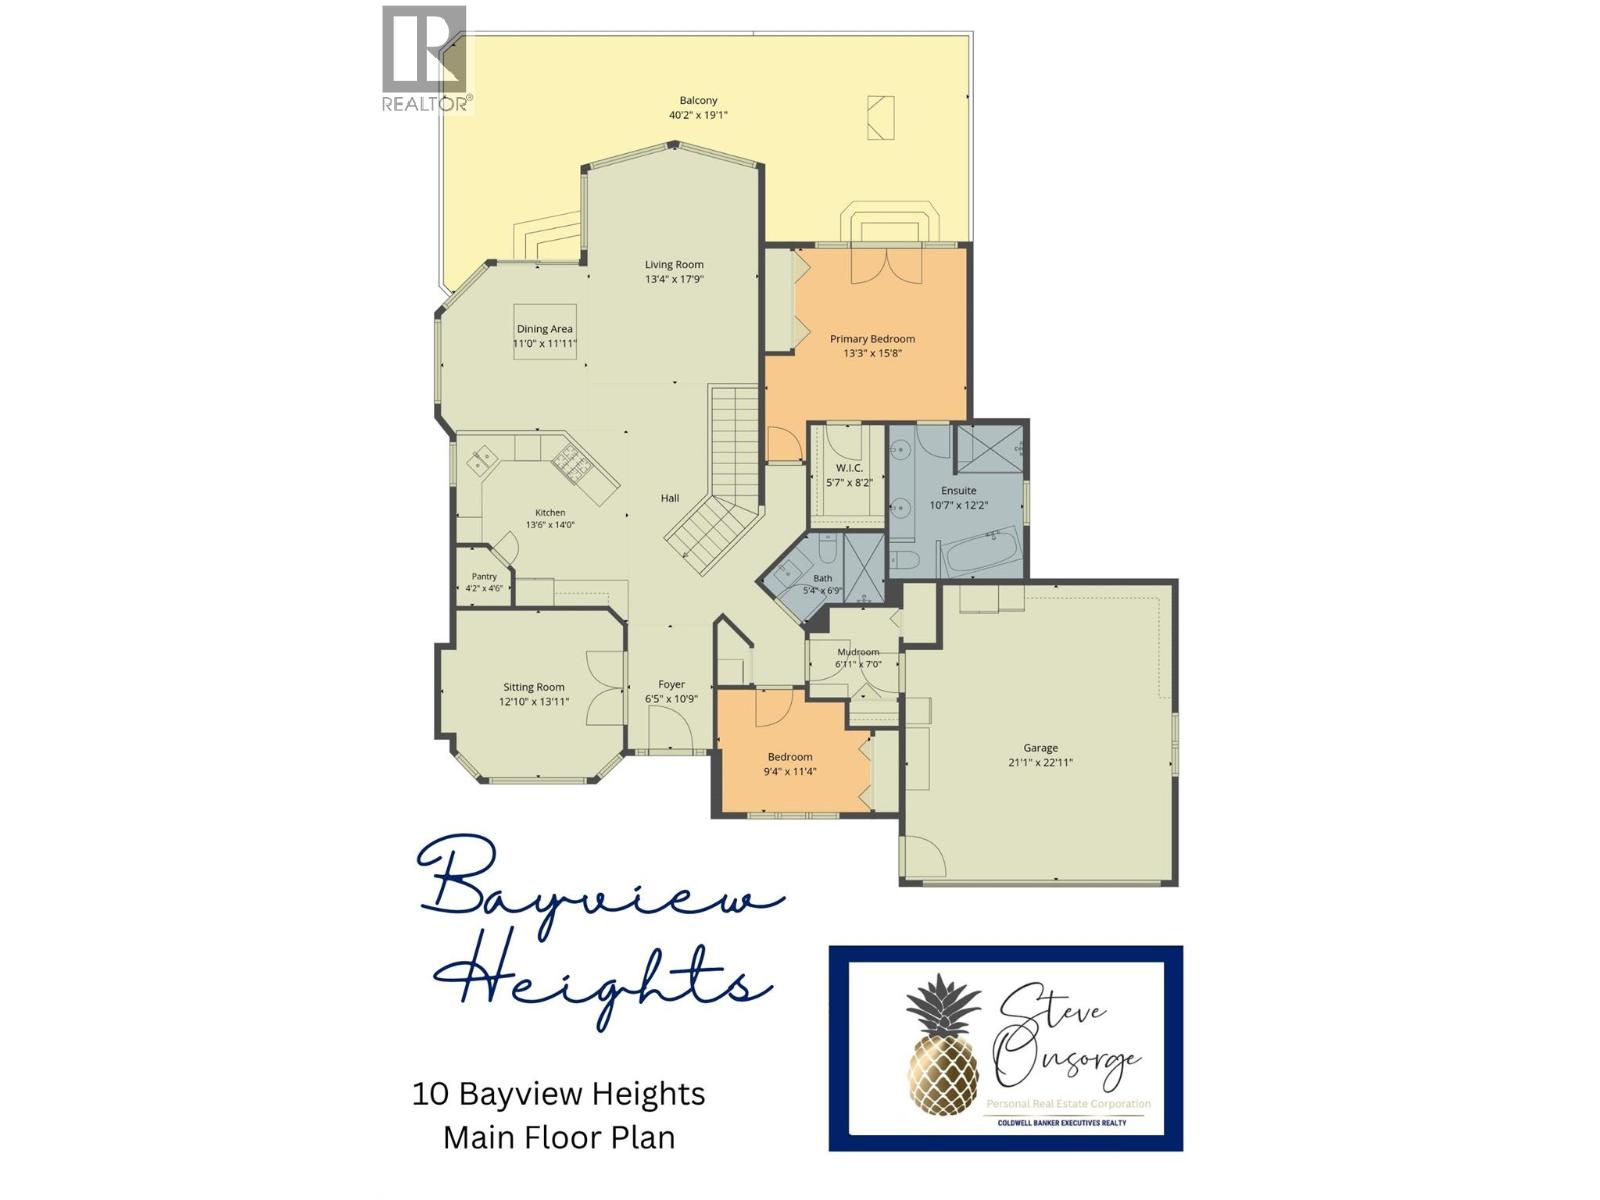
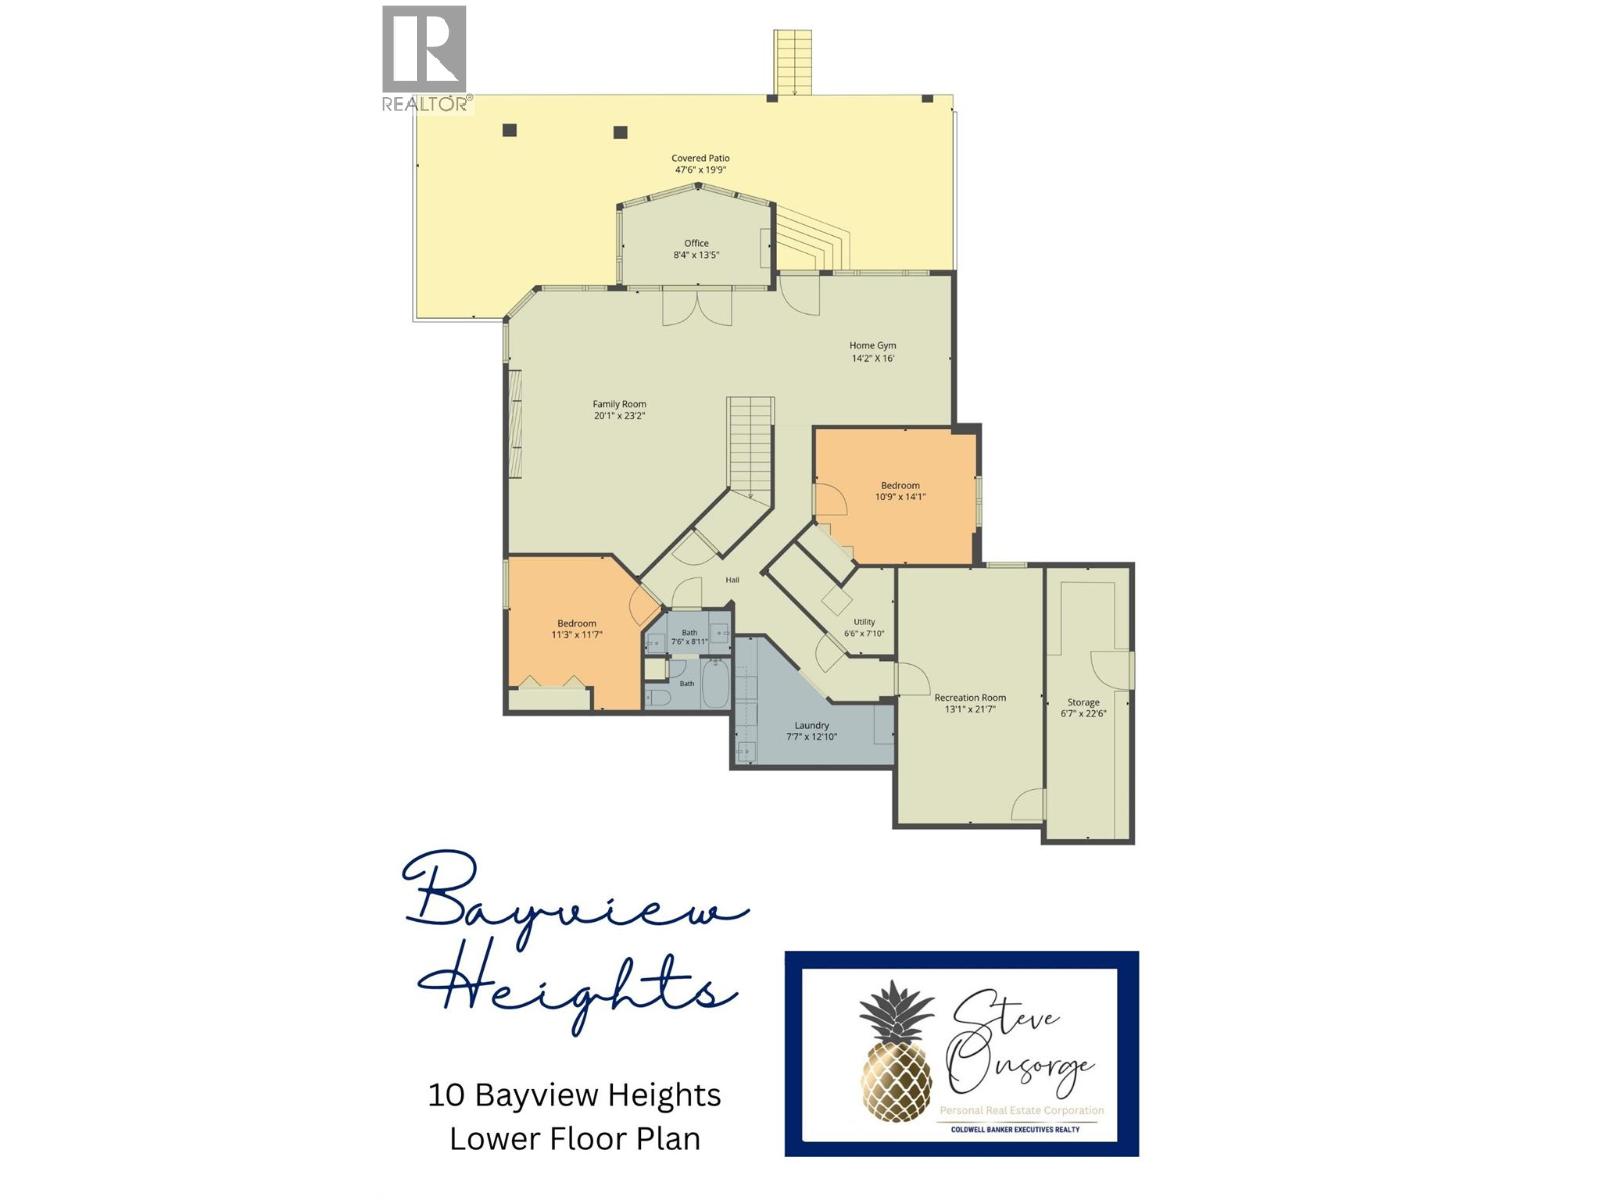
$150 MonthlyTucked away in a no-through-road boutique strata development you'll find 10 Bayview Heights. The name says it all...step through the custom Westeck door and the stunning view of Kalamalka Lake will take your breath away. Enjoy this year-round view from your sofa or bed; or from the hot tub, patios or pool! The view Just. Doesn't. QUIT!! As a rancher with walk-out basement, this home provides main floor living with ample entertaining space inside...and even more when you step outside to the private resort in your backyard. The custom pool has been thoughtfully surrounded with a pool house/bar, custom metal pergola and privacy screens. In between dips in the pool you have plenty of options for both sun and shade. The home has been substantially upgraded with energy efficiency in mind. The upper floor features high efficiency German-made Rehau 4700 windows fitted with custom electric and manual blinds. The pool operating systems and the hot tub have also been upgraded. Additionally, all Poly-B has been removed and remediated. Offering the perfect balance between options for a private retreat and a showcase entertaining venue, this bespoke property will not disappoint. Book your private viewing soon!! (id:63400)
Property Details
| MLS® Number | 10397134 |
| Property Type | Single Family |
| Neigbourhood | Middleton Mountain Coldstream |
| Community Name | Bayview Heights |
| Amenities Near By | Golf Nearby, Park, Recreation, Schools, Shopping |
| Community Features | Family Oriented, Rentals Allowed |
| Features | Private Setting, Irregular Lot Size, Sloping, One Balcony |
| Parking Space Total | 5 |
| Pool Type | Inground Pool, Outdoor Pool, Pool |
| View Type | Lake View, Mountain View, Valley View, View (panoramic) |
Building
| Bathroom Total | 3 |
| Bedrooms Total | 4 |
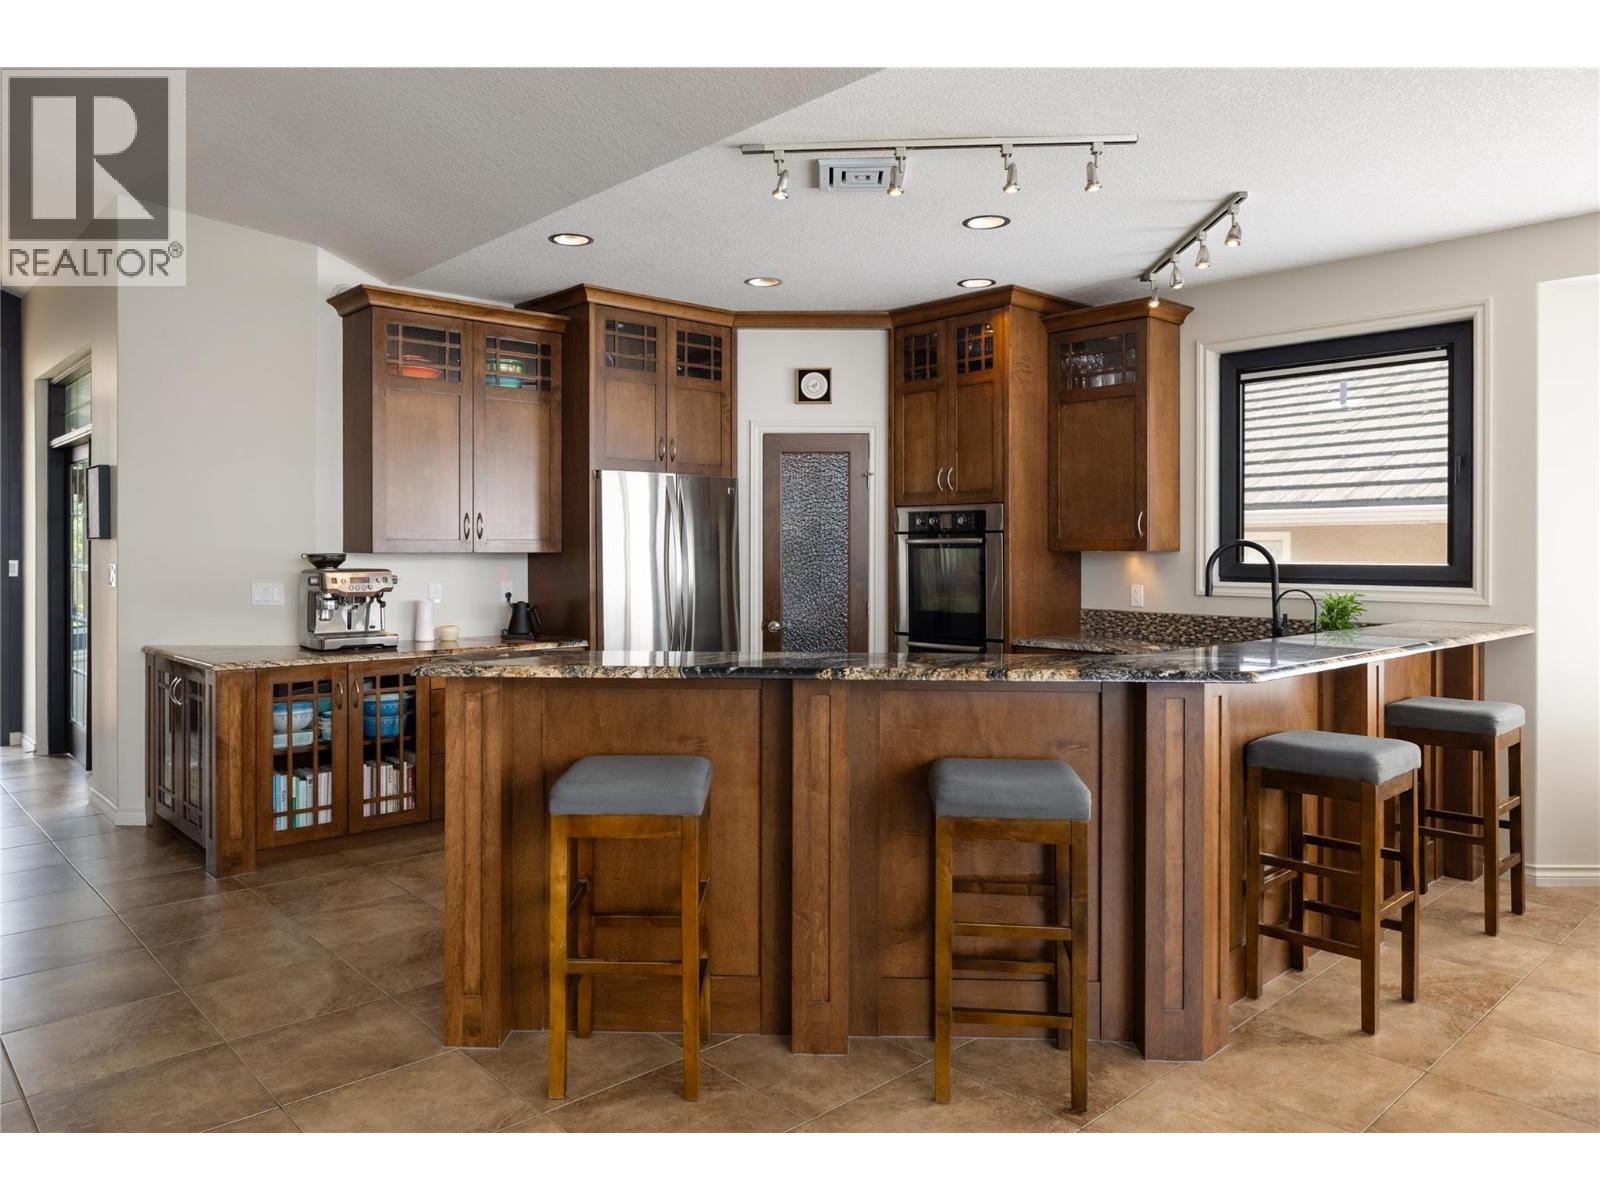
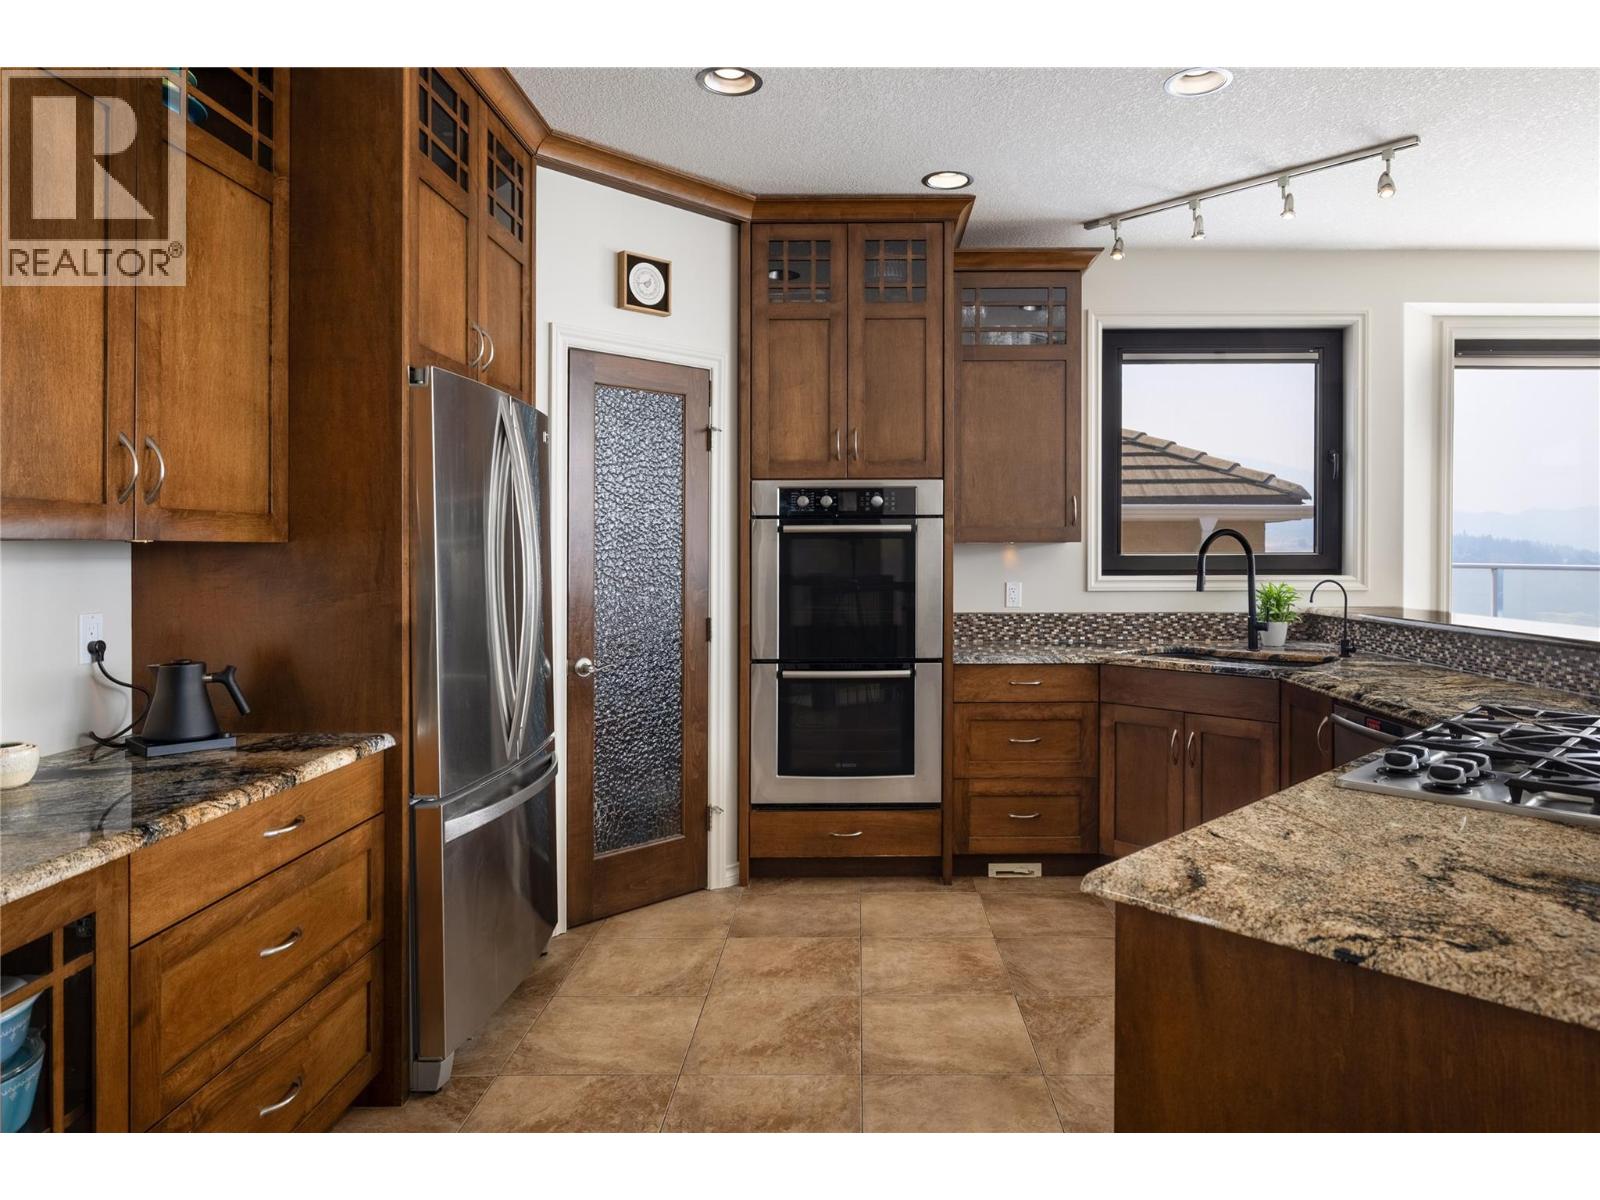
| Appliances | Refrigerator, Dishwasher, Dryer, Range - Gas, Washer, Oven - Built-in |
| Architectural Style | Ranch |
| Basement Type | Full |
| Constructed Date | 1997 |
| Construction Style Attachment | Detached |
| Cooling Type | Central Air Conditioning |
| Exterior Finish | Stucco |
| Fire Protection | Security System |
| Fireplace Fuel | Gas |
| Fireplace Present | Yes |
| Fireplace Total | 1 |
| Fireplace Type | Unknown |
| Flooring Type | Carpeted, Hardwood, Tile |
| Heating Type | In Floor Heating, Forced Air, See Remarks |
| Roof Material | Tile |
| Roof Style | Unknown |
| Stories Total | 2 |
| Size Interior | 3,507 Sqft |
| Type | House |
| Utility Water | Municipal Water |
Parking
| Attached Garage | 2 |
Land
| Access Type | Easy Access |
| Acreage | No |
| Fence Type | Fence |
| Land Amenities | Golf Nearby, Park, Recreation, Schools, Shopping |
| Landscape Features | Landscaped, Sloping, Underground Sprinkler |
| Sewer | Municipal Sewage System |
| Size Frontage | 78 Ft |
| Size Irregular | 0.31 |
| Size Total | 0.31 Ac|under 1 Acre |
| Size Total Text | 0.31 Ac|under 1 Acre |
Rooms
| Level | Type | Length | Width | Dimensions |
|---|---|---|---|---|
| Lower Level | Other | 13'9'' x 16'3'' | ||
| Lower Level | Storage | 6'7'' x 22'6'' | ||
| Lower Level | Recreation Room | 13'1'' x 21'7'' | ||
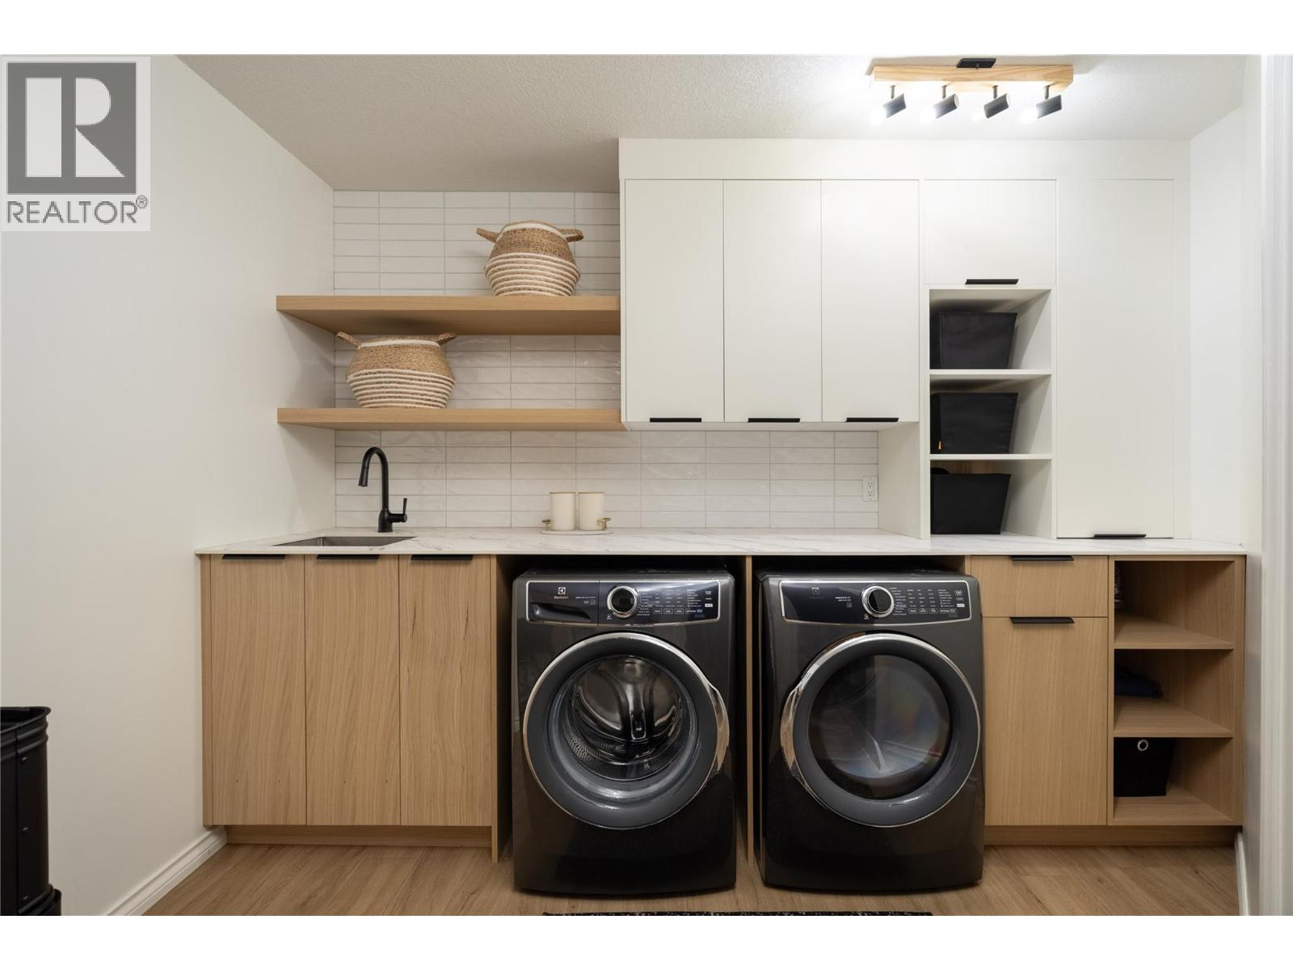
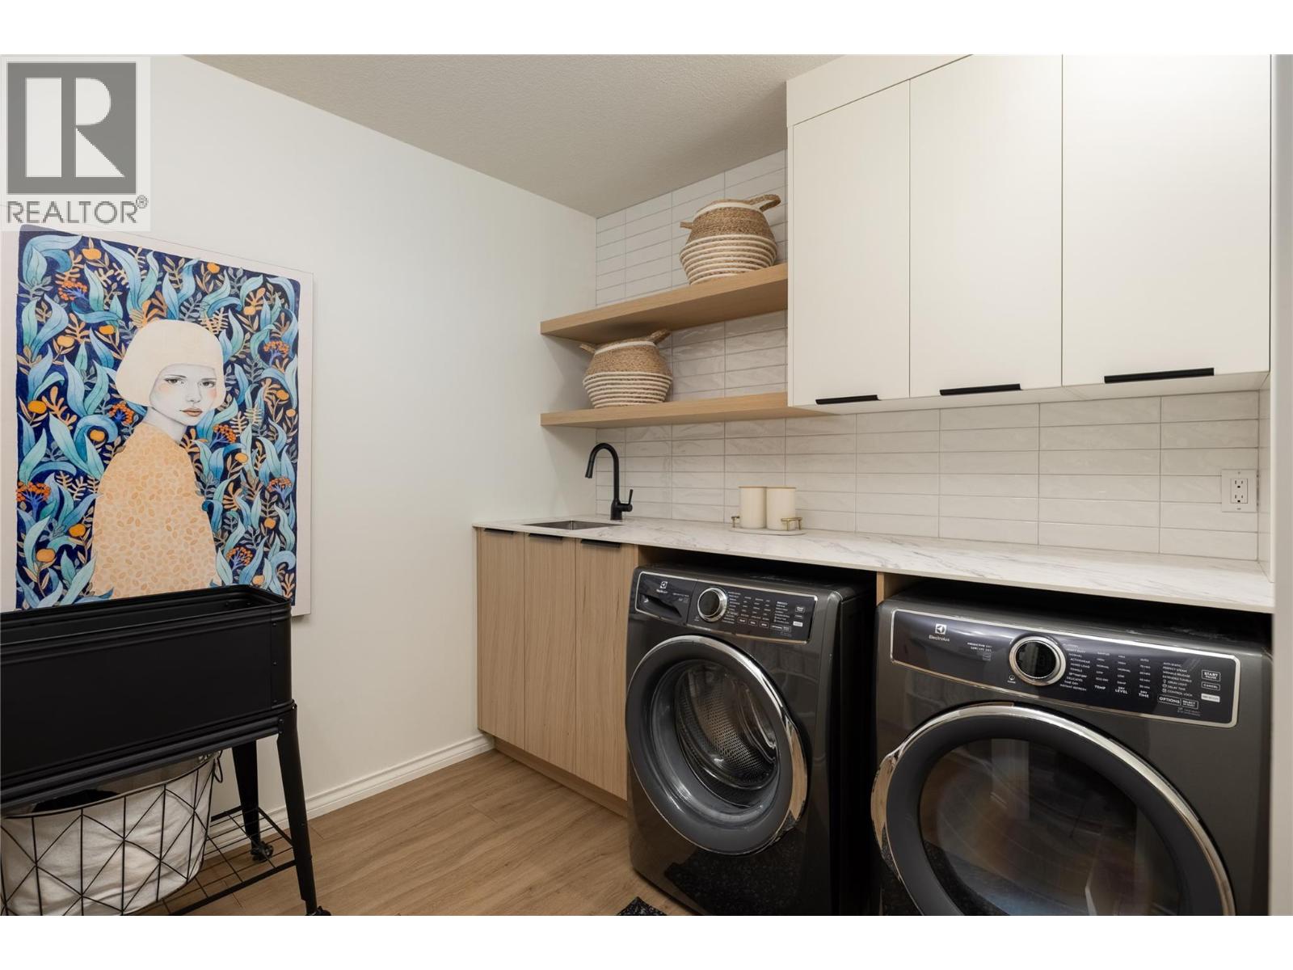
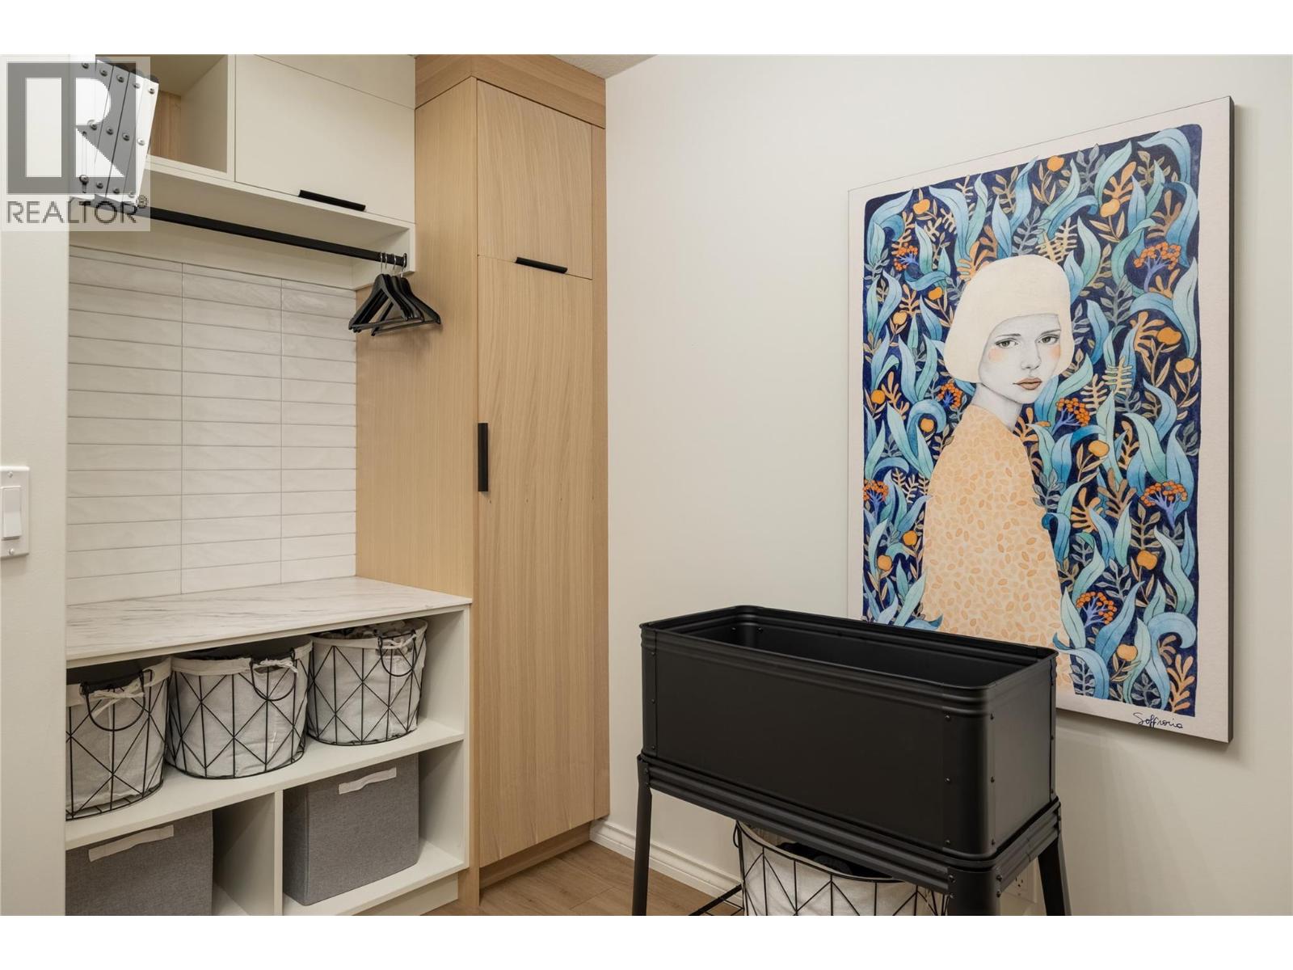
| Lower Level | Laundry Room | 7'7'' x 12'10'' | ||
| Lower Level | Utility Room | 4' x 11'7'' | ||
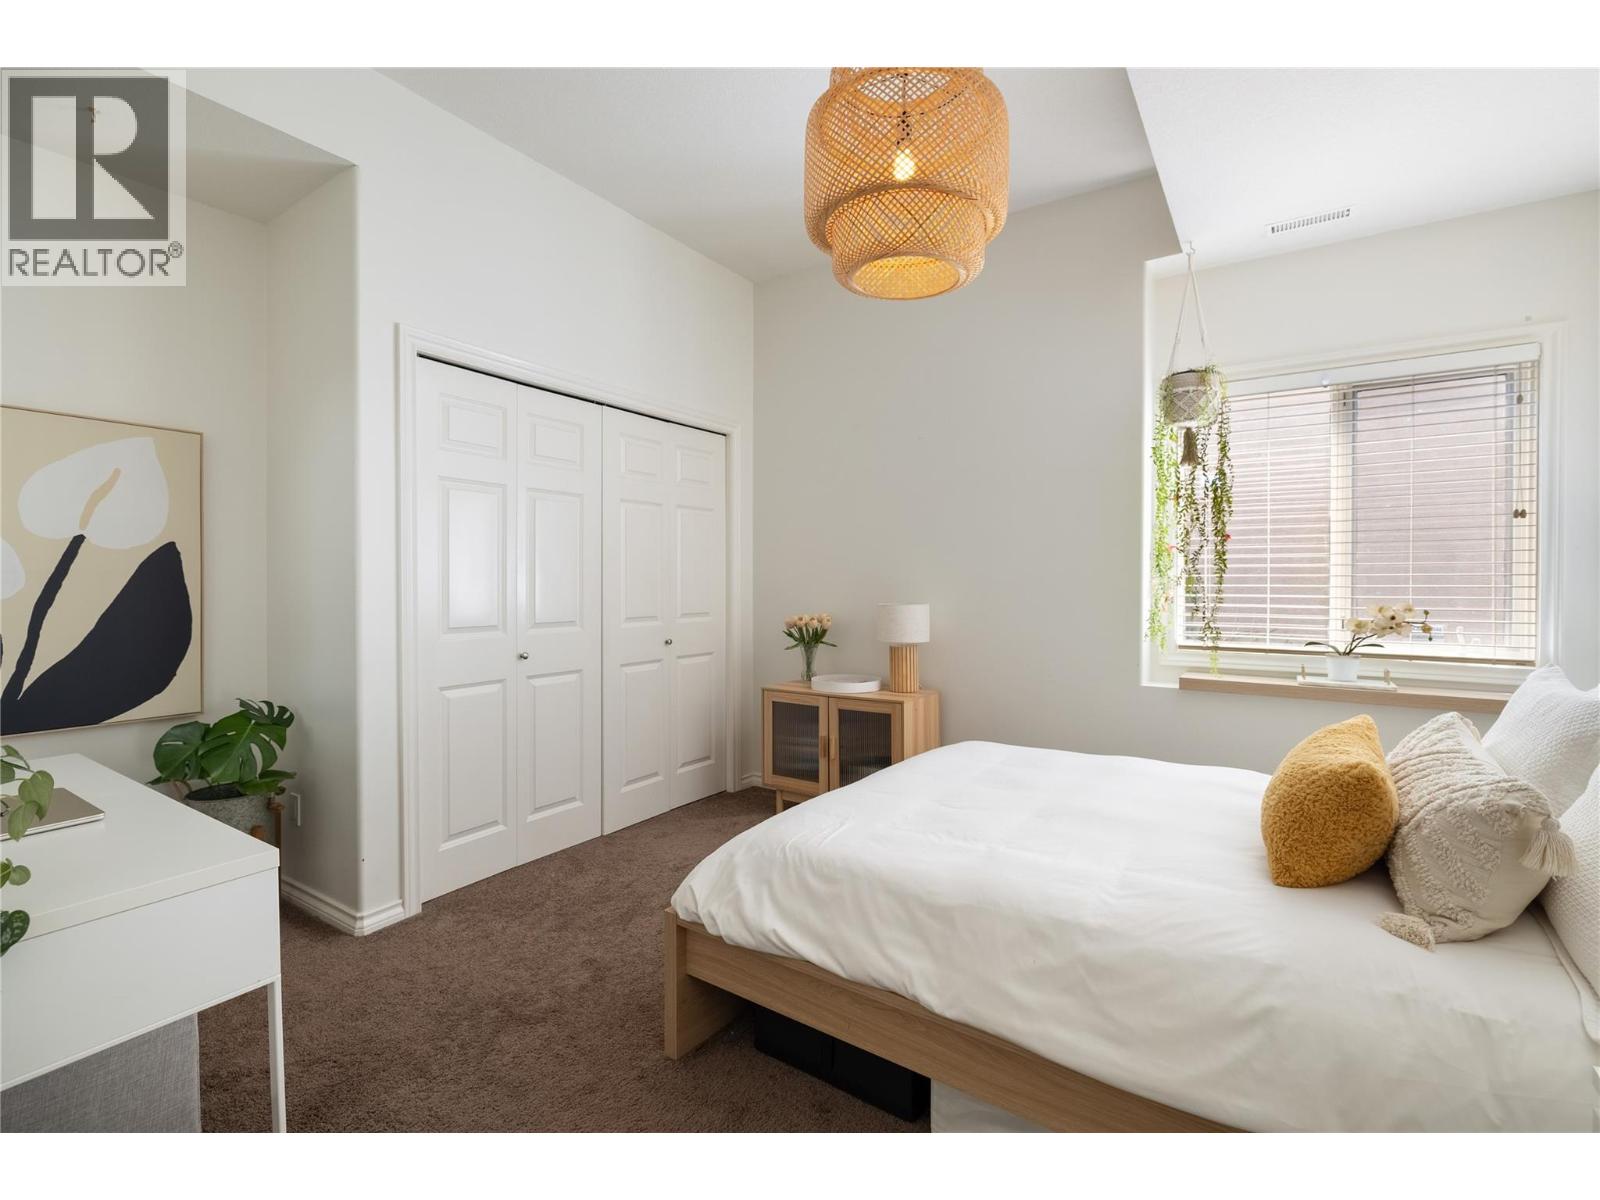
| Lower Level | Bedroom | 11'3'' x 11'7'' | ||
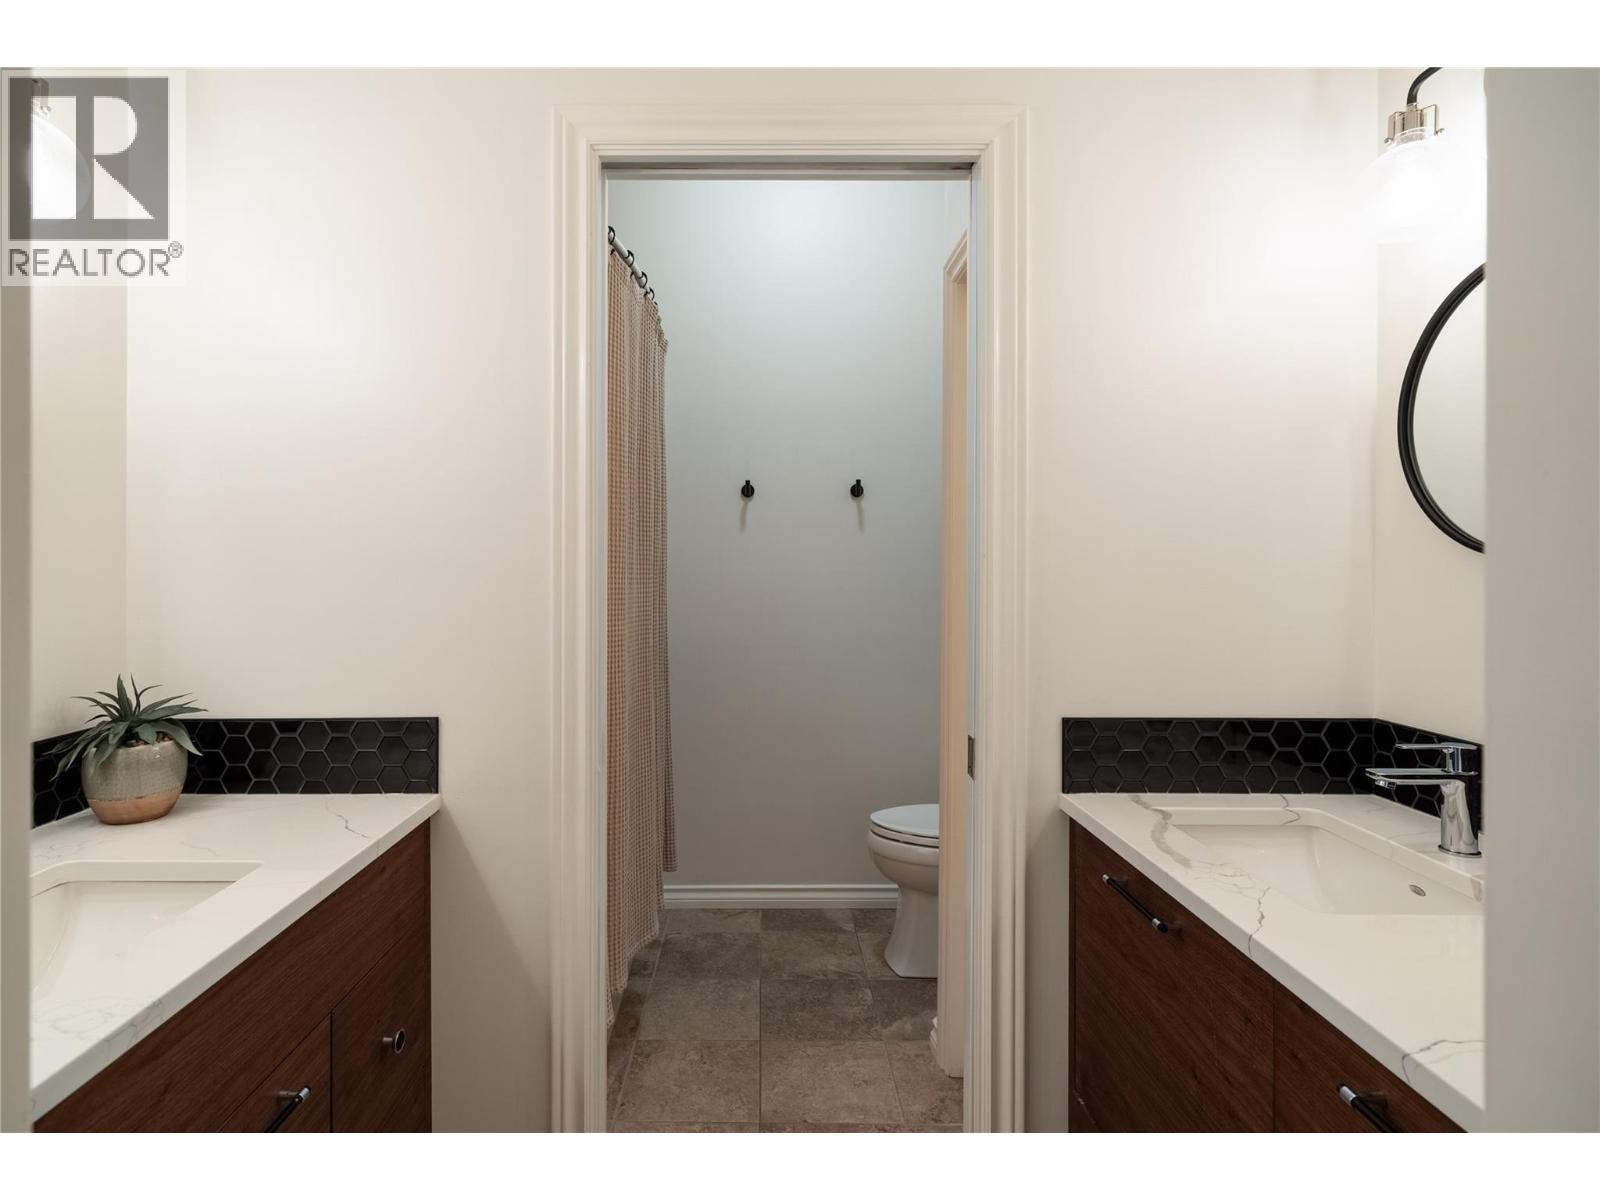
| Lower Level | 4pc Bathroom | 7'6'' x 8'11'' | ||
| Lower Level | Bedroom | 10'9'' x 14'1'' | ||
| Lower Level | Office | 8'4'' x 13'5'' | ||
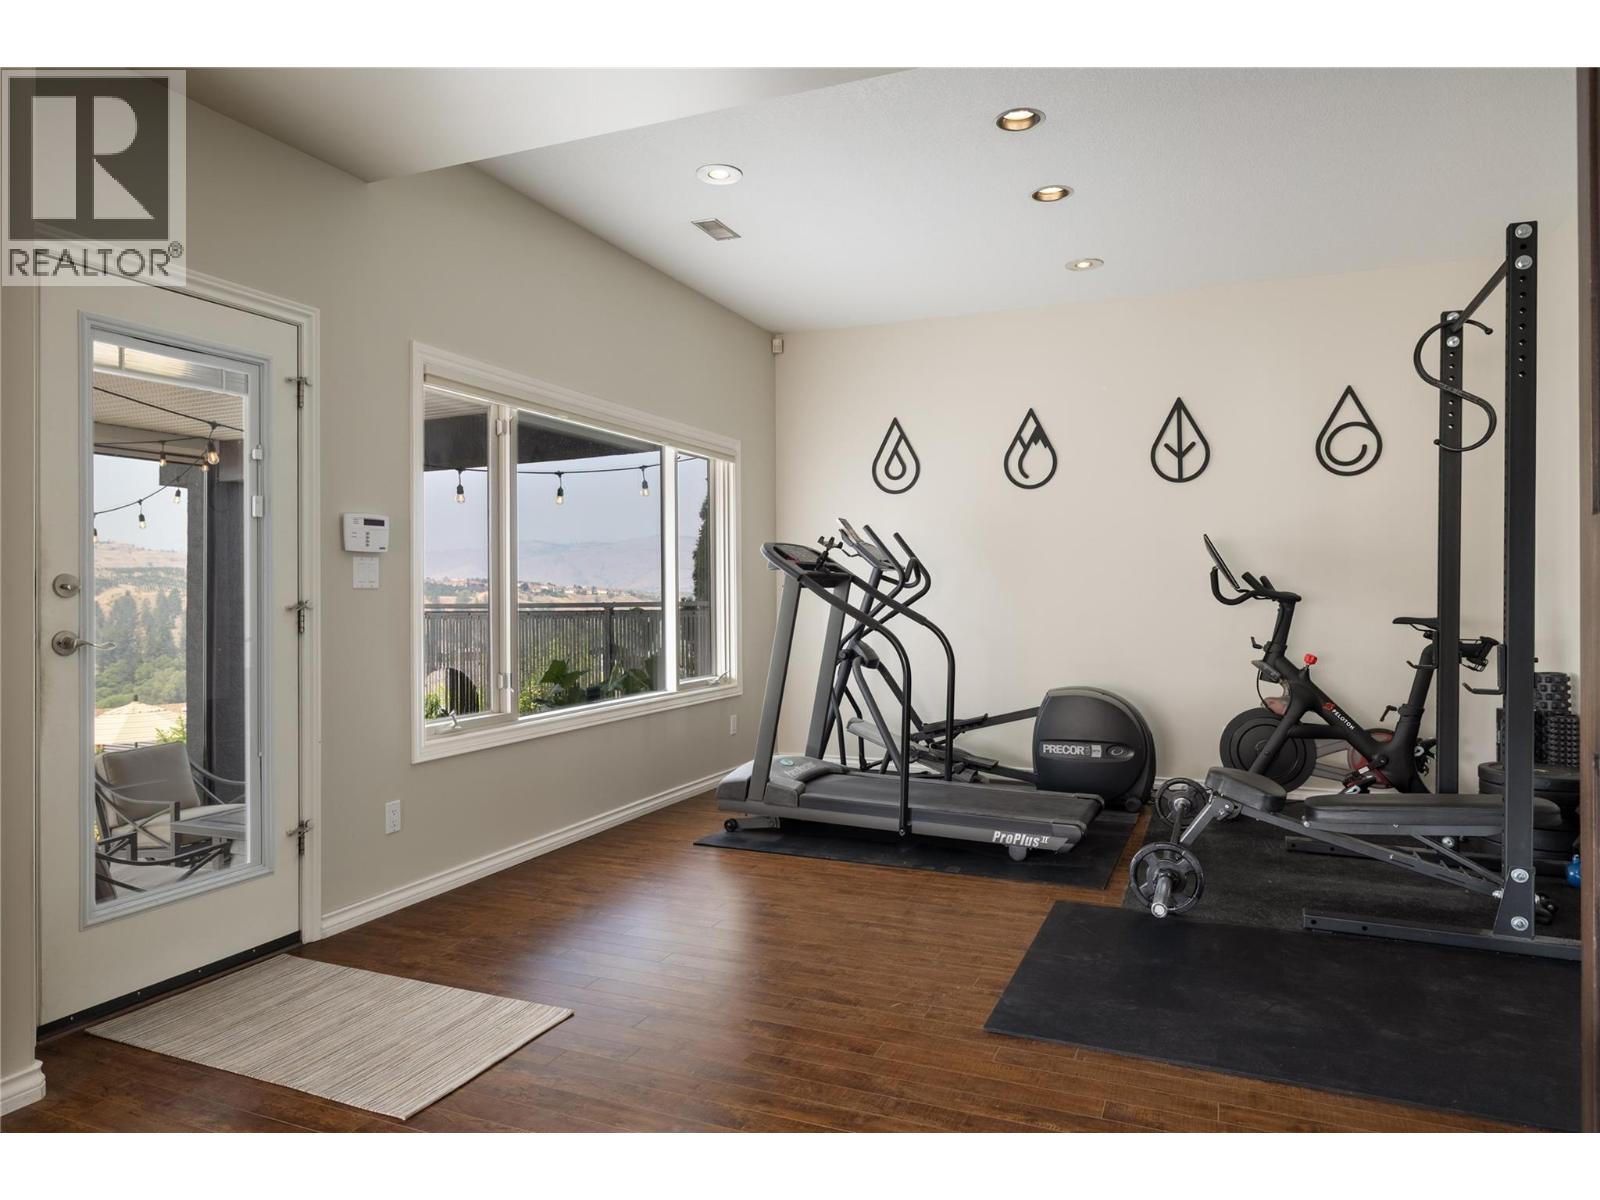
| Lower Level | Exercise Room | 14'2'' x 16'0'' | ||
| Lower Level | Family Room | 20'1'' x 23'2'' | ||
| Main Level | Other | 16'3'' x 16'8'' | ||
| Main Level | Other | 11'11'' x 17'6'' | ||
| Main Level | Great Room | 13'4'' x 17'9'' | ||
| Main Level | Dining Room | 11'0'' x 11'11'' | ||
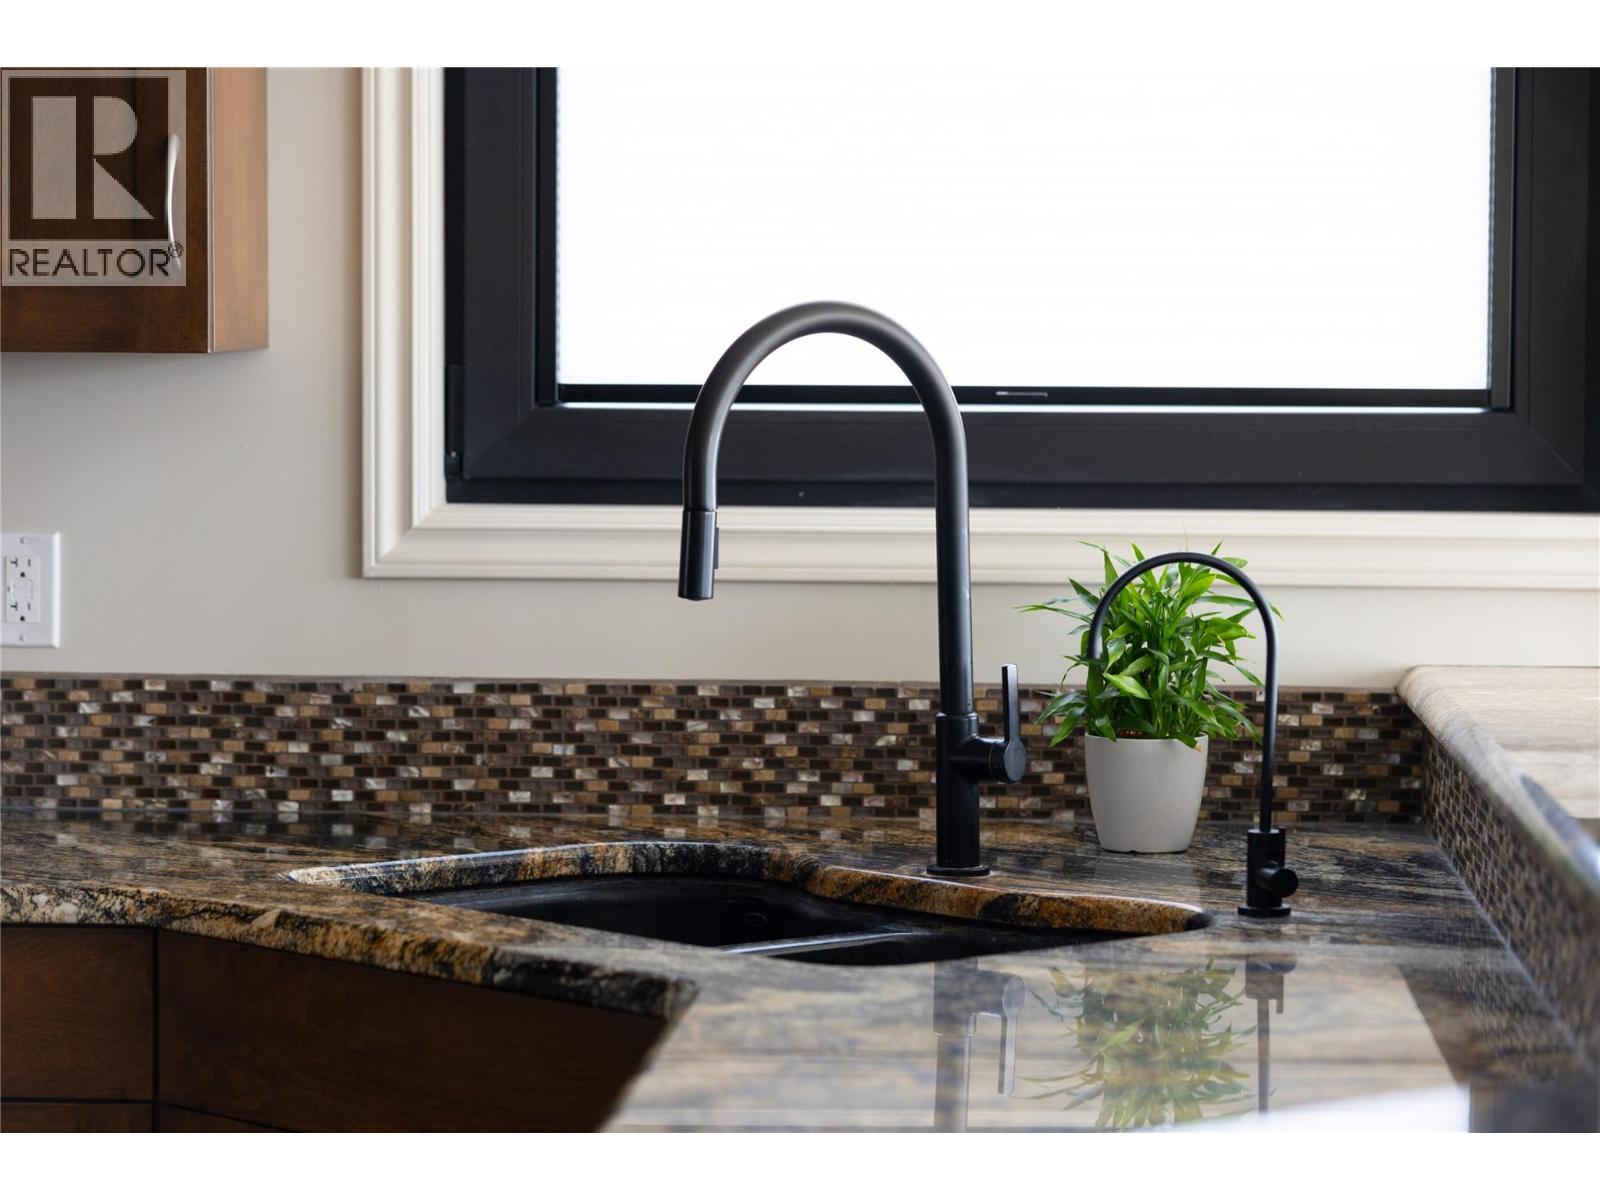
| Main Level | Kitchen | 13'6'' x 14' | ||
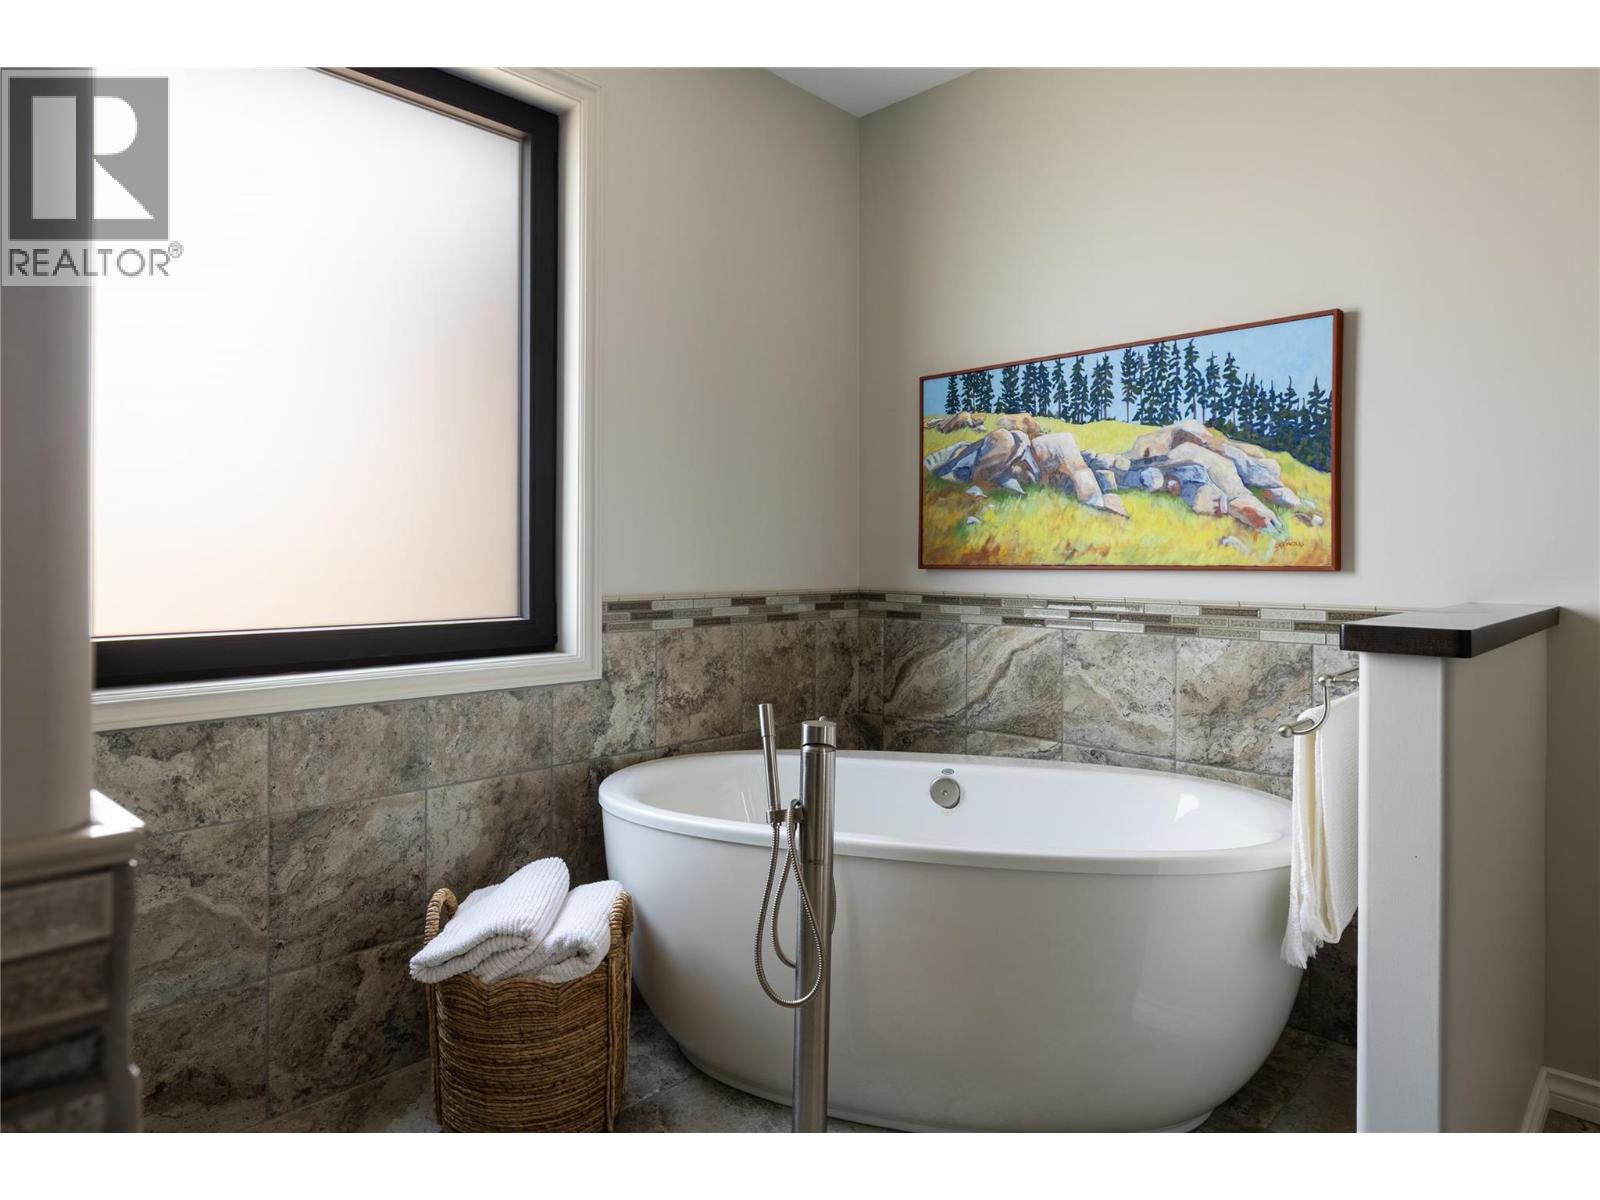
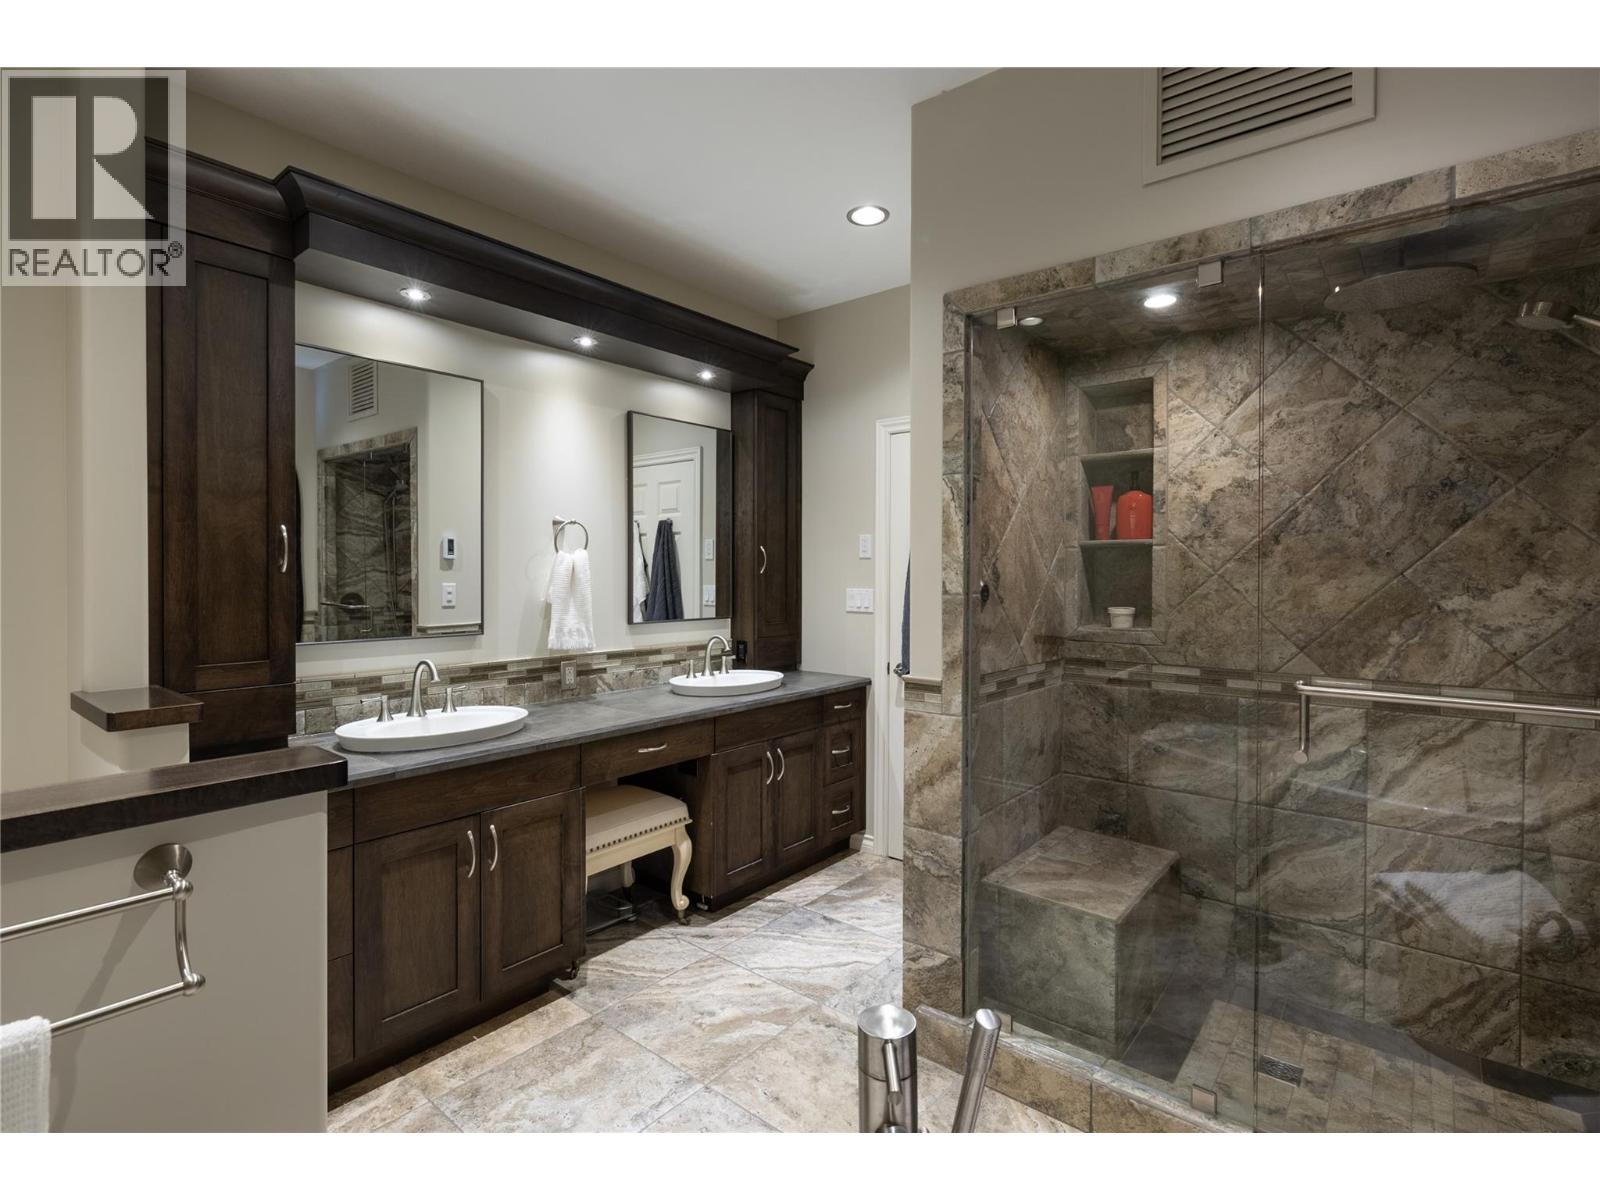
| Main Level | 5pc Ensuite Bath | 10'7'' x 12'2'' | ||
| Main Level | Other | 5'7'' x 8'2'' | ||
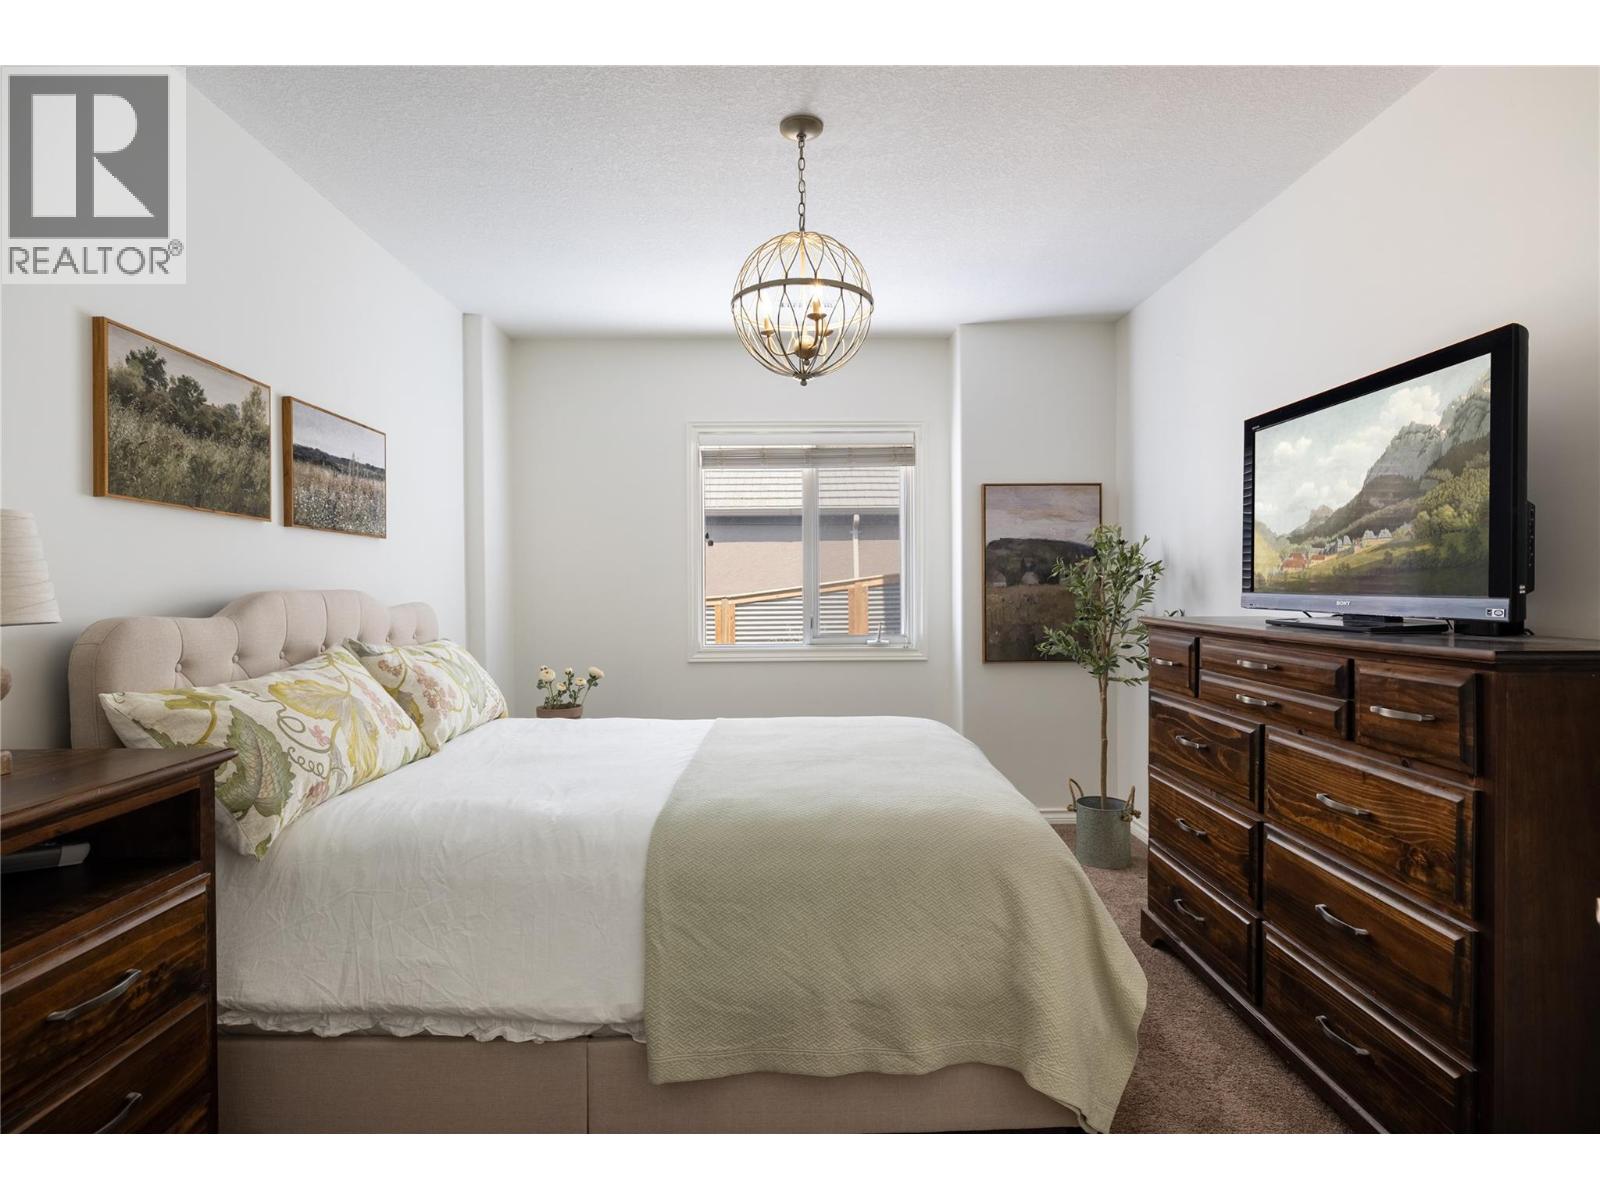
| Main Level | Primary Bedroom | 13'3'' x 13'8'' | ||
| Main Level | Mud Room | 6'11'' x 7'0'' | ||
| Main Level | Other | 21'1'' x 22'11'' | ||
| Main Level | 4pc Bathroom | 5'4'' x 6'9'' | ||
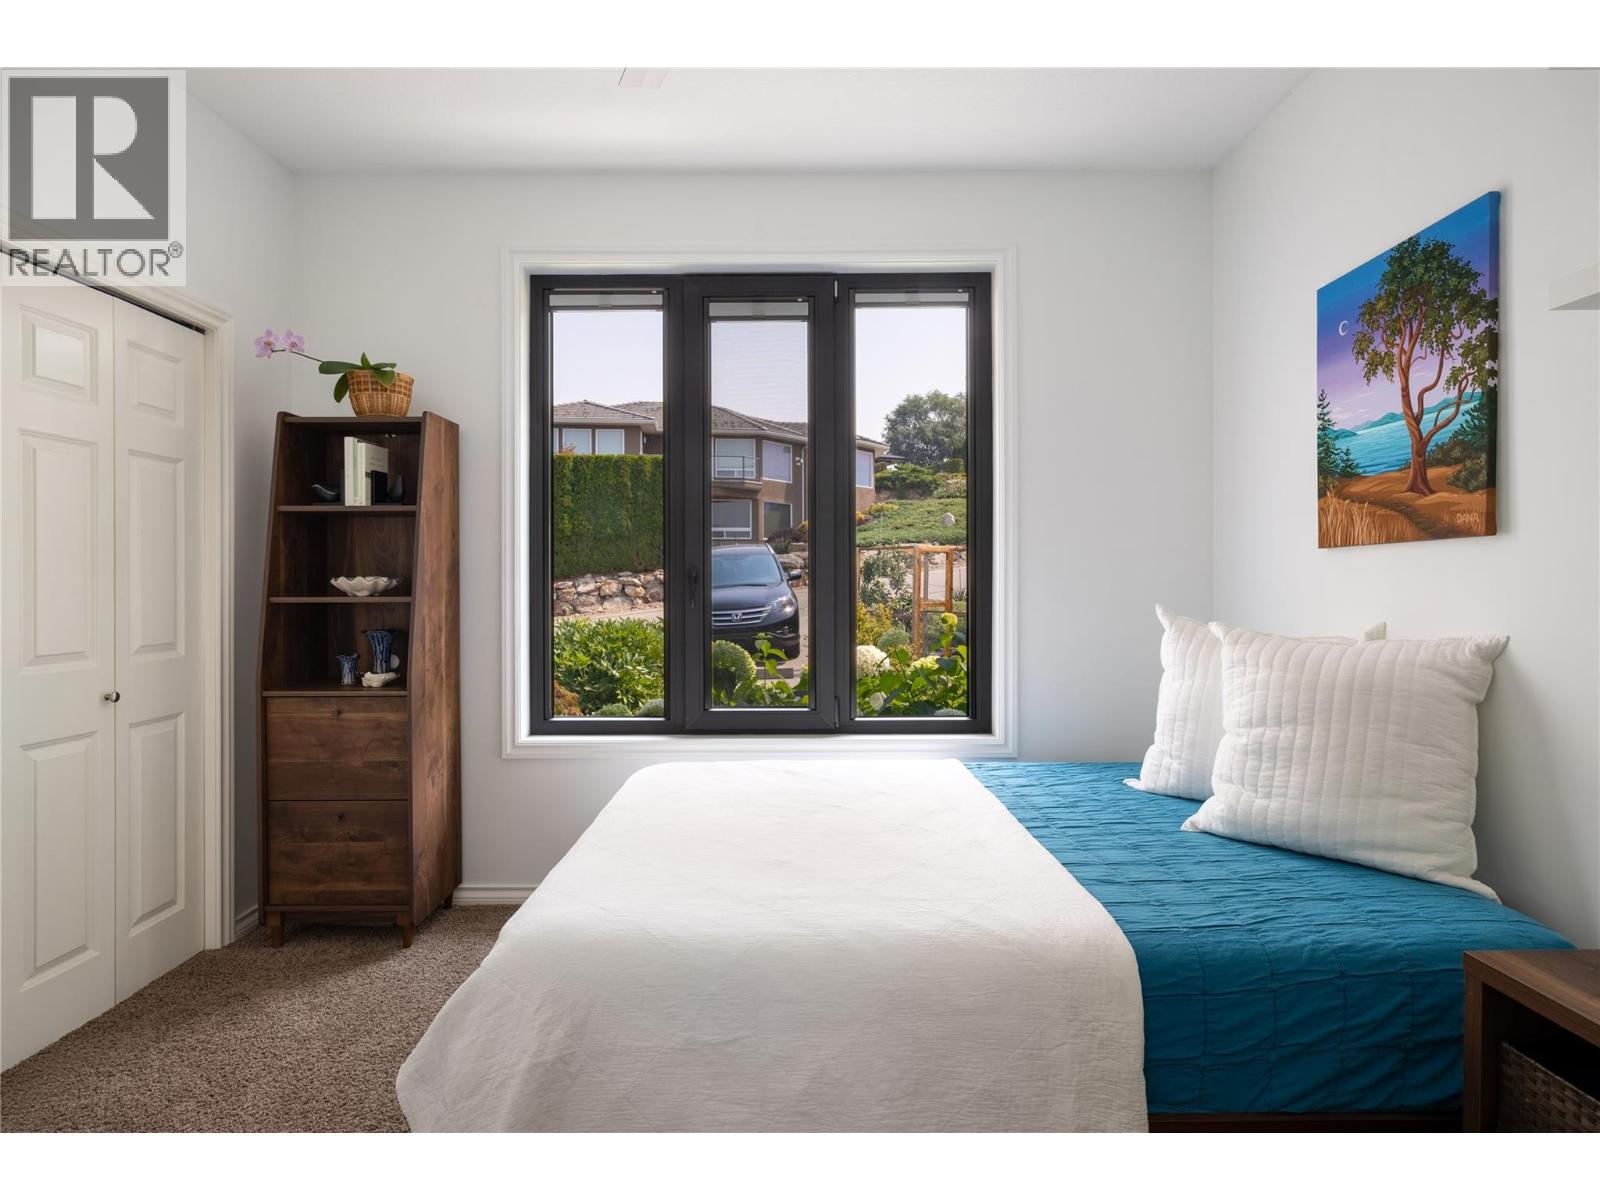
| Main Level | Bedroom | 11'4'' x 9'4'' | ||
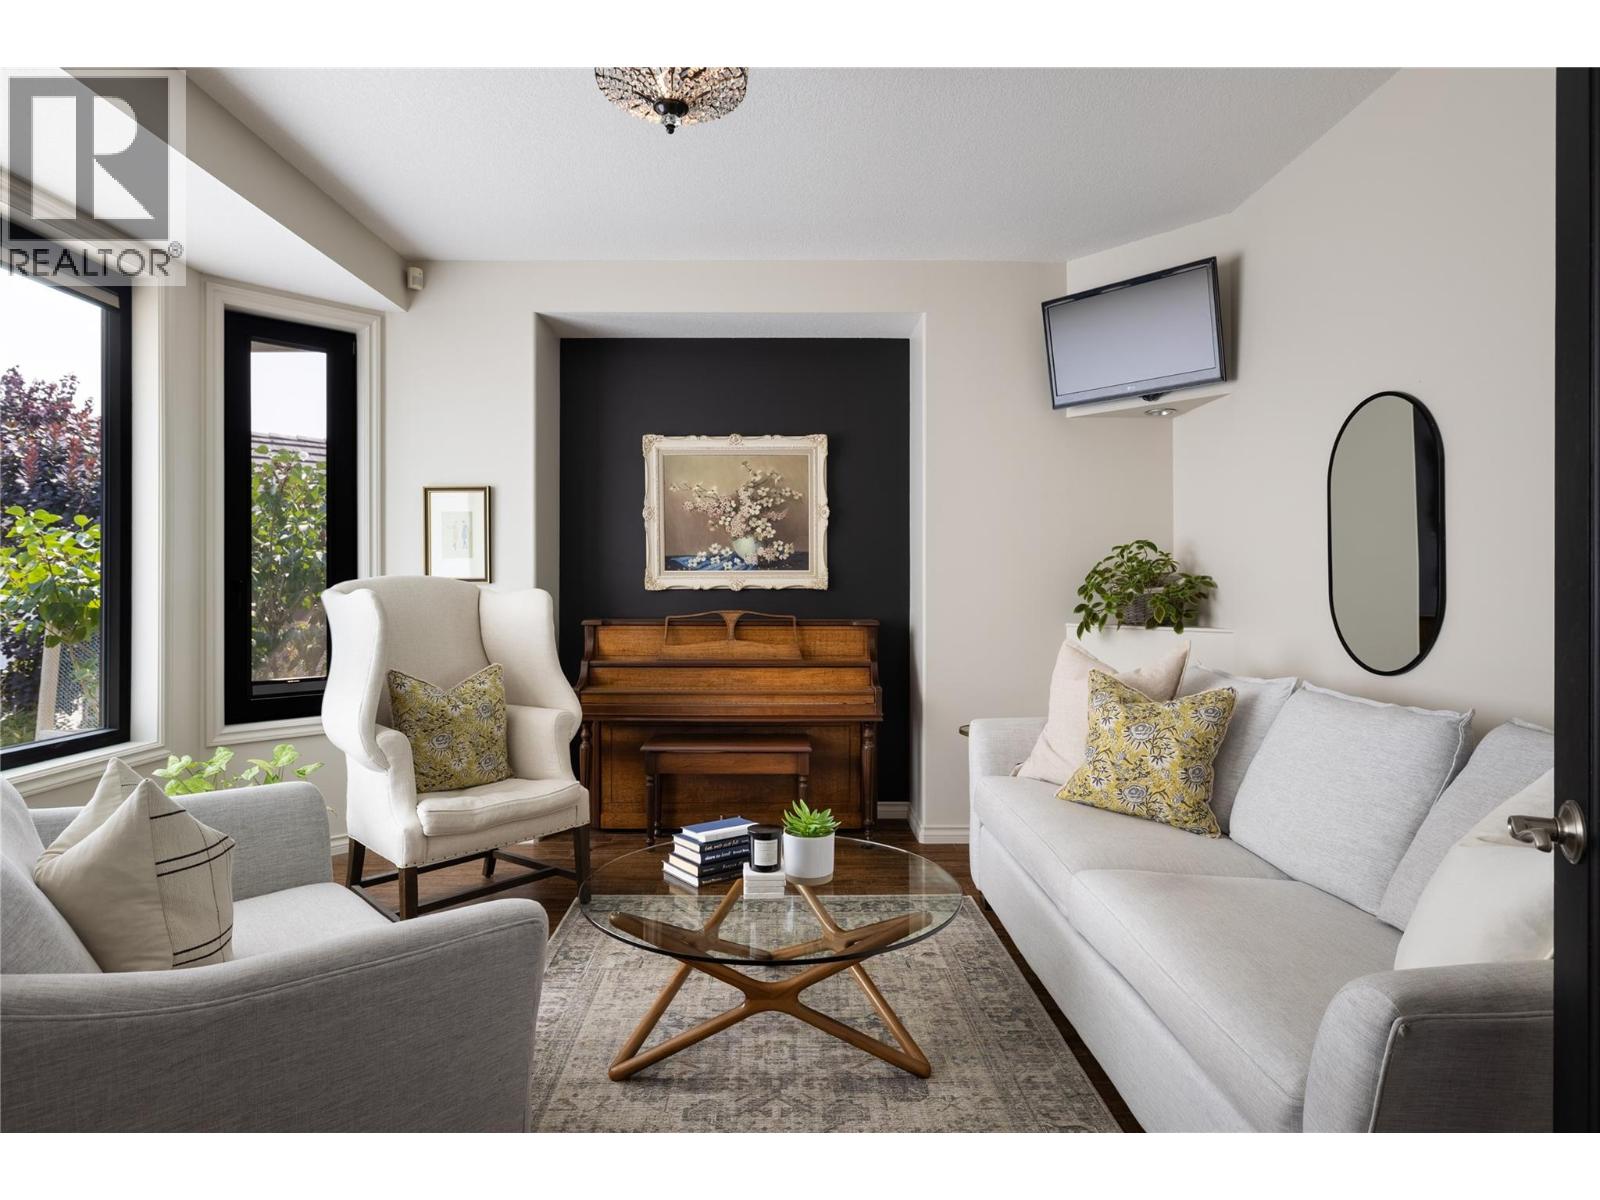
| Main Level | Living Room | 12'10'' x 13'11'' | ||
| Main Level | Foyer | 6'5'' x 10'9'' |

Steve Onsorge
onsorge.com/
www.facebook.com/steve.onsorge/
www.instagram.com/steveonsorge.prec/
102-2901 32 St
Vernon, British Columbia V1T 5M2
(250) 549-2103
(250) 549-2106
thebchomes.com/

The trademarks REALTOR®, REALTORS®, and the REALTOR® logo are controlled by The Canadian Real Estate Association (CREA) and identify real estate professionals who are members of CREA. The trademarks MLS®, Multiple Listing Service® and the associated logos are owned by The Canadian Real Estate Association (CREA) and identify the quality of services provided by real estate professionals who are members of CREA. The trademark DDF® is owned by The Canadian Real Estate Association (CREA) and identifies CREA's Data Distribution Facility (DDF®)
September 10 2026 06:04:35
Association of Interior REALTORS®
Coldwell Banker Executives Realty