
10 5926 Vedder Road, Vedder Crossing Chilliwack, British Columbia V2R 3V8

$579,900
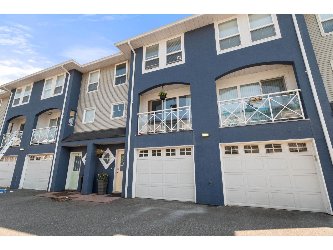
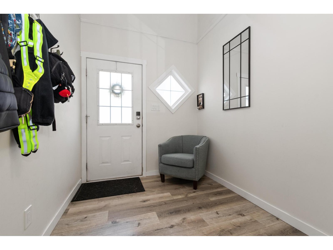
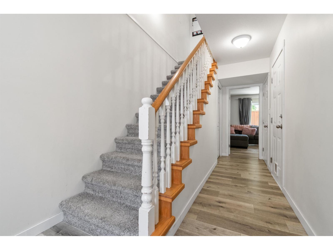
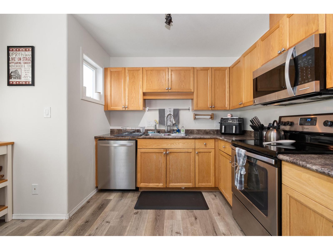
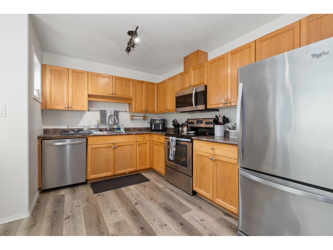
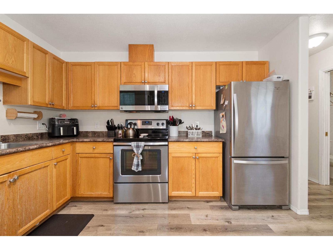
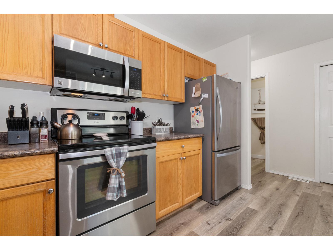
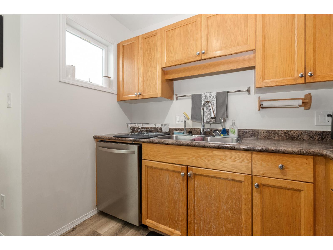
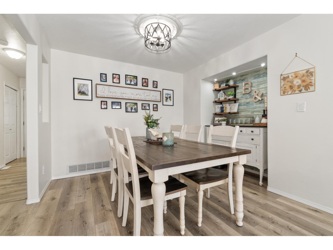
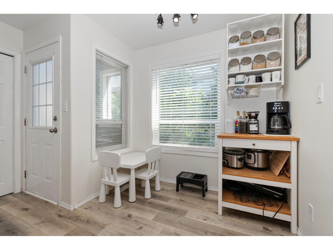
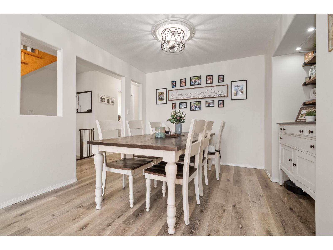
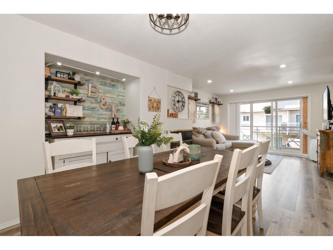
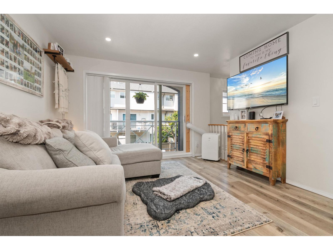
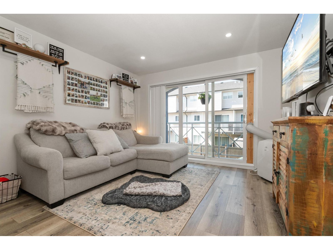
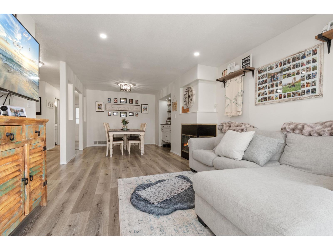
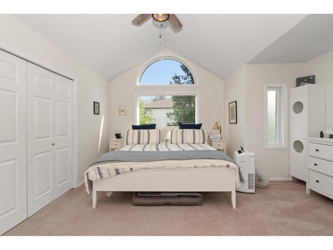
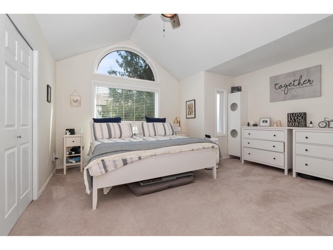
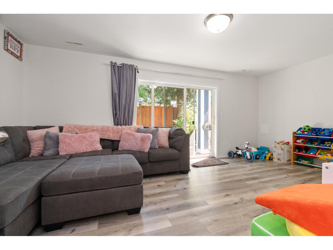
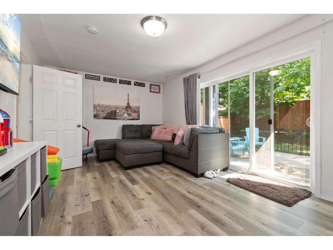
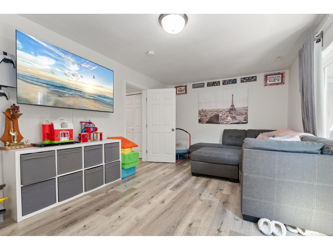
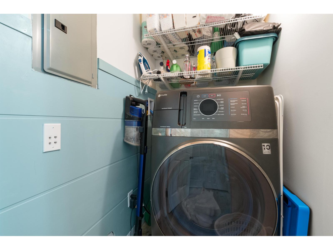
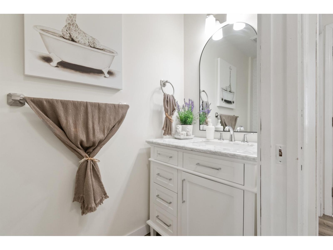
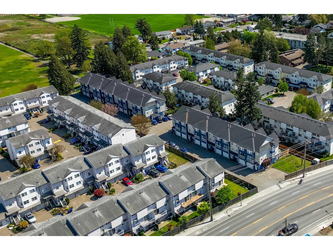
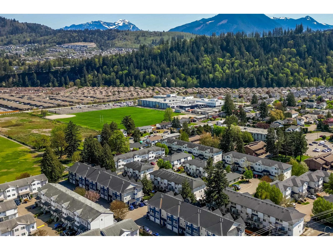
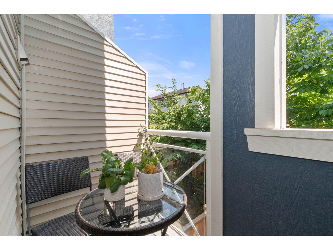
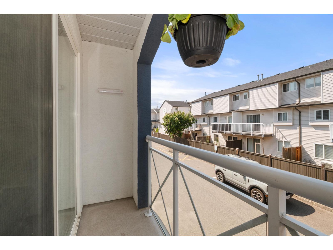
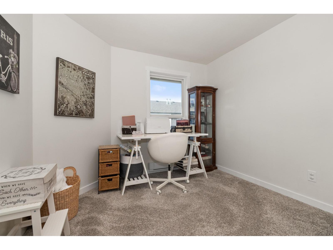
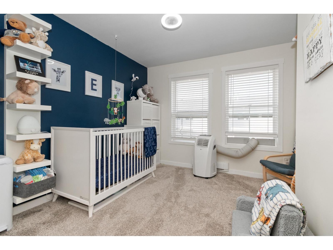
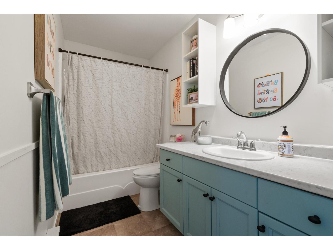
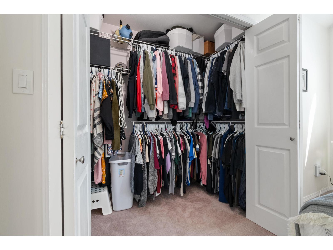
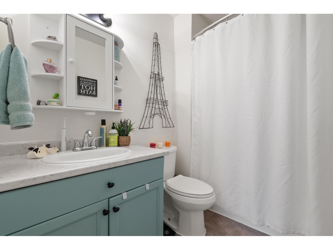
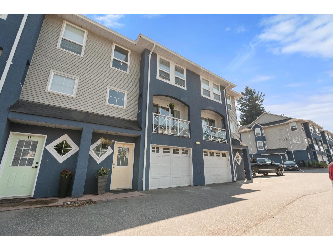
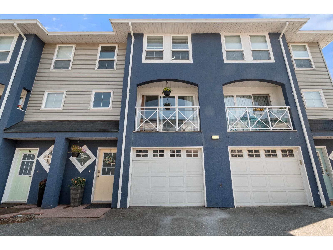
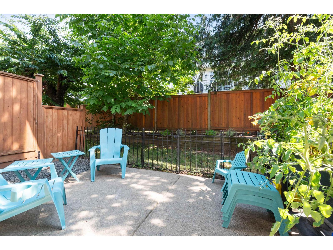
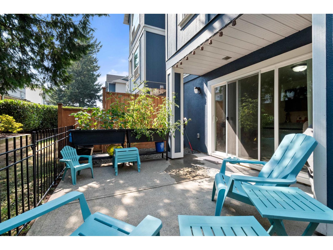
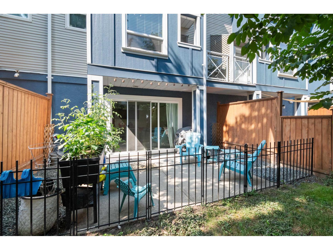
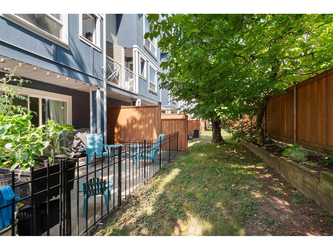
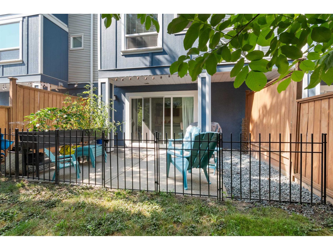
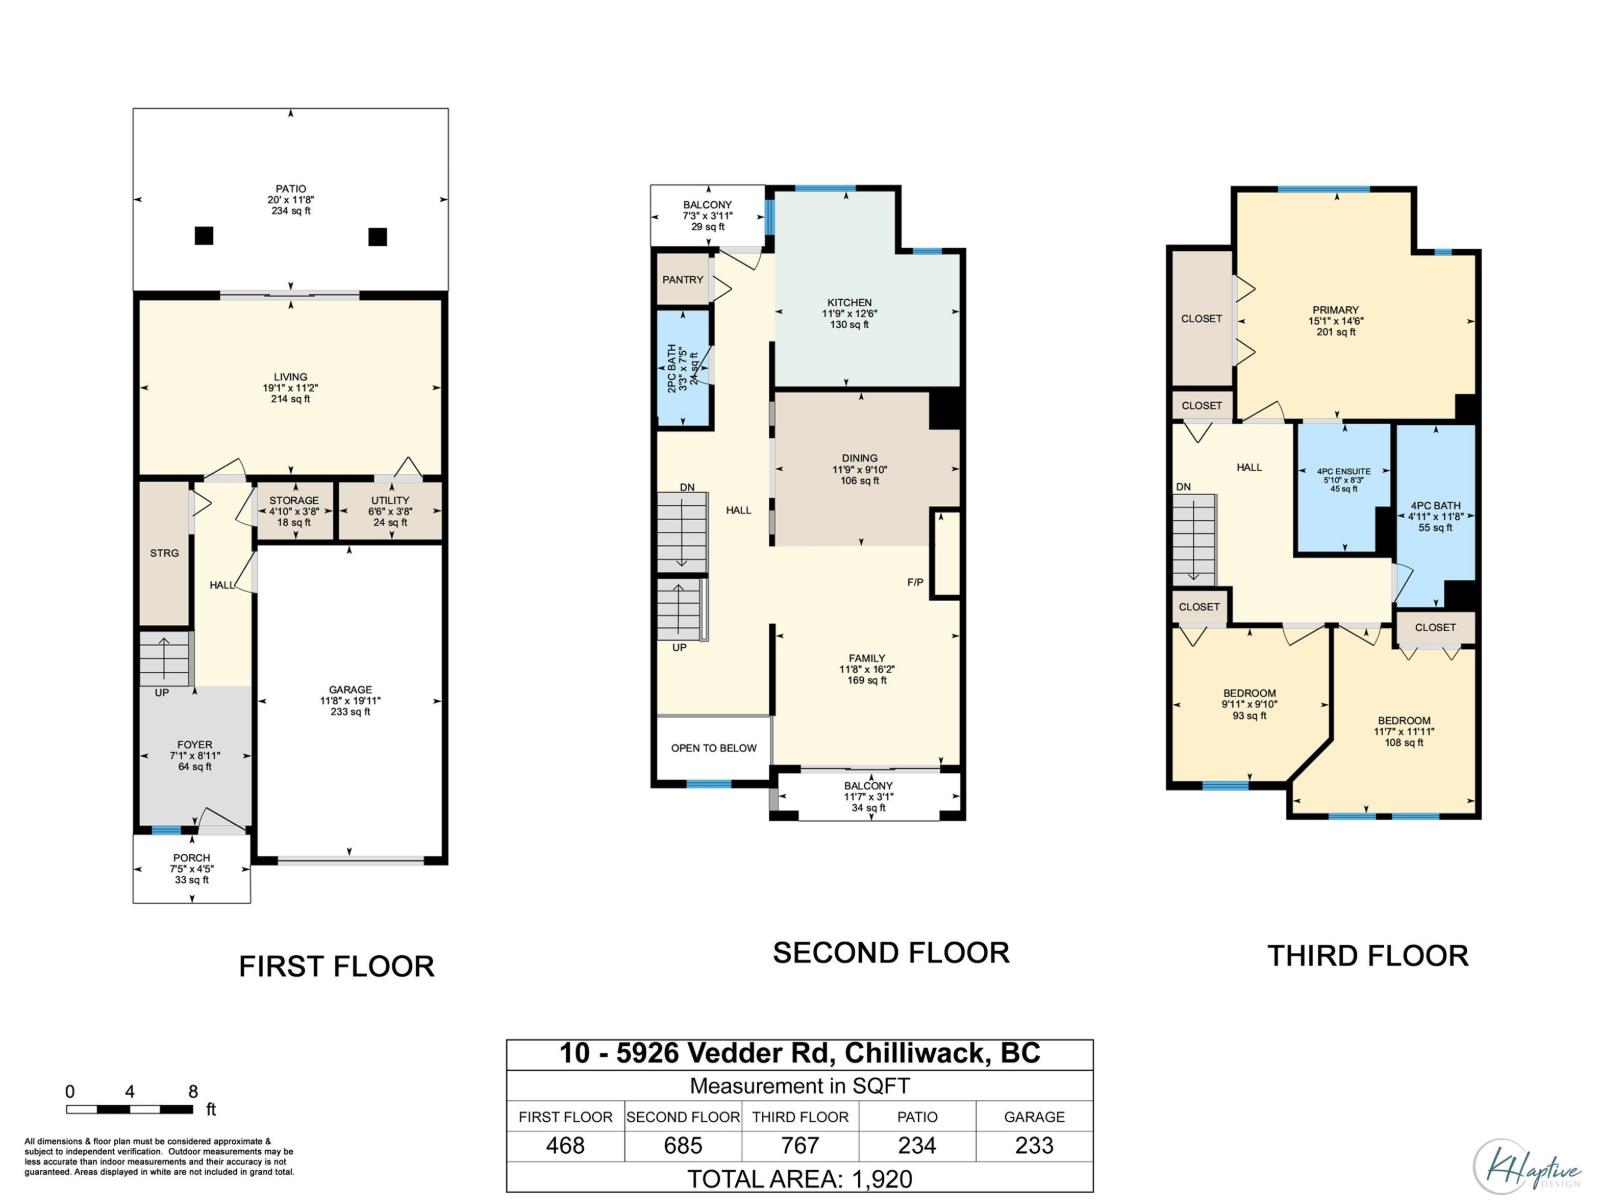
Nearly 2,000 sq/ft of living space in the heart of Vedder! This spacious 3-bedroom, 3-bathroom townhouse offers room for the whole family, highlighted by an oversized primary bedroom with vaulted ceilings and generous living areas throughout. Enjoy a fully fenced yard and one of the area's most pet-friendly strata, allowing 2 large dogs. Poly-B plumbing was replaced approximately one year ago for added peace of mind. The washer/dryer combo creates additional pantry storage in the kitchen. Located just minutes from the Rotary Trail, Garrison Crossing, shopping, restaurants, parks, recreation, and all levels of amenities, plus an easy walk to Vedder Elementary and G.W. Graham Secondary. A fantastic opportunity to own a large, well-maintained home in one of Chilliwack's most sought-after neighbourhoods. (id:63400)
Property Details
| MLS® Number | R3143966 |
| Property Type | Single Family |
| View Type | Mountain View |
Building
| Bathroom Total | 3 |
| Bedrooms Total | 3 |
| Appliances | Washer, Dryer, Refrigerator, Stove, Dishwasher |
| Basement Development | Finished |
| Basement Type | Unknown (finished) |
| Constructed Date | 1994 |
| Construction Style Attachment | Attached |
| Fire Protection | Smoke Detectors |
| Fireplace Present | Yes |
| Fireplace Total | 1 |
| Fixture | Drapes/window Coverings |
| Heating Fuel | Natural Gas |
| Heating Type | Forced Air |
| Stories Total | 3 |
| Size Interior | 1,920 Sqft |
| Type | Row / Townhouse |
Parking
| Garage | 1 |
Land
| Acreage | No |
Rooms
| Level | Type | Length | Width | Dimensions |
|---|---|---|---|---|
| Above | Primary Bedroom | 15 ft ,1 in | 14 ft ,6 in | 15 ft ,1 in x 14 ft ,6 in |
| Above | Bedroom 2 | 11 ft ,7 in | 11 ft ,11 in | 11 ft ,7 in x 11 ft ,11 in |
| Above | Bedroom 3 | 9 ft ,11 in | 9 ft ,10 in | 9 ft ,11 in x 9 ft ,10 in |
| Lower Level | Living Room | 19 ft ,4 in | 11 ft ,2 in | 19 ft ,4 in x 11 ft ,2 in |
| Lower Level | Foyer | 7 ft ,1 in | 8 ft ,11 in | 7 ft ,1 in x 8 ft ,11 in |
| Lower Level | Enclosed Porch | 20 ft | 11 ft ,8 in | 20 ft x 11 ft ,8 in |
| Lower Level | Storage | 4 ft ,10 in | 3 ft ,8 in | 4 ft ,10 in x 3 ft ,8 in |
| Main Level | Family Room | 11 ft ,8 in | 16 ft ,2 in | 11 ft ,8 in x 16 ft ,2 in |
| Main Level | Kitchen | 11 ft ,9 in | 12 ft ,6 in | 11 ft ,9 in x 12 ft ,6 in |
| Main Level | Dining Room | 11 ft ,9 in | 9 ft ,10 in | 11 ft ,9 in x 9 ft ,10 in |
https://www.realtor.ca/real-estate/30006867/10-5926-vedder-road-vedder-crossing-chilliwack
Dave Parker
Personal Real Estate Corporation
www.daveparker.ca/
G - 10318 Whalley Blvd
Surrey, British Columbia V3T 4H4
(604) 370-0855
(604) 637-0800
www.sabarealtyltd.com/

The trademarks REALTOR®, REALTORS®, and the REALTOR® logo are controlled by The Canadian Real Estate Association (CREA) and identify real estate professionals who are members of CREA. The trademarks MLS®, Multiple Listing Service® and the associated logos are owned by The Canadian Real Estate Association (CREA) and identify the quality of services provided by real estate professionals who are members of CREA. The trademark DDF® is owned by The Canadian Real Estate Association (CREA) and identifies CREA's Data Distribution Facility (DDF®)
July 10 2026 05:21:46
Chilliwack & District Real Estate Board
Saba Realty Ltd.