
10 3008 Quadra St Victoria, British Columbia V8T 4G3

$754,900Maintenance,
$600 Monthly
Maintenance,
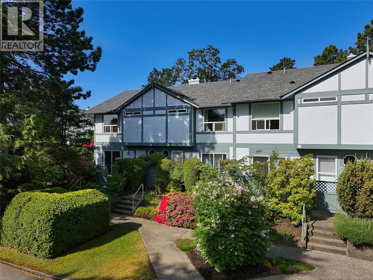
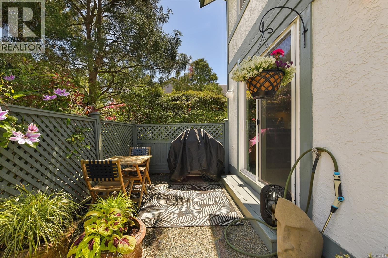
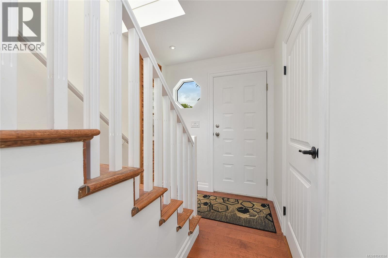
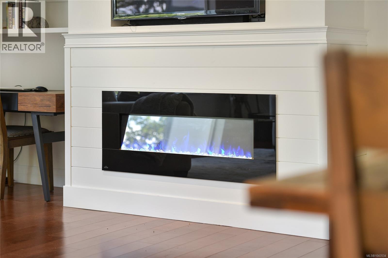
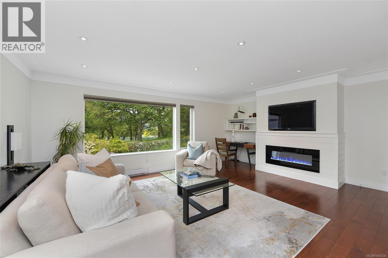
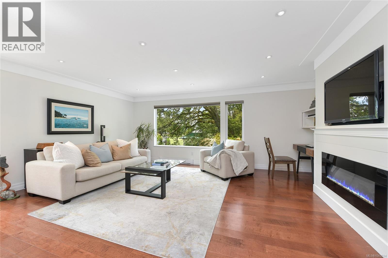
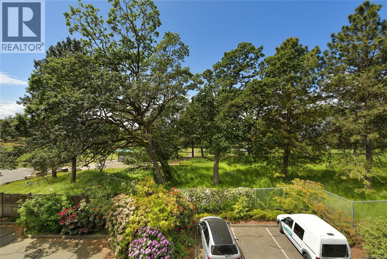
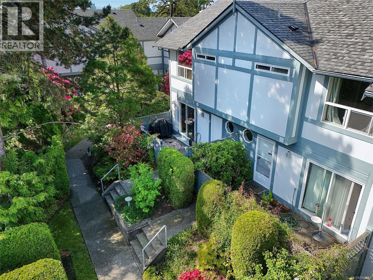
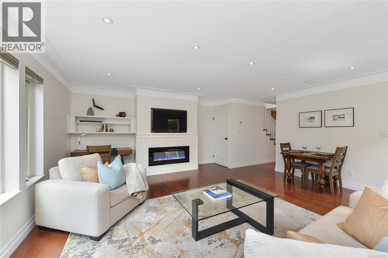
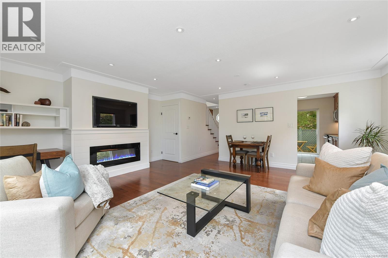
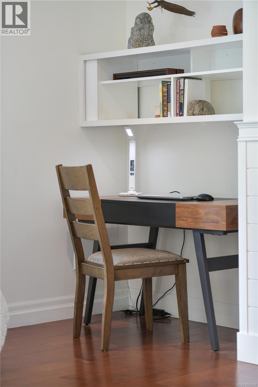
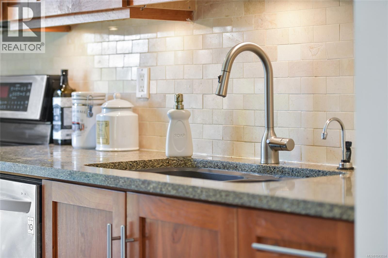
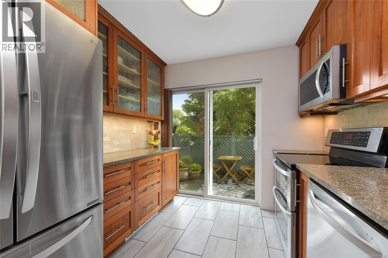

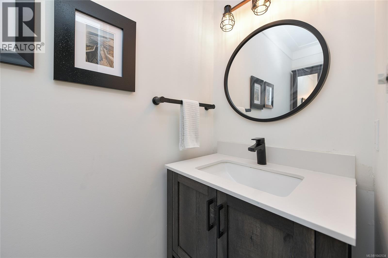
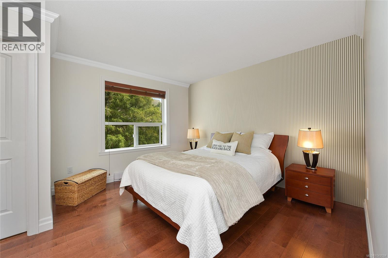
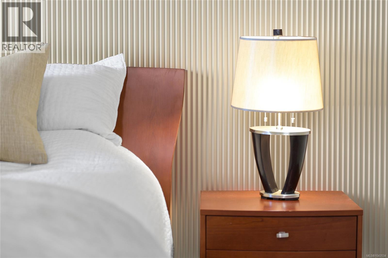
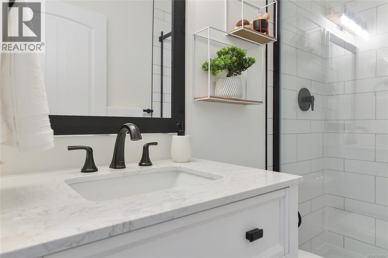
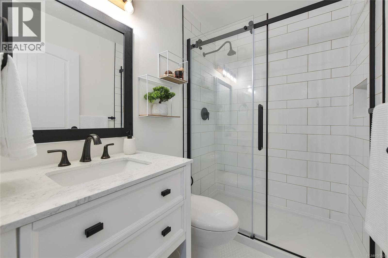
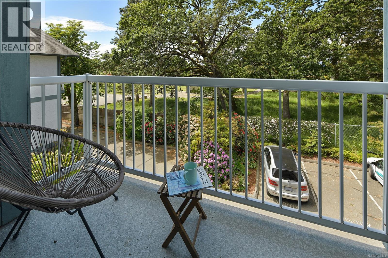
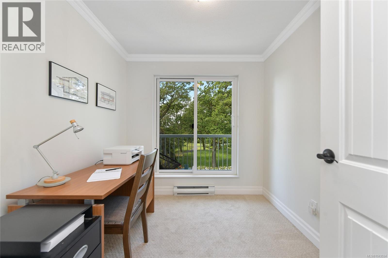
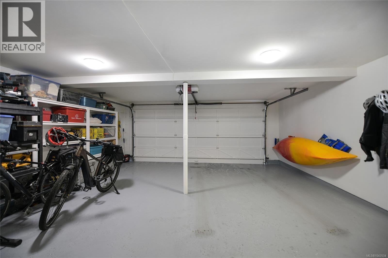
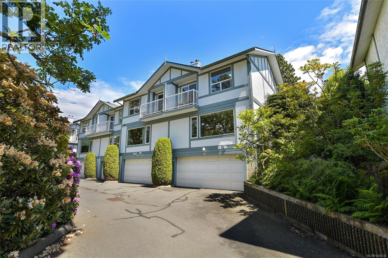
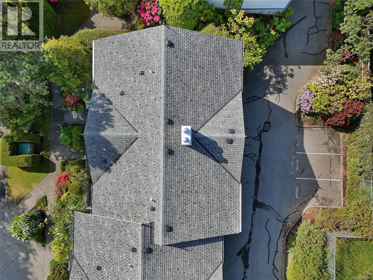
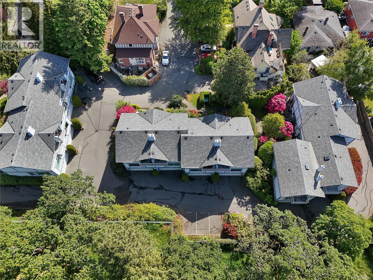
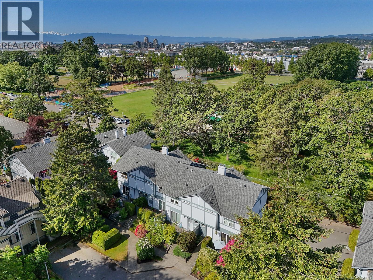
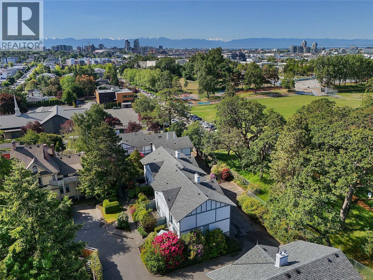
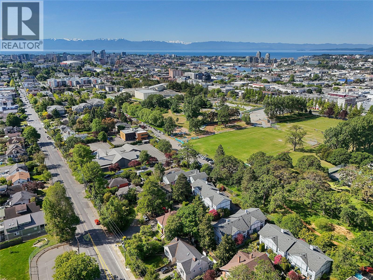
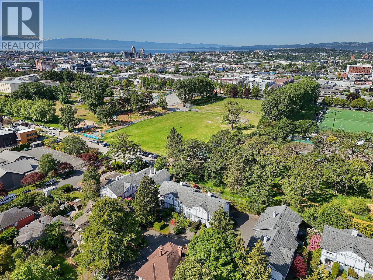
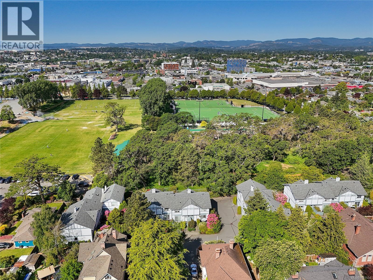
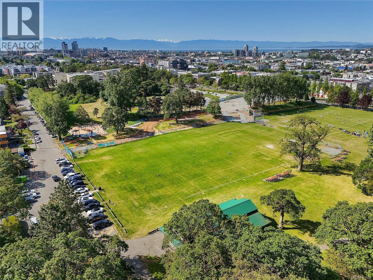
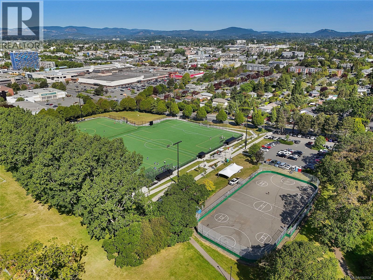
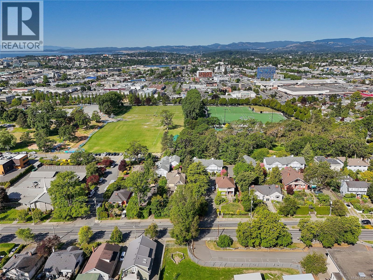
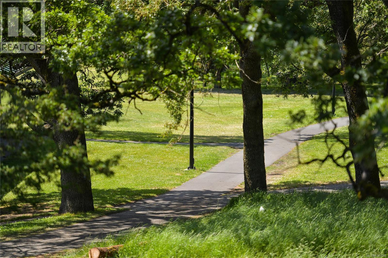
$600 MonthlyWelcome to Athlone Gardens—a quaint collection of townhomes in a prime Victoria location! This bright, west-facing end unit backs onto beautiful Topaz Park, offering stunning views and a peaceful setting set well back from Quadra St. Enjoy a rare double car garage, a private front courtyard perfect for BBQs, and a spacious open-concept living/dining area with picture windows and feature fireplace. Tastefully updated with quartz counters, kitchen, warm wood and tile floors, and fresh paint throughout. The master bedroom boasts a feature wall and is complete with full ensuite. Pet-friendly and immaculately maintained, this home is minutes from shopping, restaurants, schools, parks, transit, and vibrant downtown Victoria. Clean, quiet, and move-in ready—you won't be disappointed! (id:63400)
Property Details
| MLS® Number | 1043534 |
| Property Type | Single Family |
| Neigbourhood | Mayfair |
| Community Name | Athlone Gardens |
| Community Features | Pets Allowed With Restrictions, Family Oriented |
| Features | Central Location, Park Setting, Irregular Lot Size |
| Parking Space Total | 2 |
| Plan | Vis1556 |
| Structure | Patio(s) |
Building
| Bathroom Total | 3 |
| Bedrooms Total | 3 |
| Appliances | Dishwasher |
| Constructed Date | 1987 |
| Cooling Type | None |
| Fireplace Present | Yes |
| Fireplace Total | 1 |
| Heating Fuel | Electric |
| Heating Type | Baseboard Heaters |
| Size Interior | 1,293 Sqft |
| Type | Row / Townhouse |
Land
| Acreage | No |
| Size Irregular | 1790 |
| Size Total | 1790 Sqft |
| Size Total Text | 1790 Sqft |
| Zoning Type | Multi-family |
Rooms
| Level | Type | Length | Width | Dimensions |
|---|---|---|---|---|
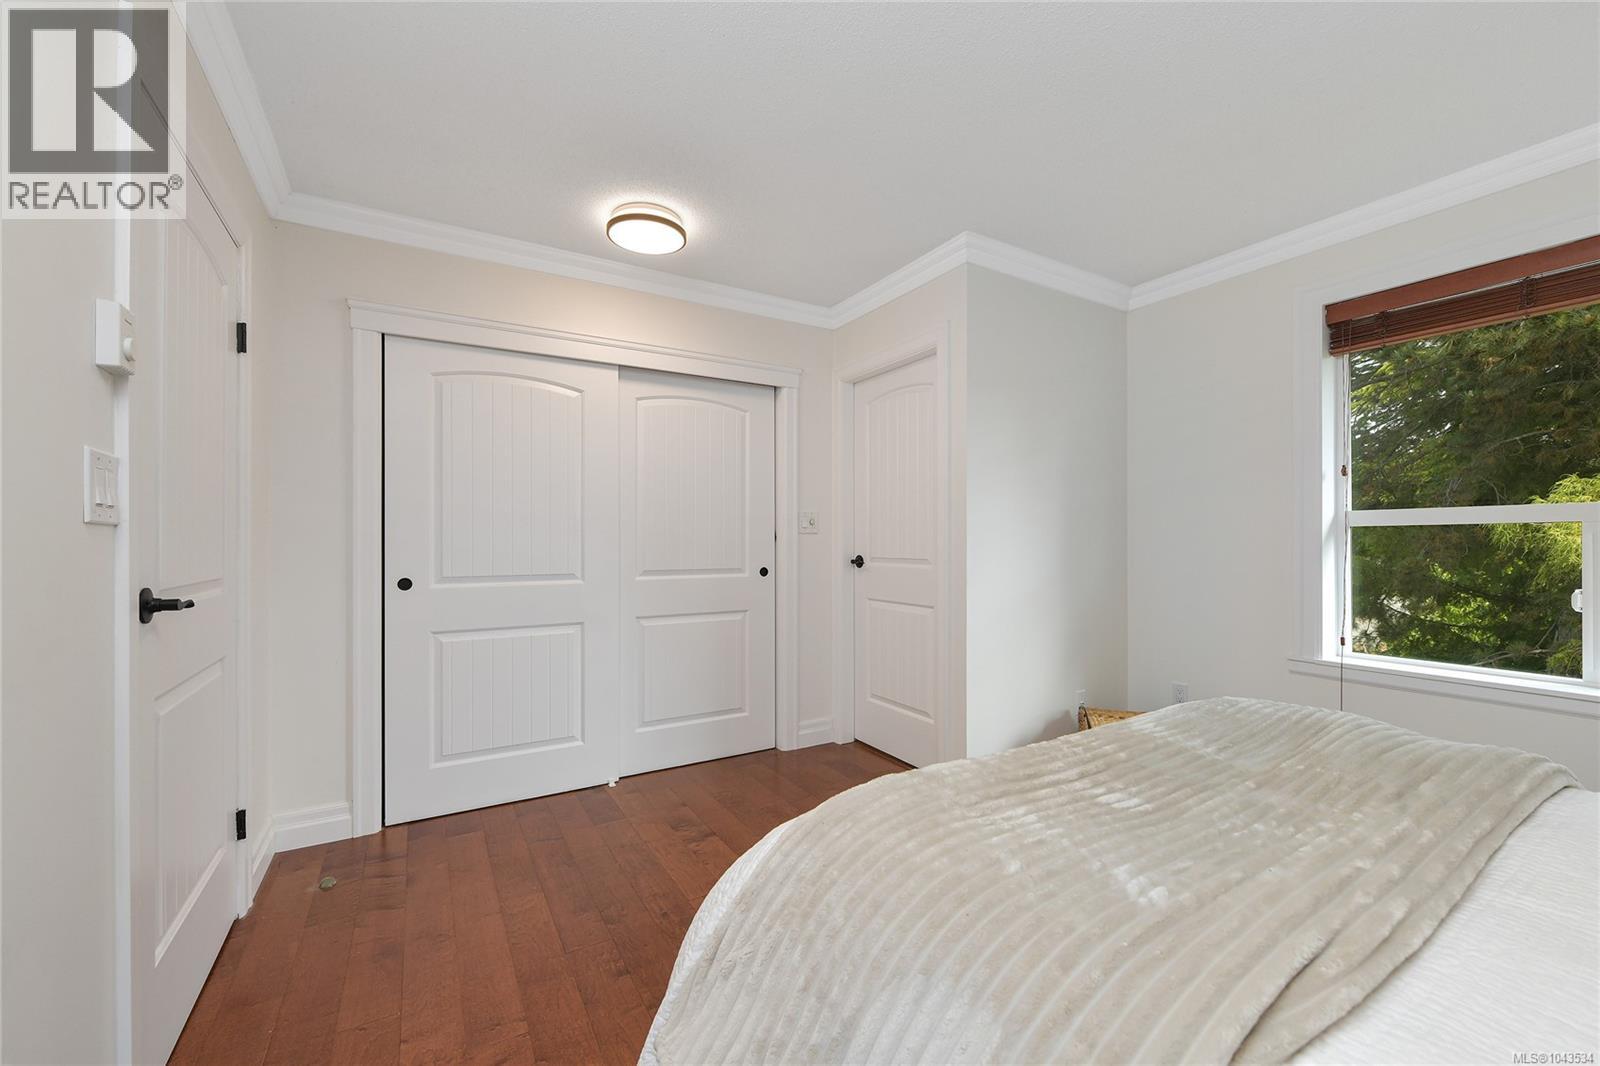
| Second Level | Primary Bedroom | 14 ft | 11 ft | 14 ft x 11 ft |
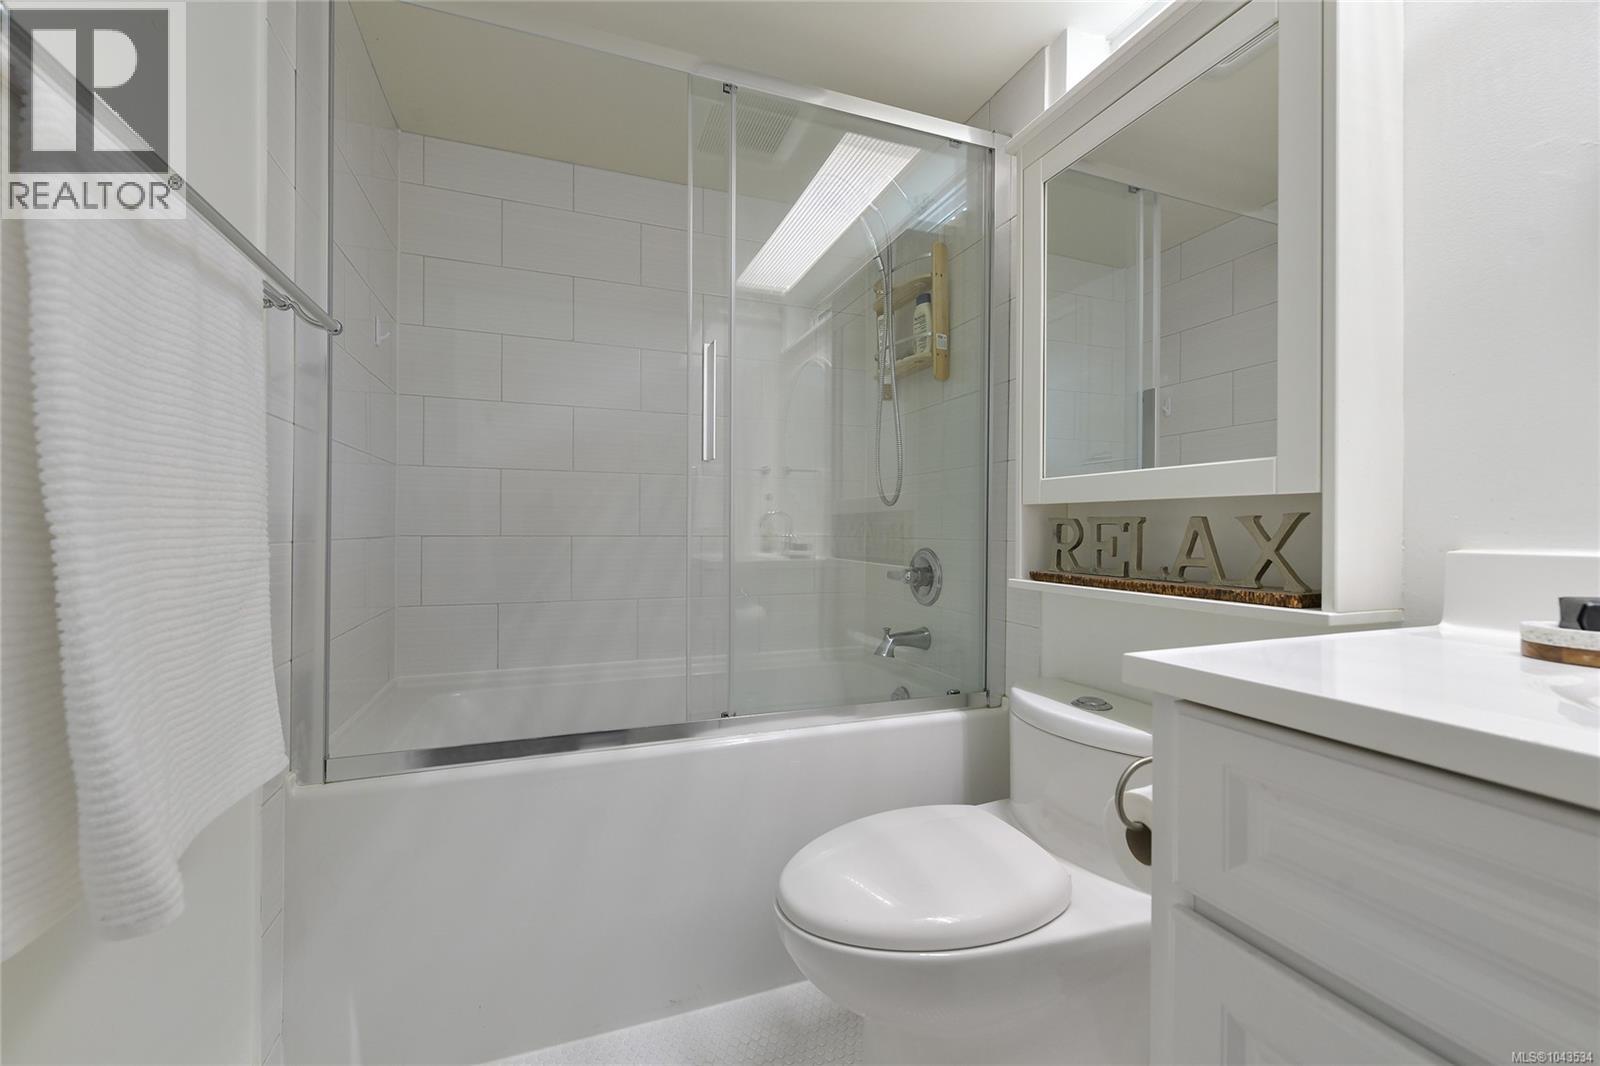
| Second Level | Ensuite | 4-Piece | ||
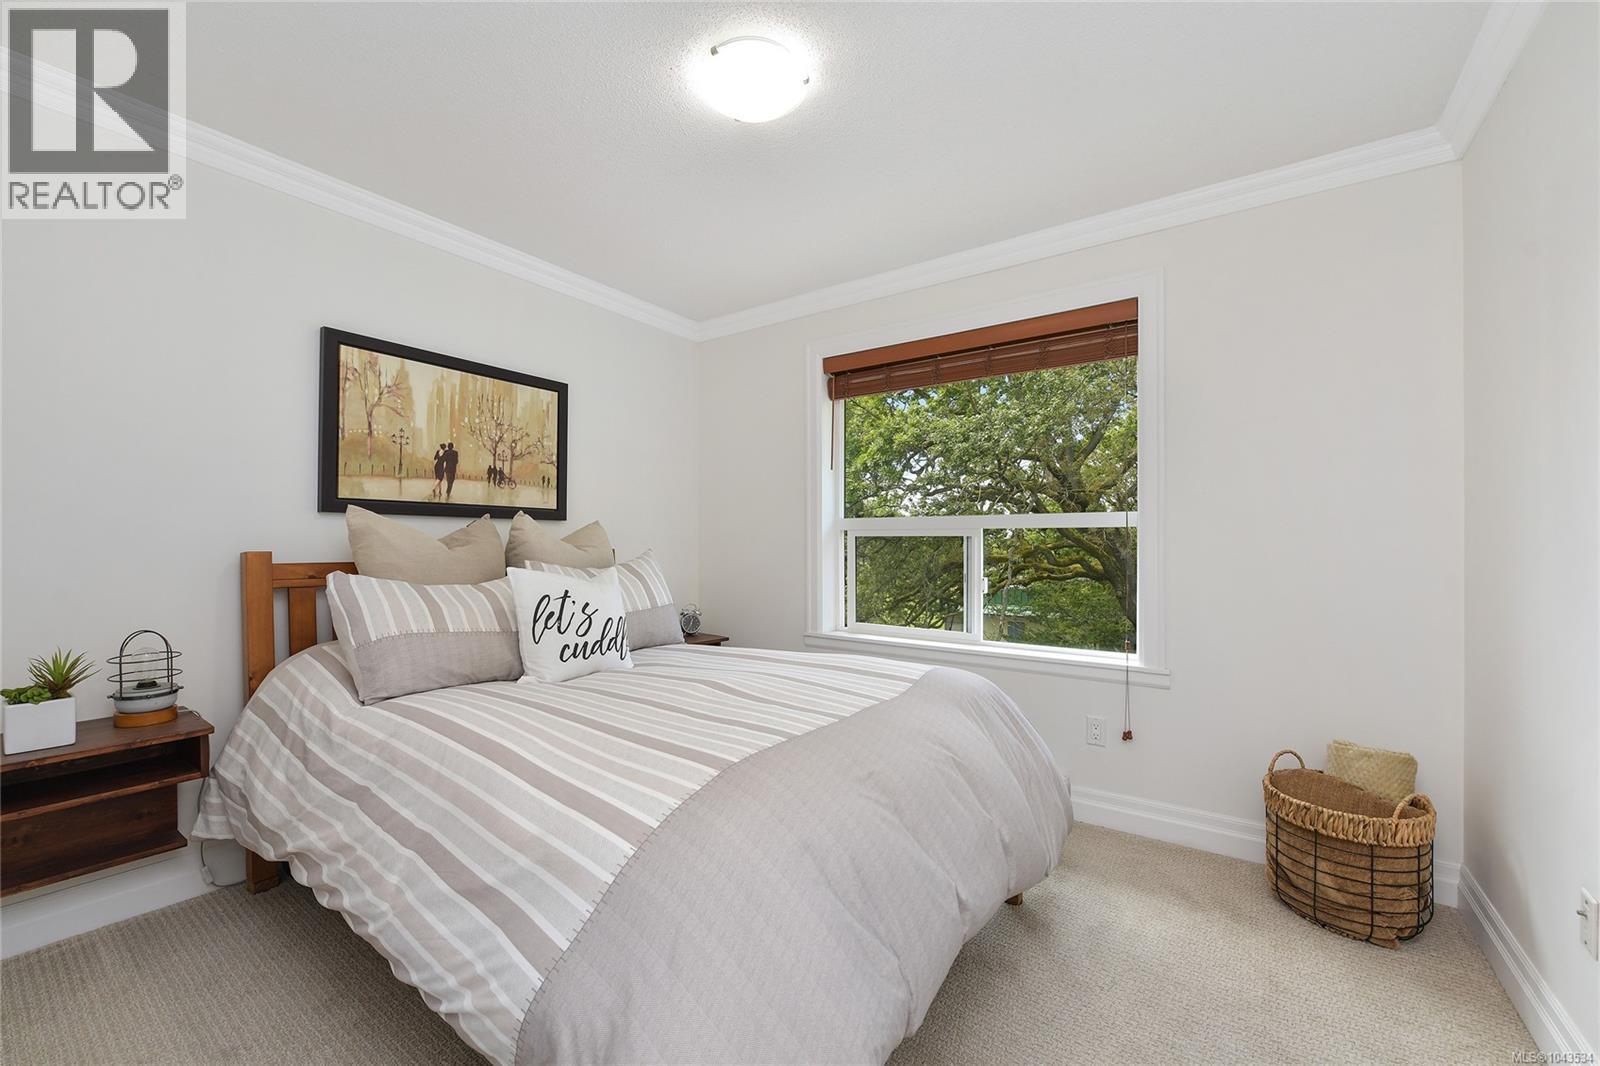
| Second Level | Bedroom | 11 ft | 9 ft | 11 ft x 9 ft |
| Second Level | Bedroom | 9 ft | 8 ft | 9 ft x 8 ft |
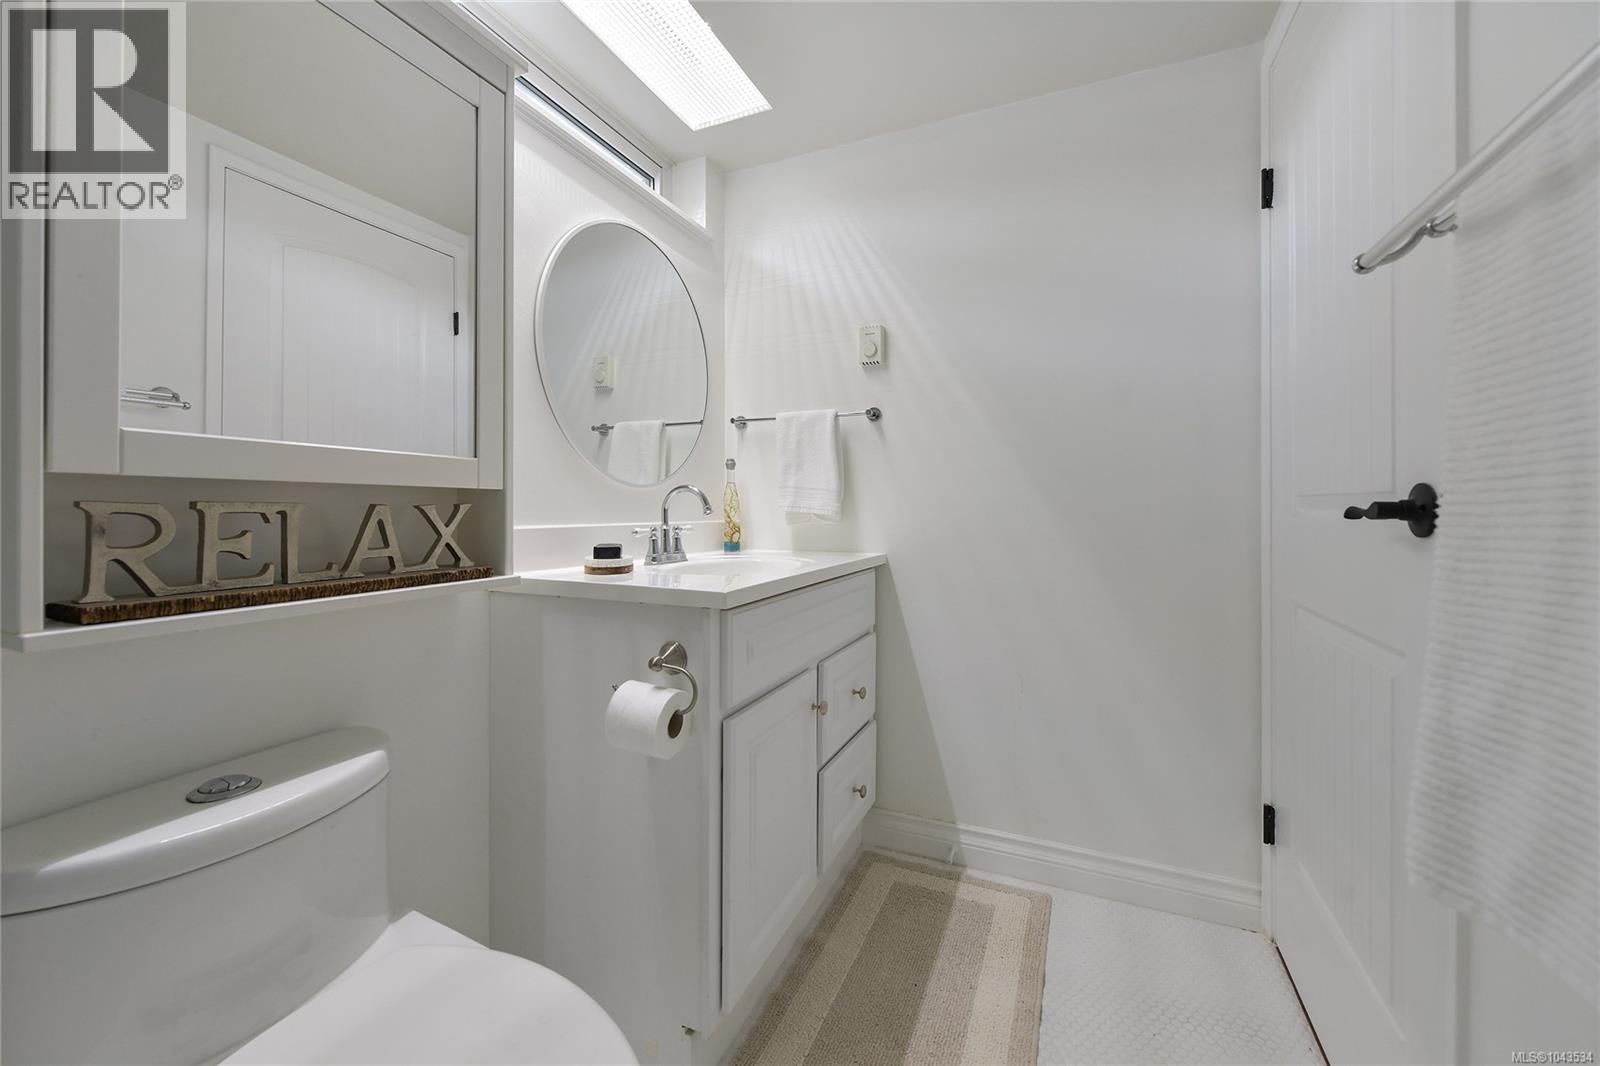
| Second Level | Bathroom | 3-Piece | ||
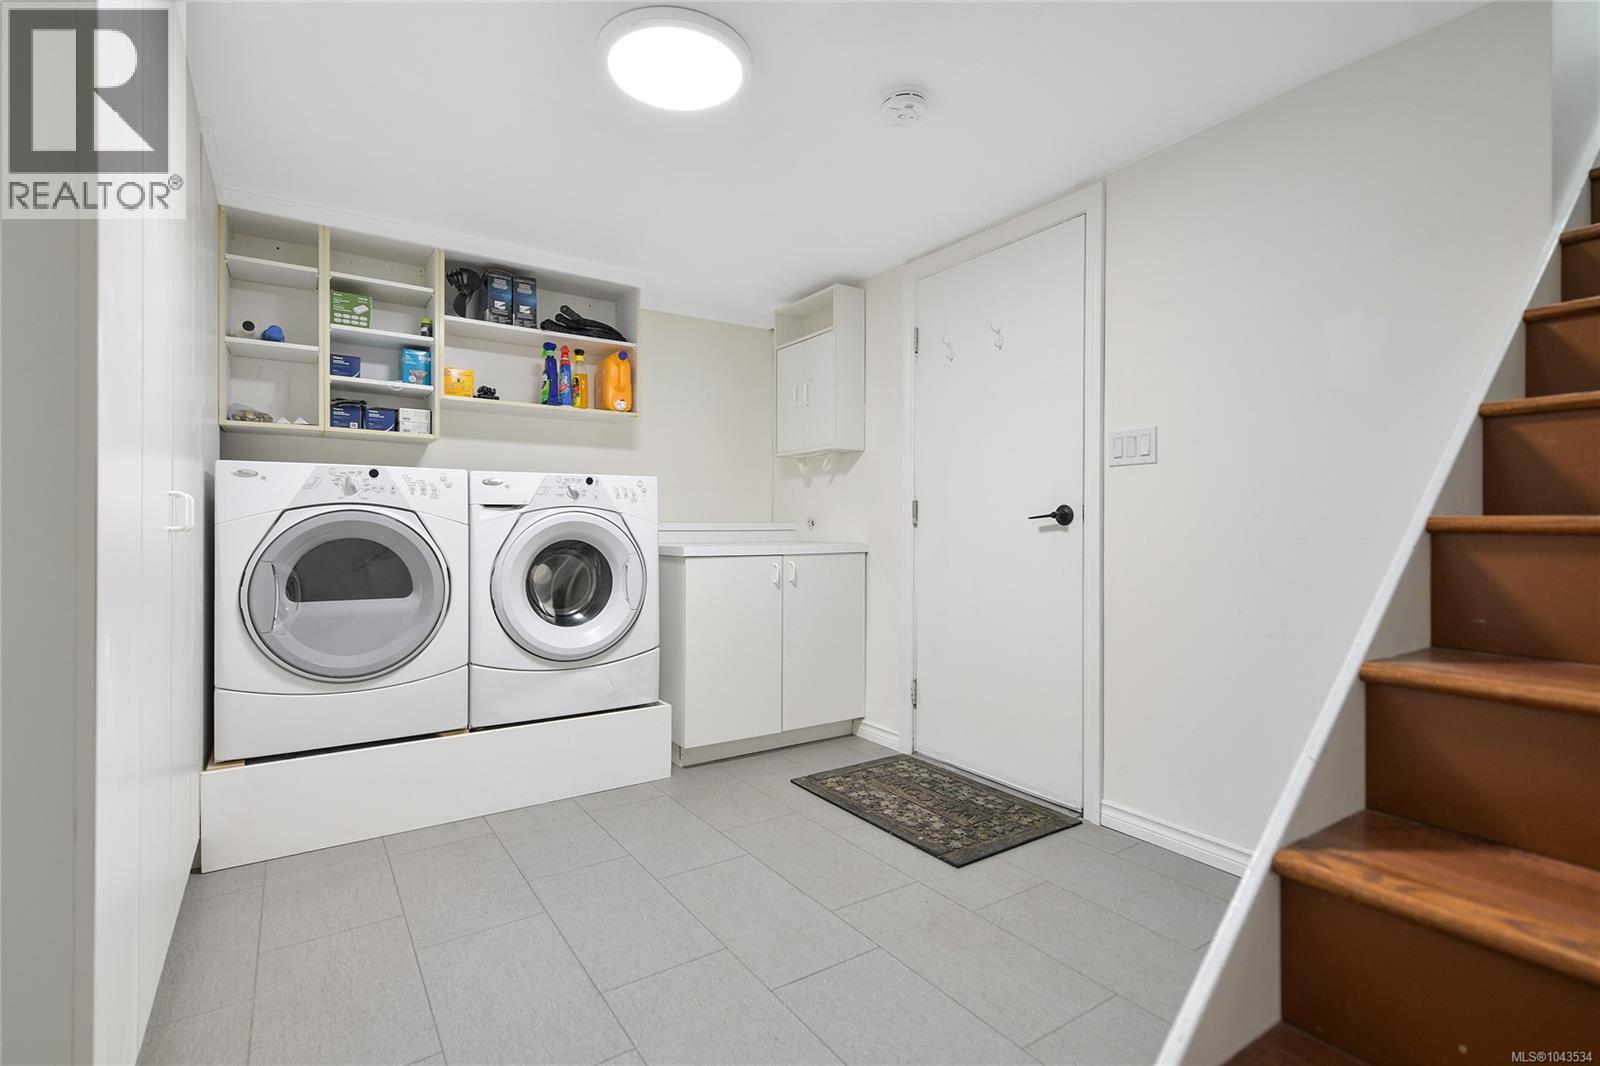
| Lower Level | Laundry Room | 13 ft | 9 ft | 13 ft x 9 ft |
| Main Level | Bathroom | 2-Piece | ||
| Main Level | Kitchen | 11 ft | 9 ft | 11 ft x 9 ft |
| Main Level | Dining Room | 16 ft | 8 ft | 16 ft x 8 ft |
| Main Level | Living Room | 19 ft | 10 ft | 19 ft x 10 ft |
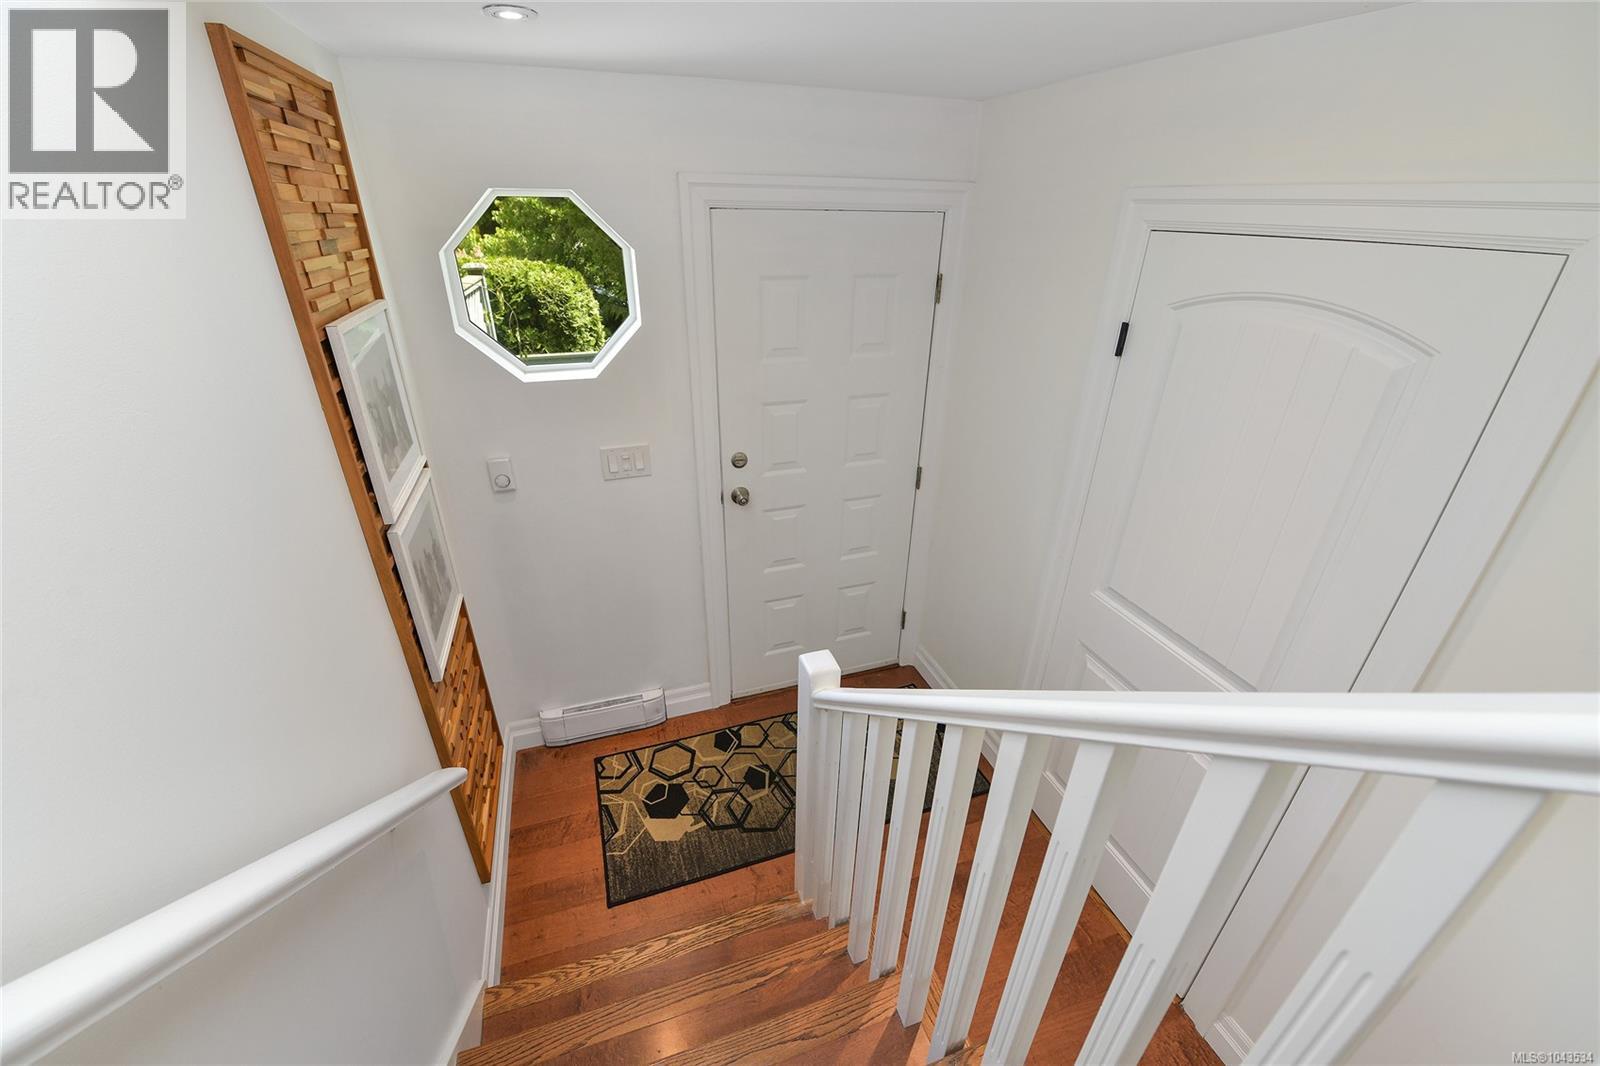
| Main Level | Entrance | 6 ft | 3 ft | 6 ft x 3 ft |
| Main Level | Patio | 11 ft | 8 ft | 11 ft x 8 ft |
https://www.realtor.ca/real-estate/30045385/10-3008-quadra-st-victoria-mayfair

Noel Hache
4440 Chatterton Way
Victoria, British Columbia V8X 5J2
(250) 744-3301
(800) 663-2121
(250) 744-3904
www.remax-camosun-victoria-bc.com/

The trademarks REALTOR®, REALTORS®, and the REALTOR® logo are controlled by The Canadian Real Estate Association (CREA) and identify real estate professionals who are members of CREA. The trademarks MLS®, Multiple Listing Service® and the associated logos are owned by The Canadian Real Estate Association (CREA) and identify the quality of services provided by real estate professionals who are members of CREA. The trademark DDF® is owned by The Canadian Real Estate Association (CREA) and identifies CREA's Data Distribution Facility (DDF®)
August 19 2026 06:04:15
Victoria Real Estate Board
RE/MAX Camosun