
10 2330 Sooke Rd Colwood, British Columbia V9B 1X7

$899,900Maintenance,
$407.17 Monthly
Maintenance,
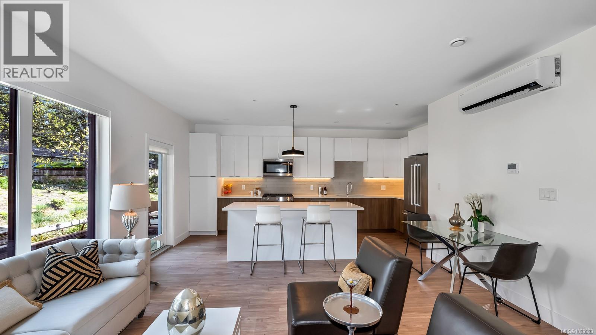
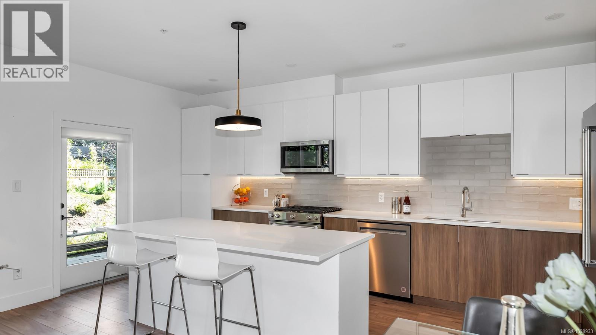
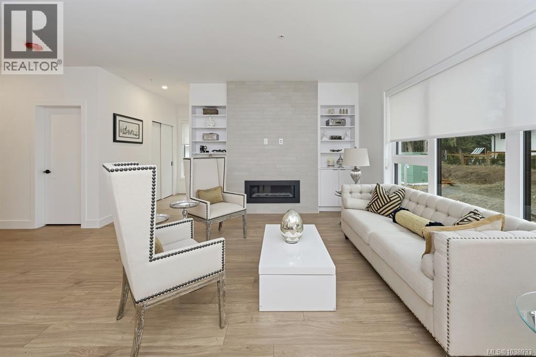
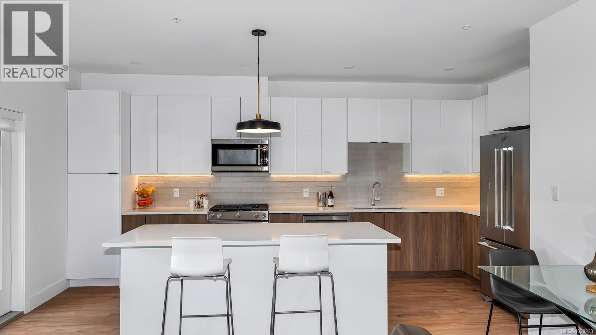
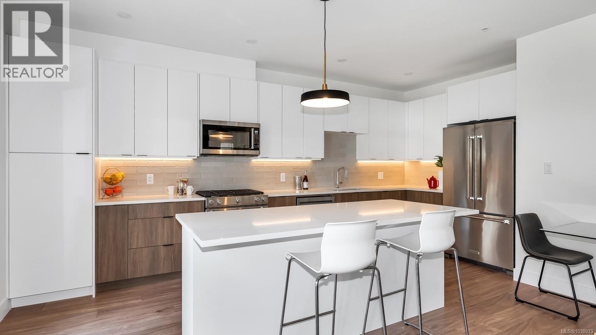
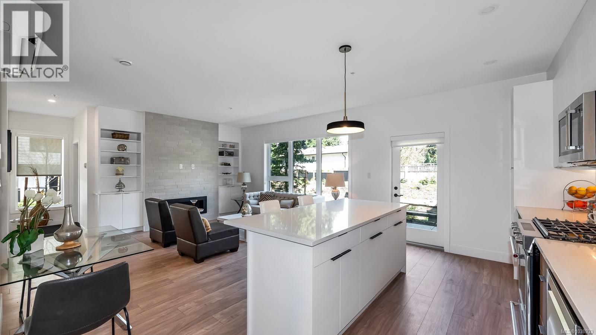
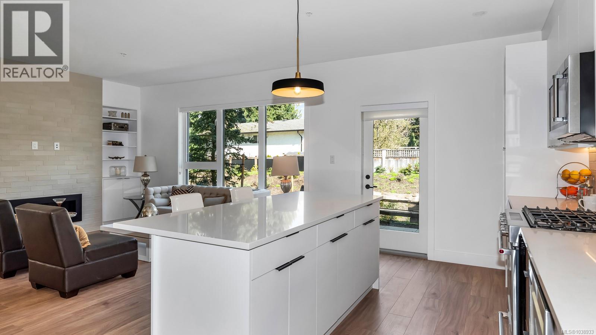
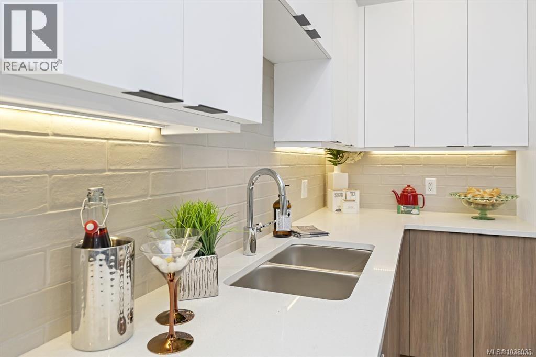
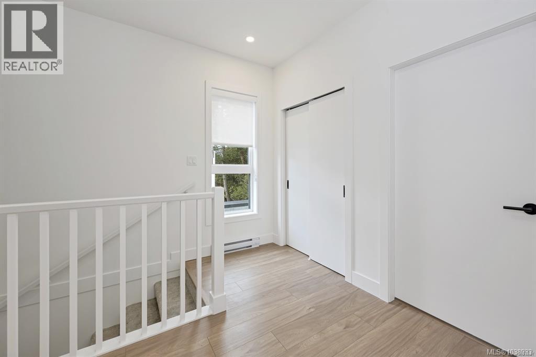
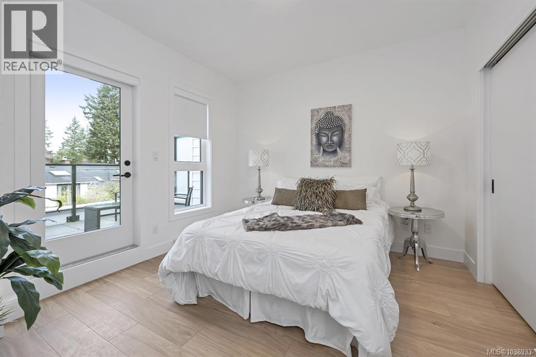
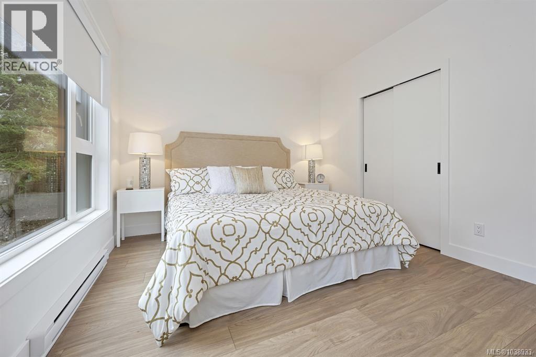
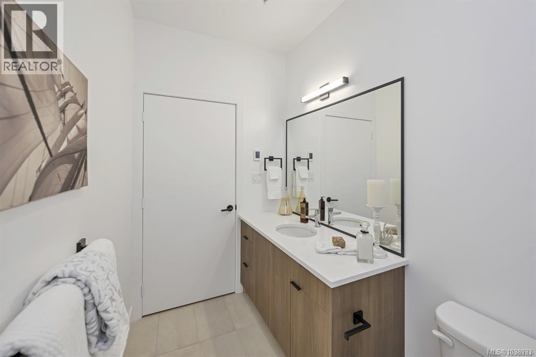
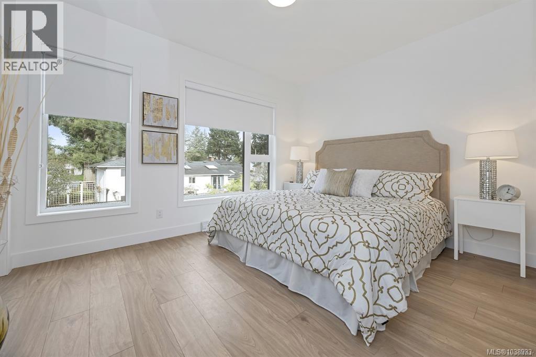
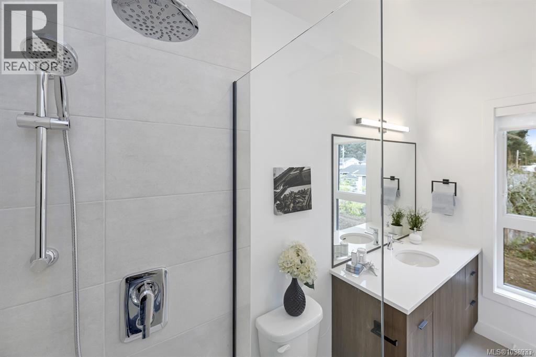
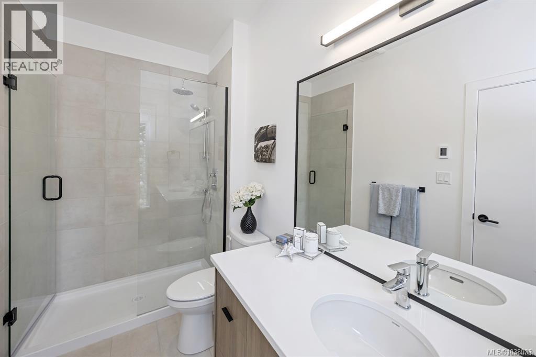
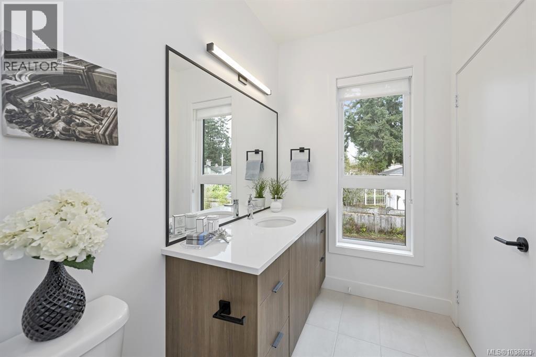
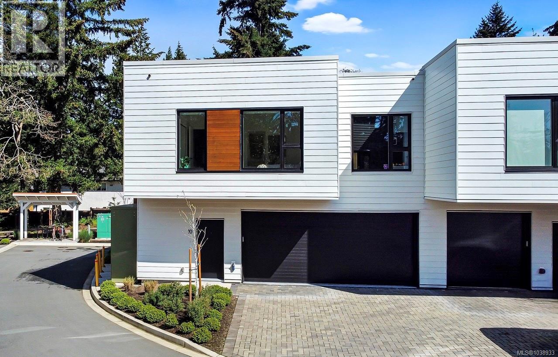
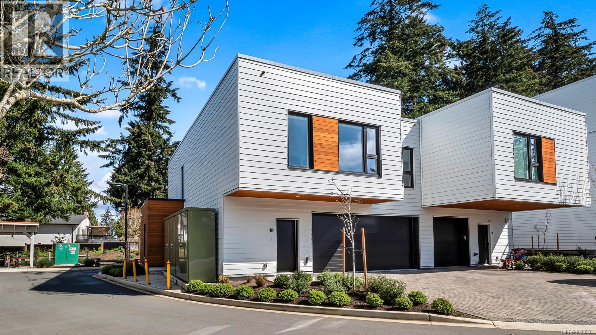
$407.17 MonthlySpace to breathe, trees out every window, and downtown Victoria just 15 minutes away. This 3 bedroom, 3 bathroom end-unit townhouse in Colwood gives you nearly 2,500 sq. ft. over two storeys, with room to spread out and nothing cramped about it. The kitchen was built to be lived in: quartz counters, a big island for homework, wine and everyone who gathers there anyway, and premium appliances that make cooking a pleasure. A gas fireplace warms the living room, a heat pump keeps summers cool, the blinds are already done, and the laundry gets a real room of its own. A double garage swallows two cars and the bikes. Pets welcome, no rental restrictions. Step outside and the Westshore is at your feet: Royal Bay's cafés, Belmont Market, Esquimalt Lagoon at sunset, the Galloping Goose, Hatley Park trails and Royal Colwood Golf Club, all minutes from your door. Colwood living without the compromise. (id:63400)
Property Details
| MLS® Number | 1038933 |
| Property Type | Single Family |
| Neigbourhood | Hatley Park |
| Community Features | Pets Allowed With Restrictions, Family Oriented |
| Features | Central Location, Other |
| Parking Space Total | 4 |
| Plan | Eps7972 |
| Structure | Patio(s) |
| View Type | Mountain View |
Building
| Bathroom Total | 3 |
| Bedrooms Total | 3 |
| Appliances | Range, Dishwasher, Dryer, Range - Gas, Refrigerator, Washer |
| Architectural Style | Contemporary |
| Constructed Date | 2022 |
| Cooling Type | Air Conditioned |
| Fireplace Present | Yes |
| Fireplace Total | 1 |
| Heating Fuel | Electric, Natural Gas |
| Heating Type | Baseboard Heaters, Forced Air, Heat Pump |
| Size Interior | 1,822 Sqft |
| Type | Row / Townhouse |
Land
| Access Type | Road Access |
| Acreage | No |
| Size Irregular | 648 |
| Size Total | 648 Sqft |
| Size Total Text | 648 Sqft |
| Zoning Type | Multi-family |
Rooms
| Level | Type | Length | Width | Dimensions |
|---|---|---|---|---|
| Second Level | Other | 18'10 x 8'5 | ||
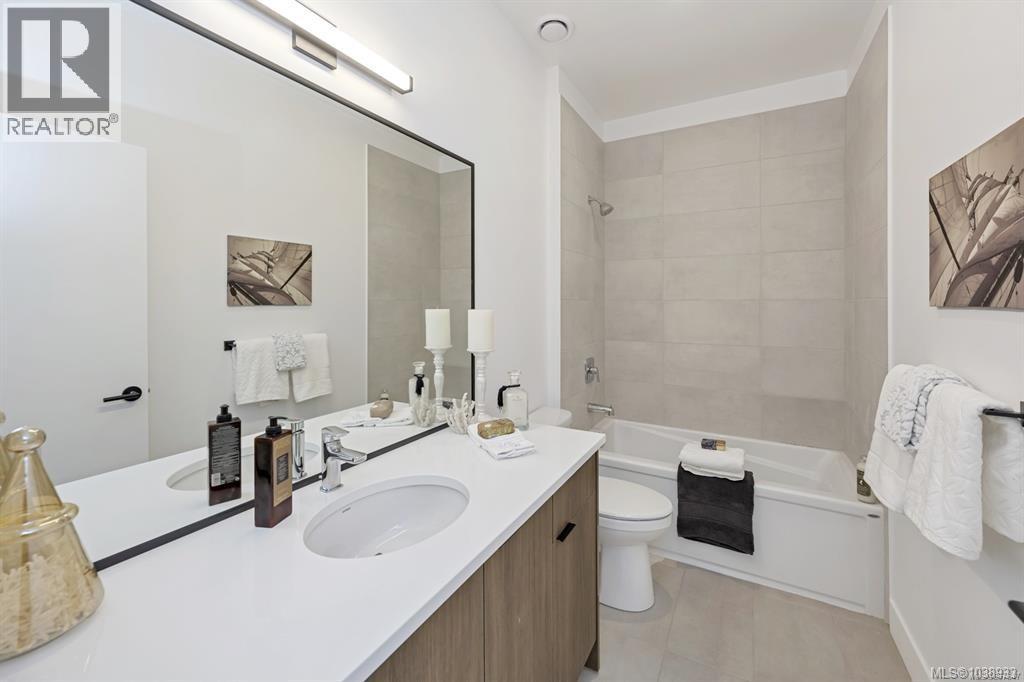
| Second Level | Bathroom | 10'6 x 5'4 | ||
| Second Level | Laundry Room | 10'6 x 5'3 | ||
| Second Level | Bedroom | 11'3 x 11'1 | ||
| Second Level | Bedroom | 15'3 x 10'5 | ||
| Second Level | Ensuite | 10'10 x 5'8 | ||
| Second Level | Primary Bedroom | 13'7 x 11'5 | ||
| Main Level | Patio | 6 ft | Measurements not available x 6 ft | |
| Main Level | Porch | 9'10 x 5'3 | ||
| Main Level | Entrance | 9'2 x 4'11 | ||
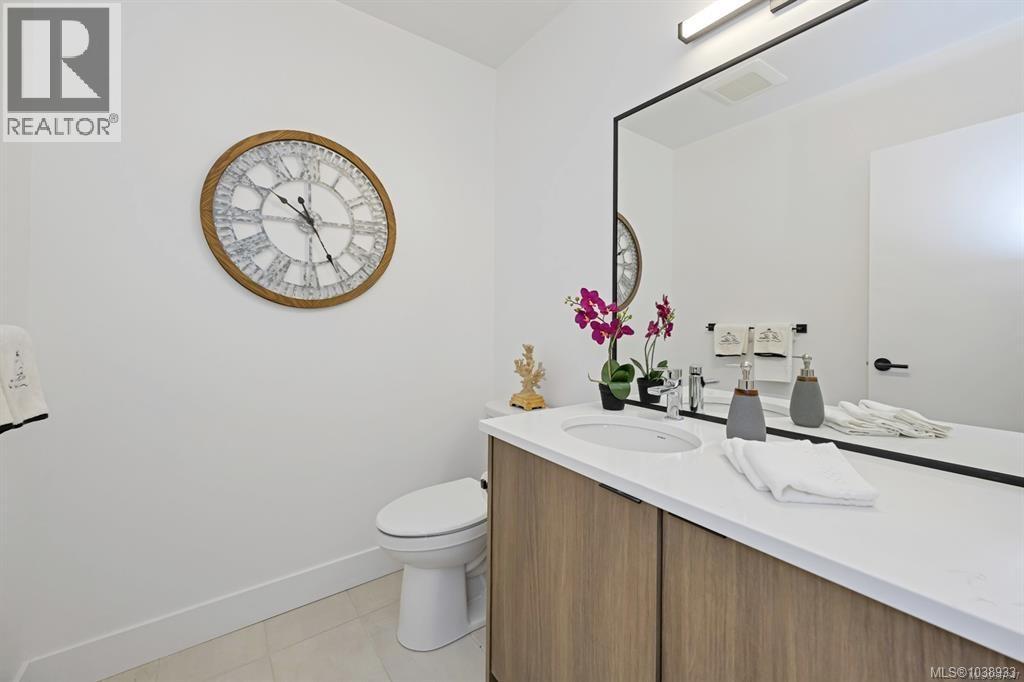
| Main Level | Bathroom | 6'7 x 6'1 | ||
| Main Level | Kitchen | 19'8 x 7'11 | ||
| Main Level | Living Room/dining Room | 16'6 x 15'9 |
https://www.realtor.ca/real-estate/30000133/10-2330-sooke-rd-colwood-hatley-park

Cathy Travis
Personal Real Estate Corporation
(250) 940-5134
(866) 383-6015
www.cathytravis.ca/
103-814 Goldstream Ave
Victoria, British Columbia V9B 2X7
(250) 478-0779
(250) 940-5134
www.pembertonholmes.com/

Bo Hyun Park
bohyunpark.pembertonholmeswestshore.com/
www.instagram.com/boparkrealtor
103-814 Goldstream Ave
Victoria, British Columbia V9B 2X7
(250) 478-0779
(250) 940-5134
www.pembertonholmes.com/

The trademarks REALTOR®, REALTORS®, and the REALTOR® logo are controlled by The Canadian Real Estate Association (CREA) and identify real estate professionals who are members of CREA. The trademarks MLS®, Multiple Listing Service® and the associated logos are owned by The Canadian Real Estate Association (CREA) and identify the quality of services provided by real estate professionals who are members of CREA. The trademark DDF® is owned by The Canadian Real Estate Association (CREA) and identifies CREA's Data Distribution Facility (DDF®)
September 04 2026 02:44:06
Victoria Real Estate Board
Pemberton Holmes - Westshore