
1 930 Falaise Cres Saanich, British Columbia V8Y 1A3

$1,139,900Maintenance,
$280 Monthly
Maintenance,
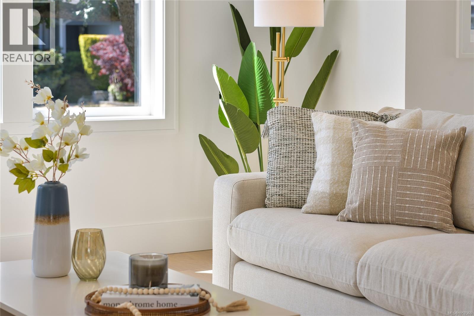
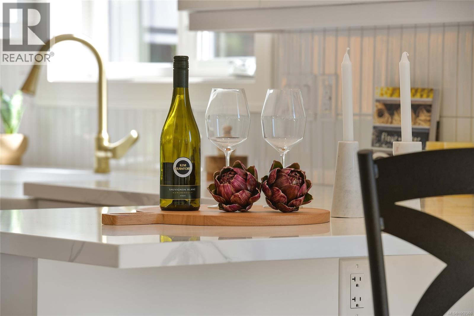
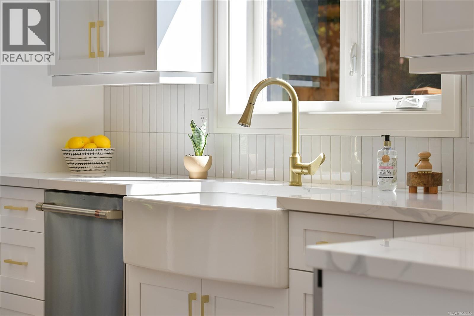
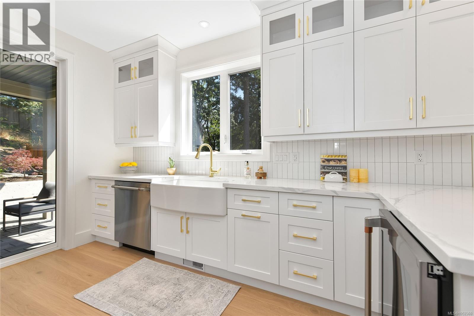
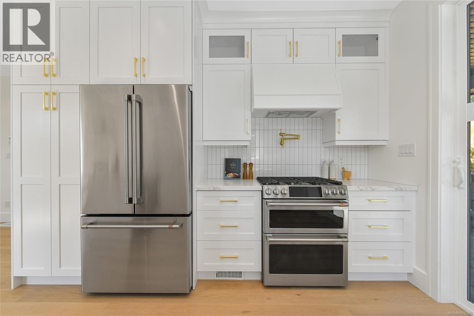
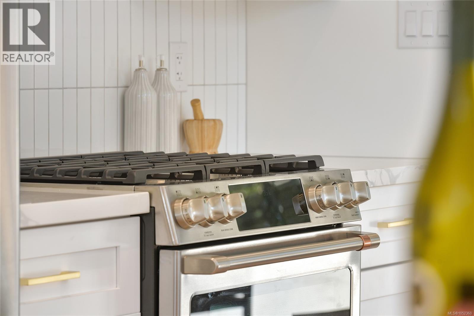
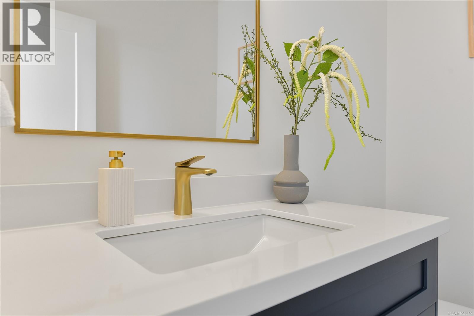
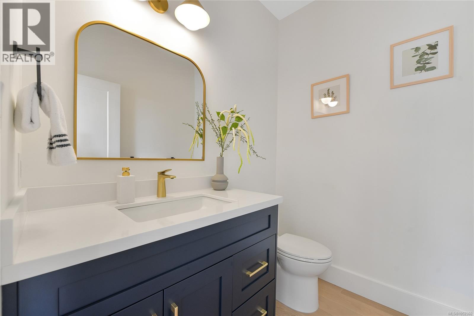
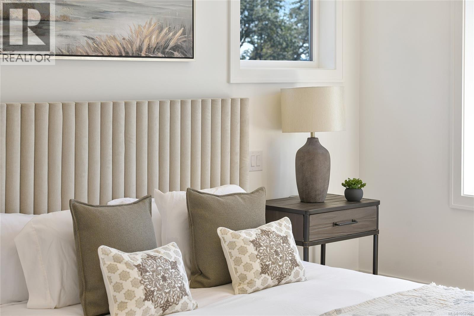
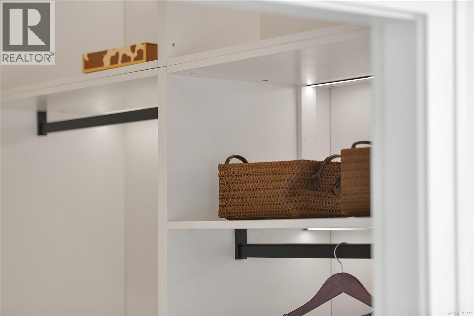
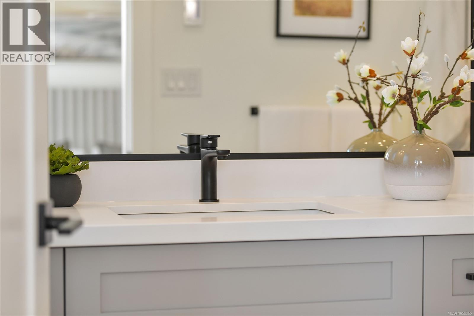
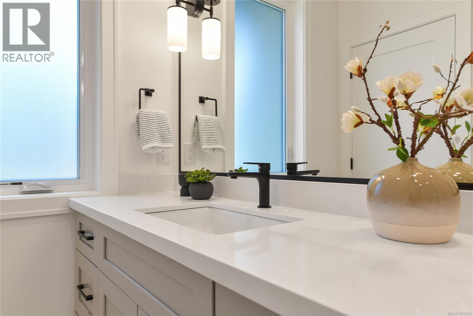
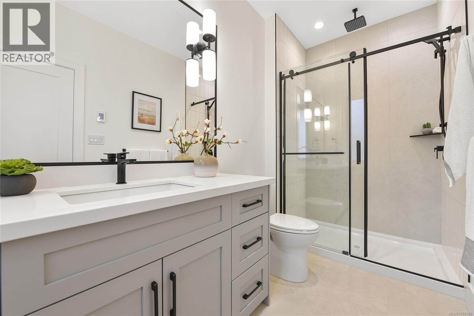
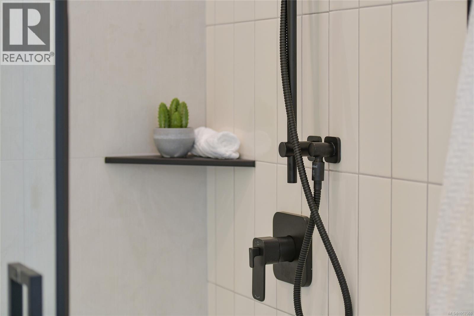
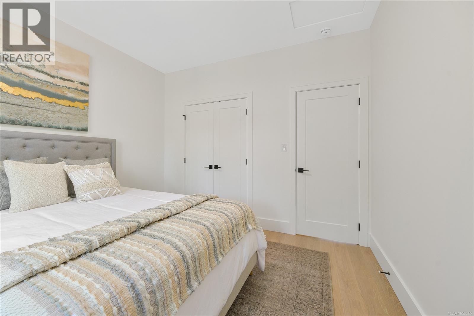
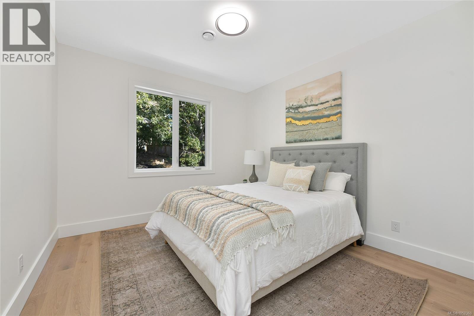
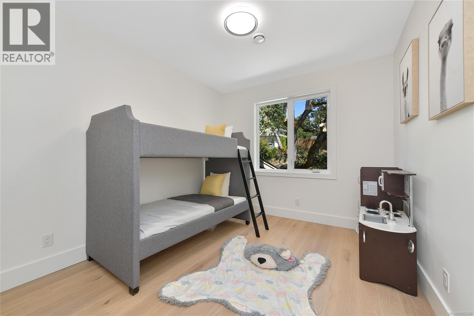
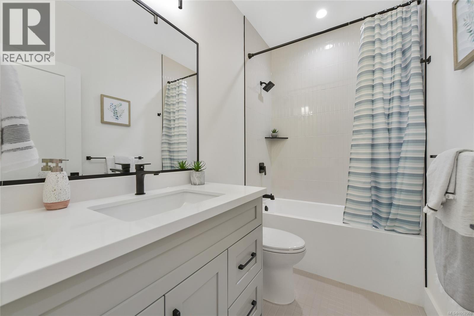
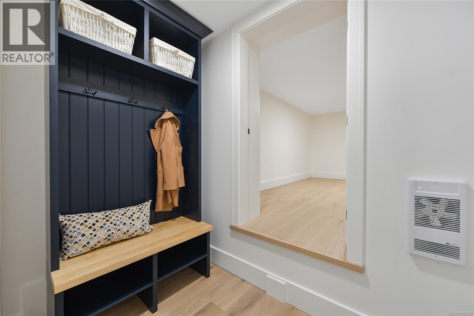
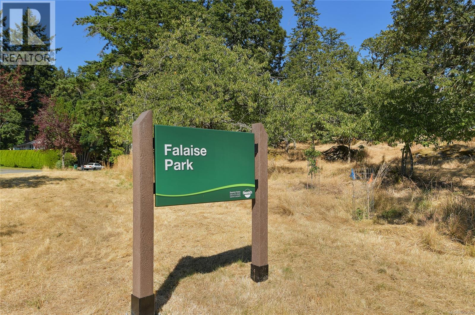
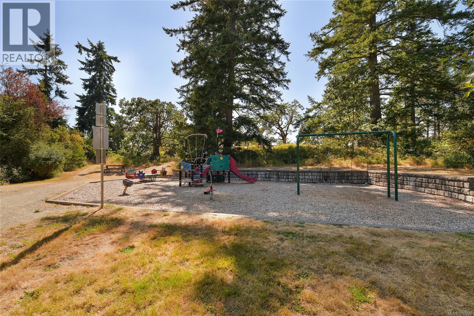
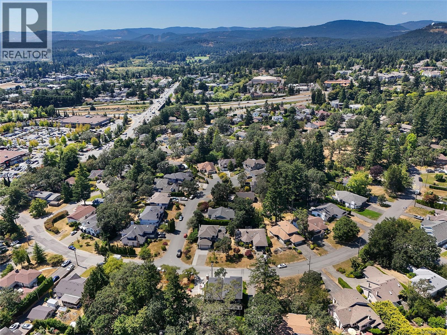
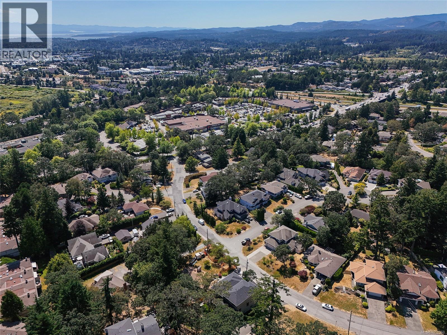
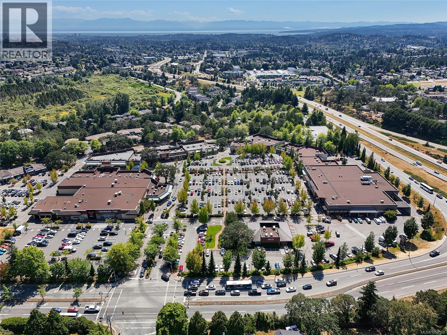
$280 MonthlyNow move-in ready, with only three homes remaining, this sought-after end-unit offers quality construction, custom design, a generous yard and parking for two vehicles. The display suite is ready for viewing! Ideally located just a short walk to Broadmead and Royal Oak Shopping Centres, Saanich Commonwealth Place, and Elk and Beaver Lakes-a a perfect blend of comfort and convenience The bright, open main level features 9’ ceilings, custom cabinetry, a built-in office nook and two outdoor decks. The chef-inspired kitchen boasts quartz countertops, a large island, pot filler, wine fridge and tiled backsplash. Upstairs, the primary suite offers a walk-in closet with LED lighting and ensuite with heated tile floors, with 2 additional bedrooms and full bathroom. The lower level features a 4th bedroom, full bathroom and patio access, ideal for guests or extended family. Energy-efficient features include a ducted heat pump, electric furnace, gas BBQ hookup and EV charger rough-in. (id:63400)
Property Details
| MLS® Number | 1052360 |
| Property Type | Single Family |
| Neigbourhood | Broadmead |
| Community Features | Pets Allowed, Family Oriented |
| Features | Other |
| Parking Space Total | 2 |
Building
| Bathroom Total | 4 |
| Bedrooms Total | 4 |
| Appliances | Dishwasher, Dryer, Refrigerator, Washer |
| Constructed Date | 2026 |
| Cooling Type | Air Conditioned |
| Heating Fuel | Other |
| Heating Type | Forced Air, Heat Pump |
| Size Interior | 1,795 Sqft |
| Type | Row / Townhouse |
Parking
| Attached Garage | |
| Garage | |
| Street |
Land
| Acreage | No |
| Size Irregular | 2037 |
| Size Total | 2037 Sqft |
| Size Total Text | 2037 Sqft |
| Zoning Type | Residential |
Rooms
| Level | Type | Length | Width | Dimensions |
|---|---|---|---|---|
| Second Level | Bedroom | 9 ft | 9 ft | 9 ft x 9 ft |
| Second Level | Bedroom | 12 ft | 10 ft | 12 ft x 10 ft |
| Second Level | Bathroom | 4-Piece | ||
| Second Level | Ensuite | 3-Piece | ||
| Second Level | Primary Bedroom | 14 ft | 12 ft | 14 ft x 12 ft |
| Lower Level | Bathroom | 3-Piece | ||
| Lower Level | Bedroom | 14 ft | 11 ft | 14 ft x 11 ft |
| Lower Level | Entrance | 9 ft | 6 ft | 9 ft x 6 ft |
| Main Level | Bathroom | 2-Piece | ||
| Main Level | Other | 9 ft | 5 ft | 9 ft x 5 ft |
| Main Level | Kitchen | 14 ft | 12 ft | 14 ft x 12 ft |
| Main Level | Dining Room | 13 ft | 8 ft | 13 ft x 8 ft |
| Main Level | Living Room | 14 ft | 13 ft | 14 ft x 13 ft |
https://www.realtor.ca/real-estate/30403349/1-930-falaise-cres-saanich-broadmead

Noel Hache
4440 Chatterton Way
Victoria, British Columbia V8X 5J2
(250) 744-3301
(800) 663-2121
(250) 744-3904
www.remax-camosun-victoria-bc.com/

The trademarks REALTOR®, REALTORS®, and the REALTOR® logo are controlled by The Canadian Real Estate Association (CREA) and identify real estate professionals who are members of CREA. The trademarks MLS®, Multiple Listing Service® and the associated logos are owned by The Canadian Real Estate Association (CREA) and identify the quality of services provided by real estate professionals who are members of CREA. The trademark DDF® is owned by The Canadian Real Estate Association (CREA) and identifies CREA's Data Distribution Facility (DDF®)
October 15 2026 04:34:13
Victoria Real Estate Board
RE/MAX Camosun